Leave a Message

By providing your contact information to Staff Homes, your personal information will be processed in accordance with Staff Homes's Privacy Policy. By checking the box(es) below, you expressly consent to receive marketing or promotional real estate communication from Staff Homes in the manner selected by you. For SMS text messages, message frequency varies. Message and data rates may apply. Consent is not a condition of purchase of any goods or services. You may opt out of receiving further communications from Staff Homes at any time. To opt out of receiving SMS text messages, reply STOP to unsubscribe. SMS text messaging is subject to our Terms of Use.

Thank you for your message. We will be in touch with you shortly.

858 Redwood Drive
858 Redwood Drive
858 Redwood Drive
858 Redwood Drive
858 Redwood Drive
858 Redwood Drive
858 Redwood Drive
858 Redwood Drive
858 Redwood Drive
858 Redwood Drive
858 Redwood Drive
858 Redwood Drive
858 Redwood Drive
858 Redwood Drive
858 Redwood Drive
858 Redwood Drive
858 Redwood Drive
858 Redwood Drive
858 Redwood Drive
858 Redwood Drive
858 Redwood Drive
858 Redwood Drive
858 Redwood Drive
858 Redwood Drive
858 Redwood Drive
858 Redwood Drive
858 Redwood Drive
858 Redwood Drive
858 Redwood Drive
858 Redwood Drive
858 Redwood Drive
858 Redwood Drive
858 Redwood Drive
858 Redwood Drive
858 Redwood Drive
858 Redwood Drive
858 Redwood Drive
858 Redwood Drive
858 Redwood Drive
858 Redwood Drive
858 Redwood Drive
858 Redwood Drive
858 Redwood Drive
858 Redwood Drive
858 Redwood Drive
858 Redwood Drive
858 Redwood Drive
858 Redwood Drive
858 Redwood Drive
858 Redwood Drive
858 Redwood Drive
858 Redwood Drive
858 Redwood Drive
858 Redwood Drive
858 Redwood Drive
858 Redwood Drive
858 Redwood Drive
858 Redwood Drive
858 Redwood Drive
858 Redwood Drive
858 Redwood Drive
858 Redwood Drive
858 Redwood Drive
858 Redwood Drive
858 Redwood Drive
858 Redwood Drive
SEE ALL PHOTOS
858 Redwood Drive
858 Redwood Drive
858 Redwood Drive
858 Redwood Drive
858 Redwood Drive
858 Redwood Drive
858 Redwood Drive
858 Redwood Drive
858 Redwood Drive
858 Redwood Drive
858 Redwood Drive
858 Redwood Drive
858 Redwood Drive
858 Redwood Drive
858 Redwood Drive
858 Redwood Drive
858 Redwood Drive
858 Redwood Drive
858 Redwood Drive
858 Redwood Drive
858 Redwood Drive
858 Redwood Drive
858 Redwood Drive
858 Redwood Drive
858 Redwood Drive
858 Redwood Drive
858 Redwood Drive
858 Redwood Drive
858 Redwood Drive
858 Redwood Drive
858 Redwood Drive
858 Redwood Drive
858 Redwood Drive
858 Redwood Drive
858 Redwood Drive
858 Redwood Drive
858 Redwood Drive
858 Redwood Drive
858 Redwood Drive
858 Redwood Drive
858 Redwood Drive
858 Redwood Drive
858 Redwood Drive
858 Redwood Drive
858 Redwood Drive
858 Redwood Drive
858 Redwood Drive
858 Redwood Drive
858 Redwood Drive
858 Redwood Drive
858 Redwood Drive
858 Redwood Drive
858 Redwood Drive
858 Redwood Drive
858 Redwood Drive
858 Redwood Drive
858 Redwood Drive
858 Redwood Drive
858 Redwood Drive
858 Redwood Drive
858 Redwood Drive
858 Redwood Drive
858 Redwood Drive
858 Redwood Drive
858 Redwood Drive
858 Redwood Drive
Courtesy of Highgarden Real Estate, Laura Waters Listing Contact:  
Sold

858 Redwood Drive

858 Redwood Drive, Franklin, IN 46131

$321,000
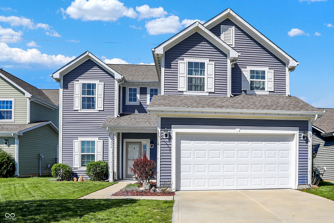
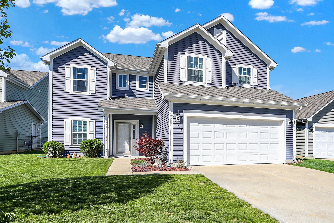
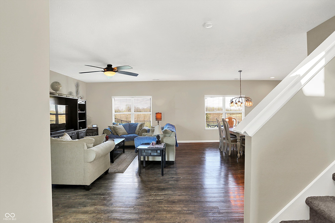
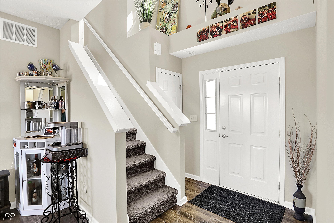
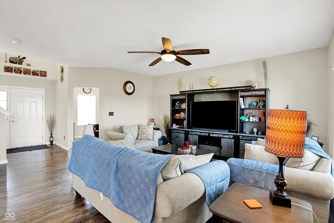
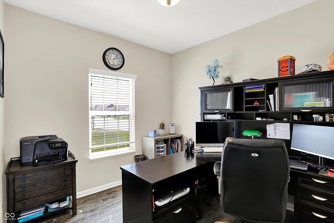
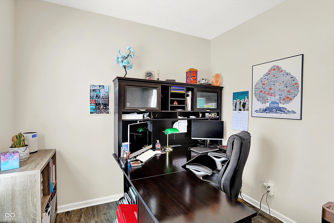
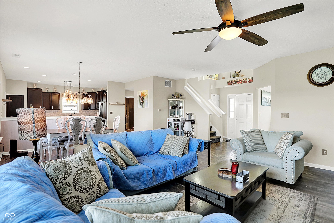
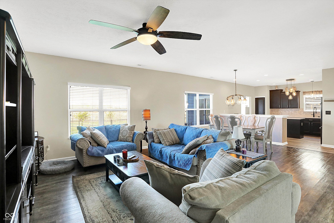
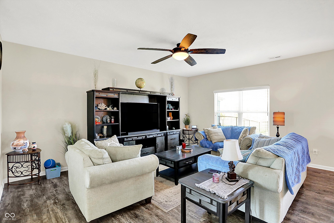
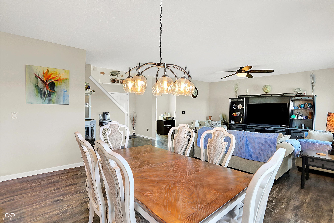
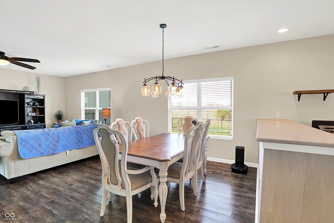
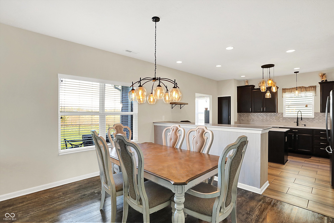
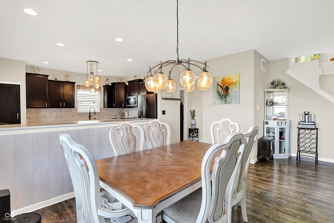
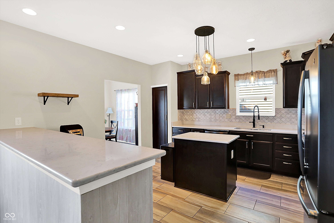
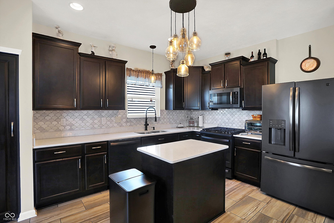
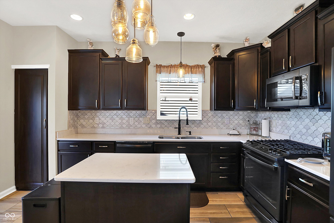
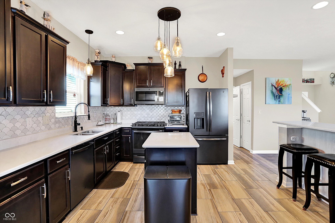
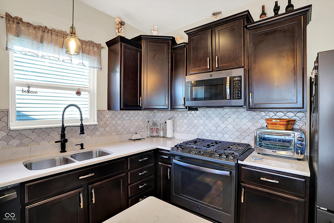
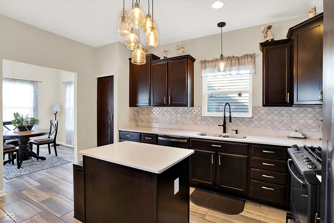
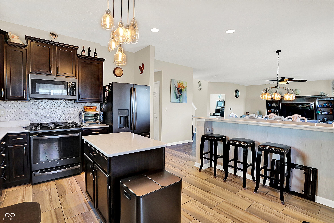
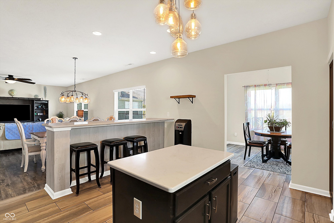
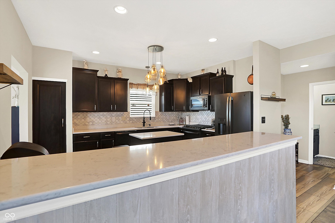
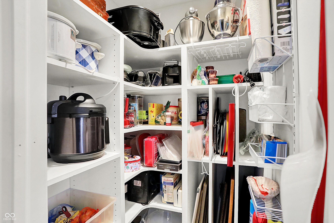
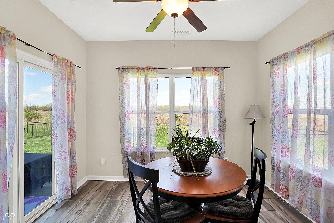
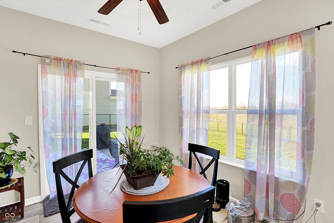
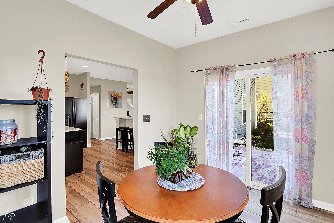
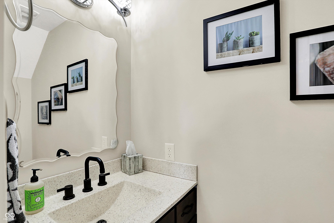
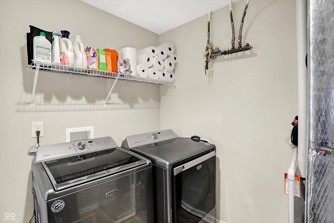
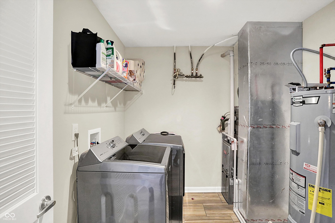
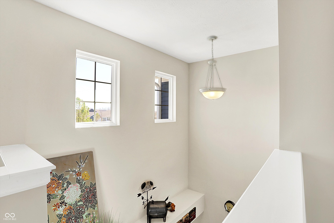
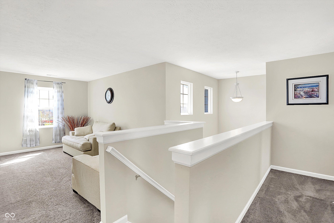
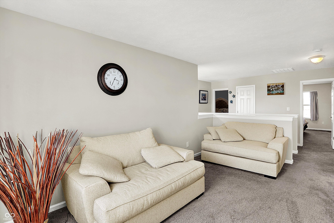
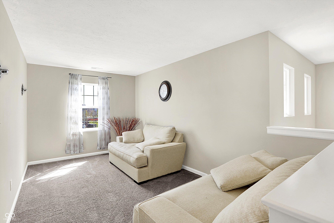
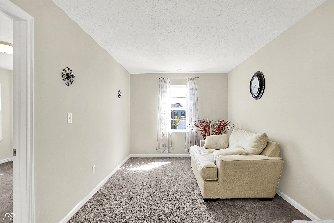
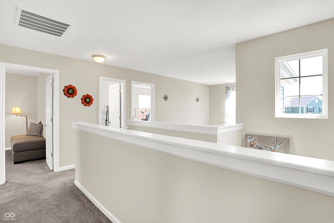
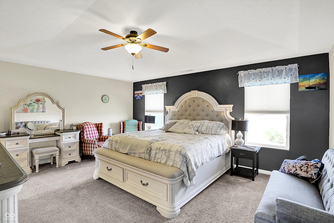
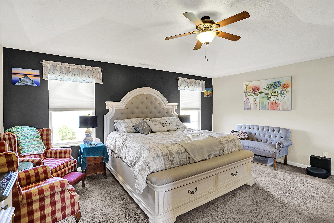
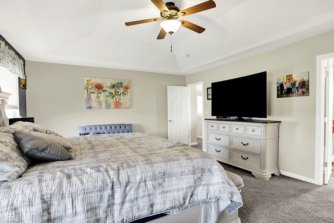
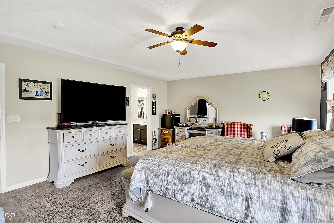
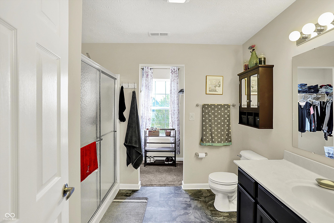
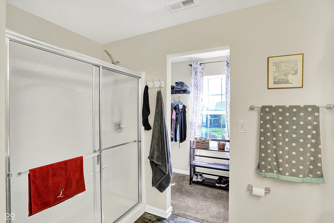
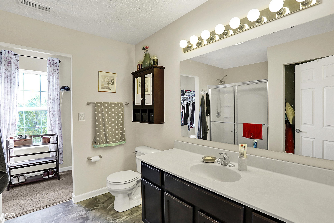
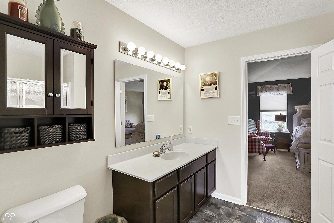
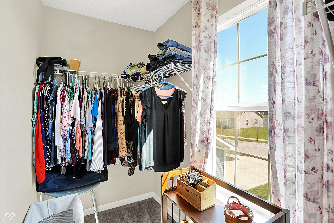
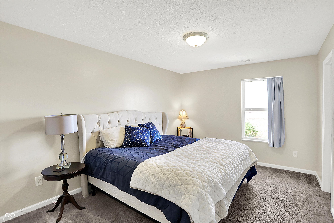
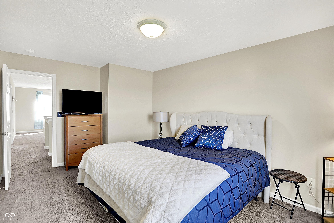
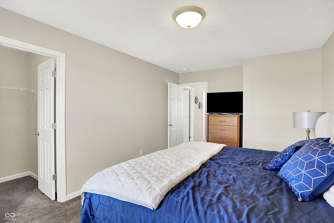
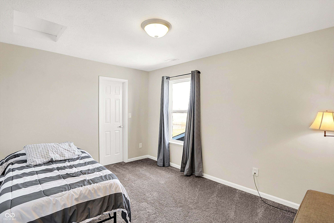
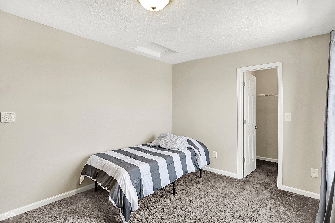
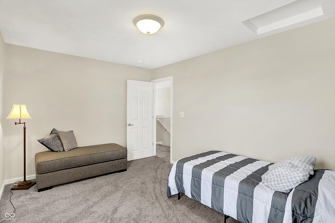
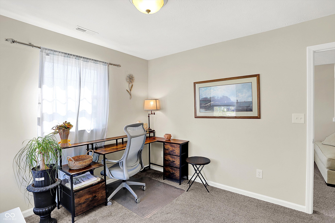
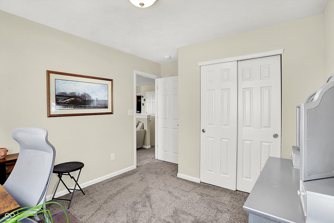
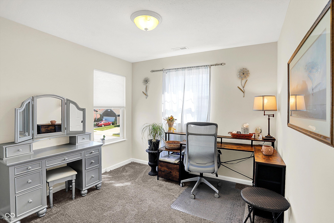
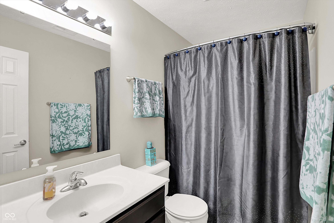
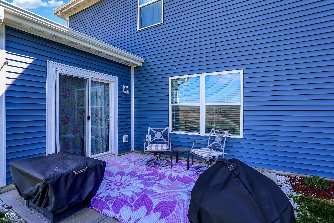
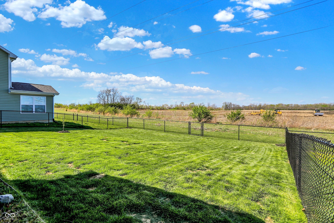
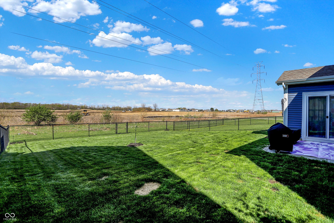
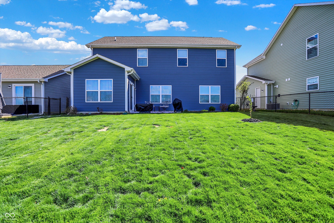
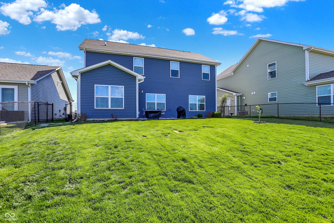
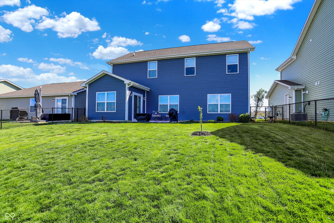
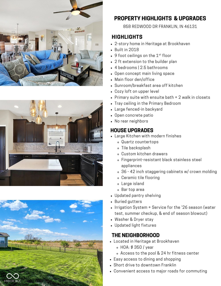
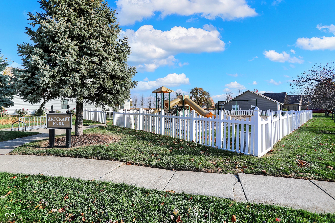
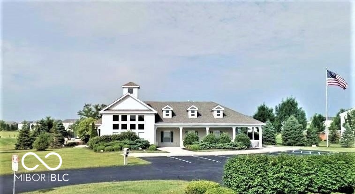
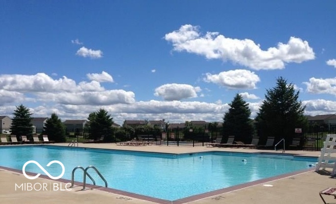
Welcome to this spacious 2-story home in Heritage at Brookhaven in Franklin! Built in 2018 with thoughtful upgrades throughout, this home offers a functional layout and a level of care that truly shows. The main level features a two-story foyer, dedicated office, and open-concept living space perfect for everyday life and entertaining. When built, the home was extended by two feet, adding valuable square footage, along with 9-foot ceilings and a bright sunroom that fills the space with natural light. The kitchen features a center island, staggering, dark cabinetry, quartz countertops, tile backsplash, custom drawer organization, updated pantry shelving, and fingerprint-resistant black stainless steel appliances. Laundry and a powder room complete the main level. Upstairs, you'll find a versatile loft and all four bedrooms. The primary suite includes tray ceilings, a spacious ensuite bath, and a walk-in closet. Outside, enjoy a large fenced yard with a concrete patio and no neighbors behind, offering great privacy. Additional highlights include a sprinkler system, buried gutters, and a structural warranty still in place. Located in a community with a pool and 24-hour fitness center, this home offers both comfort and convenience. The backyard view is the real bonus-no neighbors behind, just a peaceful, more rural setting that gives you a quiet retreat right at home.

4
beds

3
baths

2,512 Sq.Ft. LIVING AREA

6,534 Sq.Ft. lot

Features & Amenities

Interior

  • total bedrooms4
  • Total bathrooms3
  • full bathrooms2
  • half bathroom1
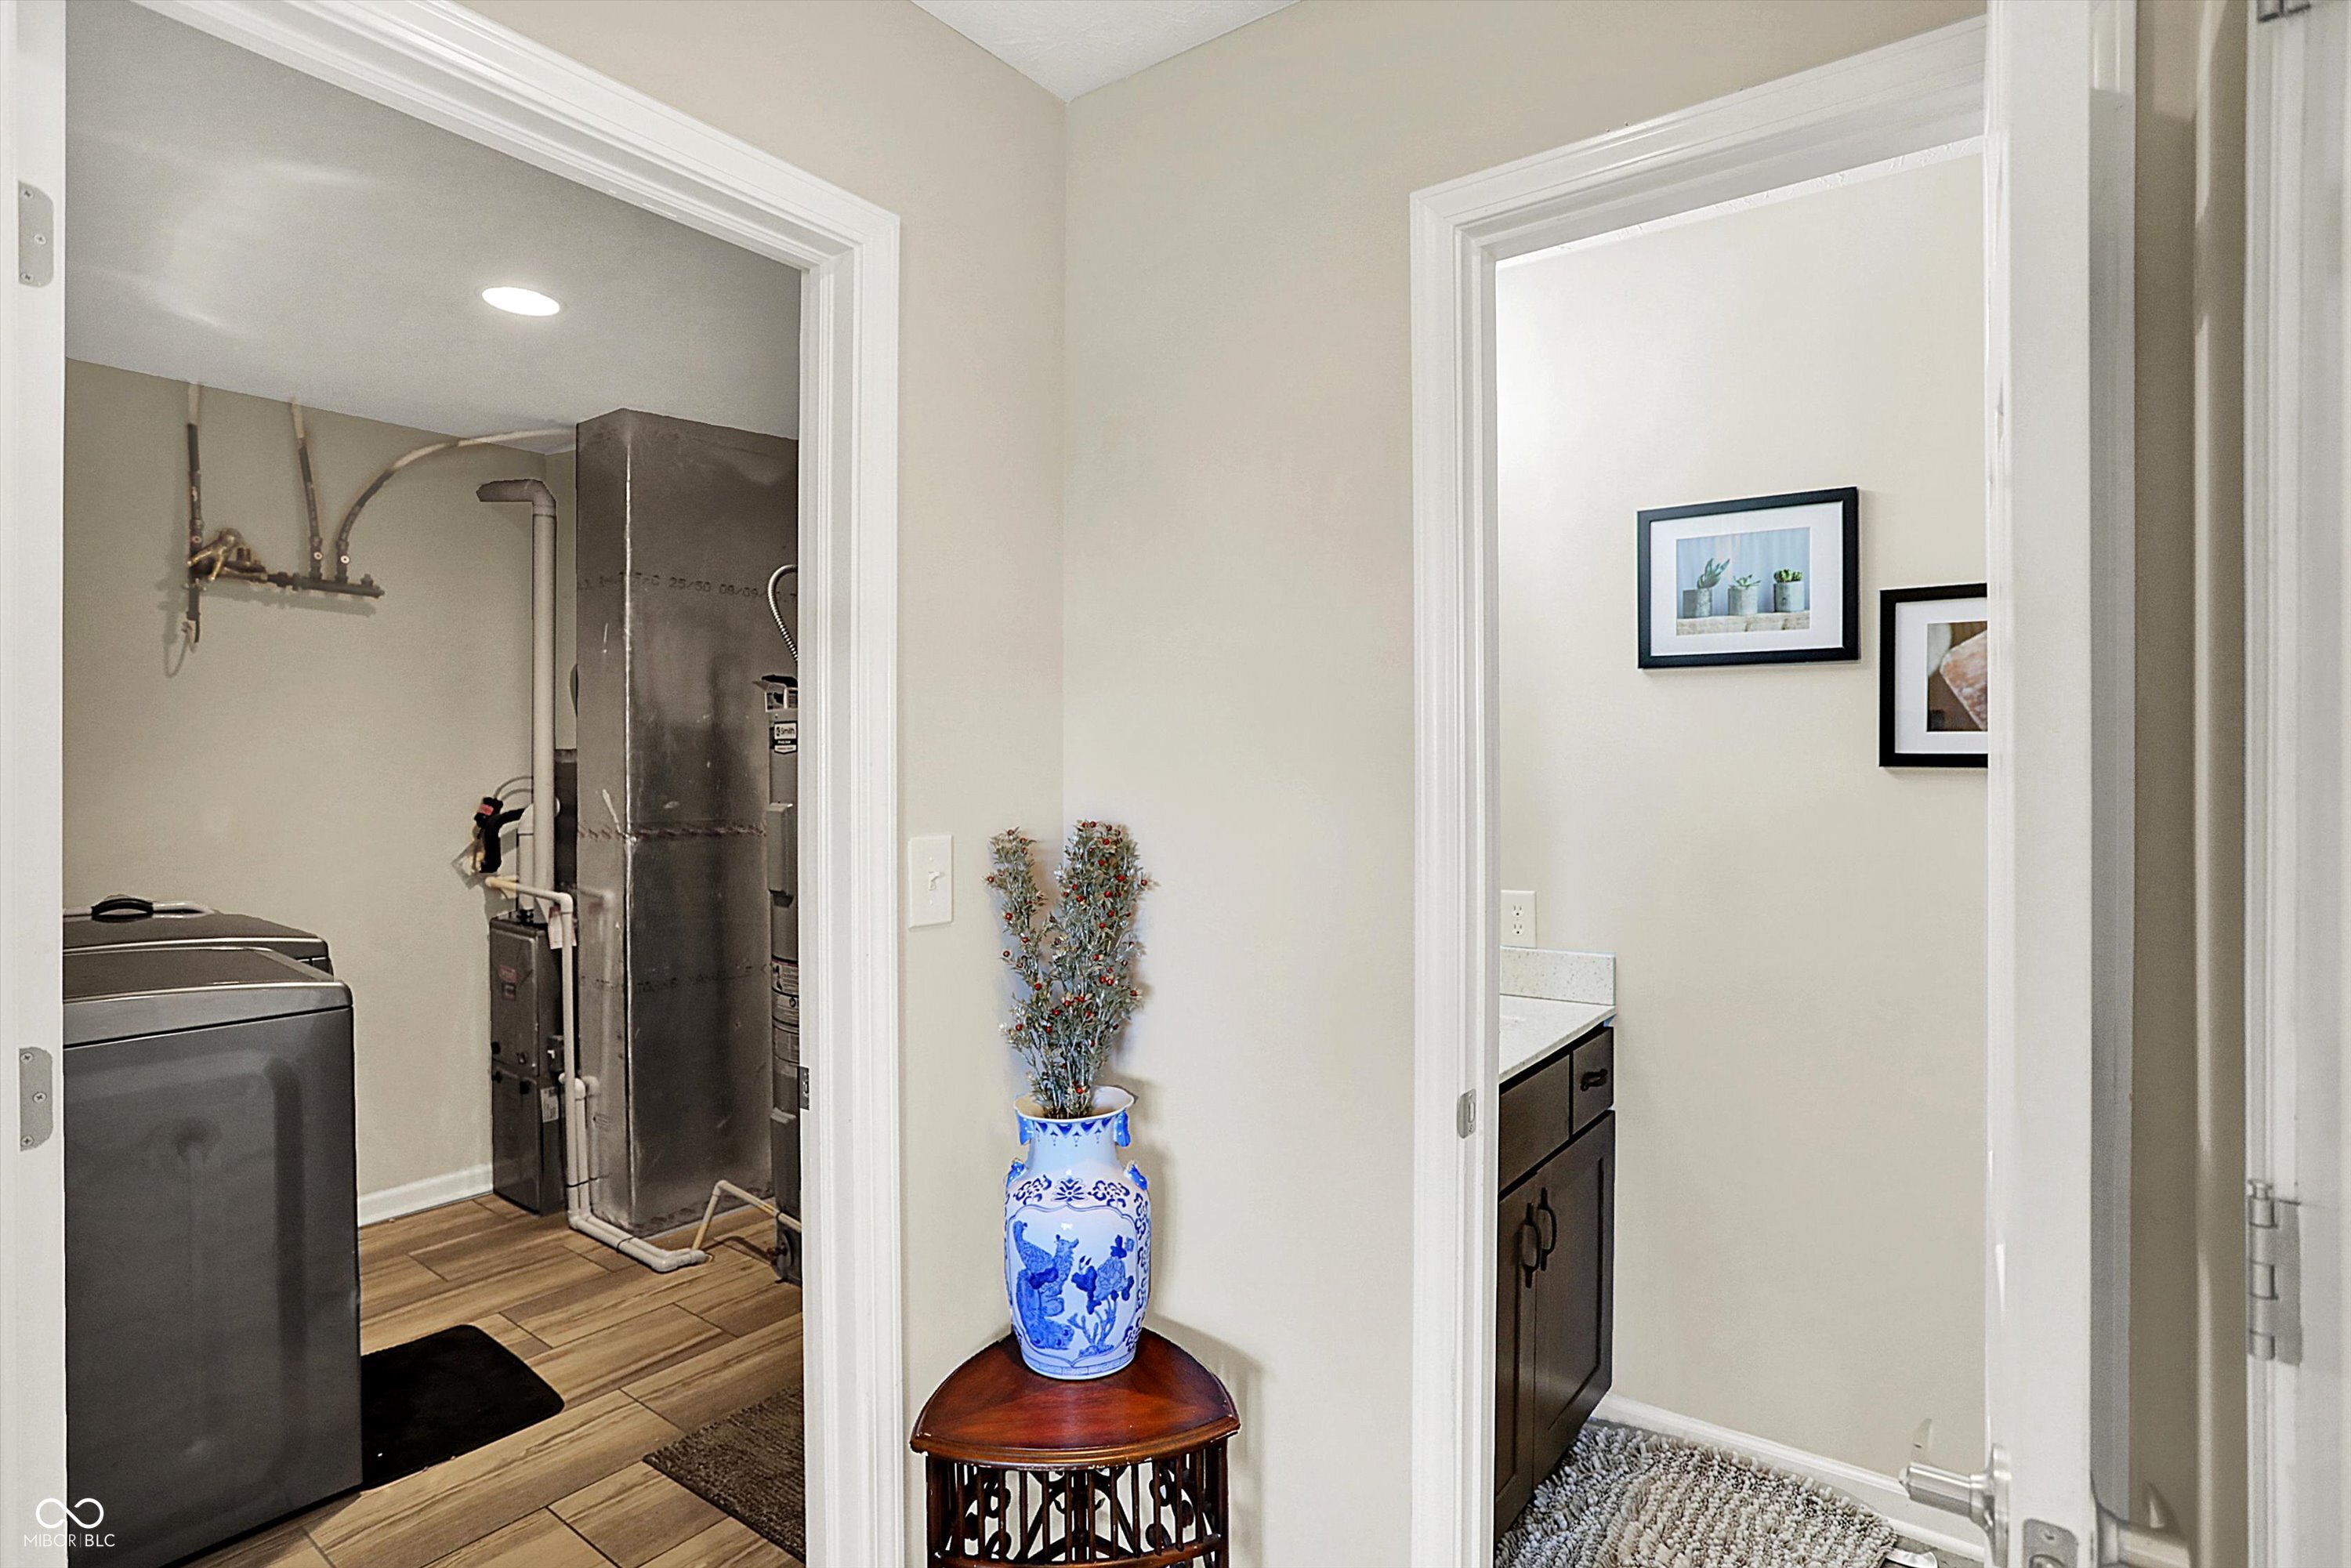
  • Laundry room Laundry Room, Main Level
  • APPLIANCES Dishwasher, Dryer, Electric Water Heater, Disposal, Microwave, Gas Oven, Refrigerator, Washer
  • other interior Features Attic Access, Breakfast Bar, Kitchen Island, Wired for Data, Pantry, Walk-In Closet(s)

Area & Lot

  • Status Sold
  • Date Sold May 4, 2026
  • Living Area2,512 Sq.Ft.
  • Total Area2,512 Sq.Ft.
  • Lot Area6,534 Sq.Ft.
  • MLS® ID22093840
  • TypeResidential
  • YEAR BUILT2018
  • Architecture StylesTraditional
  • Elementary SchoolNeedham Elementary School
  • Middle SchoolFranklin Community Middle School
  • High SchoolFranklin Community High School
  • School DistrictFranklin Community School Corp

Exterior

  • STORIES2
  • Garage Space2.0
  • water SourcePublic
  • lot featuresSidewalks
  • parkingAttached
  • HEAT TYPEForced Air, High Efficiency (90 AFUE ), Natural Gas
  • AIR CONDITIONINGCentral Air
  • SubstructureSlab
  • other exterior FeaturesSprinkler System

Financial

  • Sales Price$321,000
  • HOA $350/yr

We've Lived Everywhere. This is Home.

We've relocated, started over, and found home ourselves. With local expertise and a relationship-first approach, we're here to help you find yours in Indianapolis.

Follow Us on Instagram