Leave a Message

By providing your contact information to Staff Homes, your personal information will be processed in accordance with Staff Homes's Privacy Policy. By checking the box(es) below, you expressly consent to receive marketing or promotional real estate communication from Staff Homes in the manner selected by you. For SMS text messages, message frequency varies. Message and data rates may apply. Consent is not a condition of purchase of any goods or services. You may opt out of receiving further communications from Staff Homes at any time. To opt out of receiving SMS text messages, reply STOP to unsubscribe. SMS text messaging is subject to our Terms of Use.

Thank you for your message. We will be in touch with you shortly.

856 Parker Lane
Courtesy of Highgarden Real Estate, Mel Coutz Listing Contact:  
Sold

856 Parker Lane

856 Parker Lane, Westfield, IN 46074

$440,000
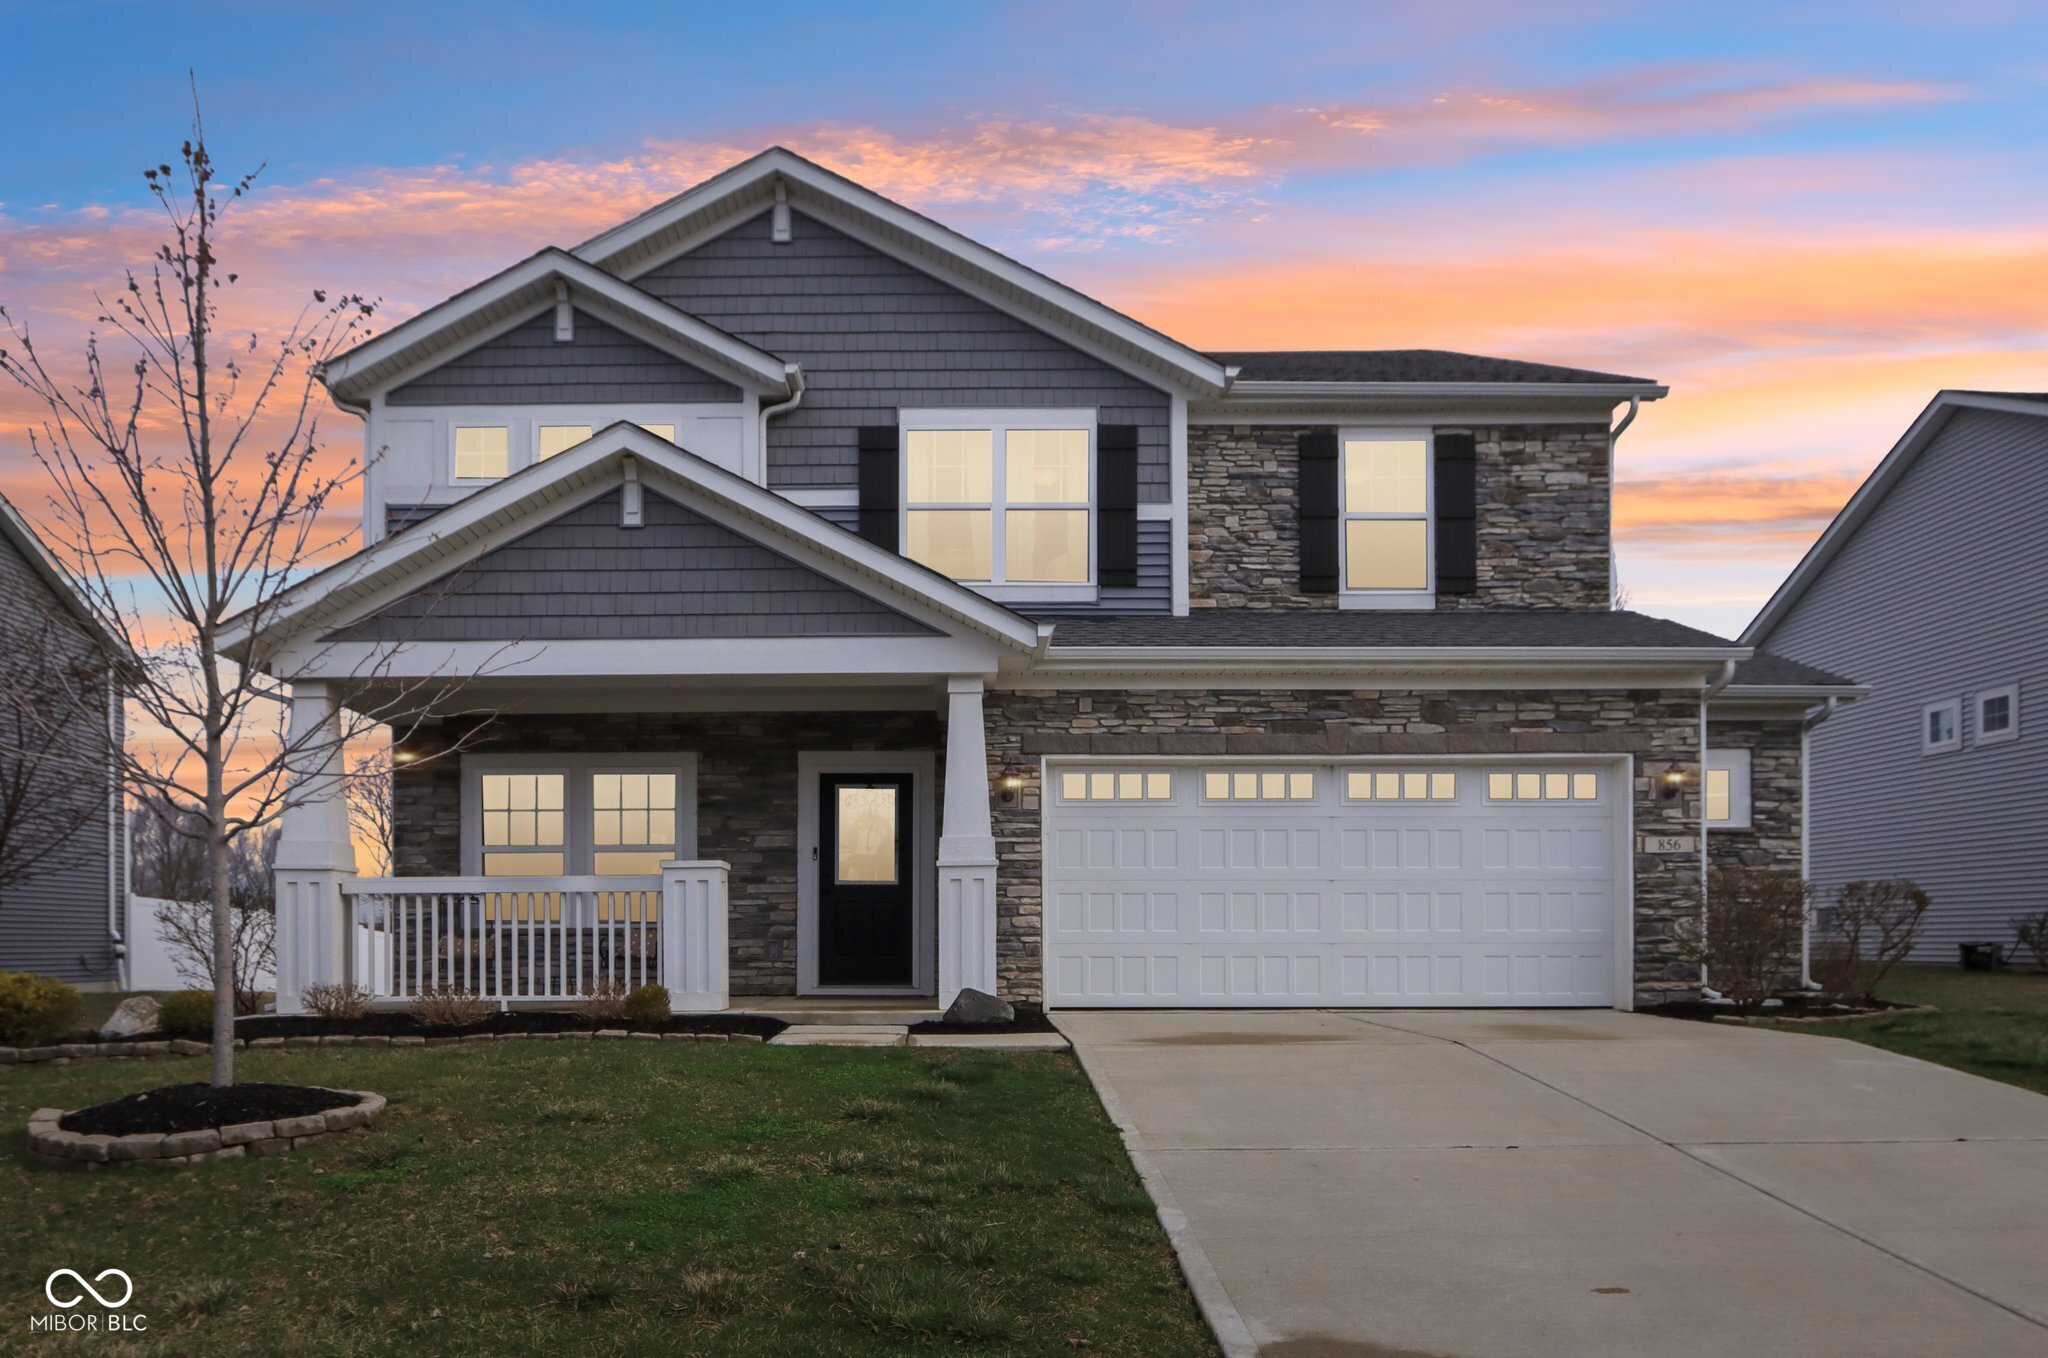
Welcome home to this stunning 4-bedroom, 2.5-bathroom home in the highly sought-after Westfield school district! Built in 2020, this 2,537 sq. ft. home offers modern design and thoughtful upgrades throughout. Step inside to discover beautiful flooring that flows seamlessly through the open-concept kitchen, living, and dining areas, creating the perfect space for gathering and entertaining. The kitchen features modern finishes, ample cabinetry, and a spacious island-ideal for meal prep and casual dining. Upstairs, you'll find a generous primary suite with an en-suite bath and walk-in closet, plus three additional bedrooms offering flexibility for guests, a home office, or playroom. Step outside onto the beautiful back deck, perfect for hosting summer barbecues or simply relaxing with a cup of coffee. Conveniently located near parks, shopping, and dining, this home offers both comfort and convenience. Don't miss this incredible opportunity-schedule your private showing today!
4
beds

3
baths

2,537 Sq.Ft. LIVING AREA

0.28 Acres lot

Features & Amenities

Interior

  • total bedrooms4
  • Total bathrooms3
  • full bathrooms2
  • half bathroom1
  • Laundry room Upper Level
  • APPLIANCES Dishwasher, Dryer, Disposal, Gas Water Heater, Microwave, Gas Oven, Refrigerator, Washer
  • other interior Features Attic Access, High Ceilings, Walk-In Closet(s), Wood Work Painted, Entrance Foyer, Hi-Speed Internet Availbl, Pantry

Area & Lot

  • Status Sold
  • Date Sold May 23, 2025
  • Living Area2,537 Sq.Ft.
  • Total Area2,537 Sq.Ft.
  • Lot Area0.28 Acres
  • MLS® ID22026538
  • TypeResidential
  • YEAR BUILT2020
  • NeighborhoodWestfield
  • Architecture StylesCraftsman
  • View DescriptionTrees/Woods
  • Elementary SchoolMonon Trail Elementary School
  • Middle SchoolWestfield Middle School
  • High SchoolWestfield High School
  • School DistrictWestfield-Washington Schools

Exterior

  • STORIES2
  • Garage Space2.0
  • water SourcePublic
  • utilitiesCable Available, Natural Gas Available
  • lot featuresSidewalks, Storm Sewer, Rural - Subdivision, Trees-Small (Under 20 Ft)
  • parkingAttached
  • HEAT TYPENatural Gas
  • AIR CONDITIONINGCentral Air
  • SubstructureSlab
  • HOA AmenitiesNone
  • other exterior FeaturesPlayset

Financial

  • Sales Price$440,000
  • HOA $135/3 mos
View Virtual Tour

Westfield

Explore

We've Lived Everywhere. This is Home.

We've relocated, started over, and found home ourselves. With local expertise and a relationship-first approach, we're here to help you find yours in Indianapolis.

Follow Us on Instagram