Leave a Message

Thank you for your message. We will be in touch with you shortly.

8545 Talisker Drive
Courtesy of Highgarden Real Estate, Megan Johnston Listing Contact:  
Sold

8545 Talisker Drive

8545 Talisker Drive, Avon, IN 46123

$395,000
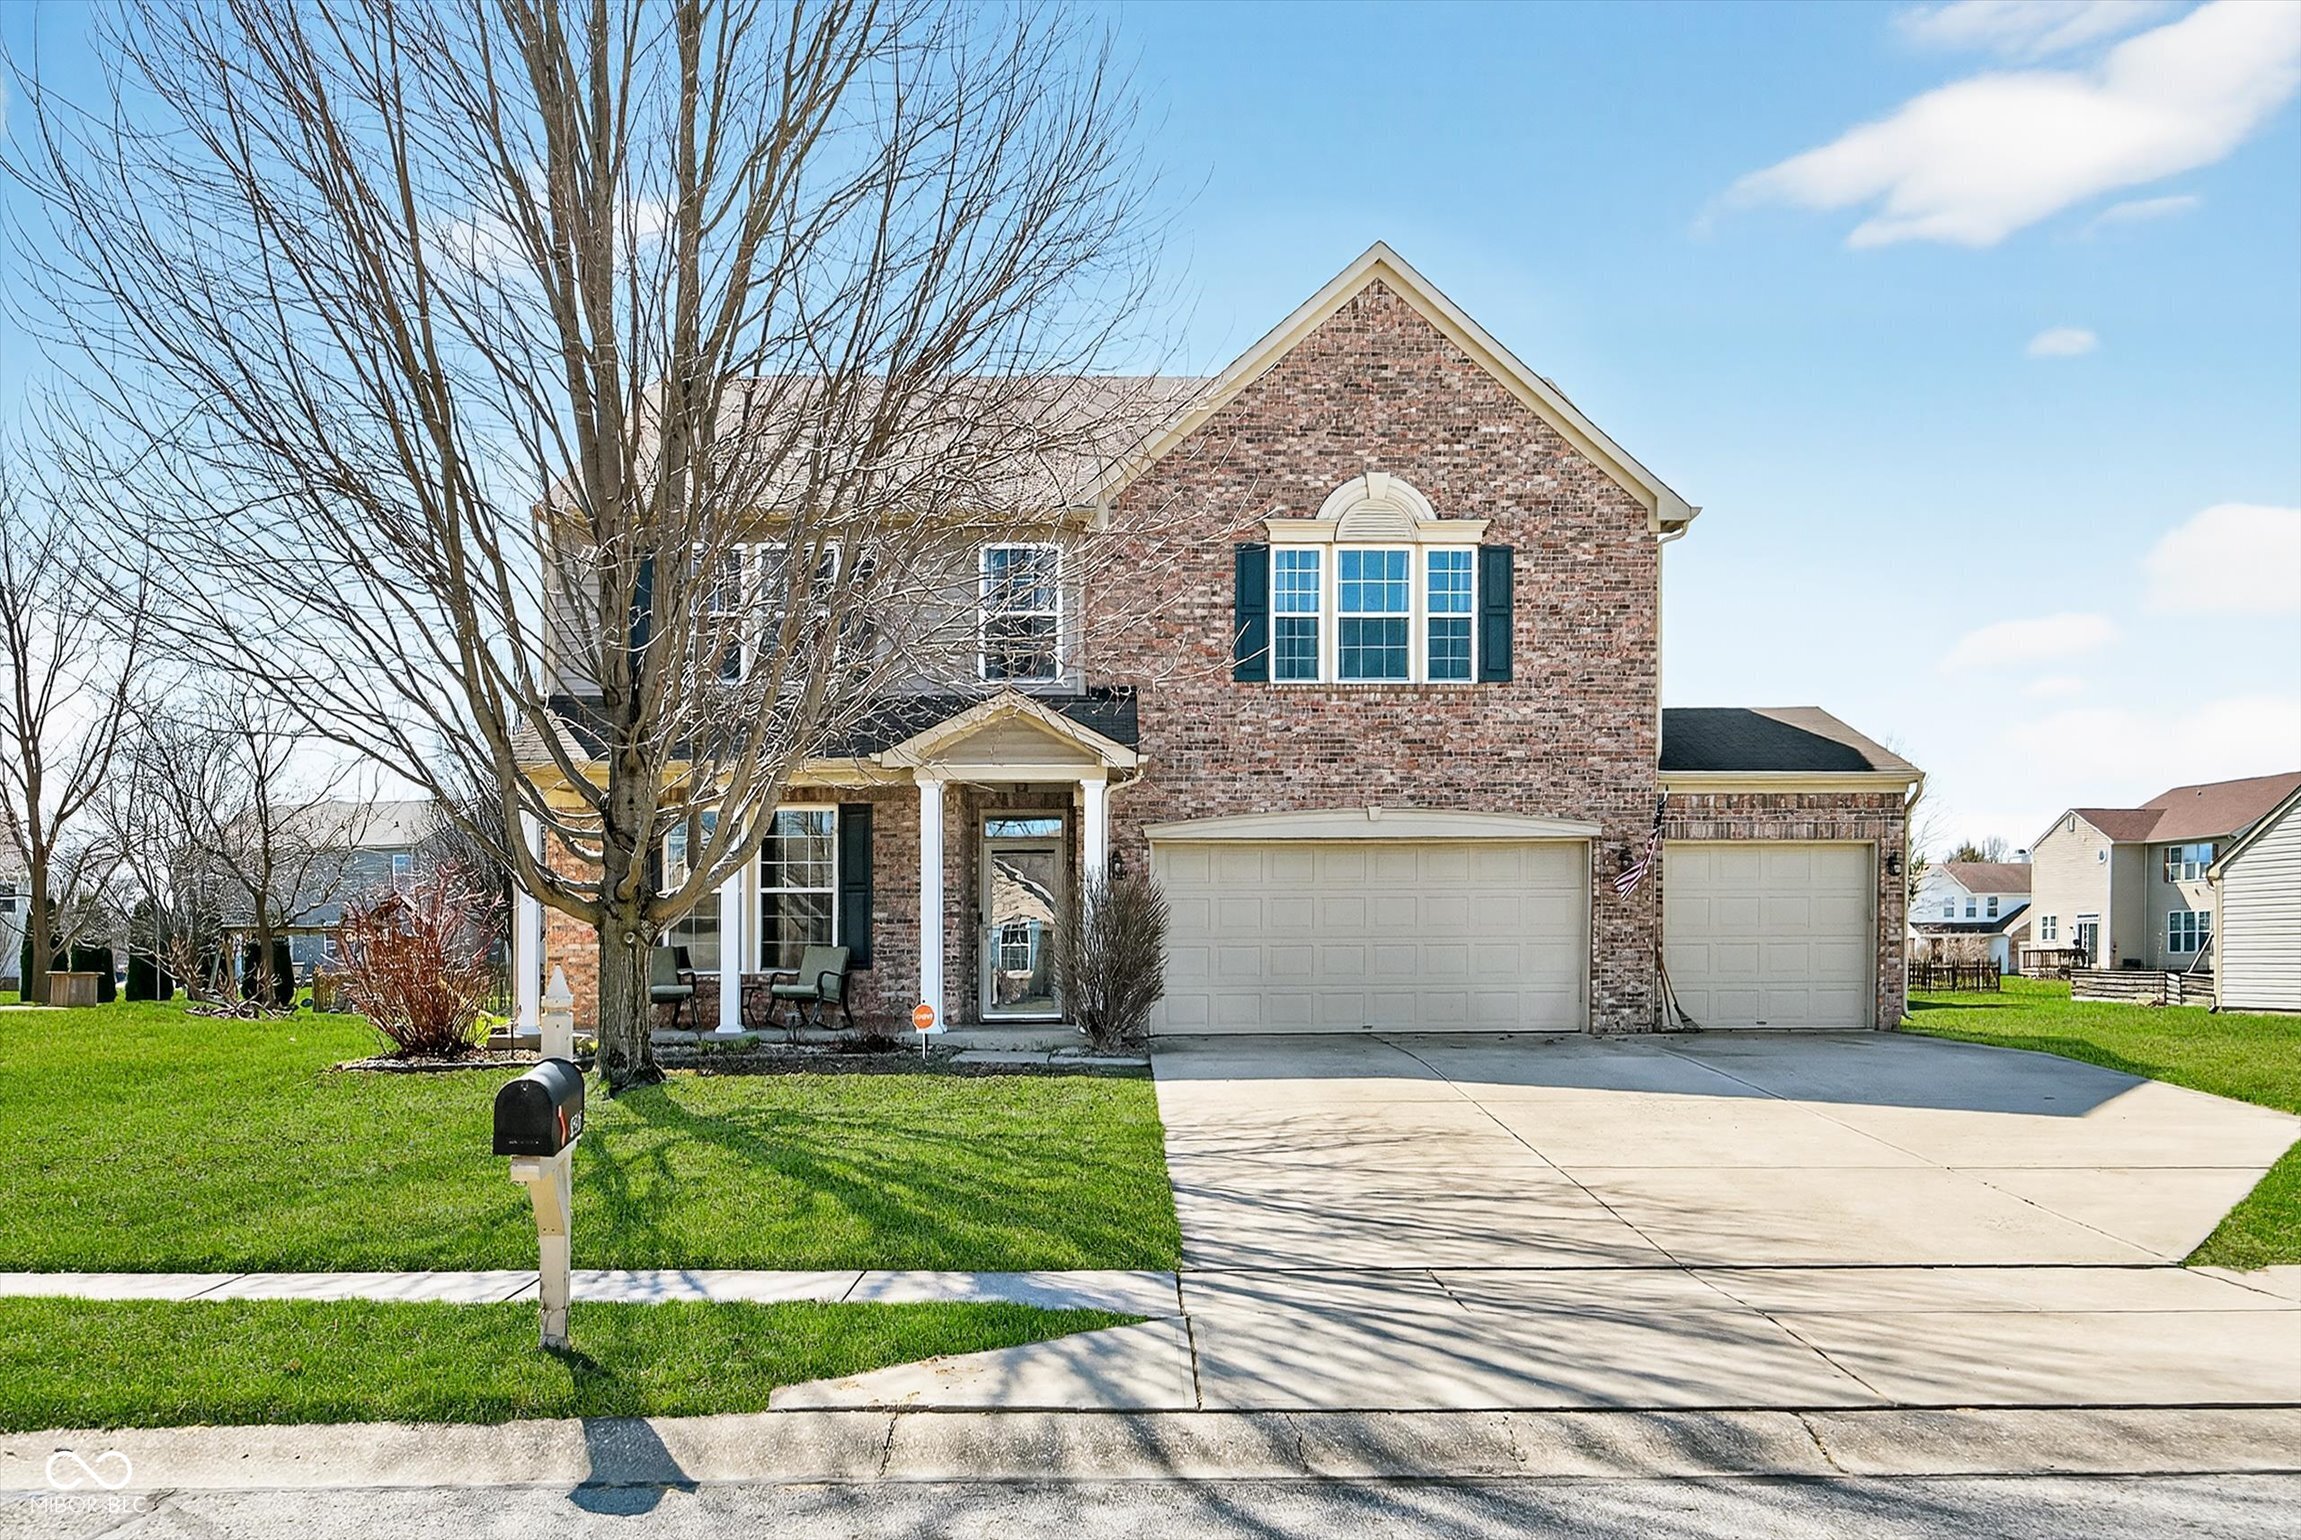
Welcome to this well-maintained 4 bedroom, 2.5 bathroom home in Avon featuring a desirable 3-car garage and spacious layout. The main level offers a generous living room that flows comfortably for everyday living and entertaining, along with a dedicated home office-perfect for remote work or a quiet study space. Upstairs, all four bedrooms provide privacy from the main living areas, along with a large loft that creates the perfect second living space. The primary suite features a spacious layout with a large walk-in closet and an en-suite bathroom complete with a dual vanity, separate tub, and shower. Major mechanical updates include a new furnace and air conditioning system installed in 2021, offering peace of mind for years to come. The washer and dryer are included for added convenience. New carpet in 2026! Outside, the irrigation system helps keep the yard looking its best with minimal effort. With its thoughtful layout, great storage, and well-maintained condition, this home is ready for its next owner to move right in.
4
beds

3
baths

2,780 Sq.Ft. LIVING AREA

0.31 Acres lot

Features & Amenities

Interior

  • total bedrooms4
  • Total bathrooms3
  • full bathrooms2
  • half bathroom1
  • Laundry room Main Level
  • Fireplace Family Room, Wood Burning
  • APPLIANCES Dishwasher, Dryer, Disposal, Gas Water Heater, Micro Hood, Electric Oven, Refrigerator, Washer, Water Softener Rented
  • other interior Features Attic Access, High Ceilings, Kitchen Island, Entrance Foyer, Eat-in Kitchen, Pantry, Walk-In Closet(s)

Area & Lot

  • Status Sold
  • Date Sold June 17, 2026
  • Living Area2,780 Sq.Ft.
  • Total Area2,780 Sq.Ft.
  • Lot Area0.31 Acres
  • MLS® ID22087470
  • TypeResidential
  • YEAR BUILT2005
  • Architecture StylesTraditional
  • School DistrictAvon Community School Corp

Exterior

  • STORIES2
  • Garage Space3.0
  • water SourcePublic
  • utilitiesCable Connected
  • lot featuresSidewalks, Storm Sewer, Mature Trees
  • parkingAttached
  • HEAT TYPEForced Air, Natural Gas
  • AIR CONDITIONINGCentral Air
  • SubstructureSlab
  • HOA AmenitiesPool
  • security FeaturesSmoke Detector(s)
  • other exterior FeaturesSprinkler System

Financial

  • Sales Price$395,000
  • HOA $496/yr

We've Lived Everywhere. This is Home.

We've relocated, started over, and found home ourselves. With local expertise and a relationship-first approach, we're here to help you find yours in Indianapolis.

Follow Us on Instagram