Leave a Message

Thank you for your message. We will be in touch with you shortly.

8523 Hulton Road
8523 Hulton Road
8523 Hulton Road
8523 Hulton Road
8523 Hulton Road
8523 Hulton Road
8523 Hulton Road
8523 Hulton Road
8523 Hulton Road
8523 Hulton Road
8523 Hulton Road
8523 Hulton Road
8523 Hulton Road
8523 Hulton Road
8523 Hulton Road
8523 Hulton Road
8523 Hulton Road
8523 Hulton Road
8523 Hulton Road
8523 Hulton Road
8523 Hulton Road
8523 Hulton Road
8523 Hulton Road
8523 Hulton Road
8523 Hulton Road
8523 Hulton Road
8523 Hulton Road
8523 Hulton Road
8523 Hulton Road
8523 Hulton Road
8523 Hulton Road
8523 Hulton Road
8523 Hulton Road
8523 Hulton Road
8523 Hulton Road
SEE ALL PHOTOS
8523 Hulton Road
8523 Hulton Road
8523 Hulton Road
8523 Hulton Road
8523 Hulton Road
8523 Hulton Road
8523 Hulton Road
8523 Hulton Road
8523 Hulton Road
8523 Hulton Road
8523 Hulton Road
8523 Hulton Road
8523 Hulton Road
8523 Hulton Road
8523 Hulton Road
8523 Hulton Road
8523 Hulton Road
8523 Hulton Road
8523 Hulton Road
8523 Hulton Road
8523 Hulton Road
8523 Hulton Road
8523 Hulton Road
8523 Hulton Road
8523 Hulton Road
8523 Hulton Road
8523 Hulton Road
8523 Hulton Road
8523 Hulton Road
8523 Hulton Road
8523 Hulton Road
8523 Hulton Road
8523 Hulton Road
8523 Hulton Road
8523 Hulton Road
Courtesy of Highgarden Real Estate, Shannon Gilbert Listing Contact:  
Sold

8523 Hulton Road

8523 Hulton Road, Pendleton, IN 46064

$342,000
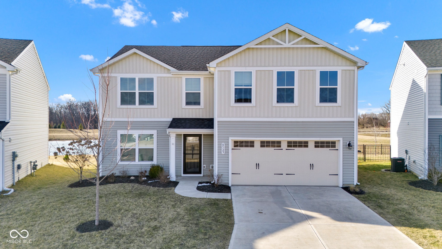
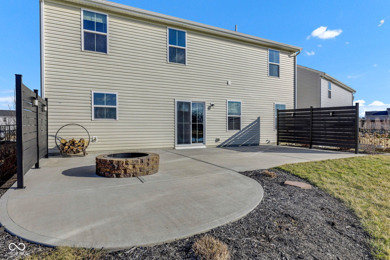
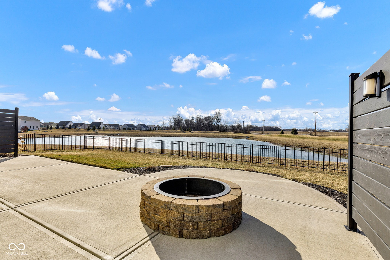
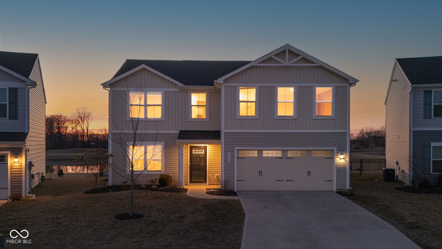
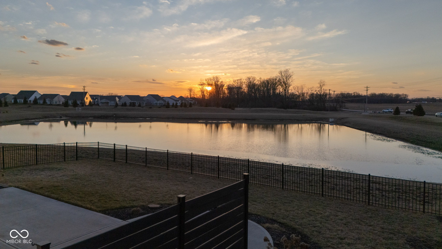
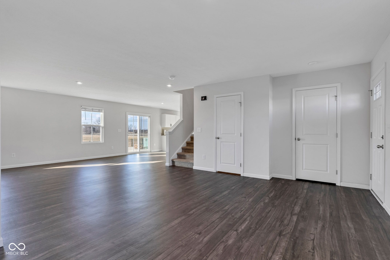
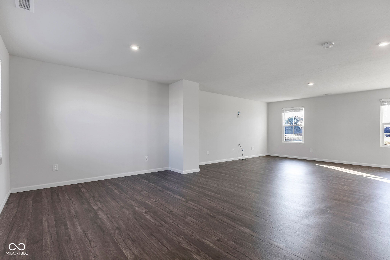
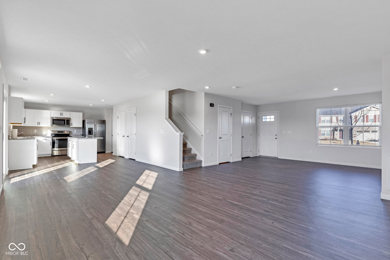
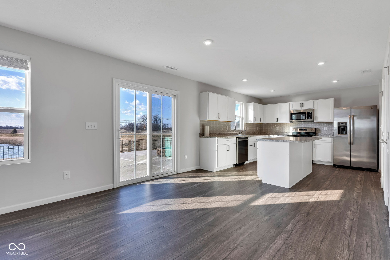
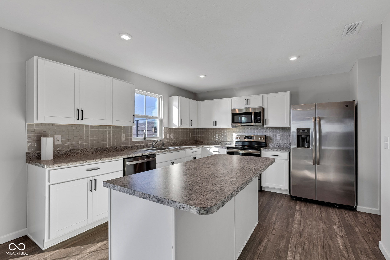
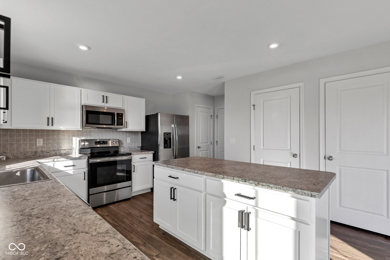
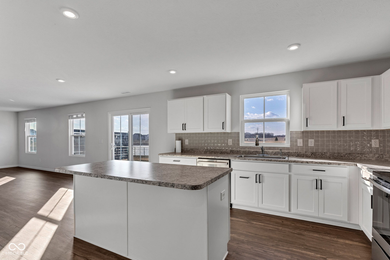
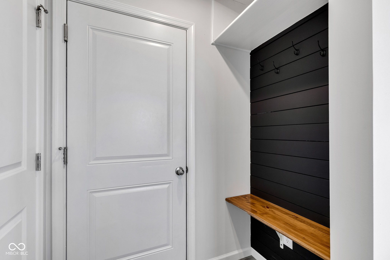
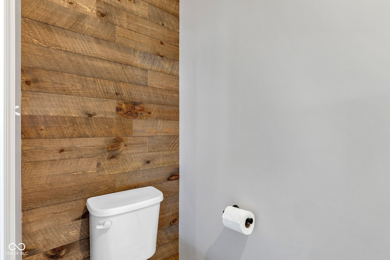
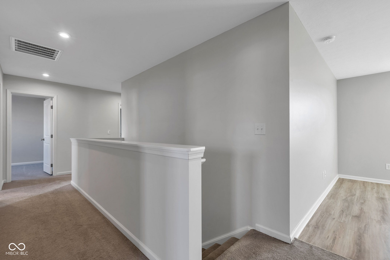
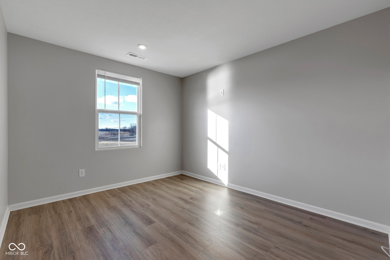
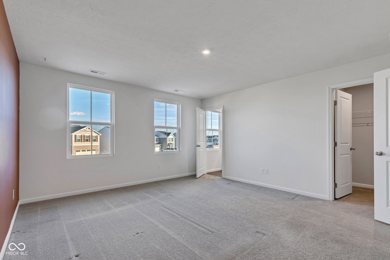
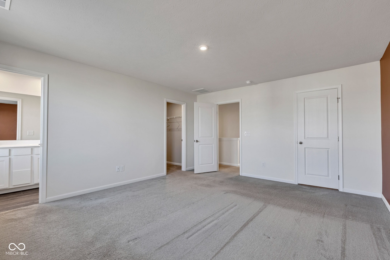
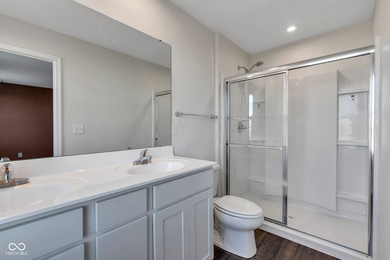
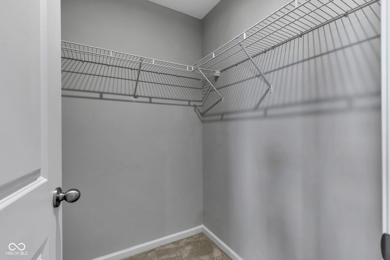
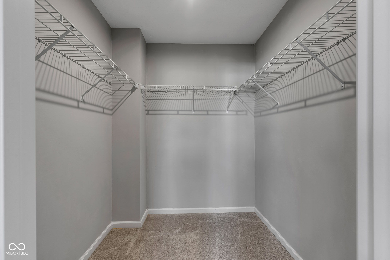
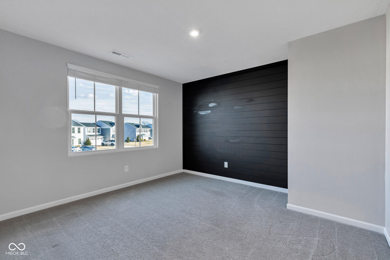
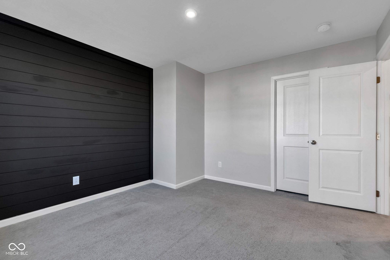
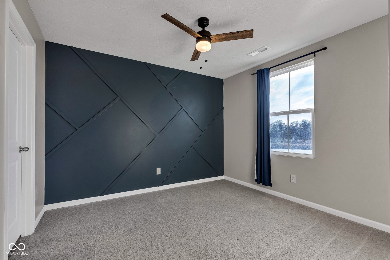
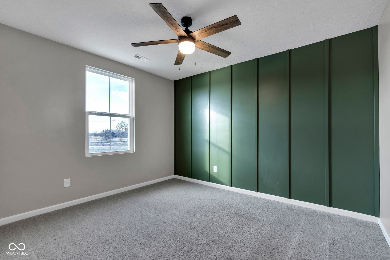
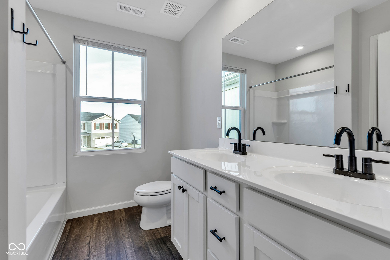
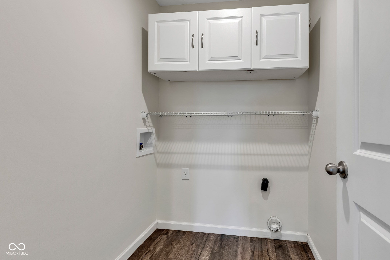
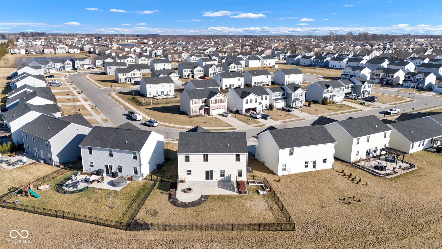
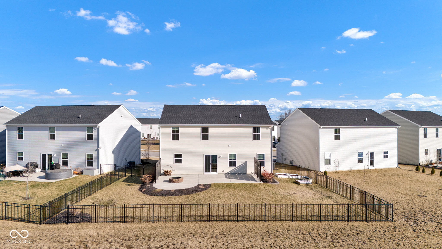
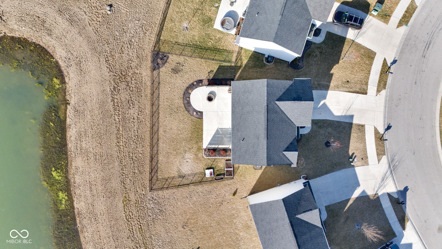
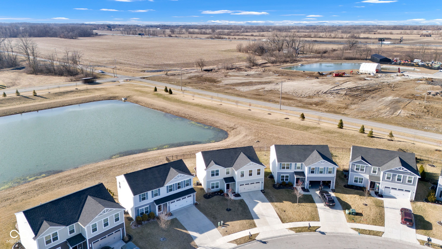
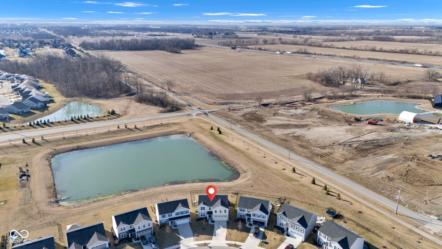
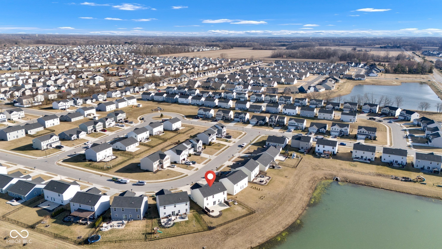
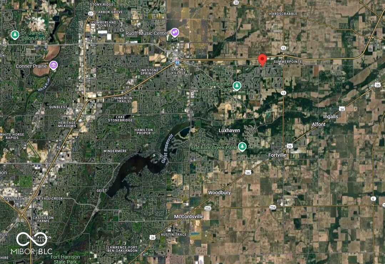
'There is no place like home' in this stunning 4-bedroom, 2.5-bath home! Enjoy peaceful evenings on the spacious concrete patio with privacy dividers, all while soaking in breathtaking sunset views over the pond. Step inside to find a beautifully designed interior with thoughtful details throughout. The open-concept main level is perfect for entertaining, featuring a spacious living area and abundant natural light. The kitchen offers modern finishes, ample cabinet space, and a large island for gathering. A convenient half-bath on the main floor adds to the home's functionality. Upstairs, the layout is designed for ease and comfort, with a centrally located laundry room making chores a breeze. The versatile loft provides endless possibilities-home office, playroom, or additional lounge space. The spacious primary suite boasts TWO walk-in closets, offering plenty of storage. Three additional bedrooms provide flexibility for family, guests, or hobbies. Even the garage has been upgraded with a sleek epoxy floor, adding durability and style. Conveniently located just minutes from I-69 and a short drive to Geist Waterfront Park in Fishers, this home has been lovingly maintained by its original owners and is ready for its next chapter. Don't miss out-schedule your showing today!

4
beds

3
baths

2,200 Sq.Ft. LIVING AREA

6,970 Sq.Ft. lot

Features & Amenities

Interior

  • total bedrooms4
  • Total bathrooms3
  • full bathrooms2
  • half bathroom1
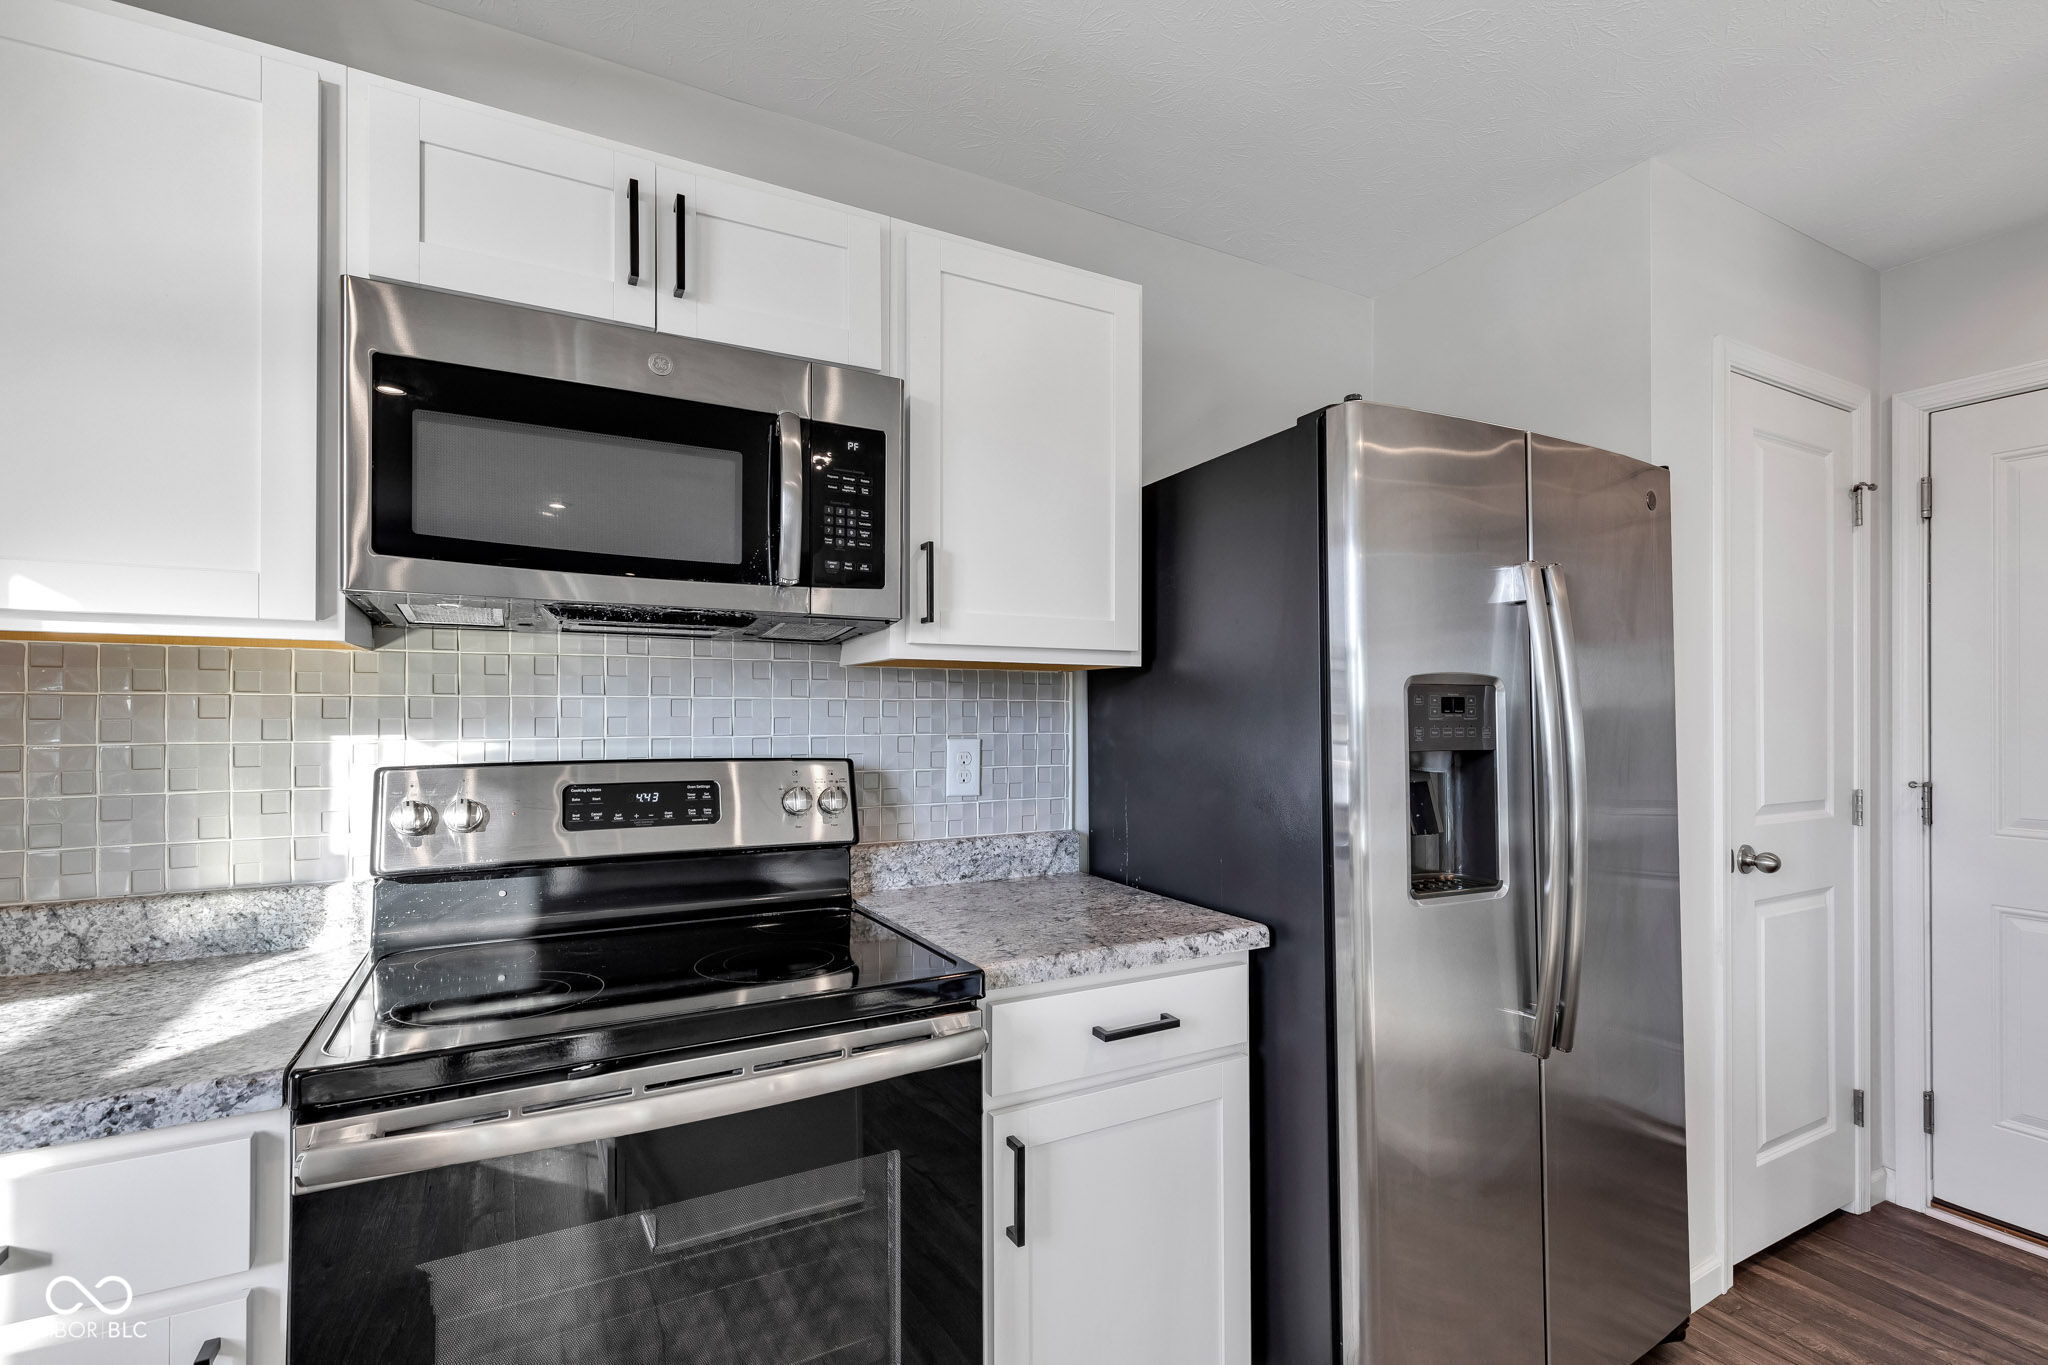
  • APPLIANCES Dishwasher, Gas Water Heater, Micro Hood, Electric Oven, Refrigerator
  • other interior Features Kitchen Island, Pantry

Area & Lot

  • Status Sold
  • Date Sold April 23, 2025
  • Living Area2,200 Sq.Ft.
  • Total Area2,200 Sq.Ft.
  • Lot Area6,970 Sq.Ft.
  • MLS® ID22026034
  • TypeResidential
  • YEAR BUILT2019
  • Architecture StylesCraftsman
  • View DescriptionPond
  • Elementary SchoolMaple Ridge Elementary School
  • Middle SchoolPendleton Heights Middle School
  • High SchoolPendleton Heights High School
  • School DistrictSouth Madison Com Sch Corp

Exterior

  • STORIES2
  • Garage Space2.0
  • water SourcePublic
  • lot featuresSidewalks, Trees-Small (Under 20 Ft)
  • parkingAttached
  • HEAT TYPEElectric
  • AIR CONDITIONINGCentral Air
  • SubstructureSlab
  • HOA AmenitiesMaintenance, Park, Playground
  • other exterior FeaturesFire Pit

Financial

  • Sales Price$342,000
  • HOA $465/yr
View Virtual Tour

We've Lived Everywhere. This is Home.

We've relocated, started over, and found home ourselves. With local expertise and a relationship-first approach, we're here to help you find yours in Indianapolis.

Follow Us on Instagram