Leave a Message

By providing your contact information to Staff Homes, your personal information will be processed in accordance with Staff Homes's Privacy Policy. By checking the box(es) below, you expressly consent to receive marketing or promotional real estate communication from Staff Homes in the manner selected by you. For SMS text messages, message frequency varies. Message and data rates may apply. Consent is not a condition of purchase of any goods or services. You may opt out of receiving further communications from Staff Homes at any time. To opt out of receiving SMS text messages, reply STOP to unsubscribe. SMS text messaging is subject to our Terms of Use.

Thank you for your message. We will be in touch with you shortly.

846 Garrow Drive
Courtesy of Highgarden Real Estate, Josmary Pearson Listing Contact:  
Sold

846 Garrow Drive

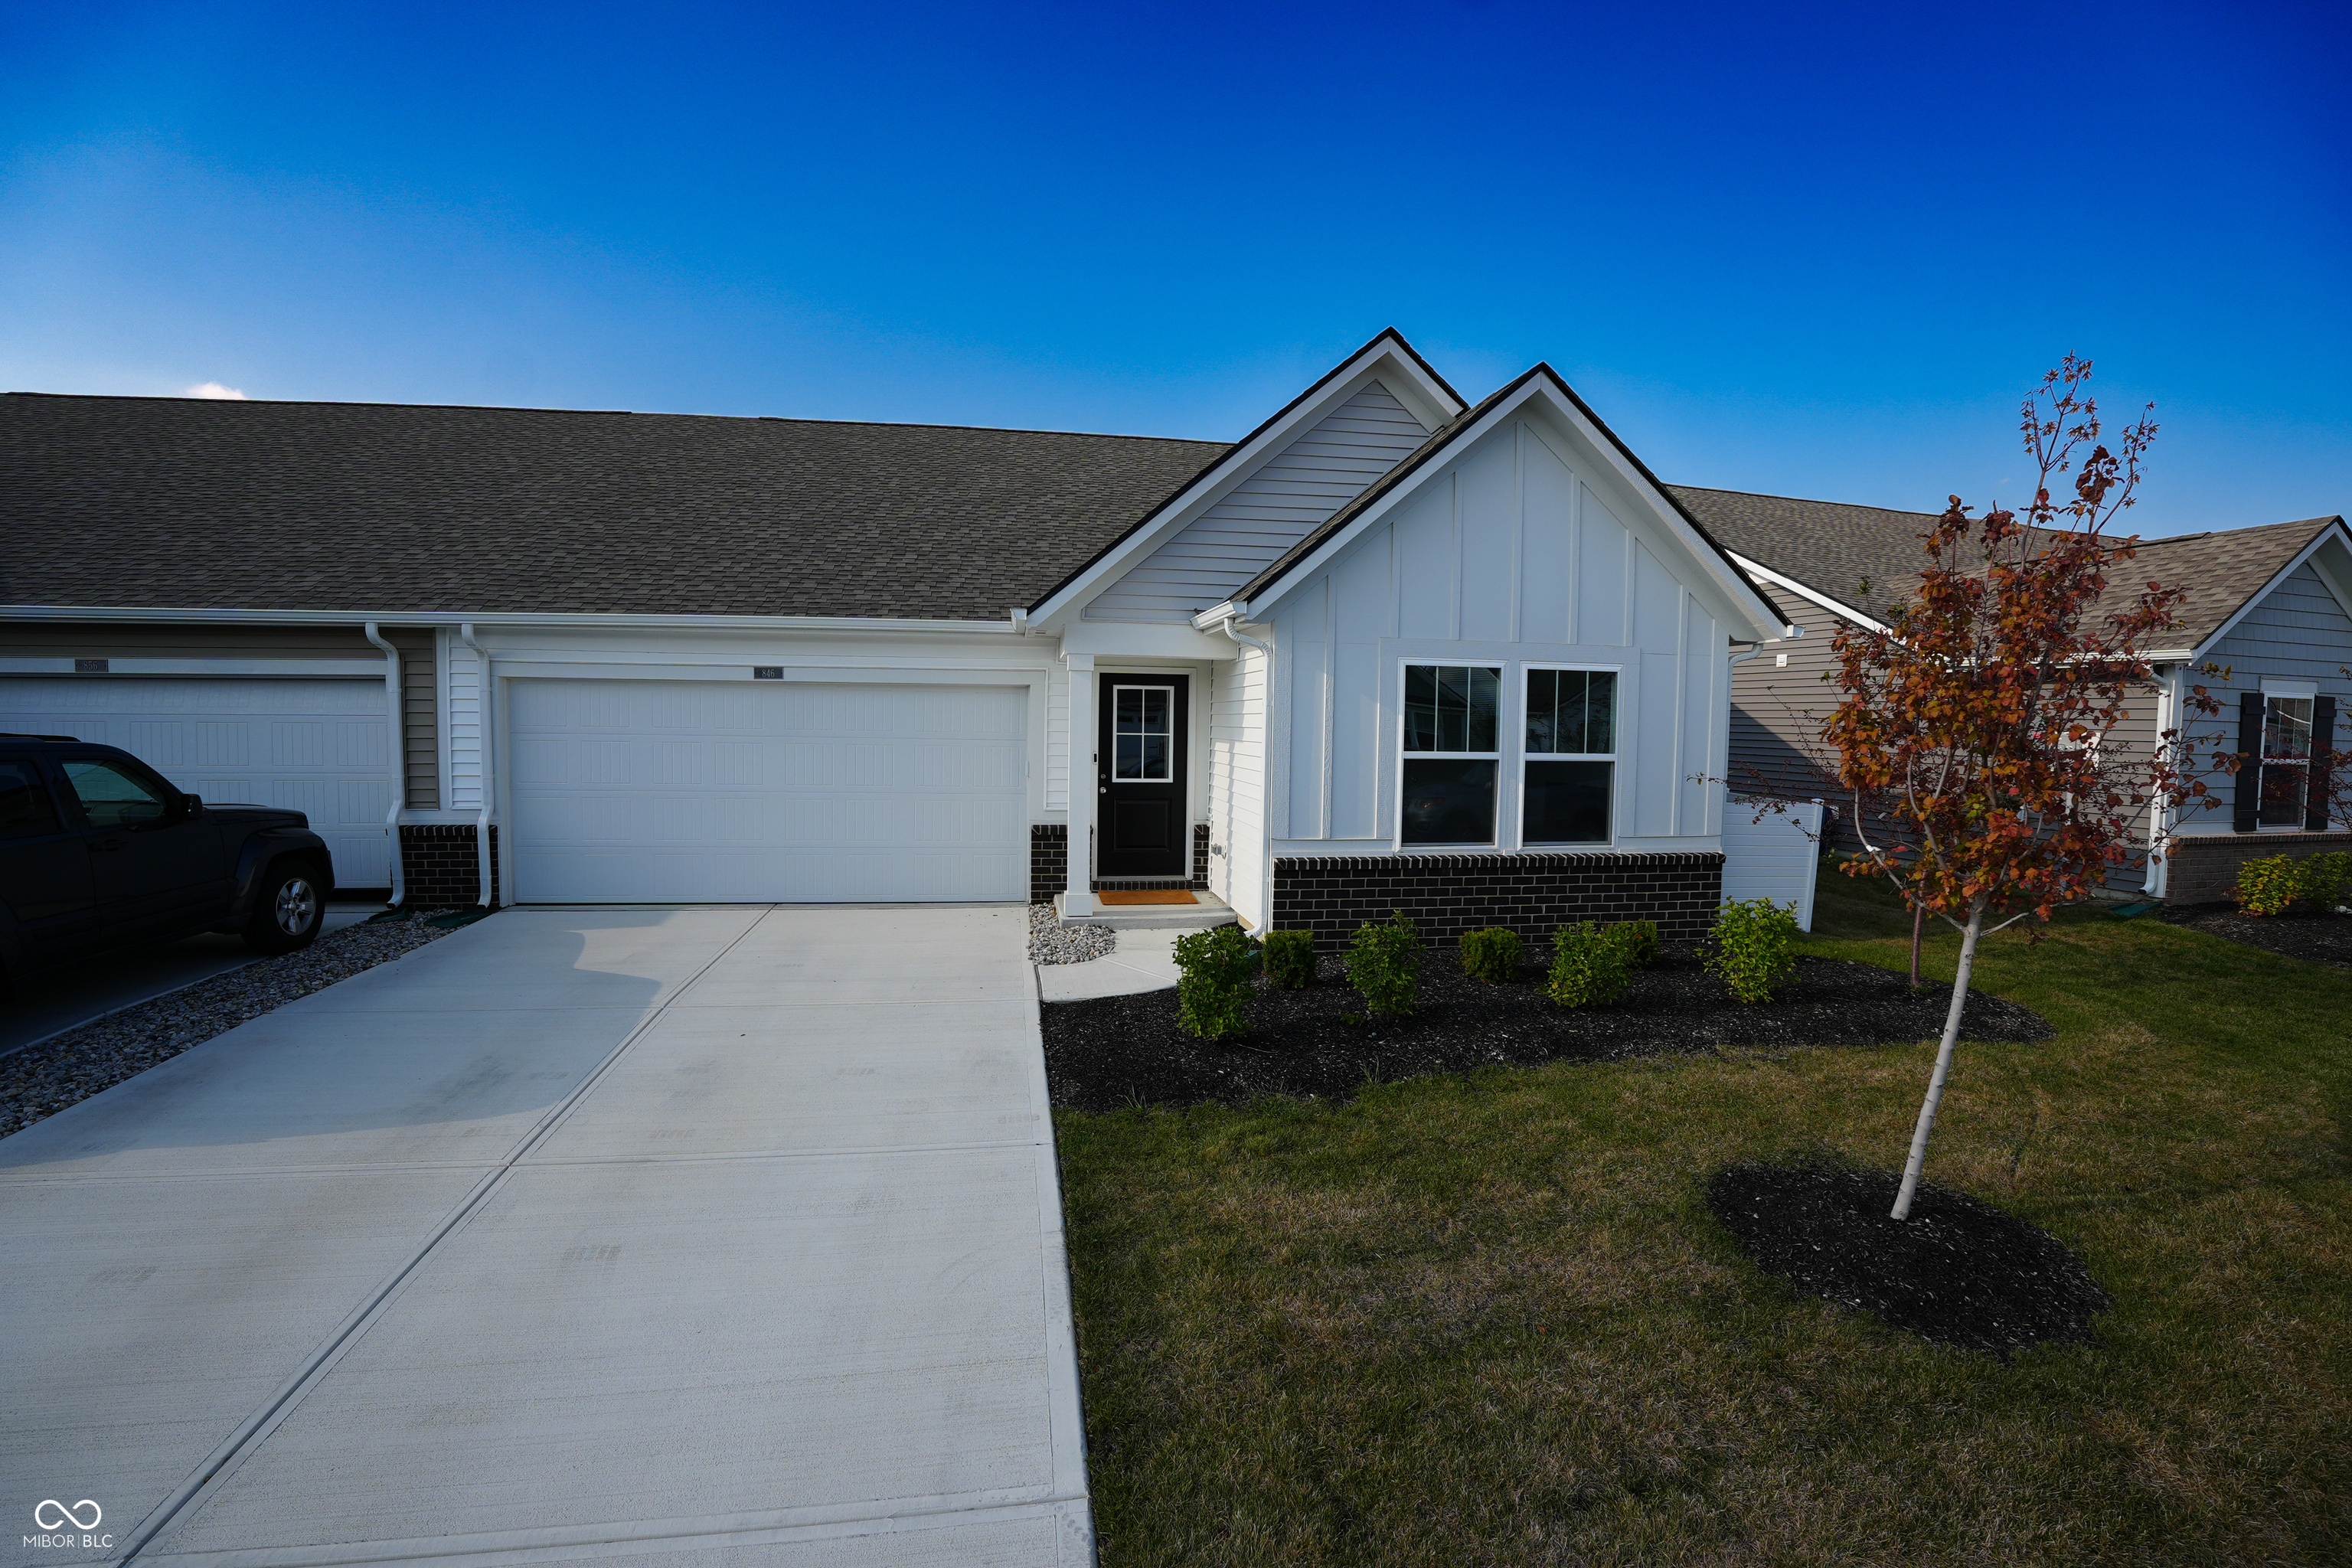
846 Garrow Drive, Westfield, IN 46074

$307,000
This adorable MOVE-IN READY, one-owner paired patio home in the heart of Westfield offers a unique opportunity to embrace a modern lifestyle. Constructed in 2024, this property presents a fresh canvas for you to create lasting memories. The garage is fully finished and painted. The residence features three bedrooms, providing comfortable accommodations for rest and relaxation. Imagine waking each morning in your private sanctuary, ready to embrace the day ahead. With two full bathrooms, convenience is paramount, ensuring that your daily routines are streamlined and stress-free. With 1,530 square feet of living area, there's plenty of room to live comfortably. This single-story home offers ease of access and a sense of openness throughout. This low-maintenance property offers a harmonious blend of modern living and comfortable design, awaiting your personal touch to transform it into the home of your dreams.
3
beds

2
baths

1,530 Sq.Ft. LIVING AREA

5,663 Sq.Ft. lot

Features & Amenities

Interior

  • total bedrooms3
  • Total bathrooms2
  • full bathrooms2
  • APPLIANCES Disposal, Microwave, Electric Oven, Refrigerator
  • other interior Features Kitchen Island, Entrance Foyer, Pantry, Smart Thermostat, Walk-In Closet(s)

Area & Lot

  • Status Sold
  • Date Sold November 6, 2025
  • Living Area1,530 Sq.Ft.
  • Total Area1,530 Sq.Ft.
  • Lot Area5,663 Sq.Ft.
  • MLS® ID22062625
  • TypeResidential
  • YEAR BUILT2024
  • Architecture StylesOther
  • Middle SchoolWestfield Middle School
  • High SchoolWestfield High School
  • School DistrictWestfield-Washington Schools

Exterior

  • STORIES1
  • Garage Space2.0
  • water SourcePublic
  • parkingAttached
  • HEAT TYPEForced Air, Natural Gas
  • AIR CONDITIONINGCentral Air
  • SubstructureSlab

Financial

  • Sales Price$307,000
  • HOA $281/mo

We've Lived Everywhere. This is Home.

We've relocated, started over, and found home ourselves. With local expertise and a relationship-first approach, we're here to help you find yours in Indianapolis.

Follow Us on Instagram