Leave a Message

By providing your contact information to Staff Homes, your personal information will be processed in accordance with Staff Homes's Privacy Policy. By checking the box(es) below, you expressly consent to receive marketing or promotional real estate communication from Staff Homes in the manner selected by you. For SMS text messages, message frequency varies. Message and data rates may apply. Consent is not a condition of purchase of any goods or services. You may opt out of receiving further communications from Staff Homes at any time. To opt out of receiving SMS text messages, reply STOP to unsubscribe. SMS text messaging is subject to our Terms of Use.

Thank you for your message. We will be in touch with you shortly.

8435 Hilltop Lane
8435 Hilltop Lane
8435 Hilltop Lane
8435 Hilltop Lane
8435 Hilltop Lane
8435 Hilltop Lane
8435 Hilltop Lane
8435 Hilltop Lane
8435 Hilltop Lane
8435 Hilltop Lane
8435 Hilltop Lane
8435 Hilltop Lane
8435 Hilltop Lane
8435 Hilltop Lane
8435 Hilltop Lane
8435 Hilltop Lane
8435 Hilltop Lane
8435 Hilltop Lane
8435 Hilltop Lane
8435 Hilltop Lane
8435 Hilltop Lane
8435 Hilltop Lane
8435 Hilltop Lane
8435 Hilltop Lane
SEE ALL PHOTOS
8435 Hilltop Lane
8435 Hilltop Lane
8435 Hilltop Lane
8435 Hilltop Lane
8435 Hilltop Lane
8435 Hilltop Lane
8435 Hilltop Lane
8435 Hilltop Lane
8435 Hilltop Lane
8435 Hilltop Lane
8435 Hilltop Lane
8435 Hilltop Lane
8435 Hilltop Lane
8435 Hilltop Lane
8435 Hilltop Lane
8435 Hilltop Lane
8435 Hilltop Lane
8435 Hilltop Lane
8435 Hilltop Lane
8435 Hilltop Lane
8435 Hilltop Lane
8435 Hilltop Lane
8435 Hilltop Lane
8435 Hilltop Lane
Courtesy of Highgarden Real Estate, Alicia M. McAvene Listing Contact:  
Sold

8435 Hilltop Lane

8435 Hilltop Lane, Martinsville, IN 46151

$307,500
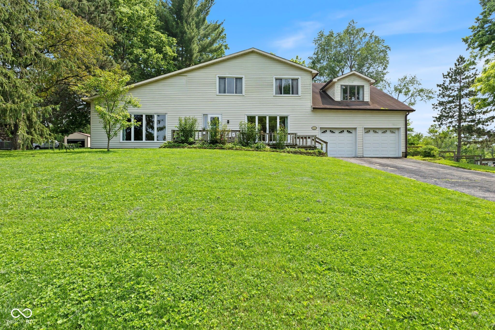
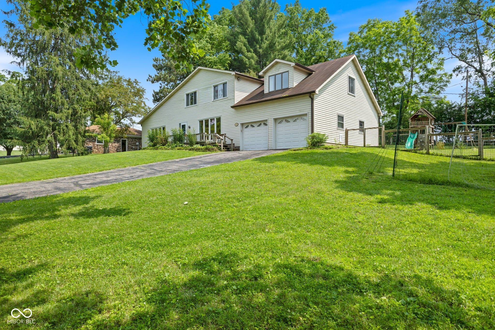
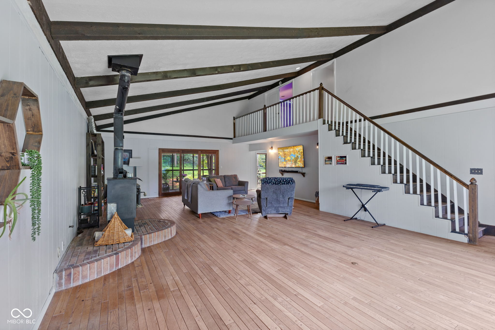
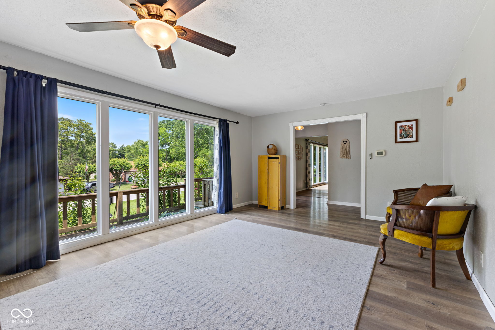
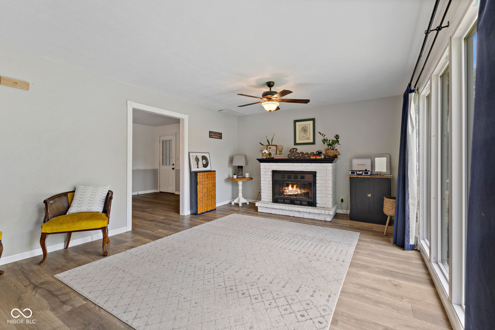
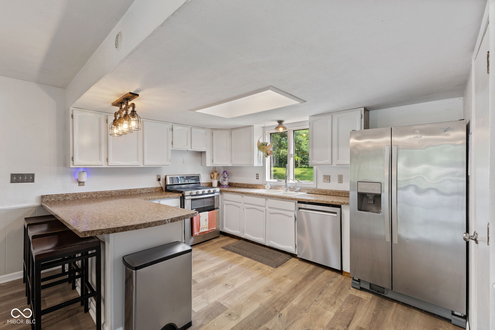
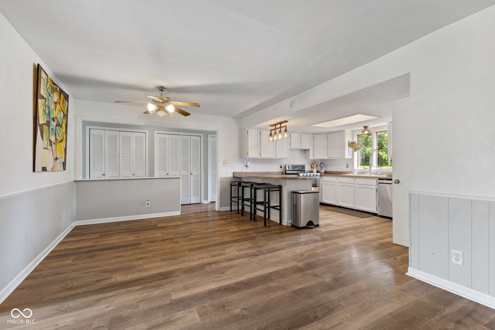
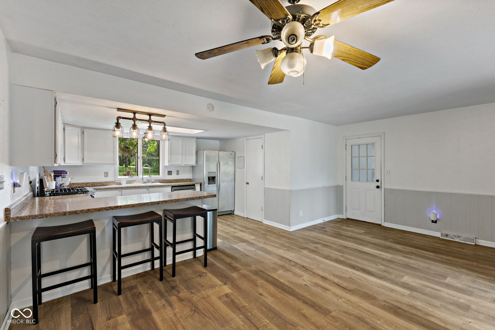
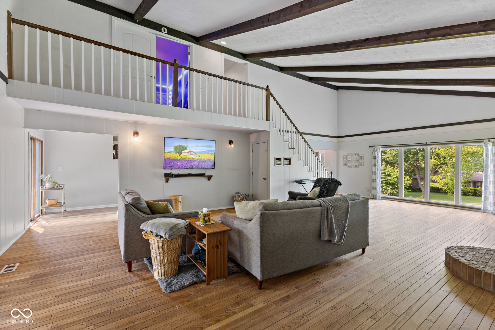
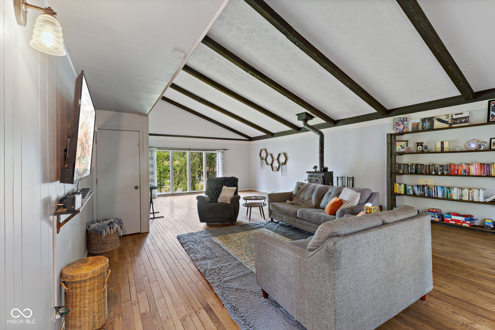
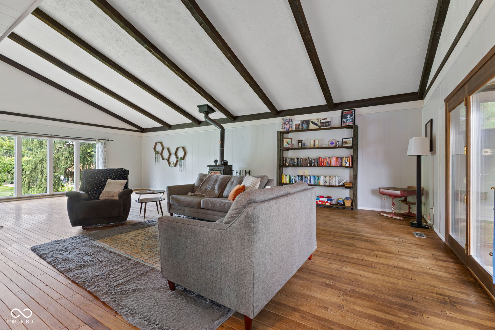
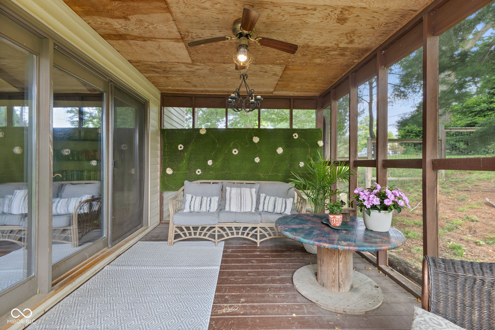
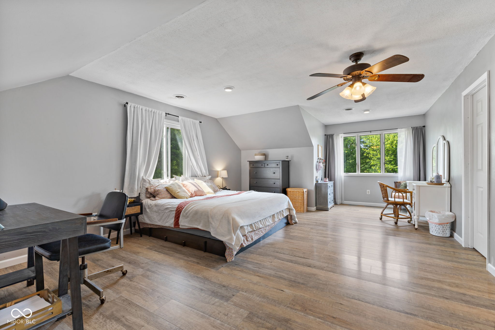
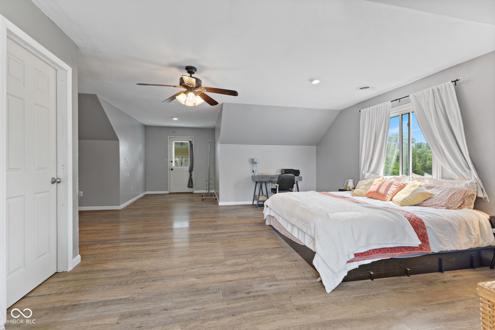
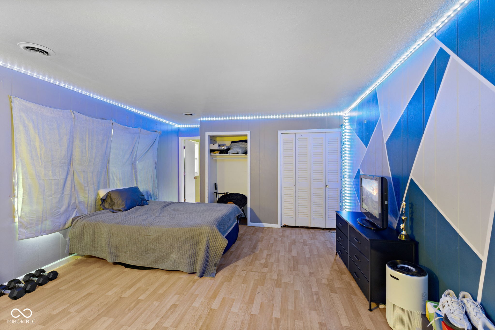
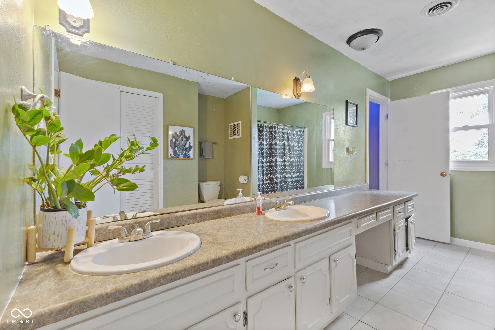
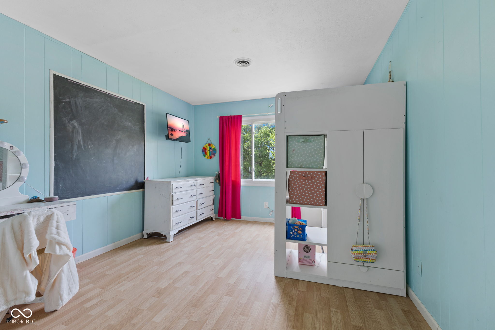
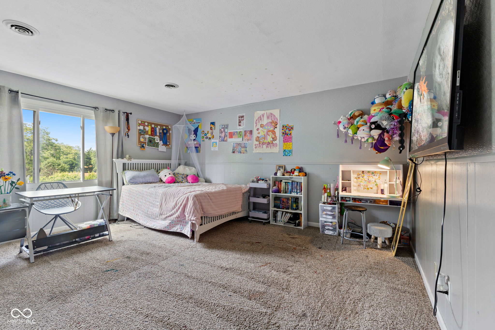
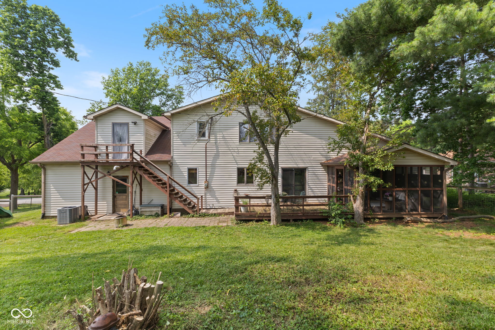
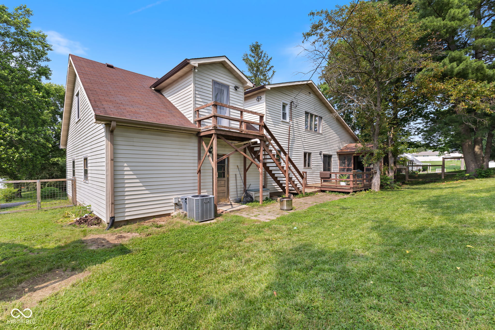
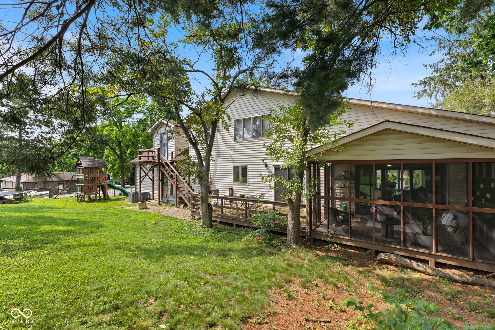
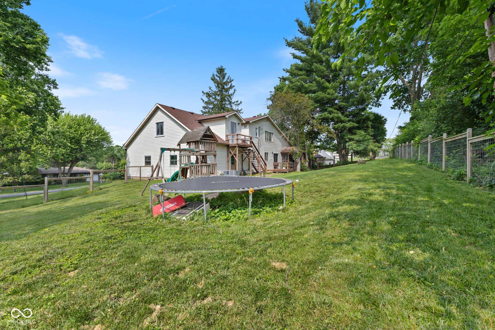
Tucked away on over half an acre in Martinsville, Hilltop Lane offers the space, charm, and updates you've been looking for-plus quick access to I-69 for an easy drive to Greenwood, Mooresville, or Indy. Inside, the vaulted ceilings, exposed beams, and wood-burning stove create a cozy, inviting great room that's full of character. The kitchen features classic shaker cabinets, a peninsula, and bar seating-perfect for everyday living or casual hangouts. Enjoy quiet mornings in the sunroom or step out to the walk-out deck to soak up the backyard views. The 4th bedroom includes a private balcony and a newly added walk-in closet. You'll also find updated flooring, fresh paint, and custom windows in key areas-plus many more upgrades and features listed in the supplements. With over 3,000 square feet of living space, two lots, and an oversized two-garage, this home offers flexibility, comfort, and room to grow.

4
beds

2
baths

3,290 Sq.Ft. LIVING AREA

0.51 Acres lot

Features & Amenities

Interior

  • total bedrooms4
  • Total bathrooms2
  • full bathroom1
  • half bathroom1
  • Fireplace Masonry, Living Room
  • APPLIANCES Dishwasher, Electric Water Heater, Microwave, Electric Oven, Refrigerator
  • other interior Features Attic Access, Breakfast Bar, Cathedral Ceiling(s), Vaulted Ceiling(s), Paddle Fan, Hardwood Floors, Eat-in Kitchen, Supplemental Storage

Area & Lot

  • Status Sold
  • Date Sold September 10, 2025
  • Living Area3,290 Sq.Ft.
  • Total Area3,290 Sq.Ft.
  • Lot Area0.51 Acres
  • MLS® ID22044520
  • TypeResidential
  • YEAR BUILT1973
  • Architecture StylesTraditional
  • View DescriptionTrees/Woods
  • Elementary SchoolWaverly Elementary School
  • Middle SchoolPaul Hadley Middle School
  • High SchoolMooresville High School
  • School DistrictMooresville Con School Corp

Exterior

  • STORIES2
  • Garage Space2.0
  • water SourceWell, Private
  • utilitiesElectricity Connected, Natural Gas Connected, Septic System
  • lot featuresRural - Subdivision, Mature Trees
  • parkingAttached, Asphalt, Garage Door Opener, Storage
  • HEAT TYPEForced Air, Natural Gas, Wood Stove
  • AIR CONDITIONINGCentral Air
  • SubstructureCrawl Space
  • other exterior FeaturesBalcony

Financial

  • Sales Price$307,500
View Virtual Tour

We've Lived Everywhere. This is Home.

We've relocated, started over, and found home ourselves. With local expertise and a relationship-first approach, we're here to help you find yours in Indianapolis.

Follow Us on Instagram