Leave a Message

By providing your contact information to Staff Homes, your personal information will be processed in accordance with Staff Homes's Privacy Policy. By checking the box(es) below, you expressly consent to receive marketing or promotional real estate communication from Staff Homes in the manner selected by you. For SMS text messages, message frequency varies. Message and data rates may apply. Consent is not a condition of purchase of any goods or services. You may opt out of receiving further communications from Staff Homes at any time. To opt out of receiving SMS text messages, reply STOP to unsubscribe. SMS text messaging is subject to our Terms of Use.

Thank you for your message. We will be in touch with you shortly.

8433 Hidden Meadow Pass
Courtesy of Highgarden Real Estate, Gabriela Pitts Listing Contact:  
Sold

8433 Hidden Meadow Pass

8433 Hidden Meadow Pass, Mc Cordsville, IN 46055

$463,901
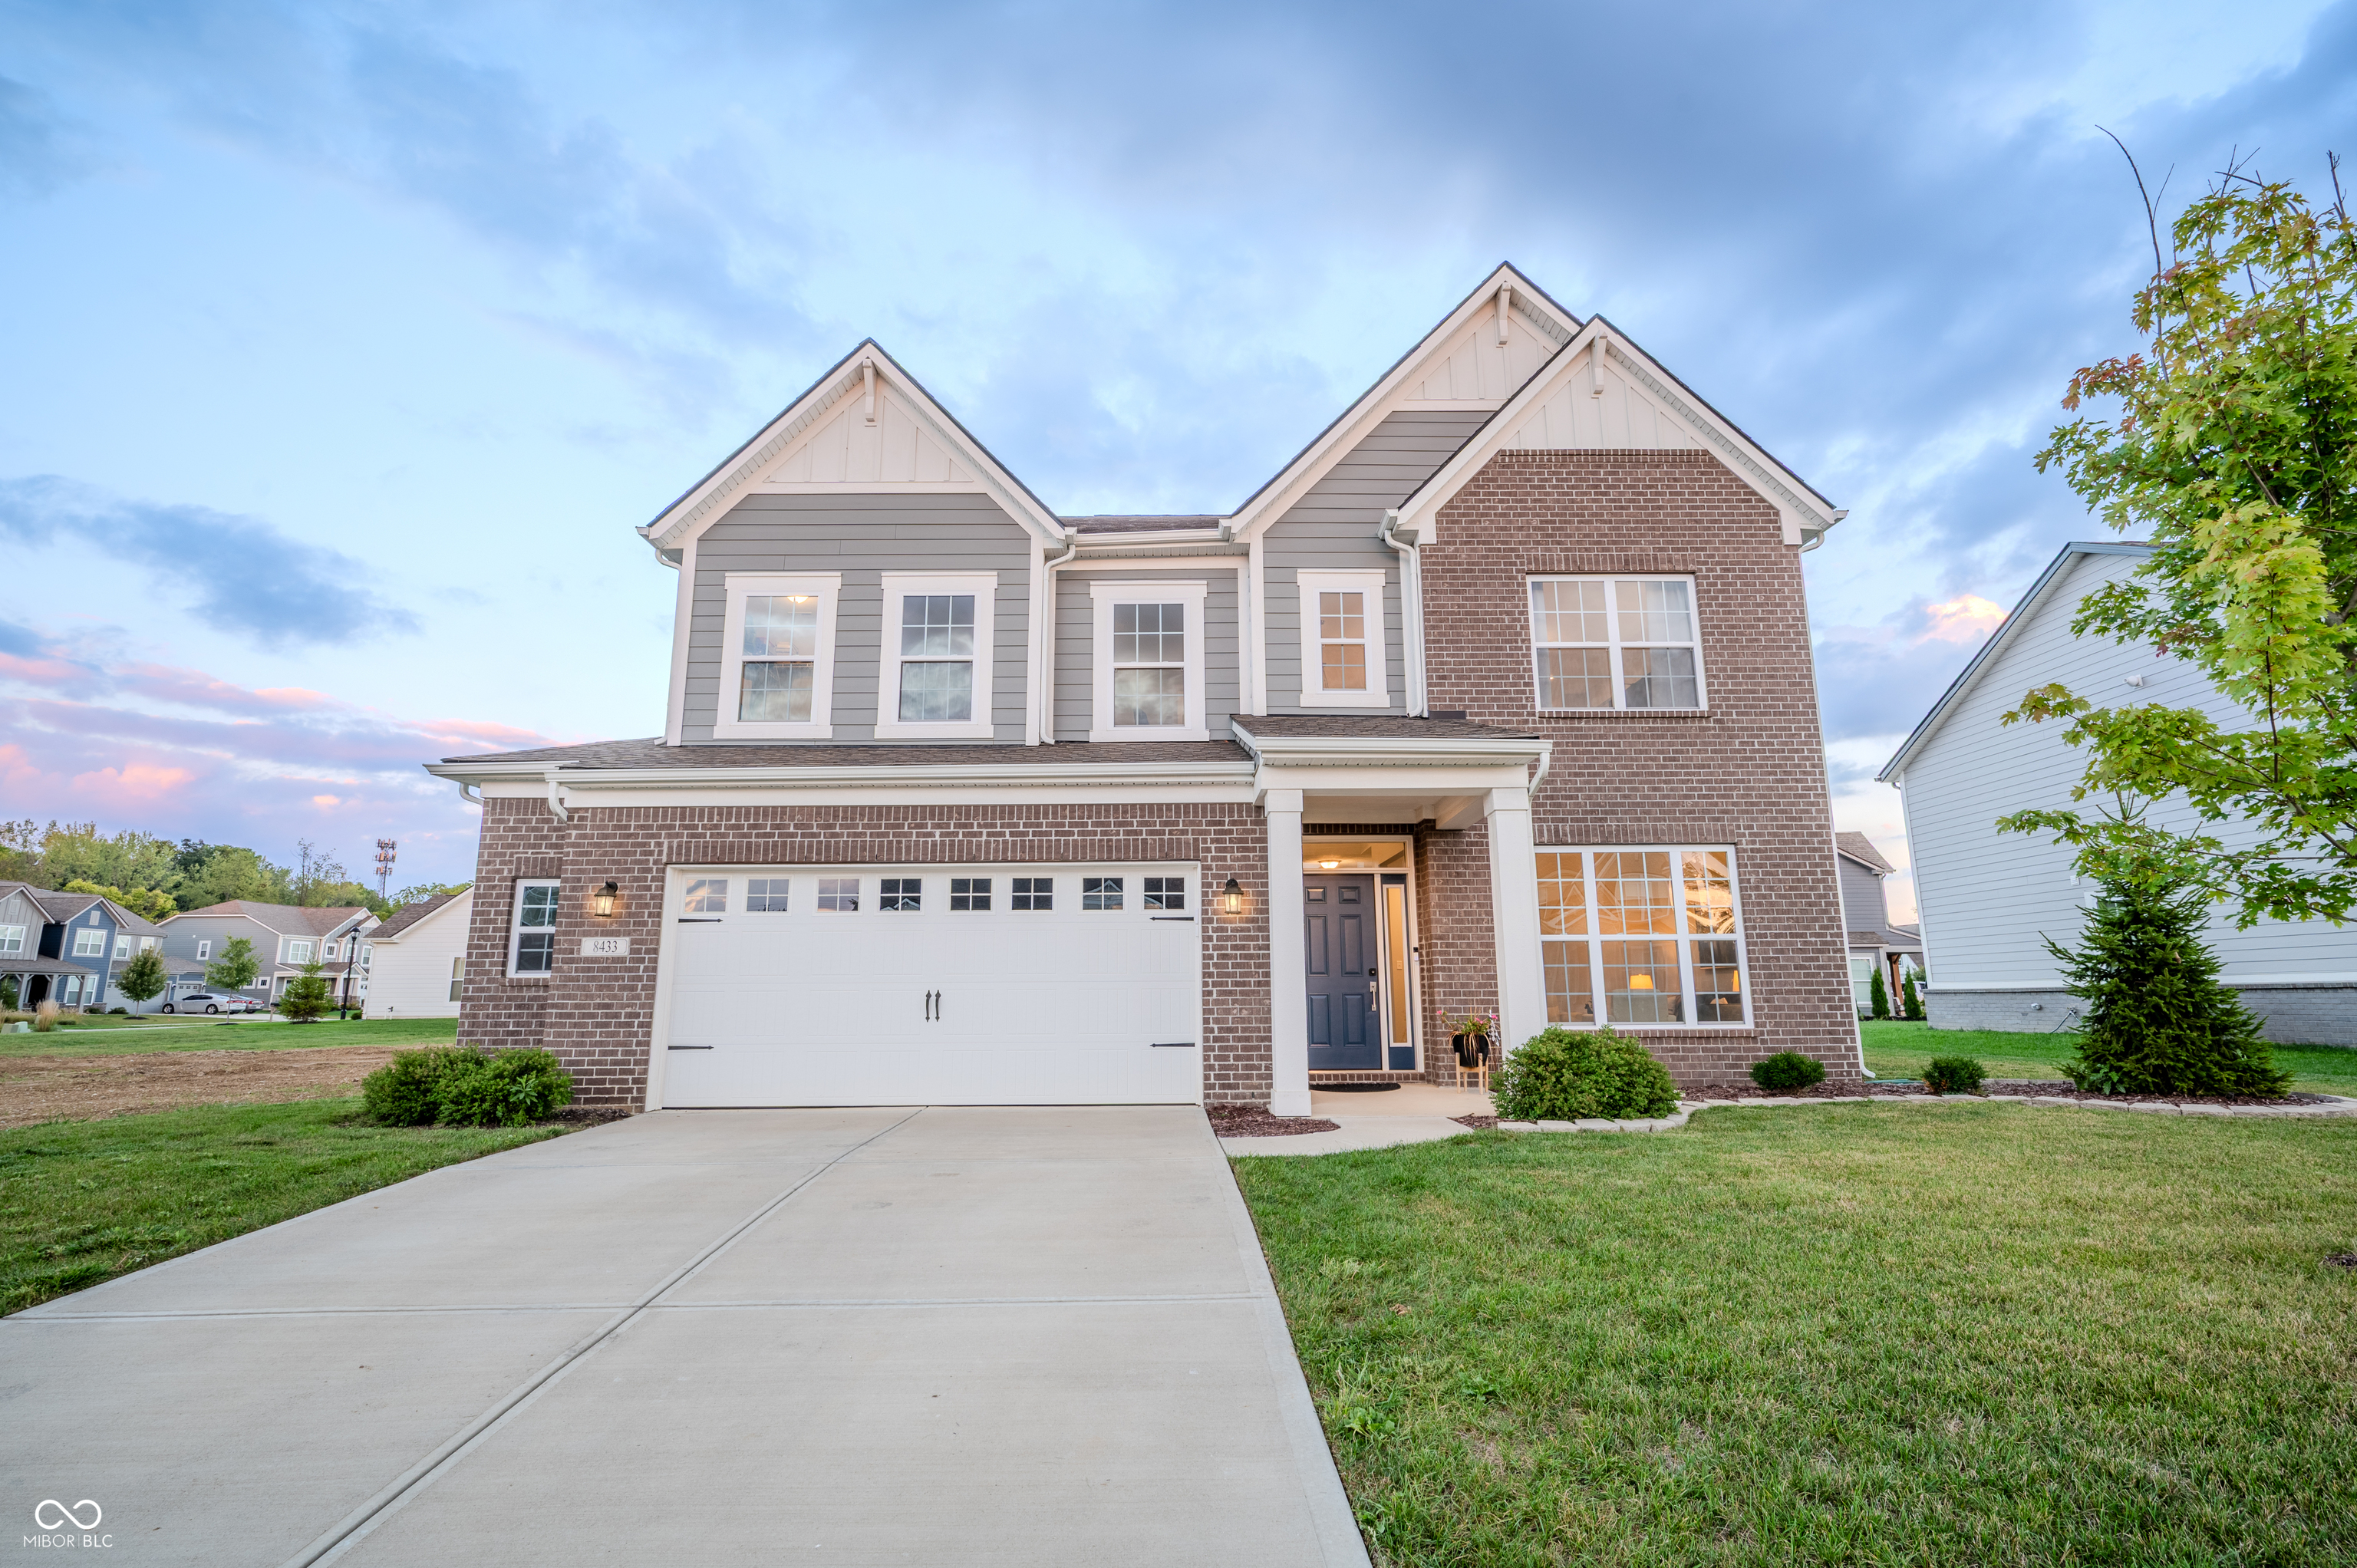
Presenting 8433 Hidden Meadow Pass, MCCORDSVILLE, IN, a remarkable single-family residence nestled in an attractive property in excellent condition. The kitchen is designed for both culinary exploration and social connection, featuring a large kitchen island that anchors the space, stone countertops that provide a durable and elegant workspace, shaker cabinets, and a pantry that offers generous storage, all complemented by a convenient kitchen bar for casual dining or entertaining. A suite of high-end appliances, including a double oven and stovetop, caters to every cooking need, ensuring that meal preparation is always a pleasure. The living room offers a cozy and inviting atmosphere, centered around a fireplace that promises warmth and ambiance during the cooler months. In the bathroom, discover a luxurious retreat featuring both a walk-in shower and a soaking tub, alongside a double vanity that provides ample space. Within the bedroom, a tray ceiling adds an architectural detail that elevates the space. This two-story residence, constructed in 2022, offers a generous 3196 square feet of living space, thoughtfully distributed to provide both comfortable communal areas and private retreats. The property is situated on a 10,803-square-foot lot, providing ample space for outdoor activities and relaxation. You will find four bedrooms and two full bathrooms, as well as a half bathroom. Additional features include a laundry room and a walk-in closet, all situated in a residential area. The open floor plan provides flexibility and ease of movement. This residence is more than just a house; it's a place to create lasting memories and enjoy the best in contemporary living.
4
beds

3
baths

3,196 Sq.Ft. LIVING AREA

10,803 Sq.Ft. lot

Features & Amenities

Interior

  • total bedrooms4
  • Total bathrooms3
  • full bathrooms2
  • half bathroom1
  • Laundry room Laundry Room, Upper Level
  • Fireplace Electric
  • APPLIANCES Electric Cooktop, Dishwasher, Disposal, Microwave, Double Oven, Refrigerator, Water Heater
  • other interior Features Tray Ceiling(s), Ceiling Vaulted, Entrance Foyer, Paddle Fan, Hi-Speed Internet Availbl, Eat-in Kitchen, Wired for Data, Pantry, Smart Thermostat, Walk-In Closet(s)

Area & Lot

  • Status Sold
  • Date Sold March 3, 2026
  • Living Area3,196 Sq.Ft.
  • Total Area3,196 Sq.Ft.
  • Lot Area10,803 Sq.Ft.
  • MLS® ID22058895
  • TypeResidential
  • YEAR BUILT2022
  • Architecture StylesFarmhouse
  • Middle SchoolMt Vernon Middle School
  • School DistrictMt Vernon Community School Corp

Exterior

  • STORIES2
  • Garage Space2.0
  • water SourcePublic
  • lot featuresCorner Lot
  • parkingAttached
  • HEAT TYPEForced Air, Natural Gas
  • AIR CONDITIONINGCentral Air
  • SubstructureSlab
  • security FeaturesSmoke Detector(s)

Financial

  • Sales Price$463,901
  • HOA $650/yr

We've Lived Everywhere. This is Home.

We've relocated, started over, and found home ourselves. With local expertise and a relationship-first approach, we're here to help you find yours in Indianapolis.

Follow Us on Instagram