Leave a Message

By providing your contact information to Staff Homes, your personal information will be processed in accordance with Staff Homes's Privacy Policy. By checking the box(es) below, you expressly consent to receive marketing or promotional real estate communication from Staff Homes in the manner selected by you. For SMS text messages, message frequency varies. Message and data rates may apply. Consent is not a condition of purchase of any goods or services. You may opt out of receiving further communications from Staff Homes at any time. To opt out of receiving SMS text messages, reply STOP to unsubscribe. SMS text messaging is subject to our Terms of Use.

Thank you for your message. We will be in touch with you shortly.

8432 E 56th Street
8432 E 56th Street
8432 E 56th Street
8432 E 56th Street
8432 E 56th Street
8432 E 56th Street
8432 E 56th Street
8432 E 56th Street
8432 E 56th Street
8432 E 56th Street
8432 E 56th Street
8432 E 56th Street
8432 E 56th Street
8432 E 56th Street
8432 E 56th Street
8432 E 56th Street
8432 E 56th Street
8432 E 56th Street
8432 E 56th Street
8432 E 56th Street
8432 E 56th Street
8432 E 56th Street
8432 E 56th Street
8432 E 56th Street
8432 E 56th Street
8432 E 56th Street
8432 E 56th Street
8432 E 56th Street
8432 E 56th Street
8432 E 56th Street
8432 E 56th Street
8432 E 56th Street
8432 E 56th Street
8432 E 56th Street
8432 E 56th Street
8432 E 56th Street
8432 E 56th Street
8432 E 56th Street
8432 E 56th Street
8432 E 56th Street
8432 E 56th Street
8432 E 56th Street
8432 E 56th Street
8432 E 56th Street
8432 E 56th Street
8432 E 56th Street
8432 E 56th Street
8432 E 56th Street
8432 E 56th Street
8432 E 56th Street
8432 E 56th Street
8432 E 56th Street
8432 E 56th Street
8432 E 56th Street
8432 E 56th Street
8432 E 56th Street
8432 E 56th Street
8432 E 56th Street
8432 E 56th Street
8432 E 56th Street
8432 E 56th Street
8432 E 56th Street
8432 E 56th Street
8432 E 56th Street
8432 E 56th Street
8432 E 56th Street
8432 E 56th Street
8432 E 56th Street
8432 E 56th Street
SEE ALL PHOTOS
8432 E 56th Street
8432 E 56th Street
8432 E 56th Street
8432 E 56th Street
8432 E 56th Street
8432 E 56th Street
8432 E 56th Street
8432 E 56th Street
8432 E 56th Street
8432 E 56th Street
8432 E 56th Street
8432 E 56th Street
8432 E 56th Street
8432 E 56th Street
8432 E 56th Street
8432 E 56th Street
8432 E 56th Street
8432 E 56th Street
8432 E 56th Street
8432 E 56th Street
8432 E 56th Street
8432 E 56th Street
8432 E 56th Street
8432 E 56th Street
8432 E 56th Street
8432 E 56th Street
8432 E 56th Street
8432 E 56th Street
8432 E 56th Street
8432 E 56th Street
8432 E 56th Street
8432 E 56th Street
8432 E 56th Street
8432 E 56th Street
8432 E 56th Street
8432 E 56th Street
8432 E 56th Street
8432 E 56th Street
8432 E 56th Street
8432 E 56th Street
8432 E 56th Street
8432 E 56th Street
8432 E 56th Street
8432 E 56th Street
8432 E 56th Street
8432 E 56th Street
8432 E 56th Street
8432 E 56th Street
8432 E 56th Street
8432 E 56th Street
8432 E 56th Street
8432 E 56th Street
8432 E 56th Street
8432 E 56th Street
8432 E 56th Street
8432 E 56th Street
8432 E 56th Street
8432 E 56th Street
8432 E 56th Street
8432 E 56th Street
8432 E 56th Street
8432 E 56th Street
8432 E 56th Street
8432 E 56th Street
8432 E 56th Street
8432 E 56th Street
8432 E 56th Street
8432 E 56th Street
8432 E 56th Street
Courtesy of Highgarden Real Estate, Laura Waters Listing Contact:  
Sold

8432 E 56th Street

8432 E 56th Street, Indianapolis, IN 46216

$250,000
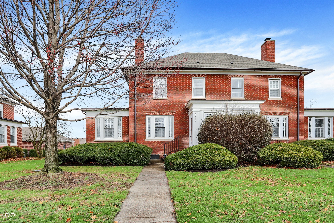
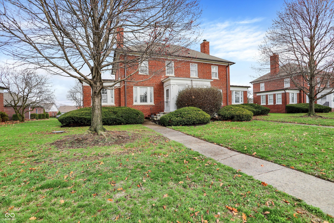
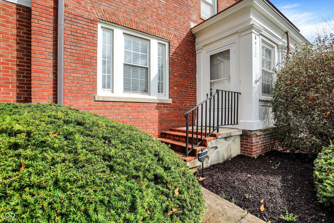
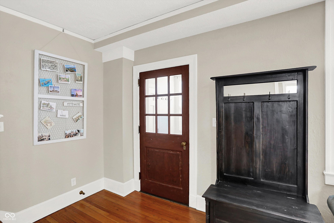
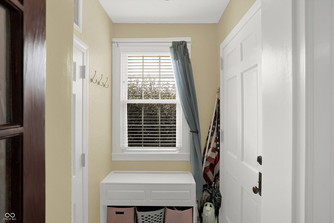
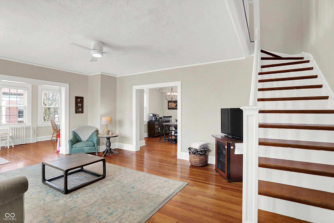
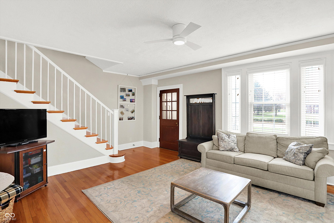
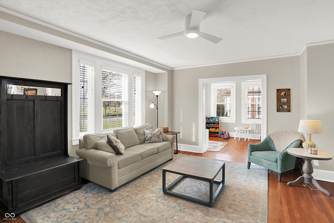
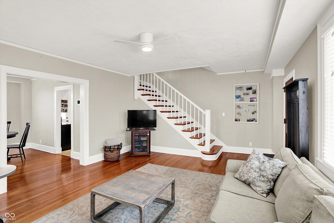
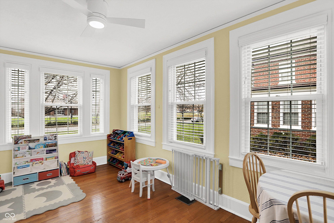
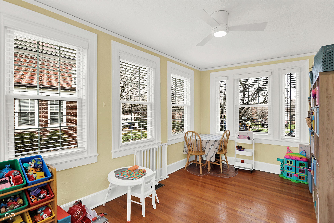
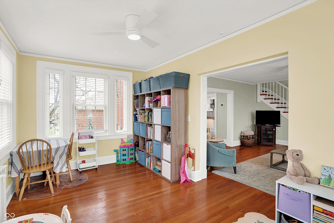
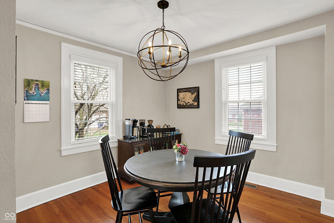

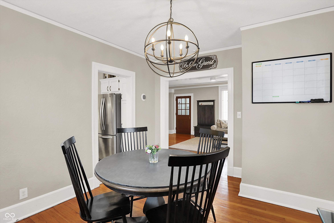
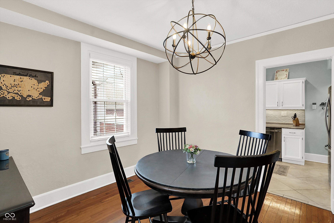
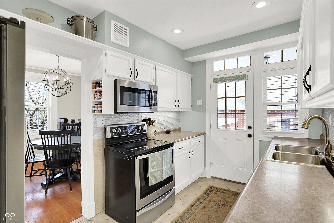
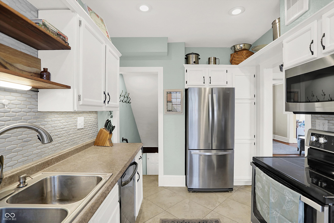
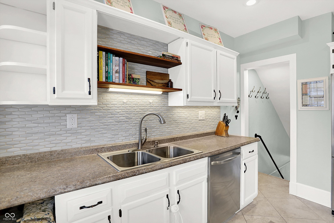
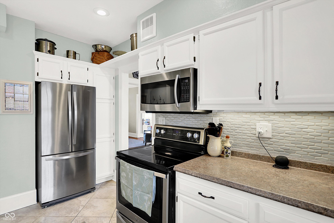
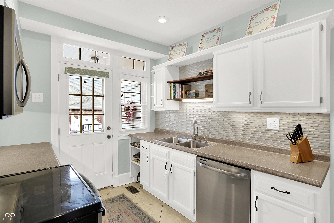
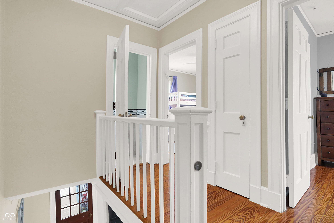
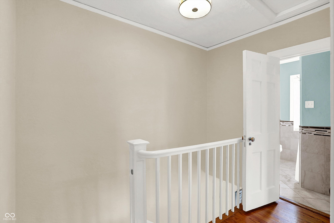
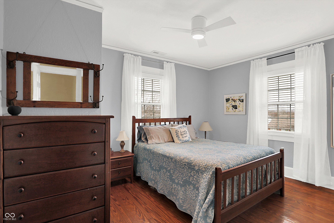
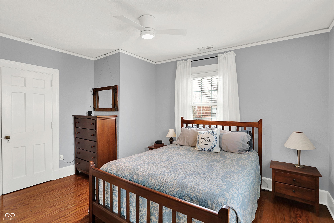
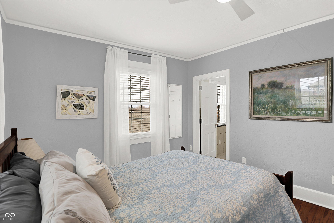
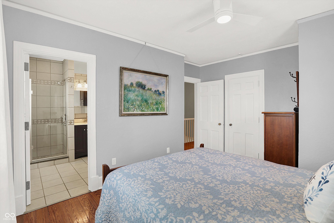
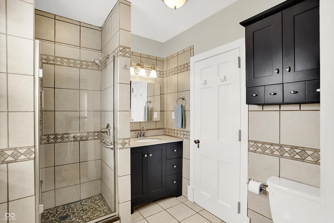
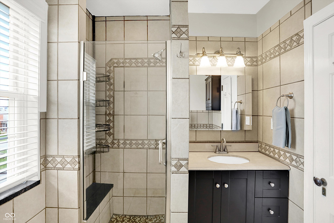
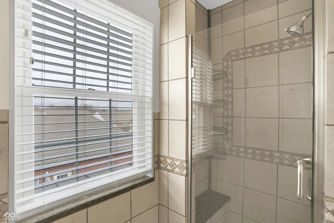
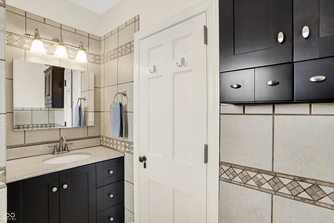
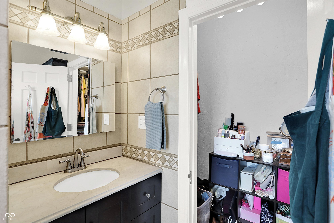
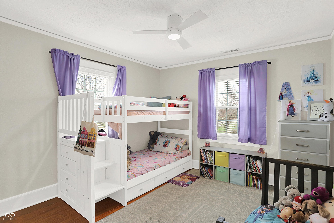
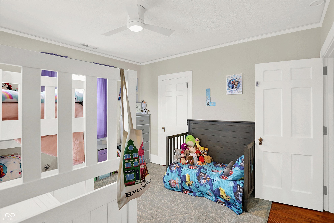
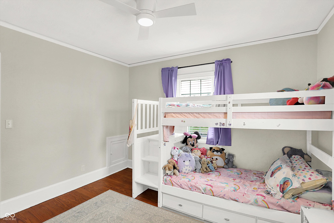
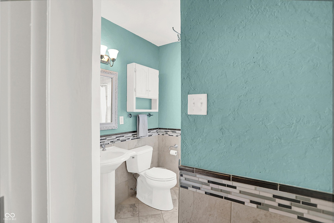
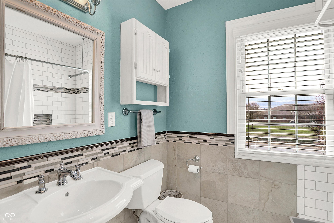
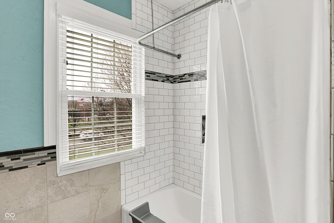
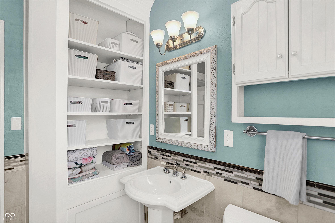
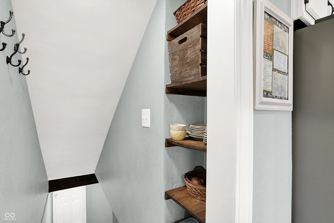
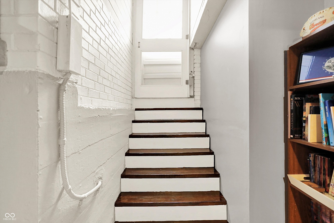
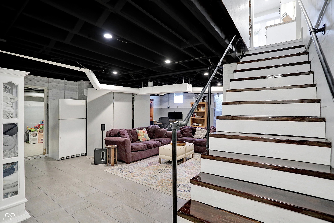
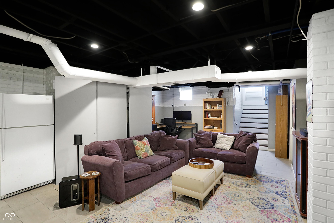
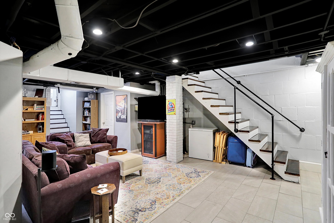
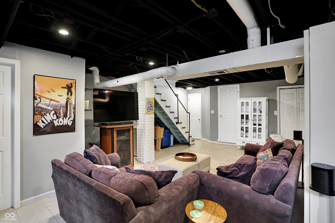
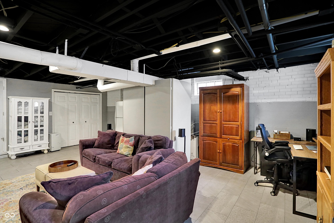
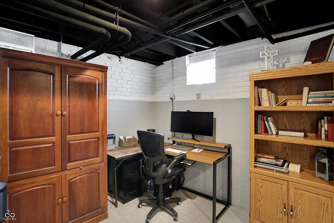
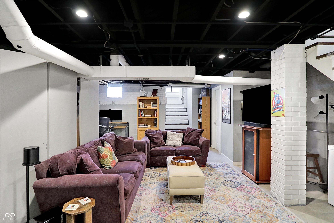
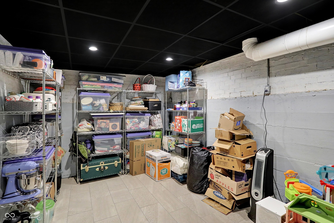
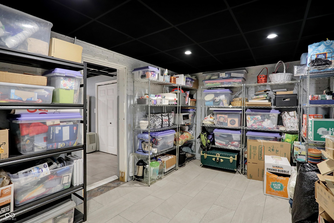
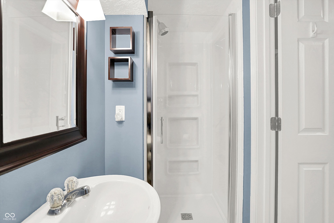
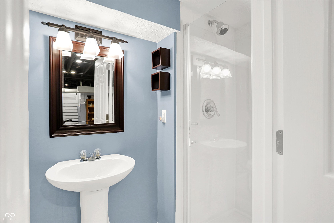
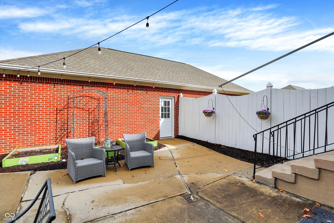
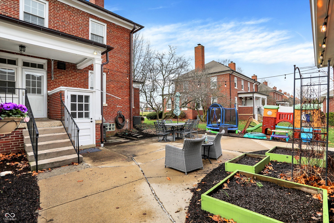
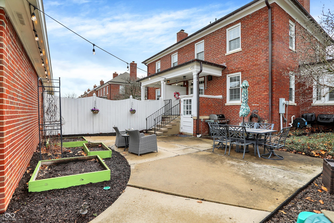
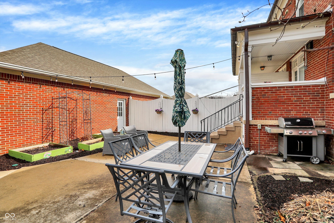
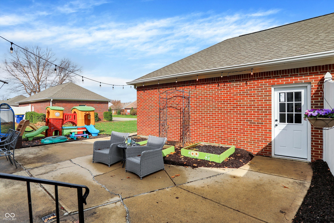
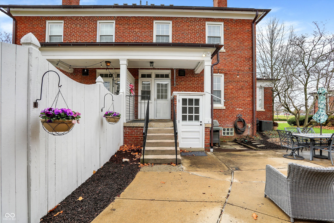
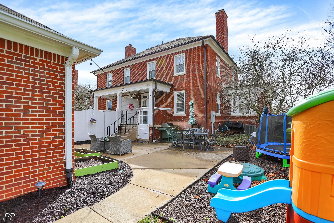
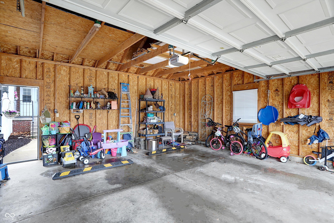
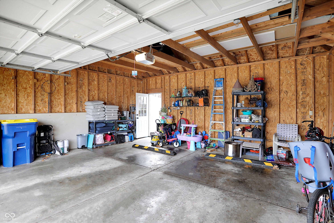
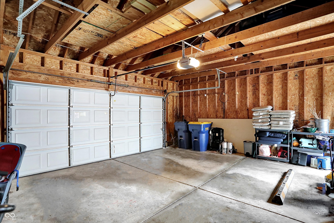
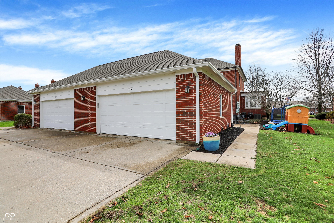

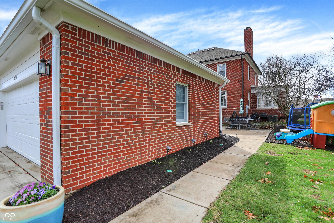
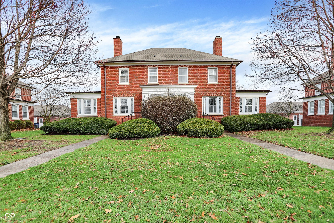
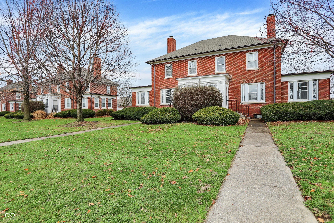
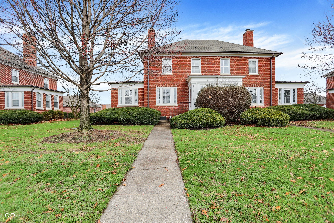
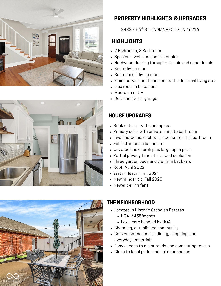
Welcome to this charming brick condo nestled in Historic Standish Estates neighborhood, offering a perfect blend of character, space, and low maintenance living. Inside, you'll find a spacious, well-designed floor plan filled with natural light and timeless charm. Hardwood flooring runs throughout the main and upper levels, complementing the inviting living room and cozy sunroom, perfect for morning coffee, a reading nook, playroom, or home office. The kitchen features white cabinetry, stainless steel appliances, a stylish backsplash, and smart storage, making it both functional and bright. A small mudroom entry adds everyday convenience. Upstairs, you'll find two bedrooms, each with access to its full bathroom, including a primary suite with a private ensuite. The finished walk out basement adds valuable living space with a versatile family room, full bathroom, and an additional room ideal for storage, a home gym, or flex space. Step outside to a covered back porch and large open patio, great for relaxing or entertaining. The backyard offers added privacy with a partial fence, plus garden beds and a trellis for gardening for enjoying the outdoors. There's plenty of space for kids or pets to run around too without the responsibility of caring for it all. A detached two-car garage completes the home. A rare find with charm, space, and flexibility in a sought-after location. Updates include: roof 2022, water heater 2024, grinder pit 2025, and more.

2
beds

3
baths

1,576 Sq.Ft. LIVING AREA

5,968 Sq.Ft. lot

Features & Amenities

Interior

  • total bedrooms2
  • Total bathrooms3
  • full bathrooms3
  • Laundry room In Basement
  • APPLIANCES Dishwasher, Dryer, Disposal, Gas Water Heater, Microwave, Electric Oven, Refrigerator, Washer, Water Softener Owned
  • other interior Features Attic Access, Attic Pull Down Stairs, High Ceilings, Entrance Foyer, Hardwood Floors, Wired for Data

Area & Lot

  • Status Sold
  • Date Sold May 22, 2026
  • Living Area1,576 Sq.Ft.
  • Total Area2,272 Sq.Ft.
  • Lot Area5,968 Sq.Ft.
  • MLS® ID22090867
  • TypeResidential
  • YEAR BUILT1930
  • Architecture StylesTudor
  • Elementary SchoolCrestview Elementary School
  • Middle SchoolBelzer Middle School
  • High SchoolLawrence Central High School
  • School DistrictMSD Lawrence Township

Exterior

  • STORIES2
  • Garage Space2.0
  • water SourcePublic
  • lot featuresSidewalks, Mature Trees
  • parkingDetached
  • HEAT TYPEForced Air, Natural Gas
  • AIR CONDITIONINGCentral Air
  • SubstructureBlock
  • HOA AmenitiesInsurance, Maintenance Grounds, Maintenance, Management, Snow Removal, Trash

Financial

  • Sales Price$250,000
  • HOA $455/mo

We've Lived Everywhere. This is Home.

We've relocated, started over, and found home ourselves. With local expertise and a relationship-first approach, we're here to help you find yours in Indianapolis.

Follow Us on Instagram