Leave a Message

By providing your contact information to Staff Homes, your personal information will be processed in accordance with Staff Homes's Privacy Policy. By checking the box(es) below, you expressly consent to receive marketing or promotional real estate communication from Staff Homes in the manner selected by you. For SMS text messages, message frequency varies. Message and data rates may apply. Consent is not a condition of purchase of any goods or services. You may opt out of receiving further communications from Staff Homes at any time. To opt out of receiving SMS text messages, reply STOP to unsubscribe. SMS text messaging is subject to our Terms of Use.

Thank you for your message. We will be in touch with you shortly.

842 Declaration Drive
SEE ALL PHOTOS
842 Declaration Drive
Courtesy of Highgarden Real Estate, Laura Waters Listing Contact:  
Sold

842 Declaration Drive

842 Declaration Drive, Pittsboro, IN 46167

$318,000
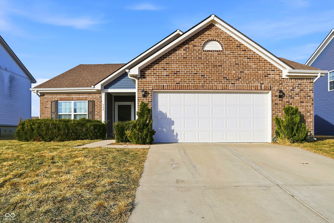
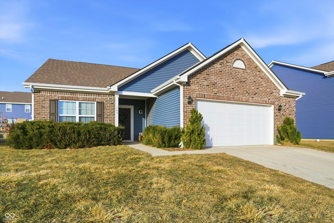
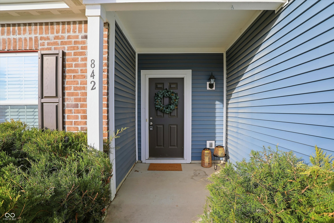
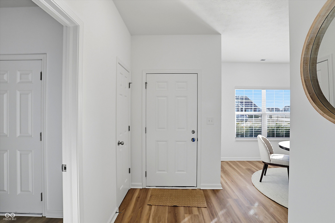
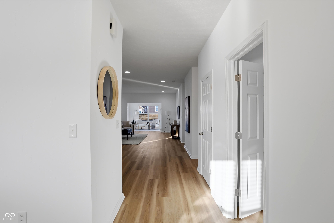
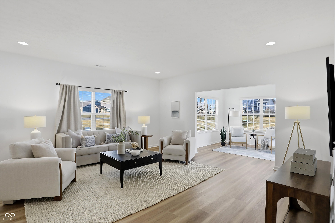
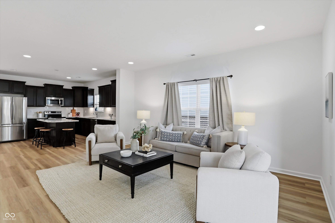
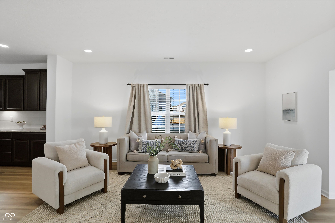
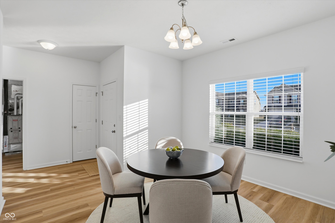
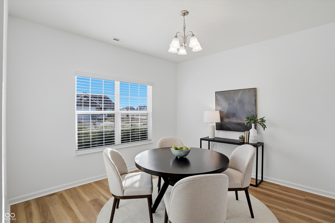
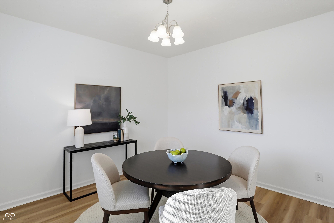
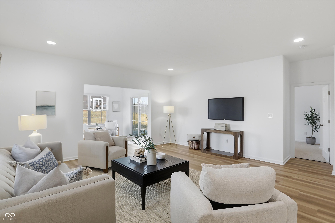
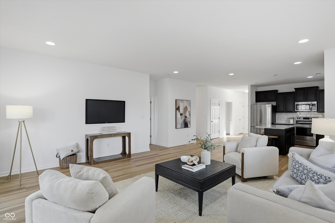
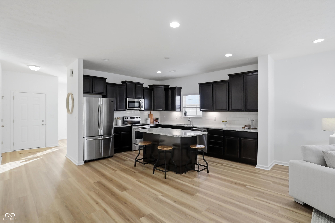
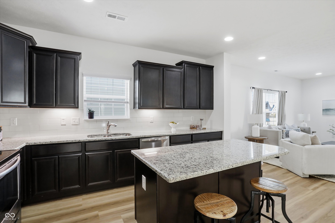
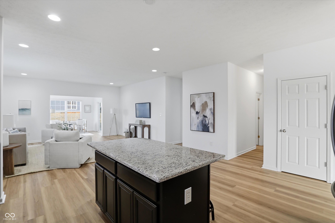
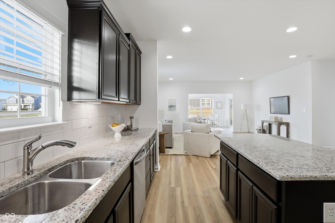
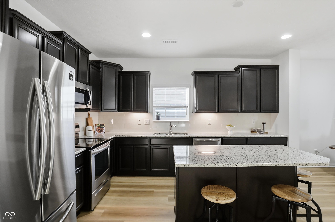
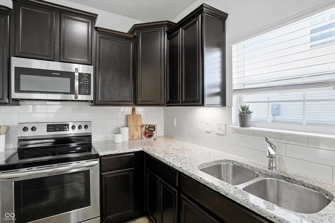
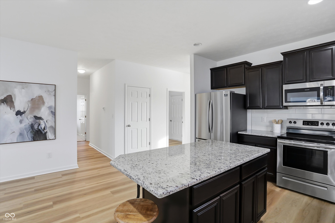
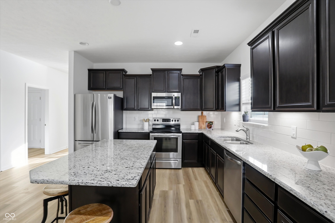
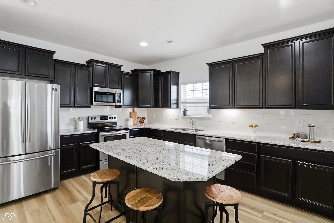
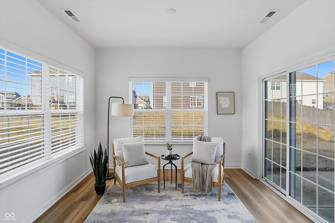
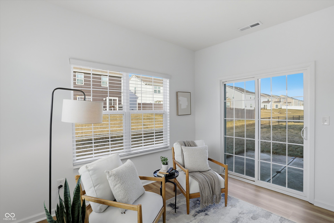
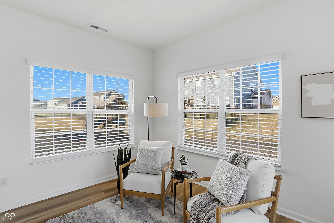
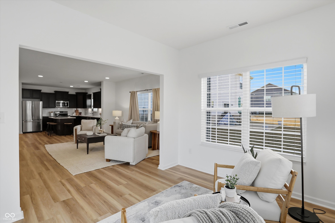
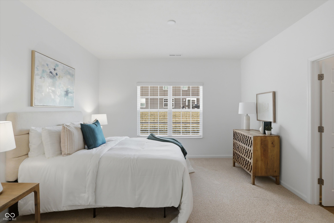
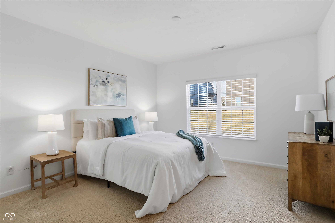
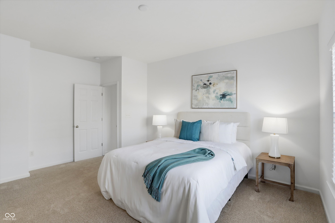
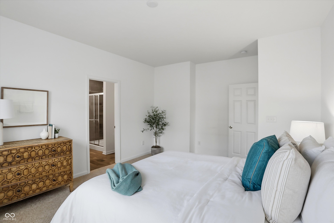
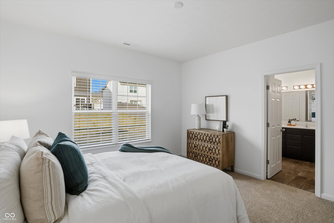
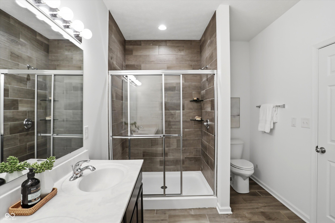
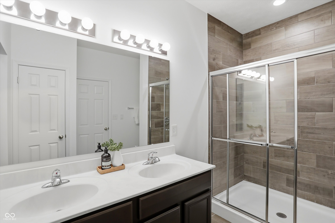
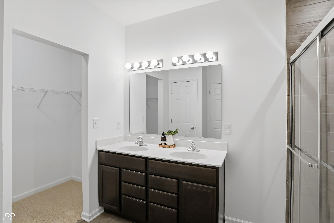
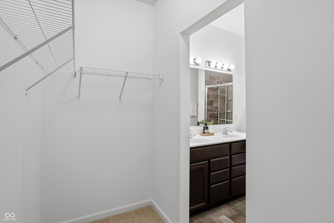
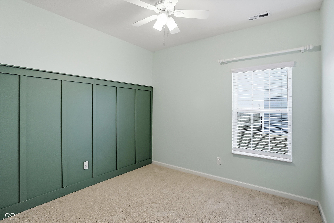
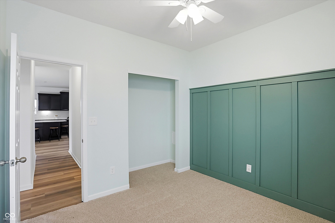
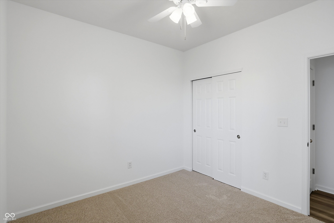
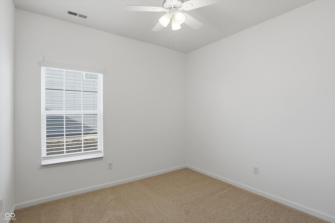
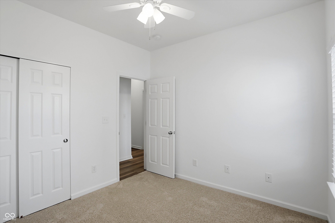
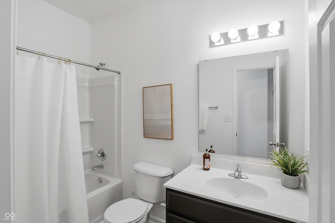
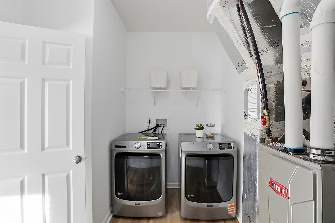
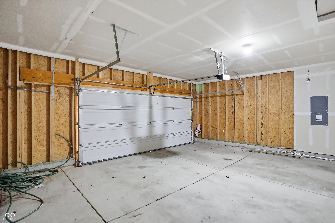
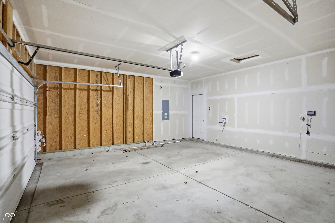
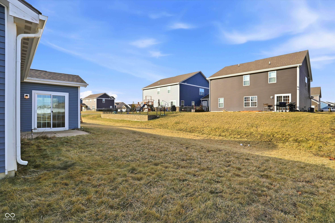
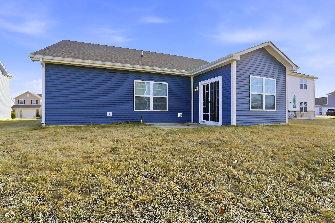
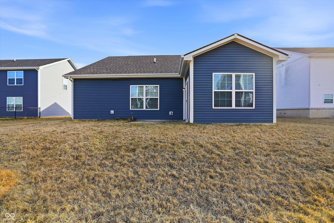
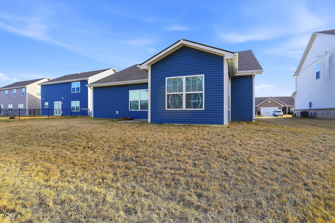
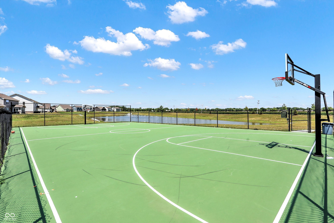
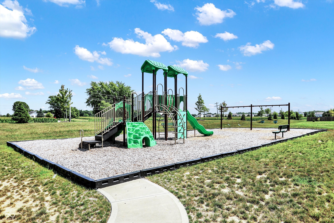

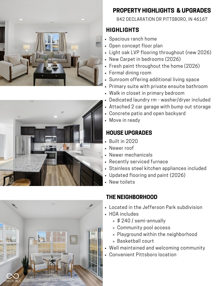
Welcome home to this spacious ranch located in the Jefferson Park, Pittsboro. Freshly updated with new light oak LVP flooring, new carpet, and fresh paint throughout, this home offers a bright, modern feel from the moment you step inside. The open concept floor plan effortlessly connects the kitchen, living room, and sunroom, creating the perfect space for both everyday living and entertaining. The cozy kitchen features dark cabinetry, granite countertops, a center island, and stainless steel appliances, all of which stay. A formal dining room adds extra flexibility for hosting gatherings, holiday meals, or your next dinner party. The primary bedroom is your own private retreat, complete with an en suite bathroom featuring a tiled shower, double sink vanity, and walk in closet. Two additional bedrooms and a full bathroom provide comfortable space for guests, family, or a home office. A dedicated utility room includes the washer and dryer, both included. The attached two car garage offers generous space along with convenient bump out storage. Step outside to enjoy the concrete patio overlooking the open backyard, perfect for summer evenings or morning coffee. Built in 2020, this newer home offers added peace of mind with newer roof and mechanicals, along with a recently serviced AC and furnace. HOA amenities include access to a community pool, playground, and basketball court. With modern updates, a functional layout, and neighborhood amenities to enjoy, this well maintained ranch is truly move in ready and a must see.

3
beds

2
baths

1,747 Sq.Ft. LIVING AREA

7,405 Sq.Ft. lot

Features & Amenities

Interior

  • total bedrooms3
  • Total bathrooms2
  • full bathrooms2
  • Laundry room Laundry Room, Main Level
  • APPLIANCES Dishwasher, Dryer, Electric Water Heater, Disposal, Microwave, Electric Oven, Refrigerator, Washer
  • other interior Features Bath Sinks Double Main, Kitchen Island, Entrance Foyer, Walk-In Closet(s)

Area & Lot

  • Status Sold
  • Date Sold March 9, 2026
  • Living Area1,747 Sq.Ft.
  • Total Area1,747 Sq.Ft.
  • Lot Area7,405 Sq.Ft.
  • MLS® ID22081563
  • TypeResidential
  • YEAR BUILT2020
  • Architecture StylesRanch
  • Elementary SchoolPittsboro Elementary School
  • Middle SchoolTri-West Middle School
  • High SchoolTri-West Senior High School
  • School DistrictNorth West Hendricks Schools

Exterior

  • STORIES1
  • Garage Space2.0
  • water SourcePublic
  • lot featuresCurbs, Sidewalks, Suburb
  • parkingAttached
  • HEAT TYPEElectric
  • AIR CONDITIONINGCentral Air
  • SubstructureSlab
  • HOA AmenitiesBasketball Court, Park, Playground, Pool

Financial

  • Sales Price$318,000
  • HOA $270

We've Lived Everywhere. This is Home.

We've relocated, started over, and found home ourselves. With local expertise and a relationship-first approach, we're here to help you find yours in Indianapolis.

Follow Us on Instagram