Leave a Message

By providing your contact information to Staff Homes, your personal information will be processed in accordance with Staff Homes's Privacy Policy. By checking the box(es) below, you expressly consent to receive marketing or promotional real estate communication from Staff Homes in the manner selected by you. For SMS text messages, message frequency varies. Message and data rates may apply. Consent is not a condition of purchase of any goods or services. You may opt out of receiving further communications from Staff Homes at any time. To opt out of receiving SMS text messages, reply STOP to unsubscribe. SMS text messaging is subject to our Terms of Use.

Thank you for your message. We will be in touch with you shortly.

8412 Pine Tree Boulevard
Courtesy of Highgarden Real Estate, Mel Coutz Listing Contact:  
Sold

8412 Pine Tree Boulevard

8412 Pine Tree Boulevard, Indianapolis, IN 46256

$356,000
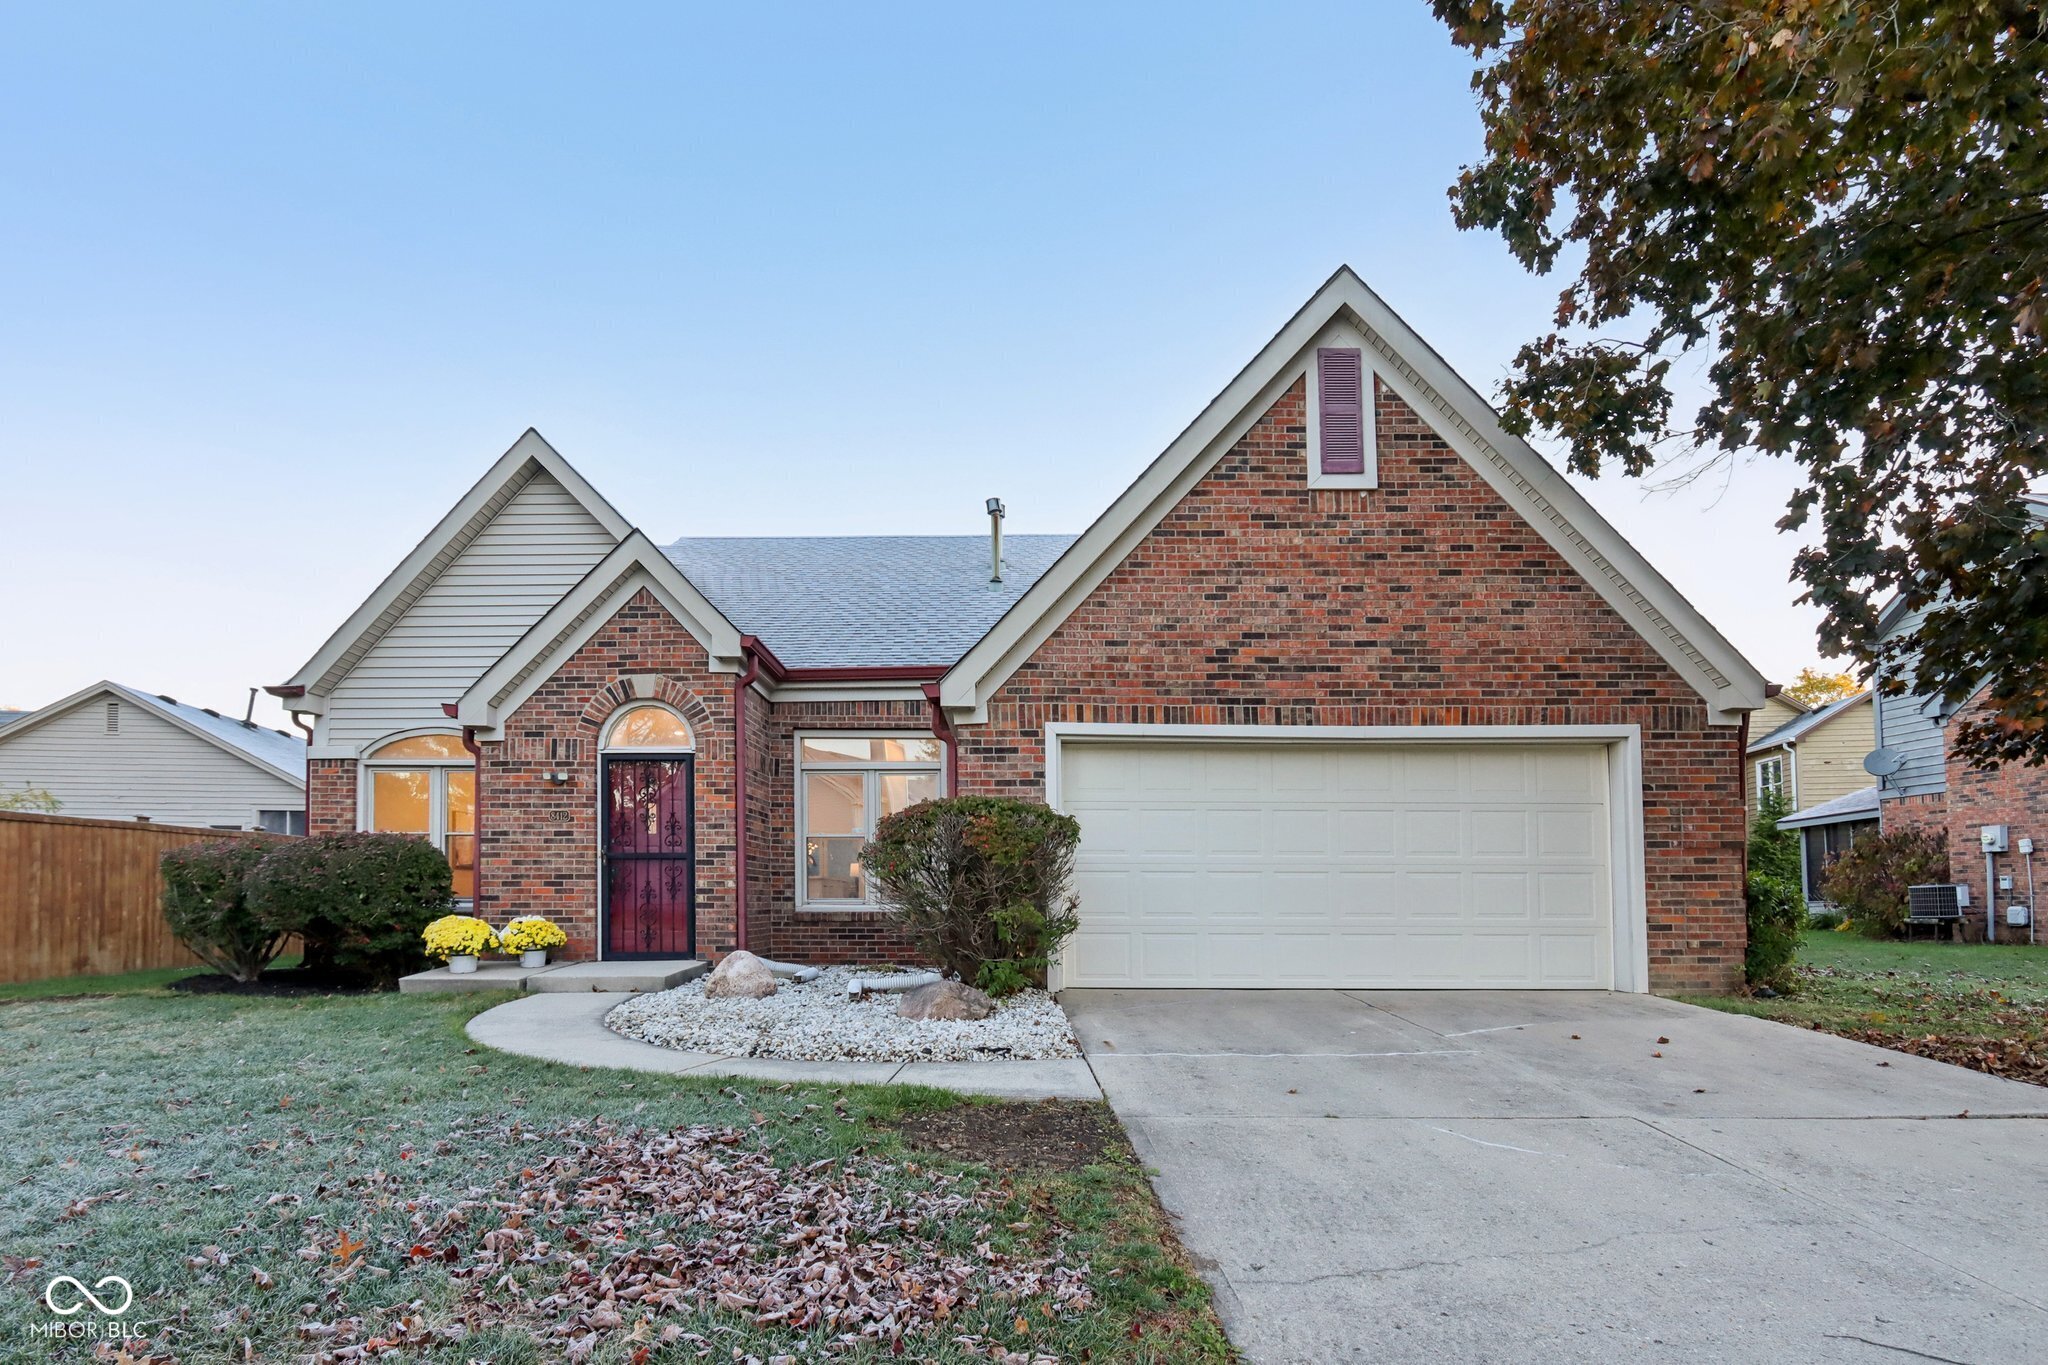
Not your average ranch - this 1,713 sq ft showstopper is serving modern style meets chill suburban vibe. Fresh, sleek, and thoughtfully reimagined, 8412 Pine Tree Boulevard blends the character of its 1987 roots with a modern open-concept design that's both stylish and functional. Decorative 1980s walls were removed to open up sight-lines and create a layout that invites connection. The home features soaring ceilings, updated lighting, and a seamless flow between the kitchen, dining, and family room-perfect for entertaining or hosting cozy gatherings. The kitchen stuns with quartz countertops, crisp white shaker cabinets, stainless steel appliances, and a bold tile backsplash that adds just the right touch of personality. A sleek, modern wood-burning fireplace anchors the family room, adding warmth and charm. Wide-plank luxury vinyl flooring runs throughout, tying every space together with style and durability. The owner's suite features a cozy sitting area-ideal for a reading nook or quiet retreat-and a fully updated en suite with new flooring, a stylish green double-sink vanity, matte black fixtures, modern lighting, and a new shower insert. The hall bath has also been remodeled with a sleek vanity and matching matte black finishes. Outside, a spacious deck overlooks a peaceful pond-perfect for morning coffee or winding down at golden hour. This home offers the best of both worlds: vintage charm and fresh, effortless living. Major mechanicals have been updated: furnace (1 year), water heater (3 years), and roof (approx. 10 years). All that's left to do is move in and make it yours.
3
beds

2
baths

1,713 Sq.Ft. LIVING AREA

6,708 Sq.Ft. lot

Features & Amenities

Interior

  • total bedrooms3
  • Total bathrooms2
  • full bathrooms2
  • Laundry room Main Level
  • Fireplace Family Room, Wood Burning
  • APPLIANCES Dishwasher, Disposal, Gas Water Heater, Microwave, Electric Oven, Refrigerator
  • other interior Features Attic Access, Attic Pull Down Stairs, Bath Sinks Double Main, Cathedral Ceiling(s), High Ceilings, Kitchen Island, Entrance Foyer, Hi-Speed Internet Availbl, Smart Thermostat, Walk-In Closet(s), Wood Work Painted

Area & Lot

  • Status Sold
  • Date Sold December 3, 2025
  • Living Area1,713 Sq.Ft.
  • Total Area1,713 Sq.Ft.
  • Lot Area6,708 Sq.Ft.
  • MLS® ID22048334
  • TypeResidential
  • YEAR BUILT1987
  • Architecture StylesTraditional
  • View DescriptionPond
  • Elementary SchoolMary Evelyn Castle Elementary Sch
  • Middle SchoolFall Creek Valley Middle School
  • High SchoolLawrence North High School
  • School DistrictMSD Lawrence Township

Exterior

  • STORIES1
  • Garage Space2.0
  • water SourcePublic
  • utilitiesCable Available, Electricity Connected, Natural Gas Connected, Sewer Connected, Water Connected
  • lot featuresSidewalks, Storm Sewer, Street Lights, Suburb, Mature Trees
  • parkingAttached
  • HEAT TYPEForced Air, Natural Gas
  • AIR CONDITIONINGCentral Air
  • SubstructureSlab
  • HOA AmenitiesInsurance, Management, Park, Playground, Pool
  • security FeaturesFire Alarm
  • other exterior FeaturesNot Applicable

Financial

  • Sales Price$356,000
  • HOA $585/yr
View Virtual Tour

We've Lived Everywhere. This is Home.

We've relocated, started over, and found home ourselves. With local expertise and a relationship-first approach, we're here to help you find yours in Indianapolis.

Follow Us on Instagram