Leave a Message

By providing your contact information to Staff Homes, your personal information will be processed in accordance with Staff Homes's Privacy Policy. By checking the box(es) below, you expressly consent to receive marketing or promotional real estate communication from Staff Homes in the manner selected by you. For SMS text messages, message frequency varies. Message and data rates may apply. Consent is not a condition of purchase of any goods or services. You may opt out of receiving further communications from Staff Homes at any time. To opt out of receiving SMS text messages, reply STOP to unsubscribe. SMS text messaging is subject to our Terms of Use.

Thank you for your message. We will be in touch with you shortly.

84 Glenbrook Lane
84 Glenbrook Lane
84 Glenbrook Lane
84 Glenbrook Lane
84 Glenbrook Lane
84 Glenbrook Lane
84 Glenbrook Lane
84 Glenbrook Lane
84 Glenbrook Lane
84 Glenbrook Lane
84 Glenbrook Lane
84 Glenbrook Lane
84 Glenbrook Lane
84 Glenbrook Lane
84 Glenbrook Lane
84 Glenbrook Lane
84 Glenbrook Lane
84 Glenbrook Lane
84 Glenbrook Lane
84 Glenbrook Lane
84 Glenbrook Lane
84 Glenbrook Lane
84 Glenbrook Lane
84 Glenbrook Lane
84 Glenbrook Lane
84 Glenbrook Lane
84 Glenbrook Lane
84 Glenbrook Lane
84 Glenbrook Lane
84 Glenbrook Lane
84 Glenbrook Lane
84 Glenbrook Lane
84 Glenbrook Lane
84 Glenbrook Lane
84 Glenbrook Lane
84 Glenbrook Lane
84 Glenbrook Lane
84 Glenbrook Lane
84 Glenbrook Lane
84 Glenbrook Lane
84 Glenbrook Lane
84 Glenbrook Lane
84 Glenbrook Lane
84 Glenbrook Lane
84 Glenbrook Lane
84 Glenbrook Lane
84 Glenbrook Lane
84 Glenbrook Lane
84 Glenbrook Lane
84 Glenbrook Lane
84 Glenbrook Lane
84 Glenbrook Lane
84 Glenbrook Lane
84 Glenbrook Lane
84 Glenbrook Lane
84 Glenbrook Lane
84 Glenbrook Lane
84 Glenbrook Lane
SEE ALL PHOTOS
84 Glenbrook Lane
84 Glenbrook Lane
84 Glenbrook Lane
84 Glenbrook Lane
84 Glenbrook Lane
84 Glenbrook Lane
84 Glenbrook Lane
84 Glenbrook Lane
84 Glenbrook Lane
84 Glenbrook Lane
84 Glenbrook Lane
84 Glenbrook Lane
84 Glenbrook Lane
84 Glenbrook Lane
84 Glenbrook Lane
84 Glenbrook Lane
84 Glenbrook Lane
84 Glenbrook Lane
84 Glenbrook Lane
84 Glenbrook Lane
84 Glenbrook Lane
84 Glenbrook Lane
84 Glenbrook Lane
84 Glenbrook Lane
84 Glenbrook Lane
84 Glenbrook Lane
84 Glenbrook Lane
84 Glenbrook Lane
84 Glenbrook Lane
84 Glenbrook Lane
84 Glenbrook Lane
84 Glenbrook Lane
84 Glenbrook Lane
84 Glenbrook Lane
84 Glenbrook Lane
84 Glenbrook Lane
84 Glenbrook Lane
84 Glenbrook Lane
84 Glenbrook Lane
84 Glenbrook Lane
84 Glenbrook Lane
84 Glenbrook Lane
84 Glenbrook Lane
84 Glenbrook Lane
84 Glenbrook Lane
84 Glenbrook Lane
84 Glenbrook Lane
84 Glenbrook Lane
84 Glenbrook Lane
84 Glenbrook Lane
84 Glenbrook Lane
84 Glenbrook Lane
84 Glenbrook Lane
84 Glenbrook Lane
84 Glenbrook Lane
84 Glenbrook Lane
84 Glenbrook Lane
84 Glenbrook Lane
Courtesy of Highgarden Real Estate, Lindsey Smalling Listing Contact:  
Sold

84 Glenbrook Lane

84 Glenbrook Lane, Avon, IN 46123

$449,000
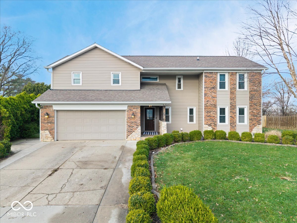
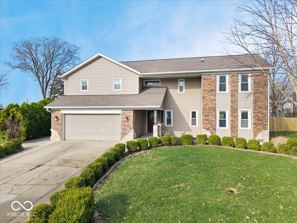
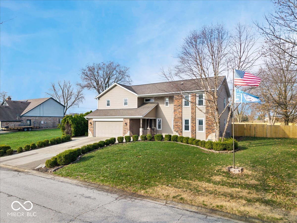
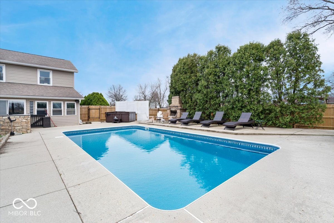
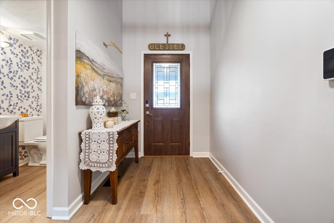
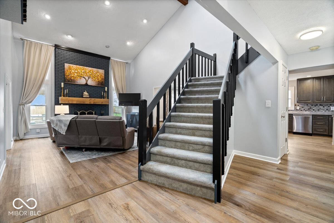
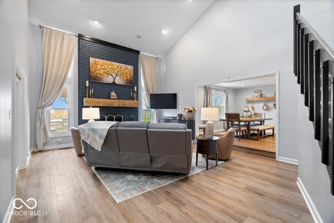
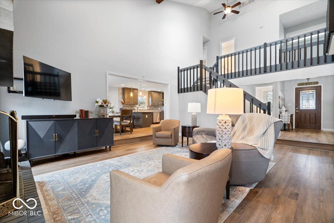
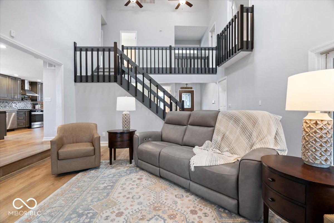
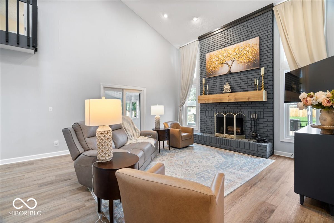
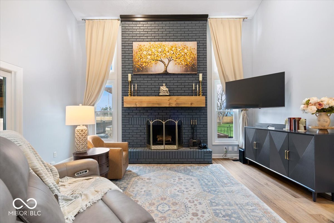
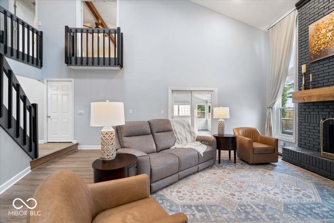
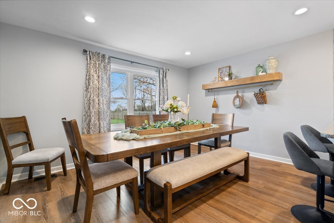
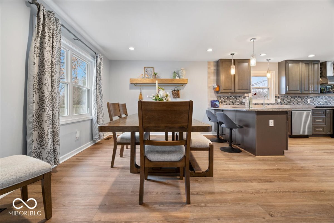
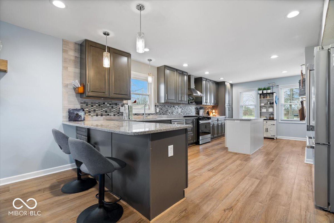
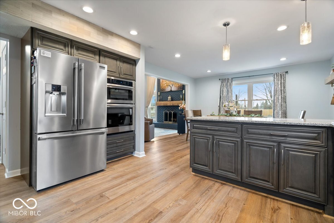
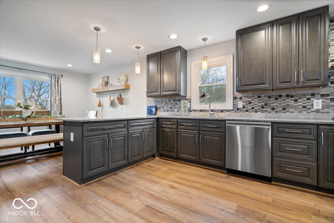
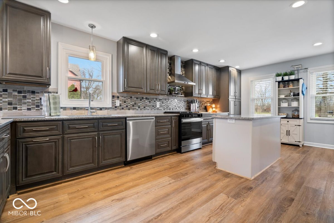
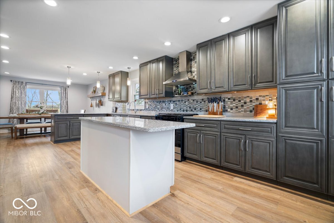
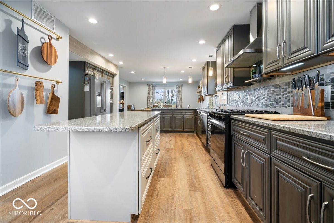
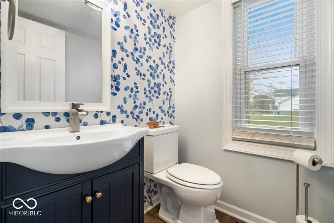
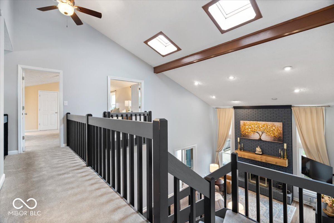
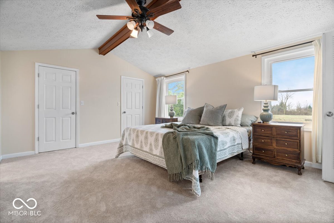
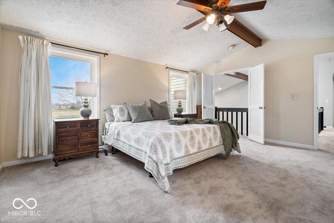
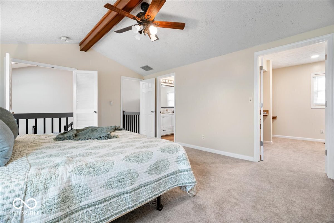
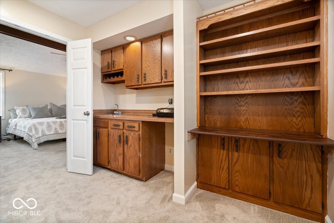
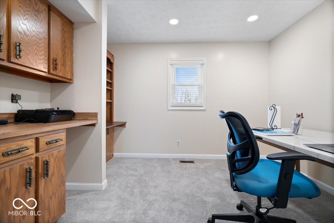
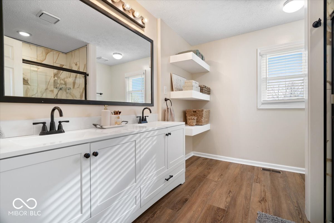
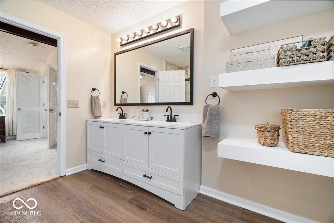
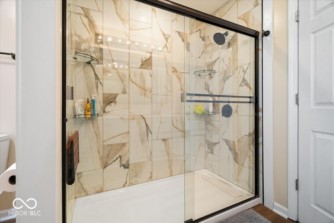
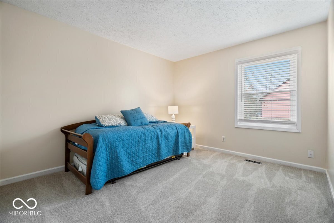
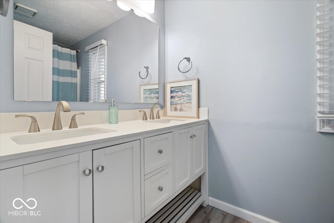
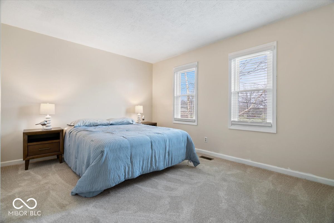
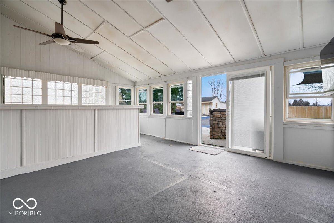
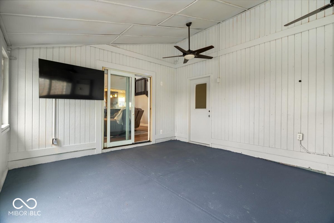
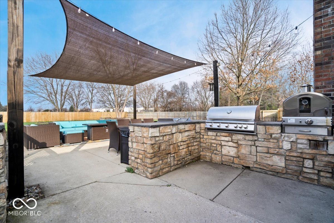
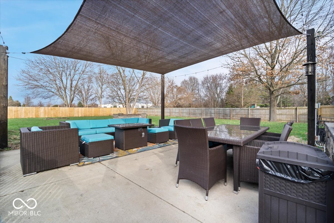
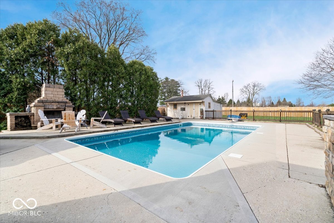
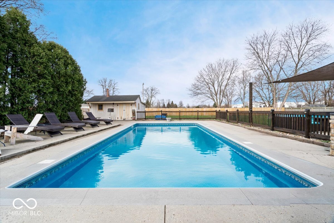
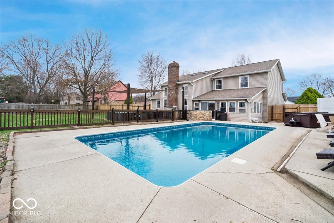
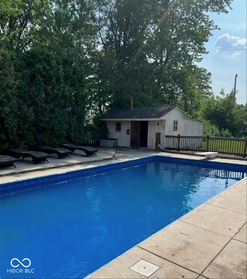
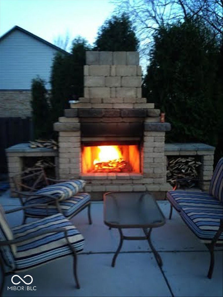
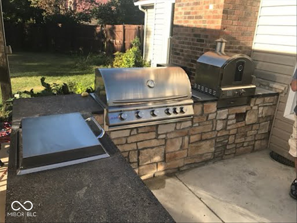
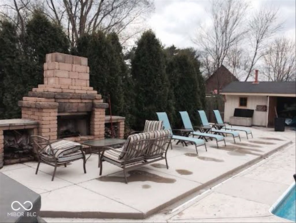
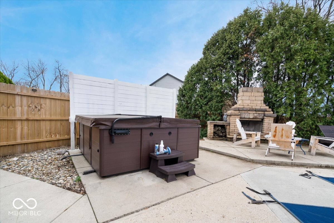
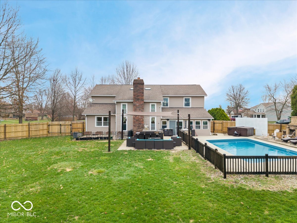
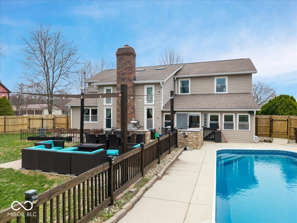
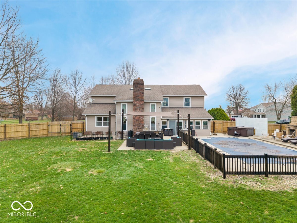
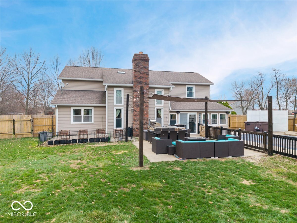
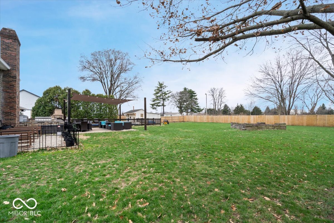
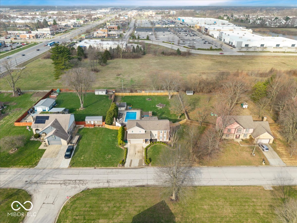
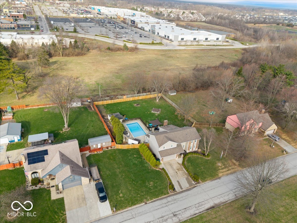
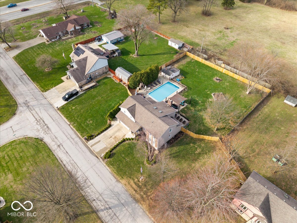
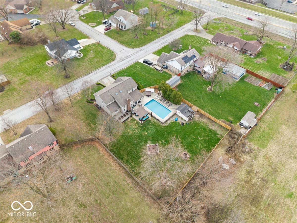
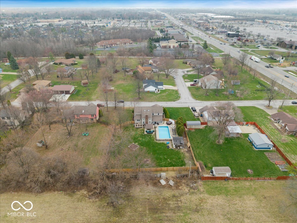
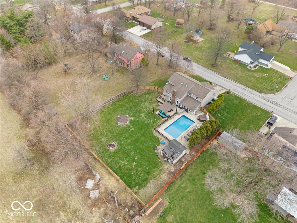
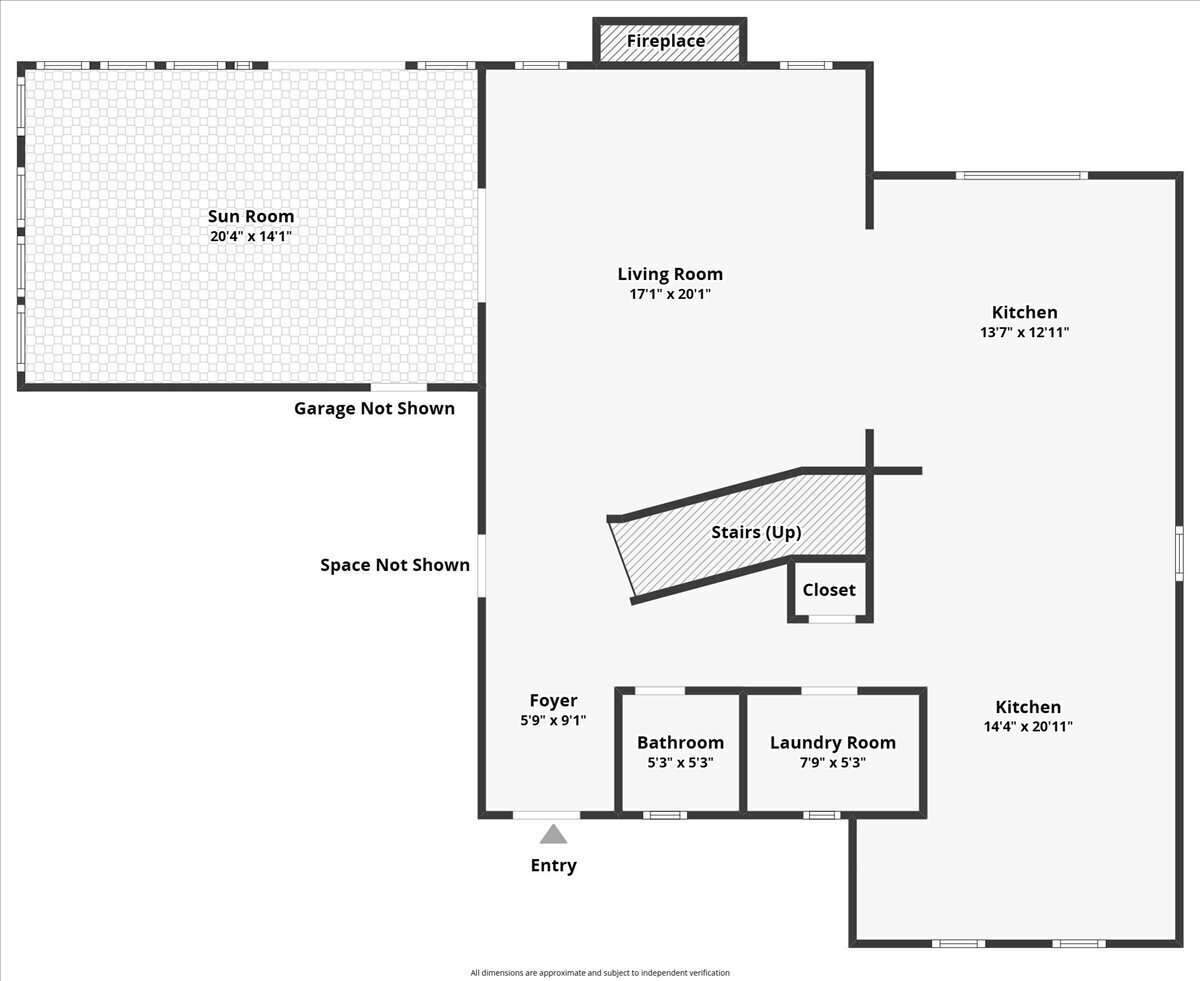
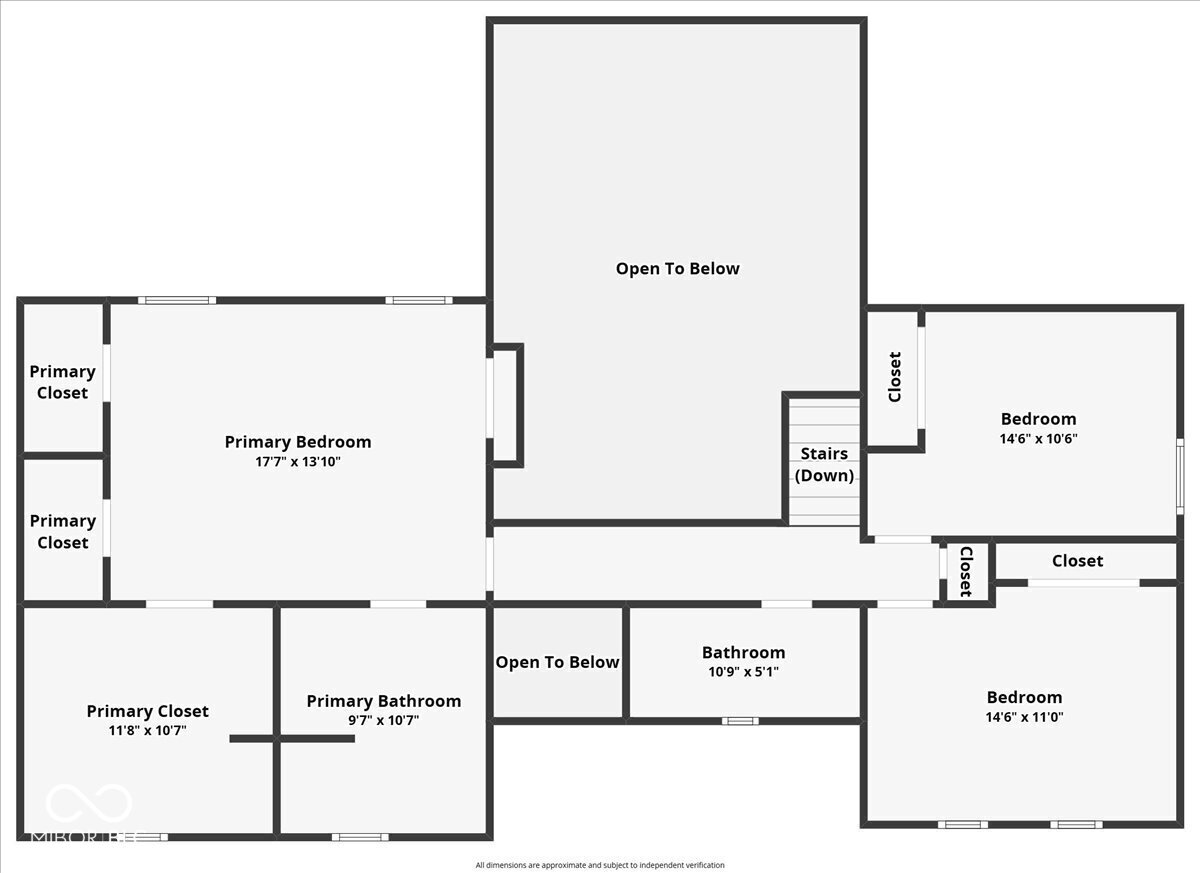
Welcome to this completely updated, turn-key 2,400 sq ft home in Glenbrook, perfectly positioned on a spacious .6 acre lot with NO HOA-giving you the freedom to truly enjoy your property. Step inside and the warmth of the home greets you immediately. The main floor showcases brand new luxury vinyl plank flooring that flows beautifully throughout the living spaces. And then... there's that fireplace. The kind that instantly makes a room feel like home. Cozy evenings, holiday mornings, quiet nights in-you can already picture it. The kitchen is the heart of the home, and this one was designed to impress. Featuring brand new top-of-the-line appliances, granite countertops, a gorgeous center island, it's a space that feels open, bright, and ready for everything from morning coffee to hosting your favorite people. Upstairs, comfort continues with brand new carpet throughout. Two generously sized guest bedrooms and a beautifully updated guest bath provide space for family and visitors, while the primary suite offers a private retreat complete with his and her closets, ensuite study, and a private bath. And what a bath it is. The newly remodeled primary bathroom is absolutely stunning-featuring a walk-in shower, elegant double sink vanity, and floating shelves that add the perfect modern touch. But the magic of this home doesn't stop inside. Just off the living space you'll find the beloved three seasons room. It's the kind of space where memories are made-game nights, laughter, and summer evenings that stretch long after sunset. Step outside and the backyard truly steals the show. The beautiful saltwater pool, outdoor cooking station, and sun shade create the ultimate setting for entertaining friends and family all summer long. This isn't just a house. It's the place where the best moments of life happen.

3
beds

3
baths

2,399 Sq.Ft. LIVING AREA

0.61 Acres lot

Features & Amenities

Interior

  • total bedrooms3
  • Total bathrooms3
  • full bathrooms2
  • half bathroom1
  • Laundry room Main Level
  • Fireplace Great Room, Wood Burning
  • APPLIANCES Dishwasher, Electric Water Heater, Disposal, Micro Hood, Electric Oven, Range Hood, Refrigerator, Water Heater
  • other interior Features Breakfast Bar, Cathedral Ceiling(s), Tray Ceiling(s), Kitchen Island, Entrance Foyer, Paddle Fan, Hi-Speed Internet Availbl, Eat-in Kitchen, Pantry, Walk-In Closet(s), Wet Bar, Wood Work Painted, Wood Work Stained

Area & Lot

  • Status Sold
  • Date Sold May 21, 2026
  • Living Area2,399 Sq.Ft.
  • Total Area2,399 Sq.Ft.
  • Lot Area0.61 Acres
  • MLS® ID22088616
  • TypeResidential
  • YEAR BUILT1984
  • Architecture StylesContemporary, Traditional
  • View DescriptionNeighborhood, Pool
  • Elementary SchoolMaple Elementary School
  • Middle SchoolAvon Middle School North
  • High SchoolAvon High School
  • School DistrictAvon Community School Corp

Exterior

  • STORIES2
  • Garage Space2.0
  • water SourcePublic
  • utilitiesCable Available, Electricity Connected, Sewer Connected, Water Connected
  • PoolDiving Board, Fenced, In Ground, Pool Cover
  • lot featuresSuburb, Mature Trees, Trees-Small (Under 20 Ft)
  • parkingAttached, Asphalt, Garage Door Opener
  • HEAT TYPEHeat Pump, Electric
  • AIR CONDITIONINGCentral Air
  • SubstructureCrawl Space
  • security FeaturesSmoke Detector(s)
  • other exterior FeaturesBarn Mini, Gas Grill, Lighting, Fire Pit

Financial

  • Sales Price$449,000
View Virtual Tour

We've Lived Everywhere. This is Home.

We've relocated, started over, and found home ourselves. With local expertise and a relationship-first approach, we're here to help you find yours in Indianapolis.

Follow Us on Instagram