Leave a Message

Thank you for your message. We will be in touch with you shortly.

8394 S Shady Trail Drive
SEE ALL PHOTOS
8394 S Shady Trail Drive
Courtesy of Highgarden Real Estate
Sold

8394 S Shady Trail Drive

8394 S Shady Trail Drive, Pendleton, IN 46064

$275,000
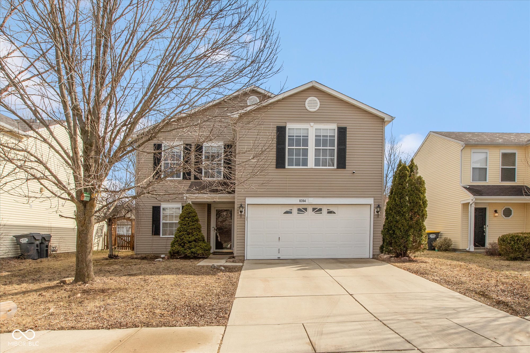
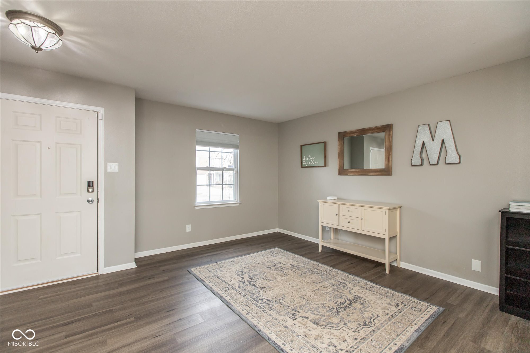
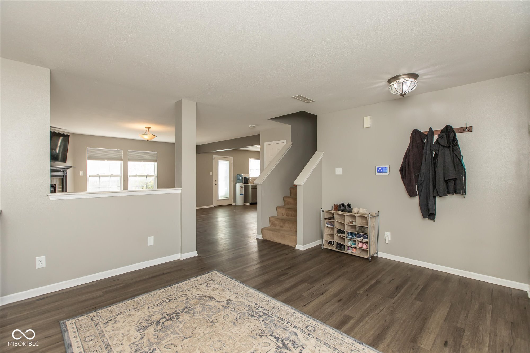
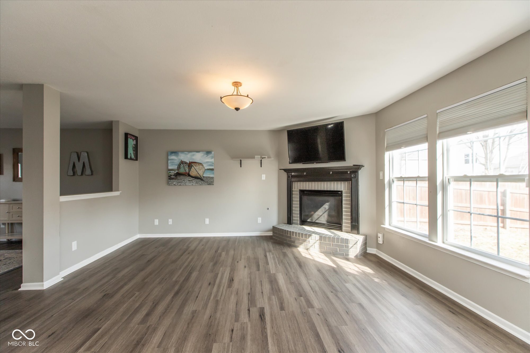
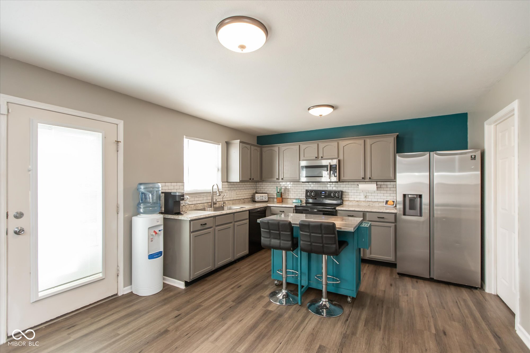
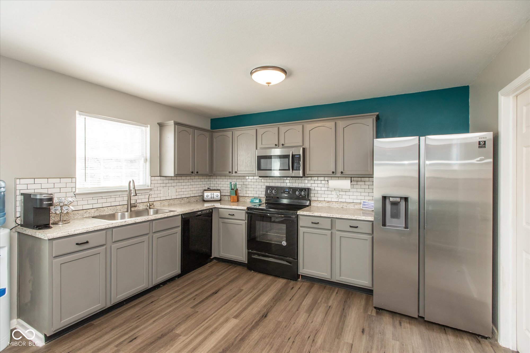
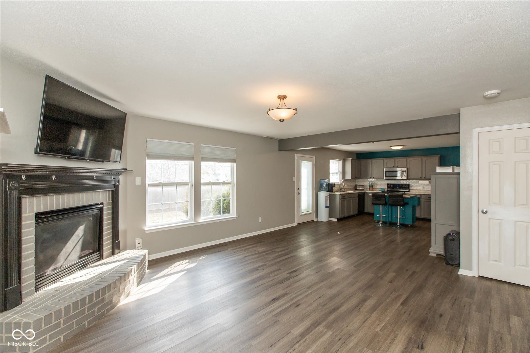
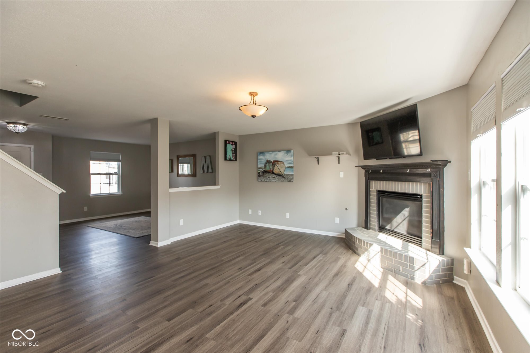
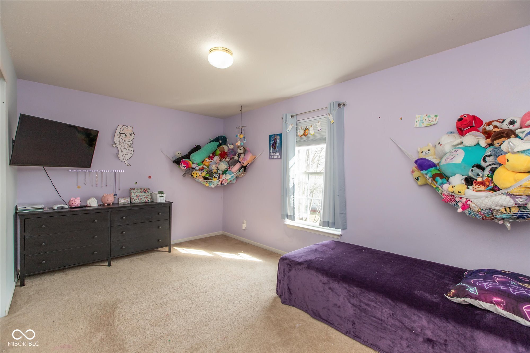
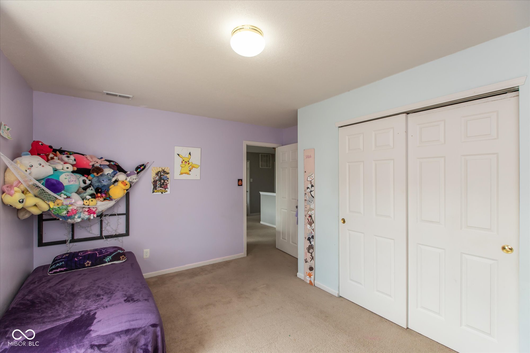
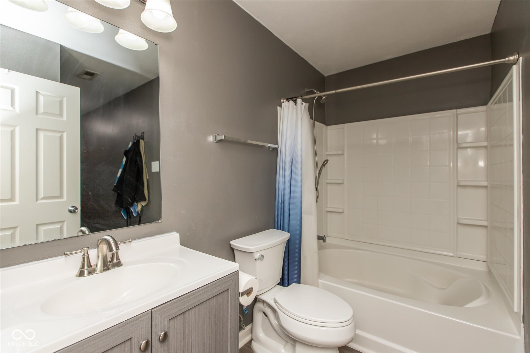
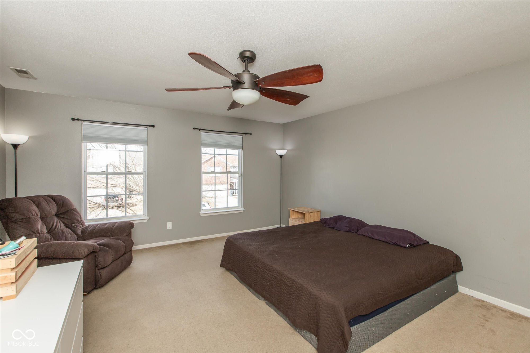
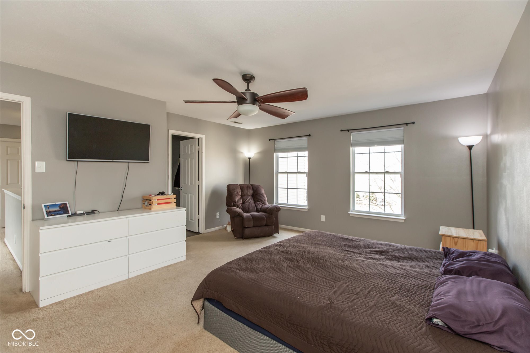
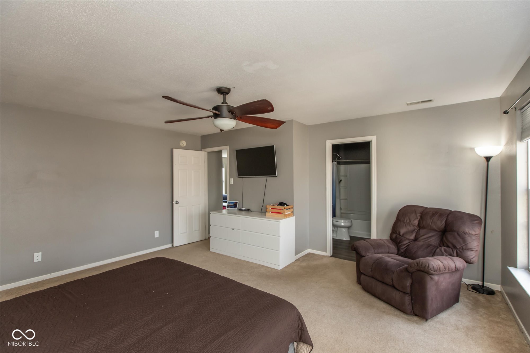
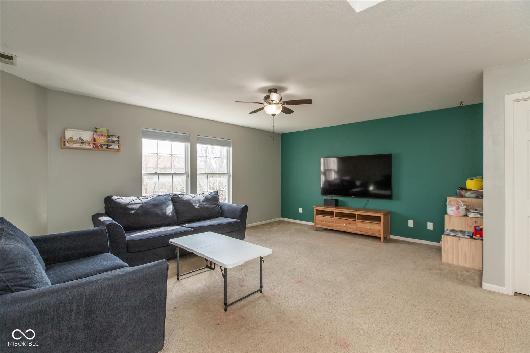
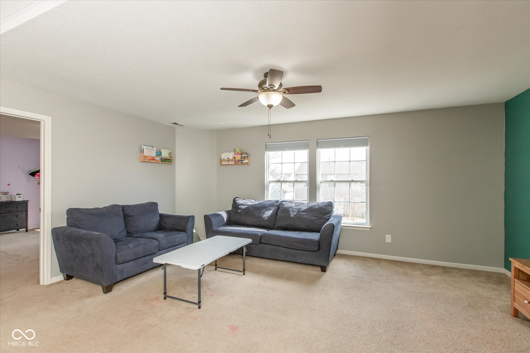
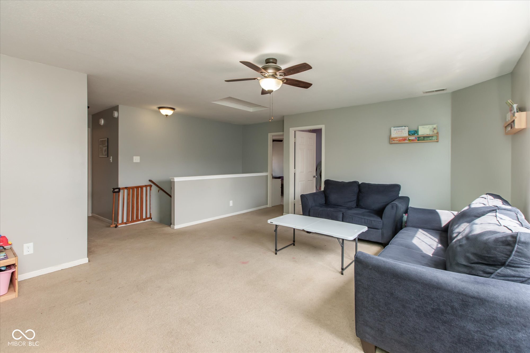
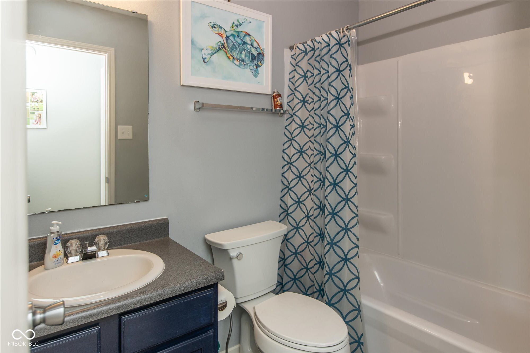
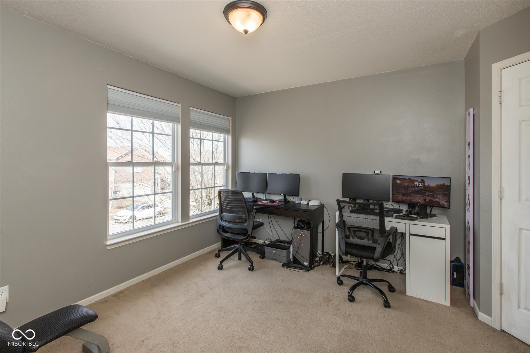
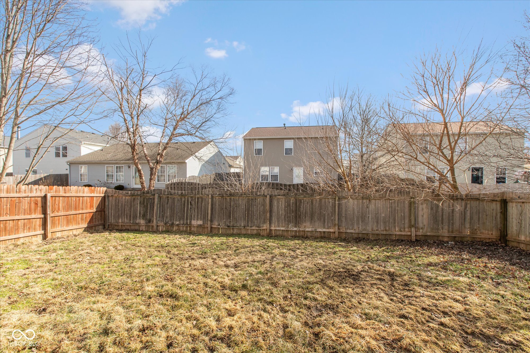
Discover your ideal sanctuary in Pendleton's coveted and highly sought after Summerlake subdivision. This impressive home features 3 bedrooms and 2.5 bathrooms sprawled over 2,080 square feet of beautifully designed space. Enjoy the warmth of newer luxury vinyl plank floors that flow throughout, leading to an inviting eat-in kitchen tailored for both casual meals and elegant entertaining. Gather around the gas fireplace in the cozy living area or retreat to the thoughtfully updated master bath, providing a perfect escape. The large loft offers versatility-ideal for a home office or recreation area. Experience tranquility and modern convenience in this splendid residence.

3
beds

3
baths

2,089 Sq.Ft. LIVING AREA

5,662 Sq.Ft. lot

Features & Amenities

Interior

  • total bedrooms3
  • Total bathrooms3
  • full bathrooms2
  • half bathroom1
  • Fireplace Family Room, Gas Log
  • APPLIANCES Dishwasher, Electric Oven, Refrigerator, Water Softener Rented
  • other interior Features Attic Access, Hi-Speed Internet Availbl, Eat-in Kitchen, Walk-In Closet(s)

Area & Lot

  • Status Sold
  • Date Sold March 31, 2025
  • Living Area2,089 Sq.Ft.
  • Total Area2,089 Sq.Ft.
  • Lot Area5,662 Sq.Ft.
  • MLS® ID22023530
  • TypeResidential
  • YEAR BUILT2003
  • Architecture StylesTraditional
  • Elementary SchoolMaple Ridge Elementary School
  • Middle SchoolPendleton Heights Middle School
  • High SchoolPendleton Heights High School
  • School DistrictSouth Madison Com Sch Corp

Exterior

  • STORIES2
  • Garage Space2.0
  • water SourcePublic
  • parkingAttached
  • HEAT TYPENatural Gas
  • AIR CONDITIONINGCentral Air
  • SubstructureSlab
  • HOA AmenitiesClubhouse, Park, Playground, Tennis Court(s)

Financial

  • Sales Price$275,000
  • HOA $420/yr

We've Lived Everywhere. This is Home.

We've relocated, started over, and found home ourselves. With local expertise and a relationship-first approach, we're here to help you find yours in Indianapolis.

Follow Us on Instagram