Leave a Message

By providing your contact information to Staff Homes, your personal information will be processed in accordance with Staff Homes's Privacy Policy. By checking the box(es) below, you expressly consent to receive marketing or promotional real estate communication from Staff Homes in the manner selected by you. For SMS text messages, message frequency varies. Message and data rates may apply. Consent is not a condition of purchase of any goods or services. You may opt out of receiving further communications from Staff Homes at any time. To opt out of receiving SMS text messages, reply STOP to unsubscribe. SMS text messaging is subject to our Terms of Use.

Thank you for your message. We will be in touch with you shortly.

838 N Parker Avenue
838 N Parker Avenue
838 N Parker Avenue
838 N Parker Avenue
838 N Parker Avenue
838 N Parker Avenue
838 N Parker Avenue
838 N Parker Avenue
838 N Parker Avenue
838 N Parker Avenue
838 N Parker Avenue
838 N Parker Avenue
838 N Parker Avenue
838 N Parker Avenue
838 N Parker Avenue
838 N Parker Avenue
838 N Parker Avenue
838 N Parker Avenue
838 N Parker Avenue
838 N Parker Avenue
838 N Parker Avenue
838 N Parker Avenue
838 N Parker Avenue
838 N Parker Avenue
838 N Parker Avenue
SEE ALL PHOTOS
838 N Parker Avenue
838 N Parker Avenue
838 N Parker Avenue
838 N Parker Avenue
838 N Parker Avenue
838 N Parker Avenue
838 N Parker Avenue
838 N Parker Avenue
838 N Parker Avenue
838 N Parker Avenue
838 N Parker Avenue
838 N Parker Avenue
838 N Parker Avenue
838 N Parker Avenue
838 N Parker Avenue
838 N Parker Avenue
838 N Parker Avenue
838 N Parker Avenue
838 N Parker Avenue
838 N Parker Avenue
838 N Parker Avenue
838 N Parker Avenue
838 N Parker Avenue
838 N Parker Avenue
838 N Parker Avenue
Courtesy of Highgarden Real Estate, Jenni Wissel Listing Contact: [email protected] 
Sold

838 N Parker Avenue

838 N Parker Avenue, Indianapolis, IN 46201

$230,000
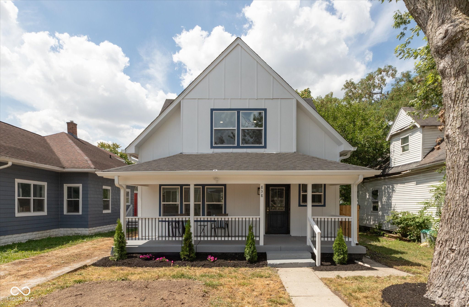
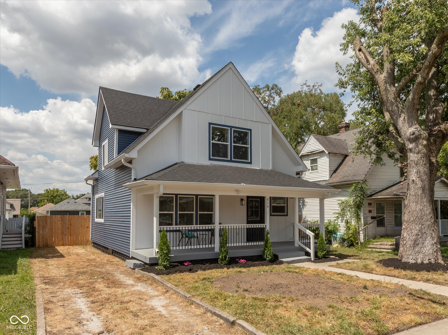
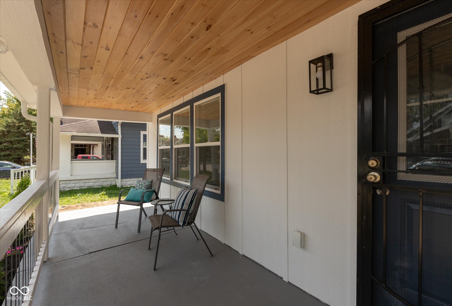
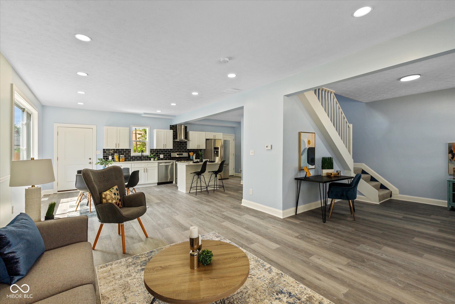
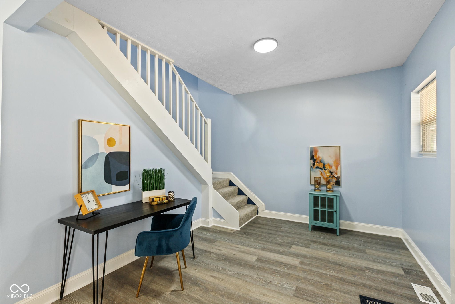
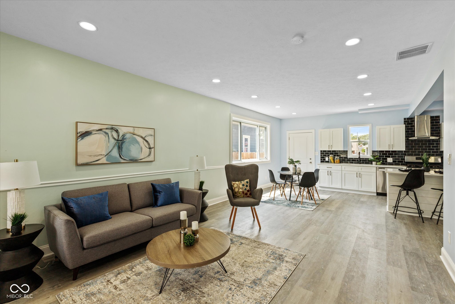
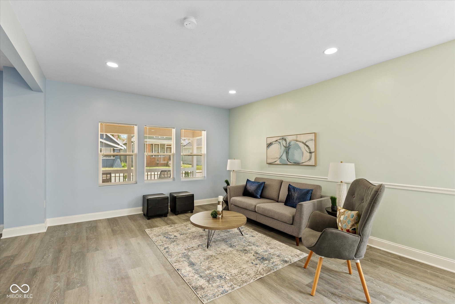
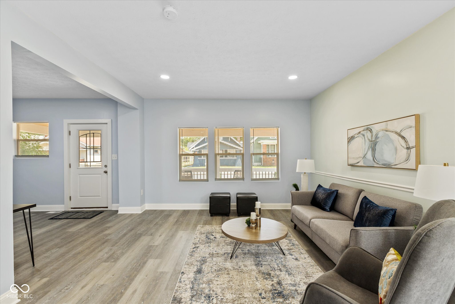
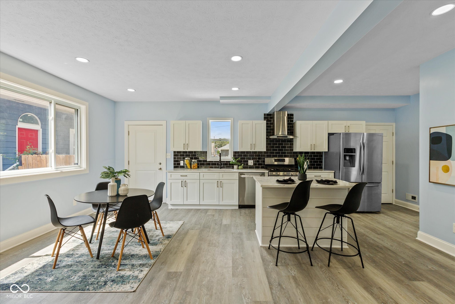
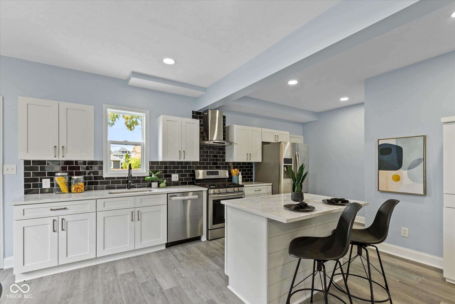
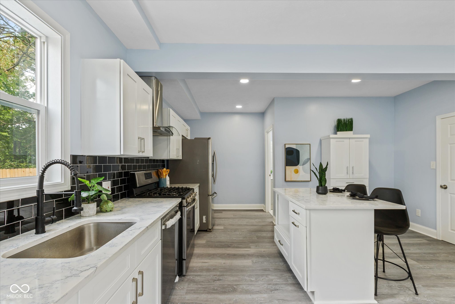
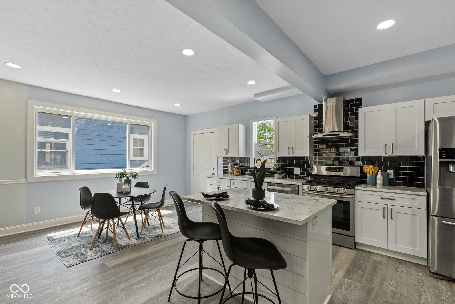
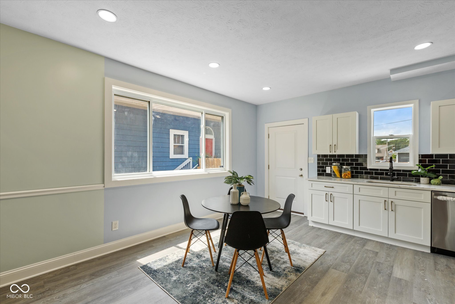
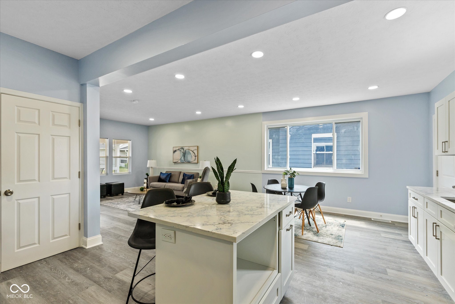
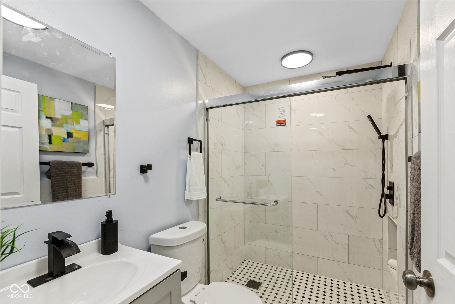
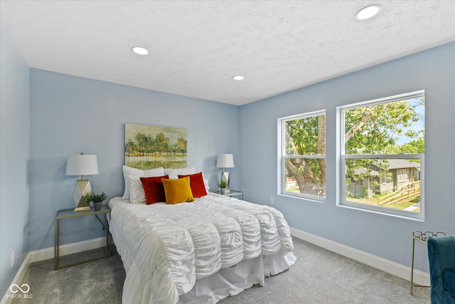
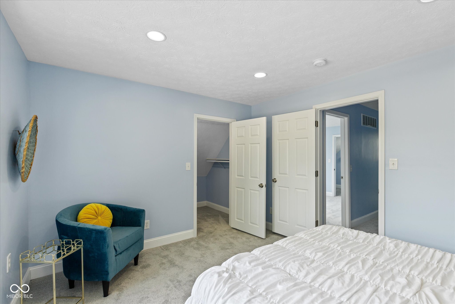
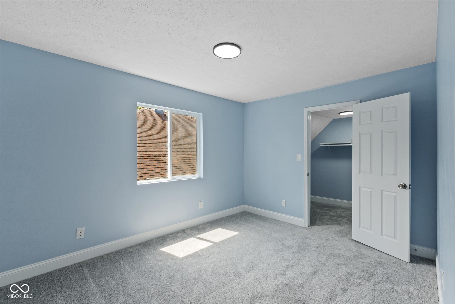
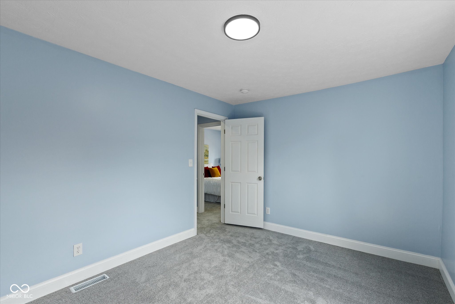
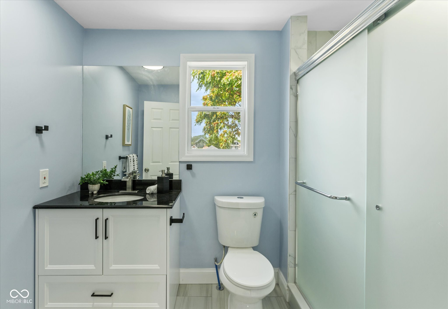
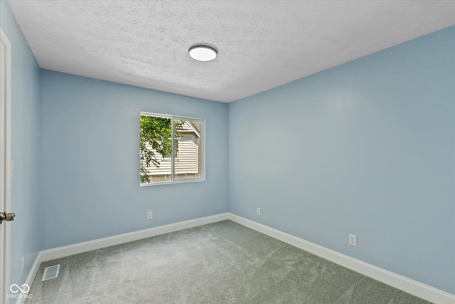
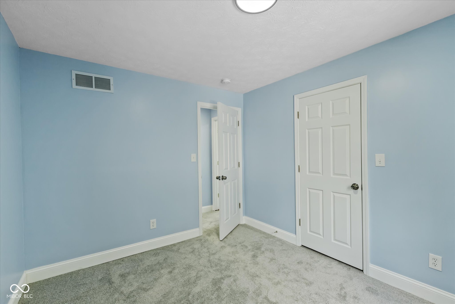
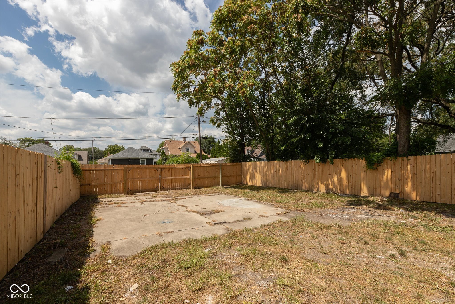
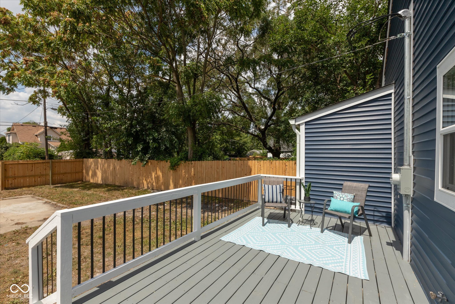
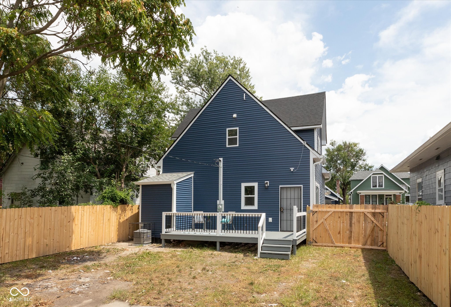
Discover the perfect blend of a historic Indianapolis neighborhood and modern living! This home has been thoughtfully renovated from the studs up and everything is brand new - plumbing, electrical, roof, siding, HVAC, and more - for your peace of mind. Sit outside on your stately front porch or retreat to the spacious back deck for a moment of relaxation. The backyard is enclosed by a full privacy fence and contains a concrete parking pad with gated access from the front driveway or back alley. Inside, an open floor plan provides a seamless flow, ideal for both everyday living and entertaining. Just off the kitchen sits your main level laundry room. Located in the desirable Near Eastside neighborhood, you'll be just a short distance from Downtown Indianapolis, and the popular Bottleworks District. Immerse yourself in the diverse culinary scene and eclectic mix of restaurants and breweries the Near Eastside offers. Don't miss out on the opportunity to call this house your home!

3
beds

2
baths

1,561 Sq.Ft. LIVING AREA

5,184 Sq.Ft. lot

Features & Amenities

Interior

  • total bedrooms3
  • Total bathrooms2
  • full bathrooms2
  • Laundry room Connections All, Main Level
  • APPLIANCES Dishwasher, Gas Water Heater, Gas Oven, Range Hood, Refrigerator
  • other interior Features Attic Access

Area & Lot

  • Status Sold
  • Date Sold December 20, 2024
  • Living Area1,561 Sq.Ft.
  • Total Area2,341 Sq.Ft.
  • Lot Area5,184 Sq.Ft.
  • MLS® ID21996149
  • TypeResidential
  • YEAR BUILT1920
  • Architecture StylesCraftsman
  • School DistrictIndianapolis Public Schools

Exterior

  • STORIES2
  • water SourceMunicipal/City
  • parkingGravel
  • HEAT TYPEForced Air
  • AIR CONDITIONINGCentral Electric
  • SubstructureBlock

Financial

  • Sales Price$230,000

We've Lived Everywhere. This is Home.

We've relocated, started over, and found home ourselves. With local expertise and a relationship-first approach, we're here to help you find yours in Indianapolis.

Follow Us on Instagram