Leave a Message

By providing your contact information to Staff Homes, your personal information will be processed in accordance with Staff Homes's Privacy Policy. By checking the box(es) below, you expressly consent to receive marketing or promotional real estate communication from Staff Homes in the manner selected by you. For SMS text messages, message frequency varies. Message and data rates may apply. Consent is not a condition of purchase of any goods or services. You may opt out of receiving further communications from Staff Homes at any time. To opt out of receiving SMS text messages, reply STOP to unsubscribe. SMS text messaging is subject to our Terms of Use.

Thank you for your message. We will be in touch with you shortly.

8363 Harrison Point
Courtesy of Highgarden Real Estate, Krista Deese Listing Contact:  
Sold

8363 Harrison Point

8363 Harrison Point, Fishers, IN 46038

$425,000
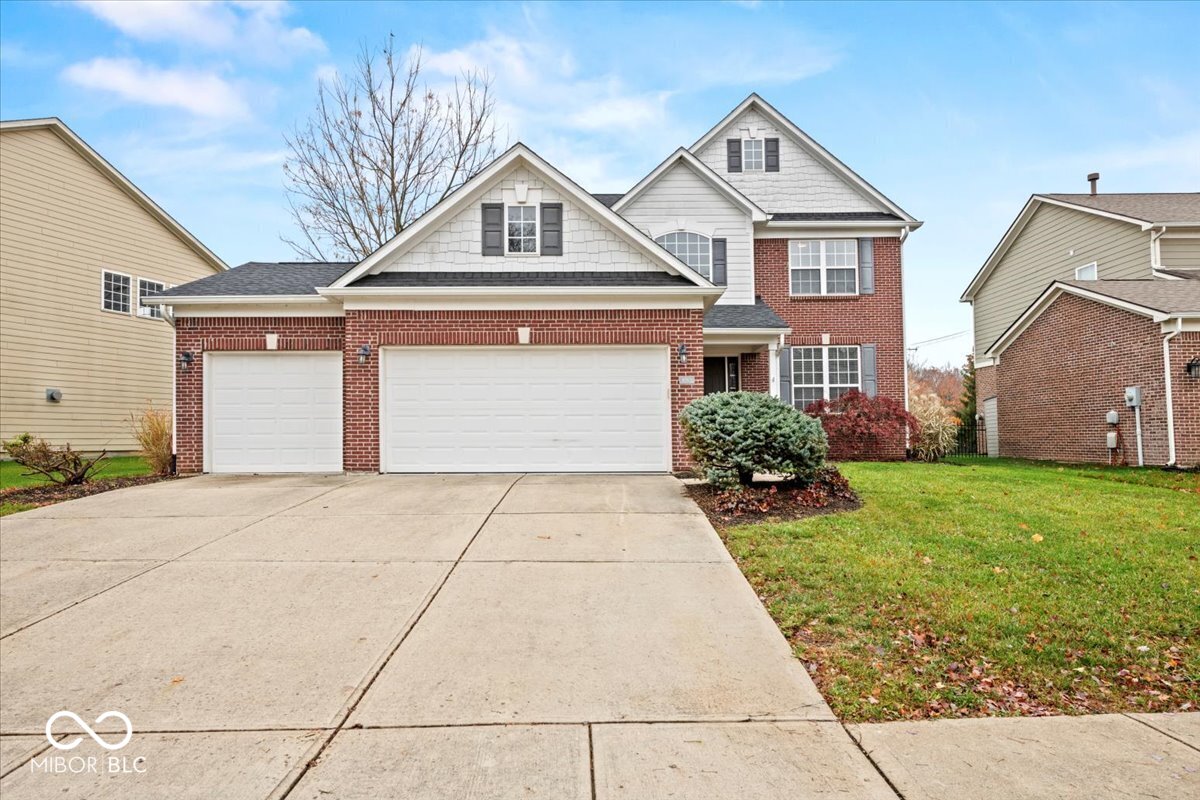
An UNBELIEVABLE opportunity in Fishers! Don't miss out on this 4-bedroom home with a full unfinished basement and 3 car garage, perfectly situated on a peaceful pond lot with a fully fenced backyard. A 2-story entry and warm vinyl plank flooring welcome you inside. The open-concept layout offers a spacious Great Room with a gas log fireplace overlooking the Breakfast Nook and Kitchen, plus a huge walk-in pantry for extra storage. French doors lead to a generously sized Den/Office - ideal for working from home. Enjoy your mornings or evenings on the large deck with serene pond views. Additional features include a 3-car garage and a fenced in backyard. All of this is just steps from the Nickel Plate Trail, giving you easy bike access to vibrant downtown Fishers!
4
beds

3
baths

2,496 Sq.Ft. LIVING AREA

7,405 Sq.Ft. lot

Features & Amenities

Interior

  • total bedrooms4
  • Total bathrooms3
  • full bathrooms2
  • half bathroom1
  • Laundry room Upper Level
  • Fireplace Gas Log, Great Room
  • APPLIANCES Dishwasher, Dryer, Electric Water Heater, Disposal, Microwave, Electric Oven, Refrigerator, Washer, Water Heater, Water Softener Owned
  • other interior Features Tray Ceiling(s), Walk-In Closet(s), Pantry

Area & Lot

  • Status Sold
  • Date Sold January 15, 2026
  • Living Area2,496 Sq.Ft.
  • Total Area3,908 Sq.Ft.
  • Lot Area7,405 Sq.Ft.
  • MLS® ID22074031
  • TypeResidential
  • YEAR BUILT2007
  • NeighborhoodFishers
  • Architecture StylesTraditional
  • Elementary SchoolHarrison Parkway Elementary School
  • Middle SchoolRiverside Junior High
  • High SchoolFishers High School
  • School DistrictHamilton Southeastern Schools

Exterior

  • STORIES2
  • Garage Space3.0
  • water SourcePublic
  • utilitiesCable Available, Natural Gas Connected
  • lot featuresSidewalks
  • parkingAttached
  • HEAT TYPEForced Air, Electric
  • AIR CONDITIONINGHeat Pump
  • SubstructureConcrete Perimeter
  • HOA AmenitiesInsurance

Financial

  • Sales Price$425,000
  • HOA $874/yr
View Virtual Tour

Fishers

Explore

We've Lived Everywhere. This is Home.

We've relocated, started over, and found home ourselves. With local expertise and a relationship-first approach, we're here to help you find yours in Indianapolis.

Follow Us on Instagram