Leave a Message

By providing your contact information to Staff Homes, your personal information will be processed in accordance with Staff Homes's Privacy Policy. By checking the box(es) below, you expressly consent to receive marketing or promotional real estate communication from Staff Homes in the manner selected by you. For SMS text messages, message frequency varies. Message and data rates may apply. Consent is not a condition of purchase of any goods or services. You may opt out of receiving further communications from Staff Homes at any time. To opt out of receiving SMS text messages, reply STOP to unsubscribe. SMS text messaging is subject to our Terms of Use.

Thank you for your message. We will be in touch with you shortly.

8362 Glen Highlands Drive
SEE ALL PHOTOS
8362 Glen Highlands Drive
Courtesy of Highgarden Real Estate, Shannon Gilbert Listing Contact:  
Sold

8362 Glen Highlands Drive

8362 Glen Highlands Drive, Indianapolis, IN 46236

$400,000
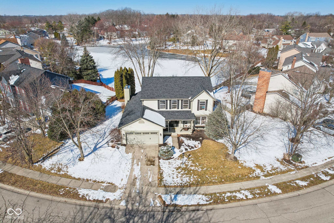
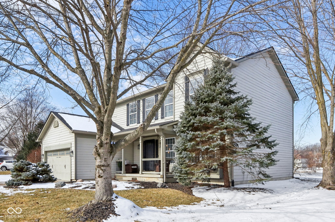
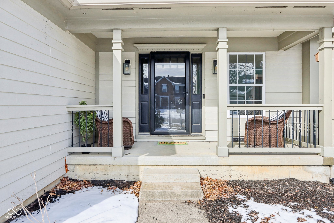
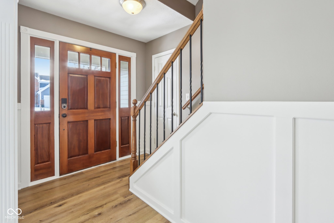
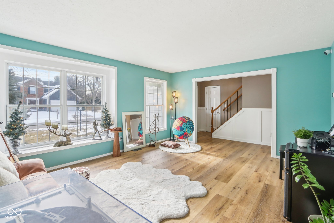
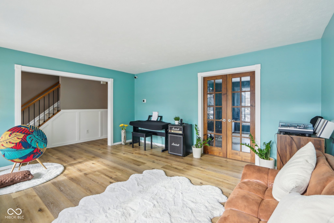
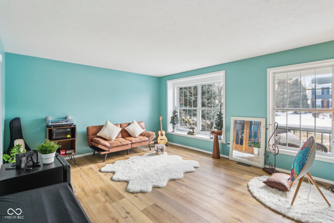
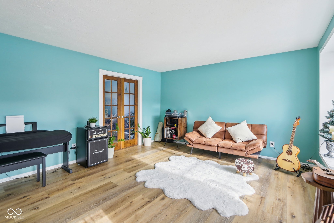
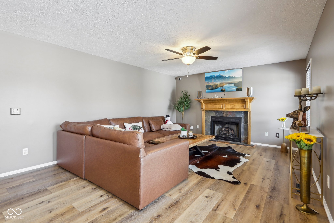
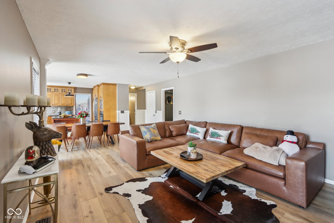
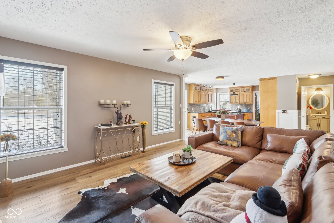
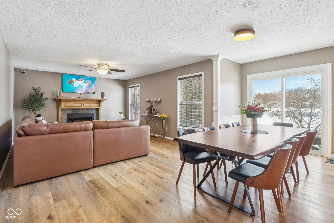
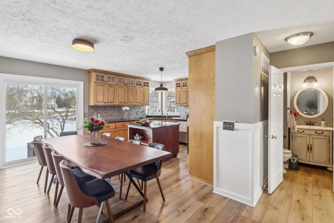
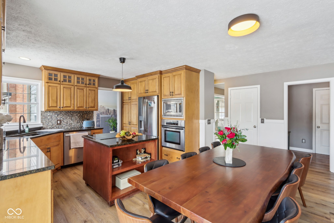
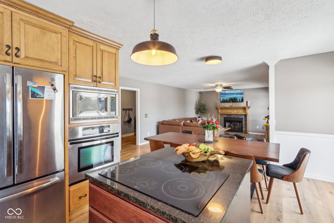
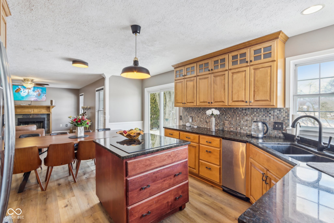
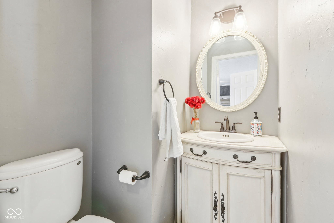
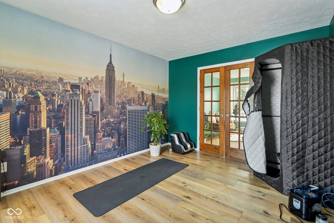
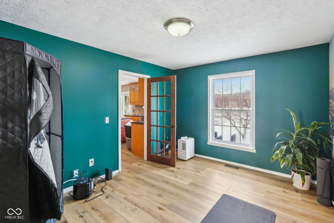
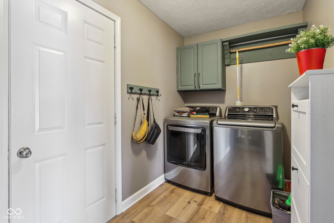
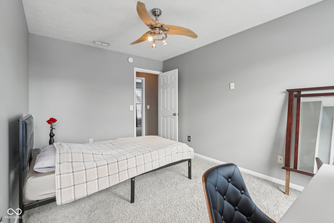
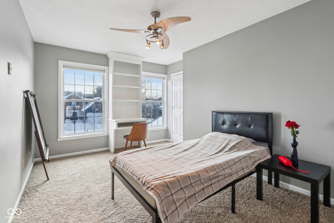
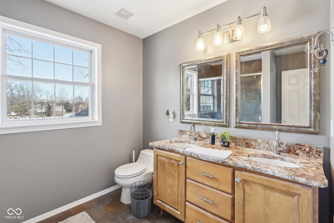
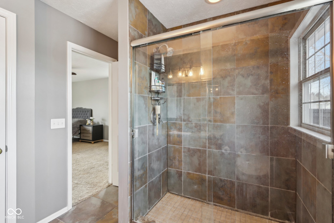
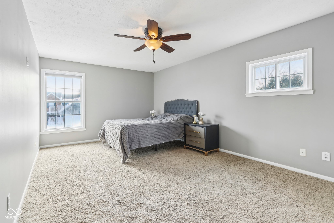
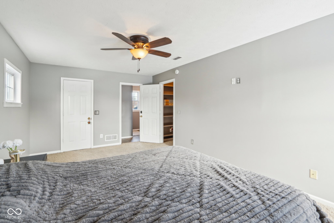
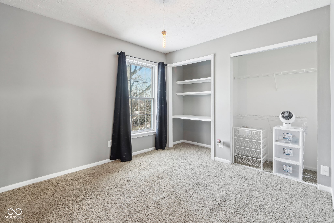
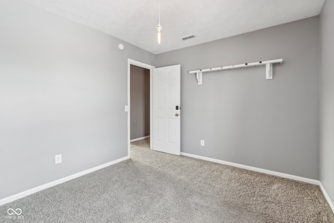
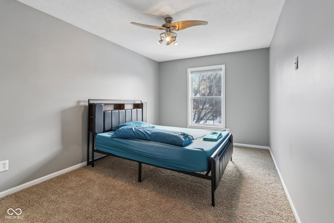
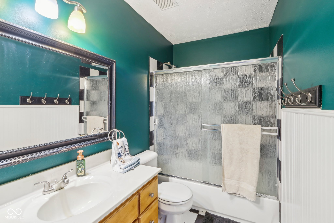
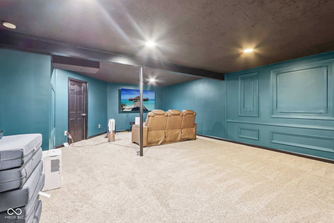
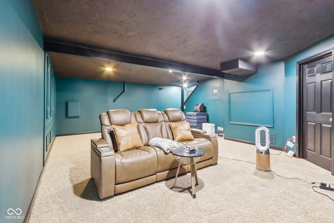

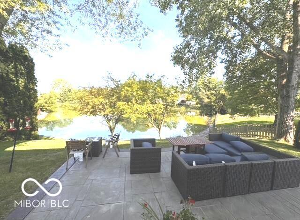
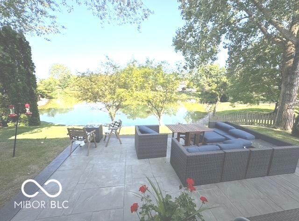
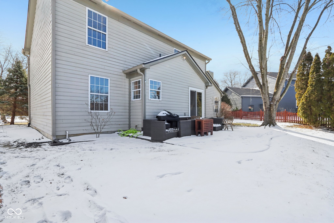
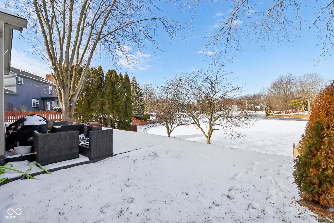

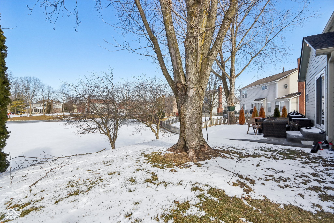
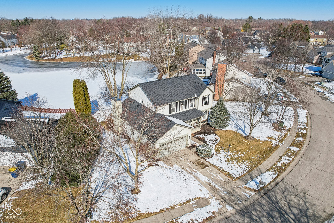
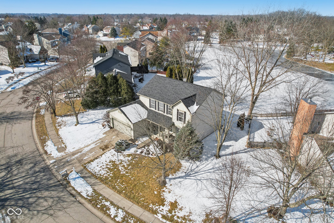
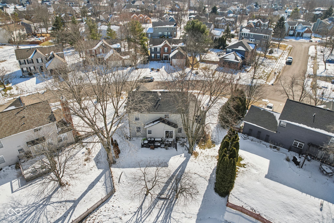
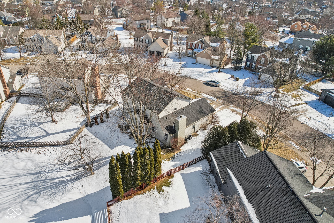
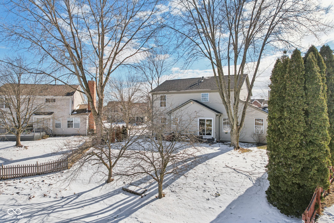
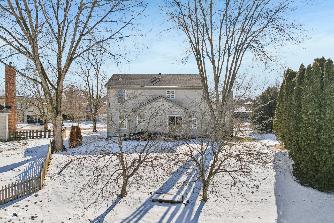
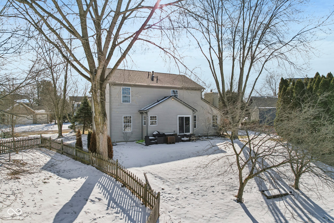
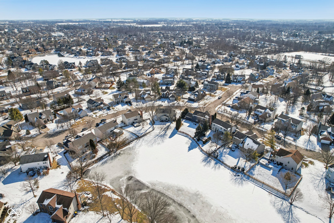
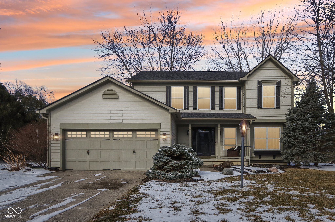
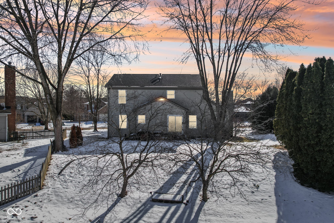
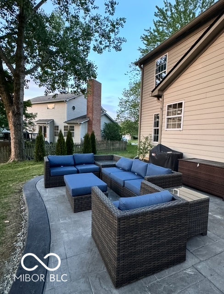
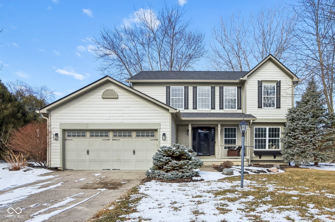
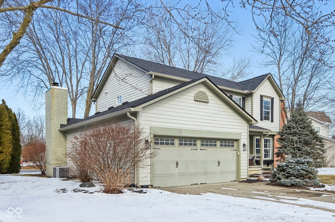
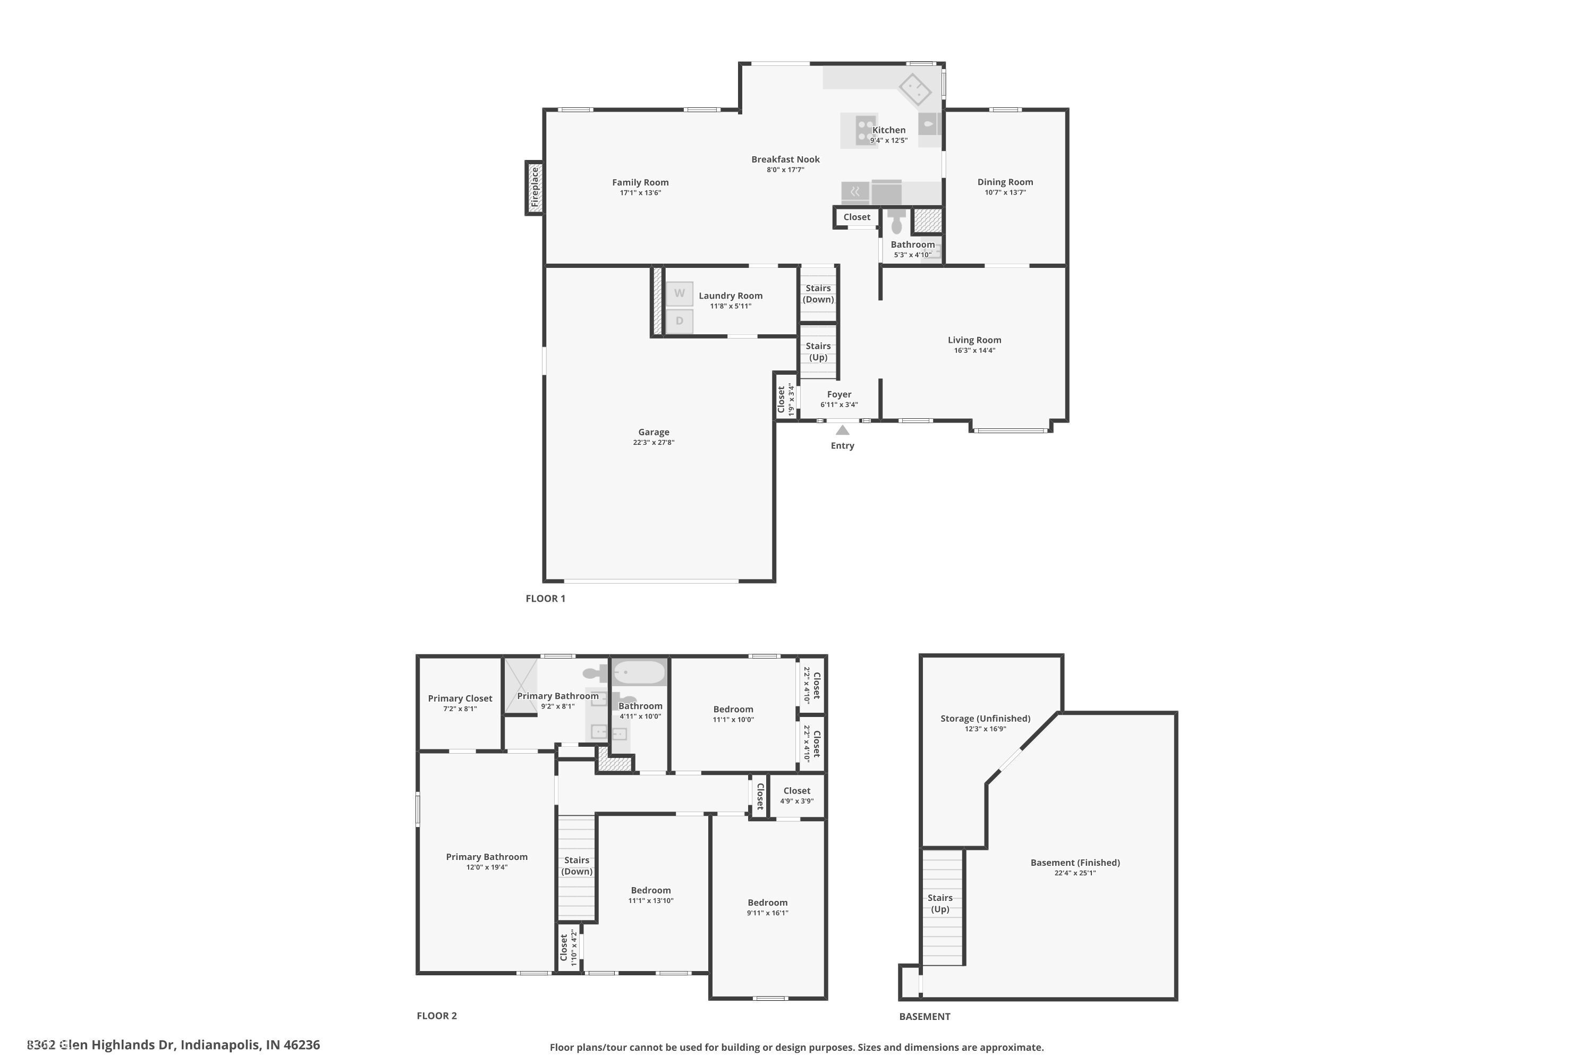
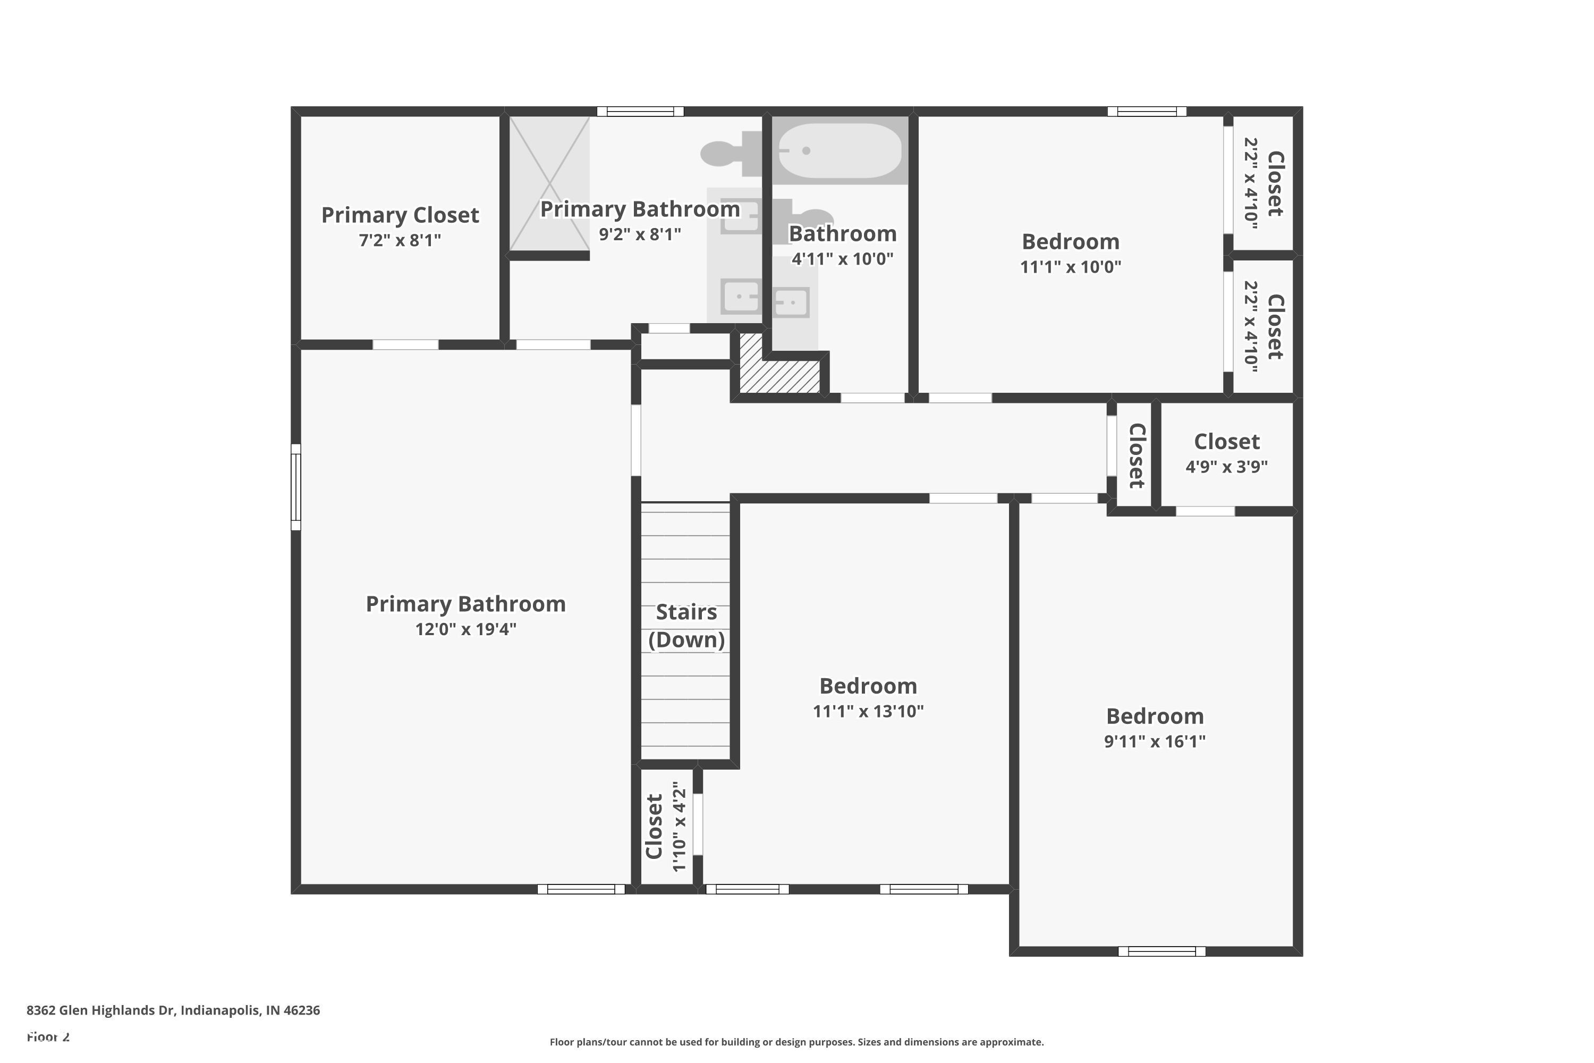
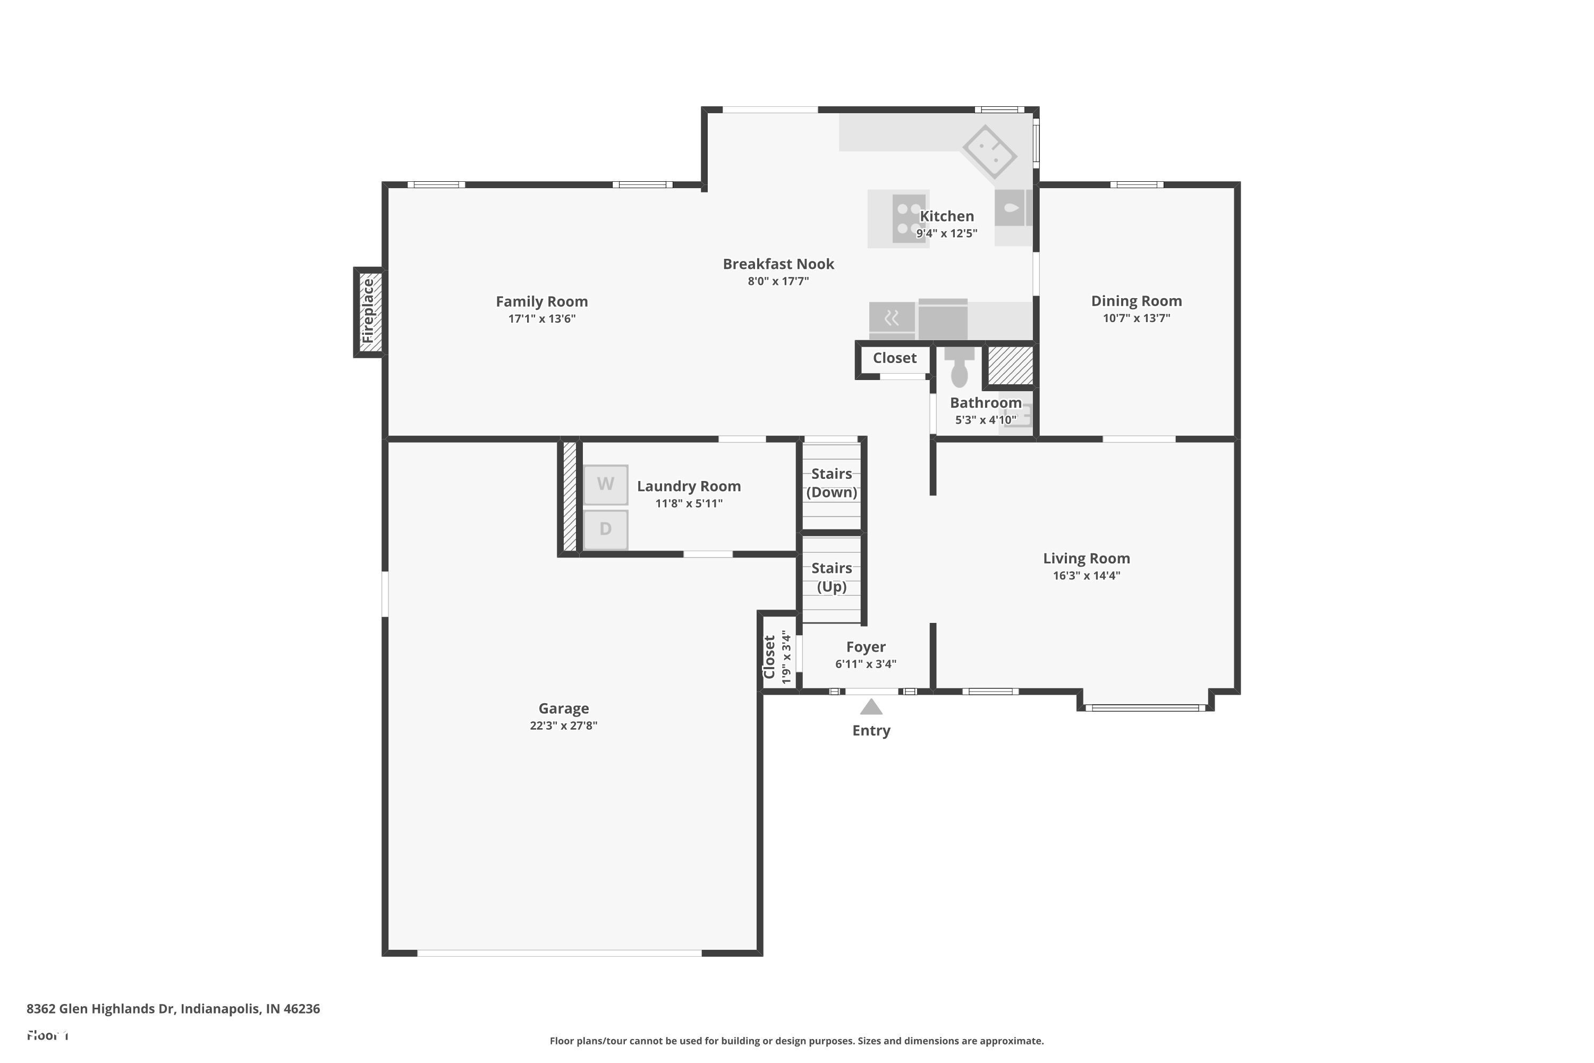
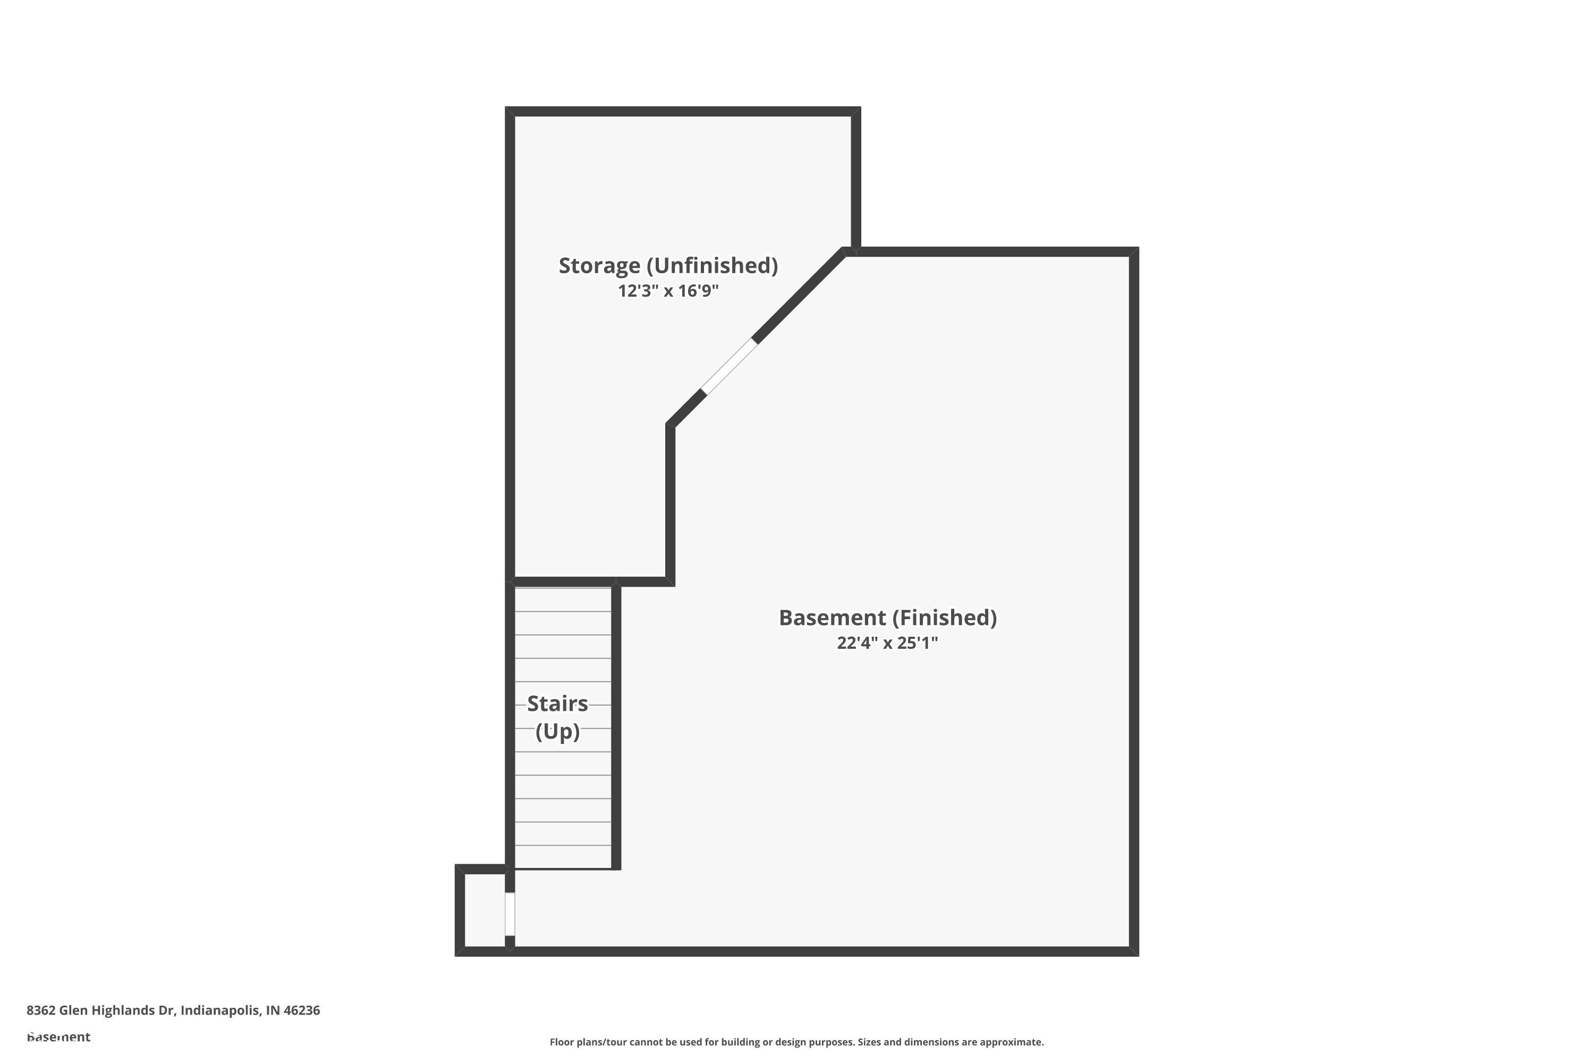
Welcome home to this stunning move-in ready 4-bedroom, 2.5-bathroom gem in Highlands at Geist, offering over 2,800 sqft of living space on a private pond view lot. Step inside to a bright and inviting main level featuring waterproof LVP flooring, a cozy gas log fireplace in the family room, and an office with elegant French doors. Entertain effortlessly in the spacious dining room, while the chef's kitchen boasts granite countertops, a center island with a cooktop, built-in oven & microwave, pantry with pull-out drawers, and stylish glass-front cabinets. Storage is plentiful, with large closets, a garage bump-out, basement space, and built-in storage in the laundry room, hallway, and bedrooms 3 & 4. Step outside to your 15X20 stamped concrete patio overlooking the pond and shaded by mature trees. Fully finished garage. All this just minutes from Geist Reservoir, dining, and shopping!

4
beds

3
baths

2,962 Sq.Ft. LIVING AREA

0.26 Acres lot

Features & Amenities

Interior

  • total bedrooms4
  • Total bathrooms3
  • full bathrooms2
  • half bathroom1
  • Laundry room Main Level
  • Fireplace Family Room
  • APPLIANCES Dishwasher, Disposal, Oven, Refrigerator
  • other interior Features Attic Access, High Ceilings, Kitchen Island, Hi-Speed Internet Availbl, Pantry, Smart Thermostat, Walk-In Closet(s)

Area & Lot

  • Status Sold
  • Date Sold May 1, 2025
  • Living Area2,962 Sq.Ft.
  • Total Area2,962 Sq.Ft.
  • Lot Area0.26 Acres
  • MLS® ID22023522
  • TypeResidential
  • YEAR BUILT1995
  • Architecture StylesTraditional
  • Elementary SchoolAmy Beverland Elementary
  • Middle SchoolBelzer Middle School
  • High SchoolLawrence Central High School
  • School DistrictMSD Lawrence Township

Exterior

  • STORIES2
  • Garage Space2.0
  • water SourcePublic
  • lot featuresSidewalks, Mature Trees
  • parkingAttached, Storage
  • HEAT TYPEForced Air, Natural Gas
  • AIR CONDITIONINGCentral Air
  • SubstructureConcrete Perimeter
  • HOA AmenitiesMaintenance, Management

Financial

  • Sales Price$400,000
  • HOA $220/yr
View Virtual Tour

We've Lived Everywhere. This is Home.

We've relocated, started over, and found home ourselves. With local expertise and a relationship-first approach, we're here to help you find yours in Indianapolis.

Follow Us on Instagram