Leave a Message

By providing your contact information to Staff Homes, your personal information will be processed in accordance with Staff Homes's Privacy Policy. By checking the box(es) below, you expressly consent to receive marketing or promotional real estate communication from Staff Homes in the manner selected by you. For SMS text messages, message frequency varies. Message and data rates may apply. Consent is not a condition of purchase of any goods or services. You may opt out of receiving further communications from Staff Homes at any time. To opt out of receiving SMS text messages, reply STOP to unsubscribe. SMS text messaging is subject to our Terms of Use.

Thank you for your message. We will be in touch with you shortly.

8333 Sansa Street
8333 Sansa Street
8333 Sansa Street
8333 Sansa Street
8333 Sansa Street
8333 Sansa Street
8333 Sansa Street
8333 Sansa Street
8333 Sansa Street
8333 Sansa Street
8333 Sansa Street
8333 Sansa Street
8333 Sansa Street
8333 Sansa Street
8333 Sansa Street
8333 Sansa Street
8333 Sansa Street
8333 Sansa Street
8333 Sansa Street
SEE ALL PHOTOS
8333 Sansa Street
8333 Sansa Street
8333 Sansa Street
8333 Sansa Street
8333 Sansa Street
8333 Sansa Street
8333 Sansa Street
8333 Sansa Street
8333 Sansa Street
8333 Sansa Street
8333 Sansa Street
8333 Sansa Street
8333 Sansa Street
8333 Sansa Street
8333 Sansa Street
8333 Sansa Street
8333 Sansa Street
8333 Sansa Street
8333 Sansa Street
Courtesy of Highgarden Real Estate, Brenda Caballero Listing Contact:  
Sold

8333 Sansa Street

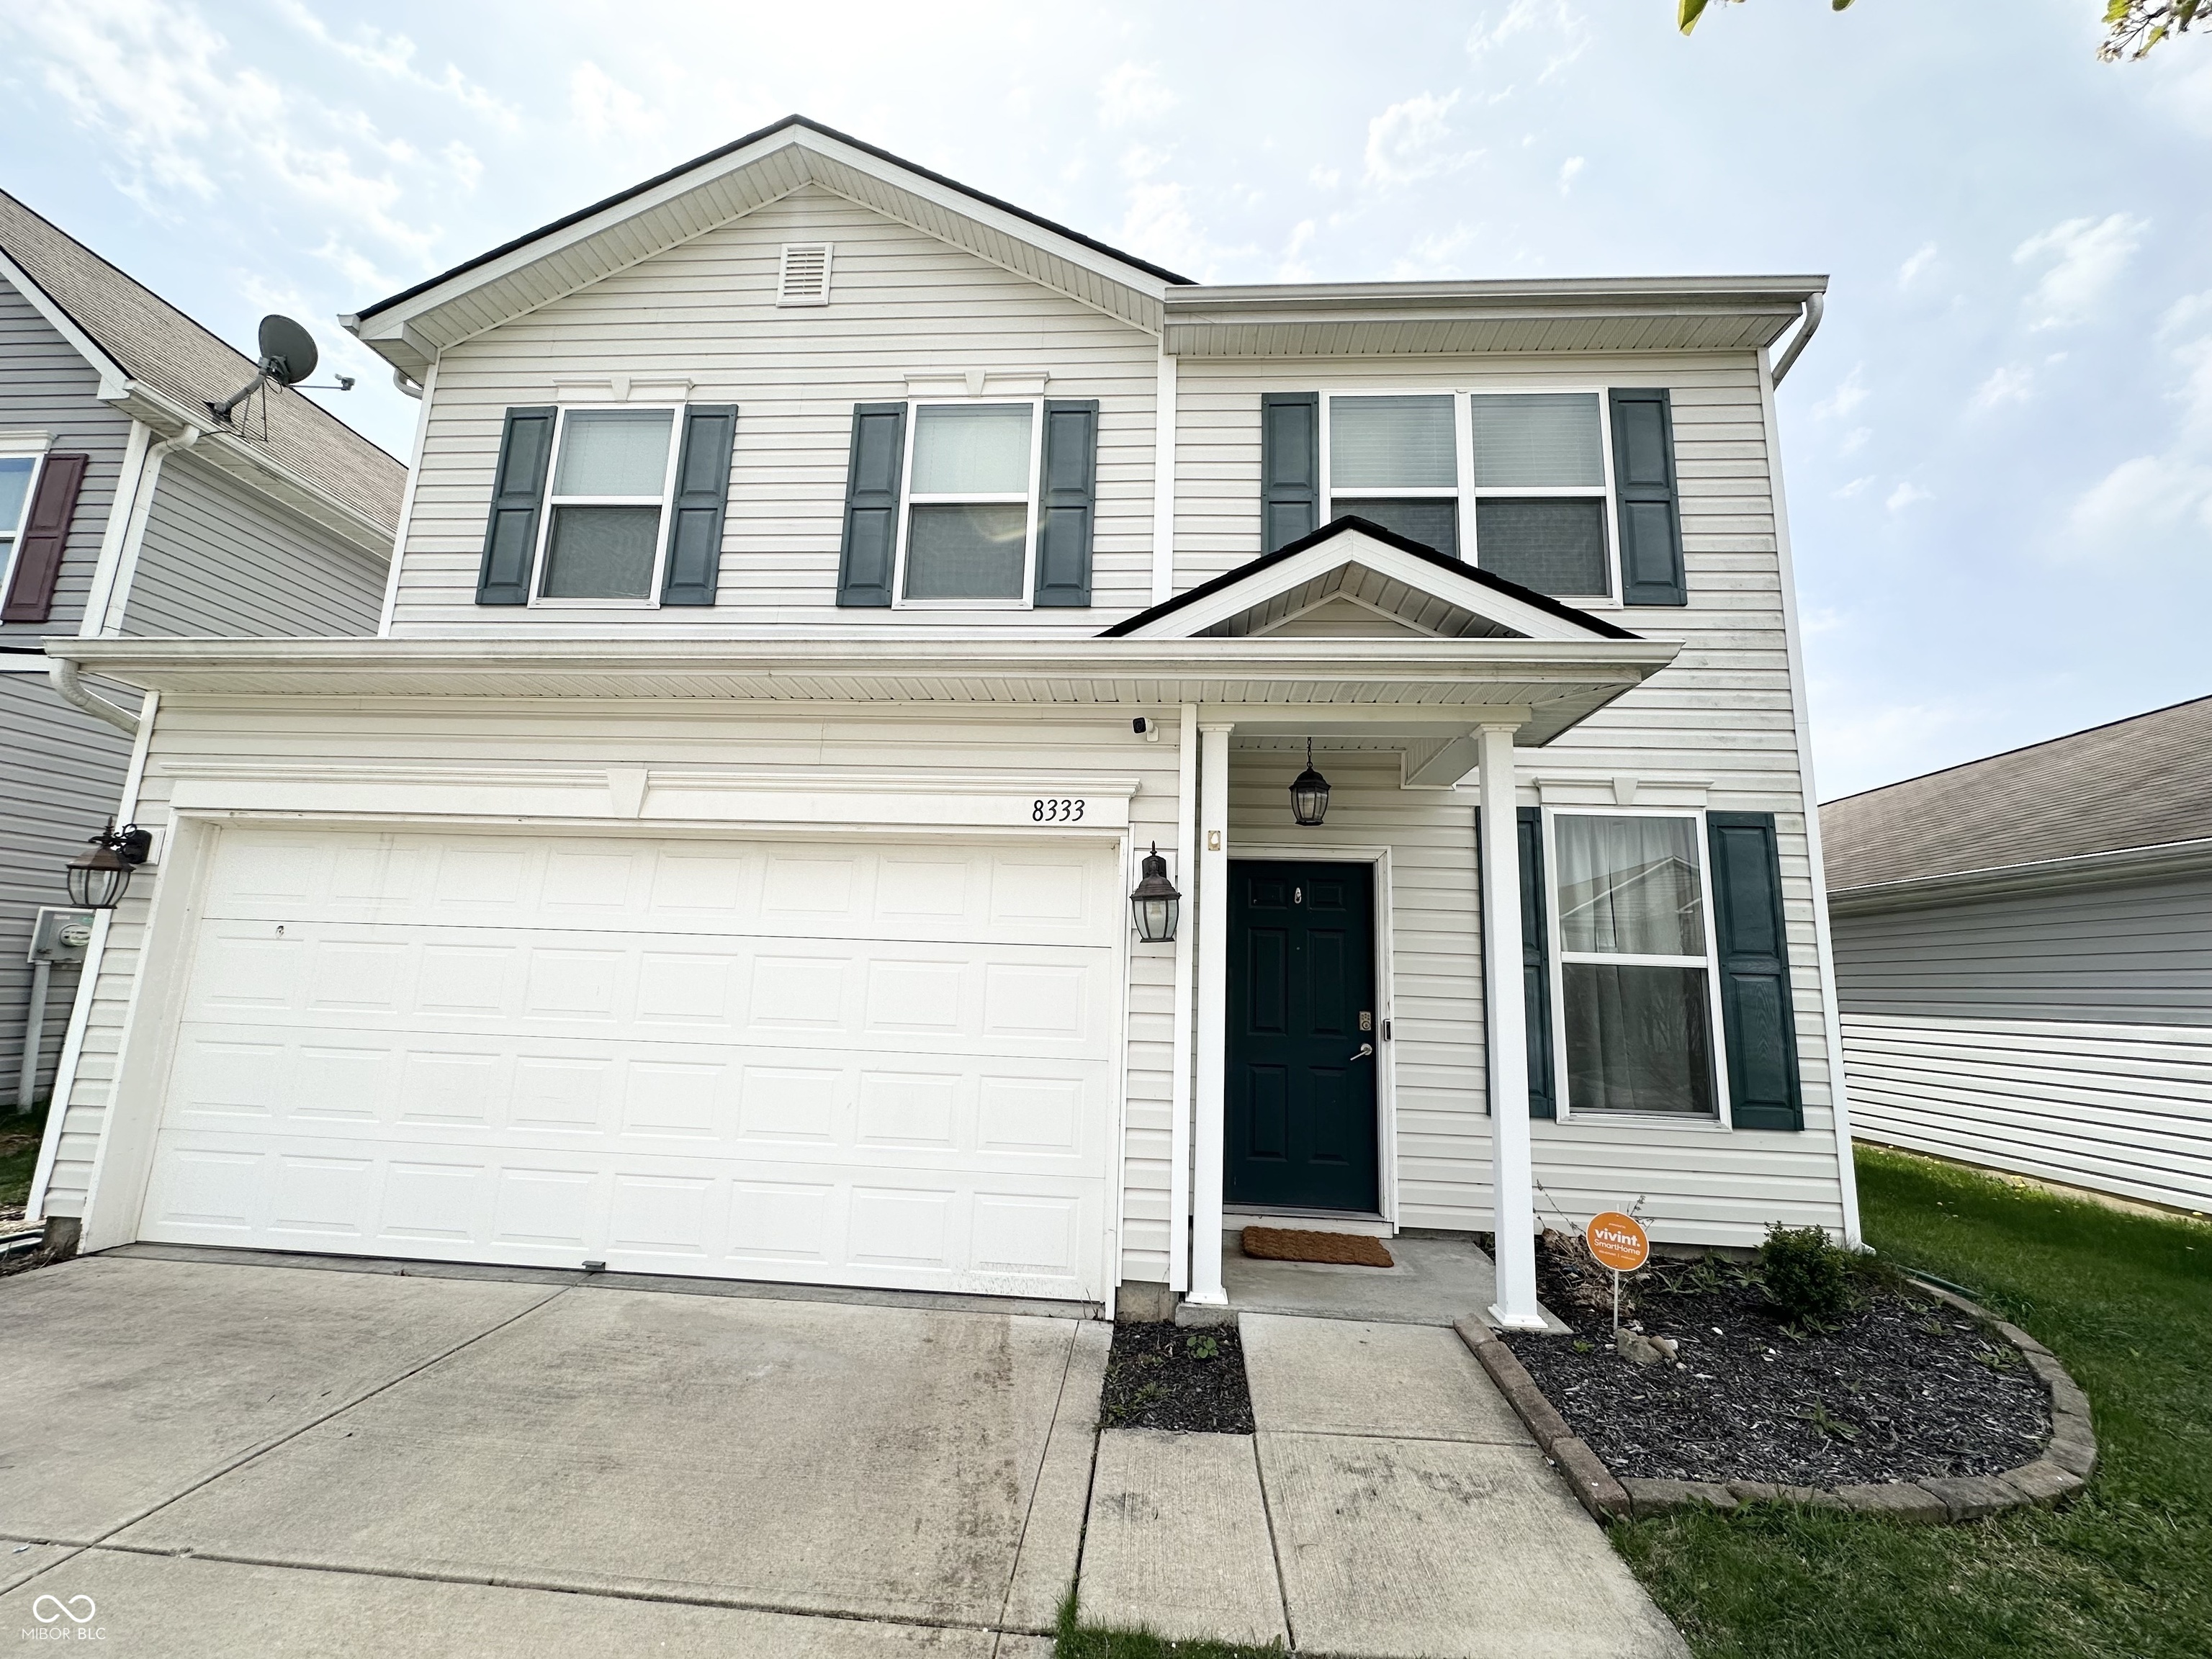
8333 Sansa Street, Indianapolis, IN 46113

$249,000
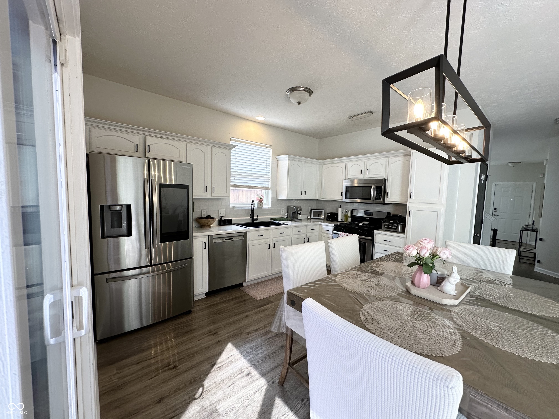
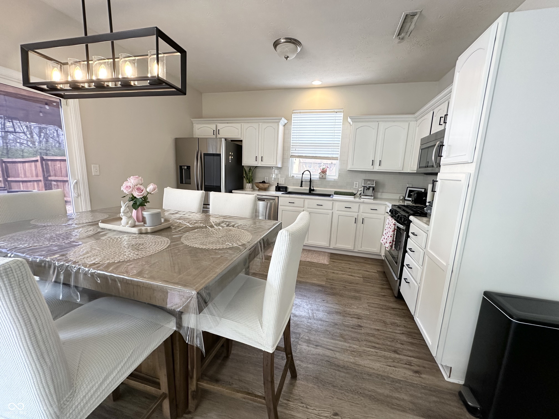
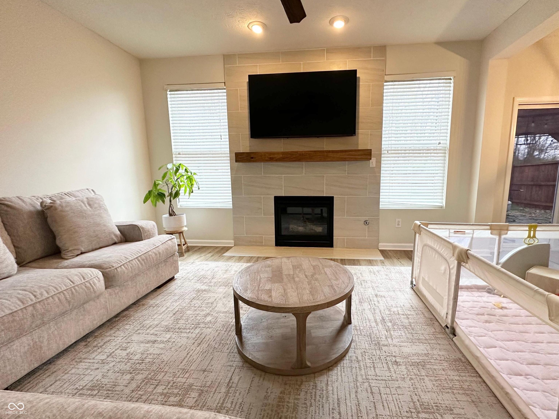
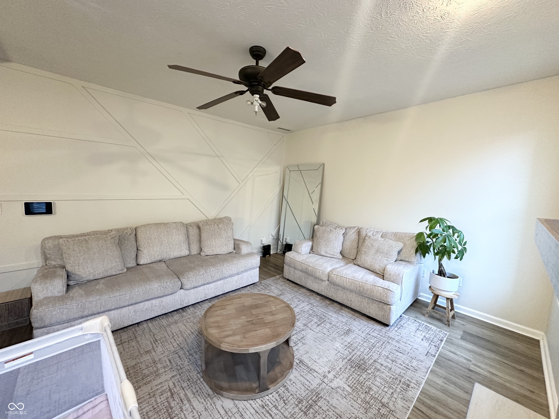
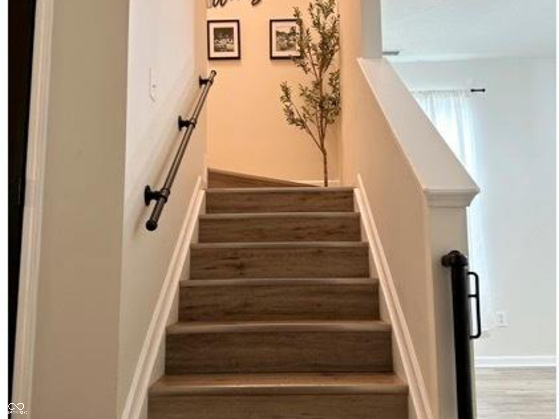
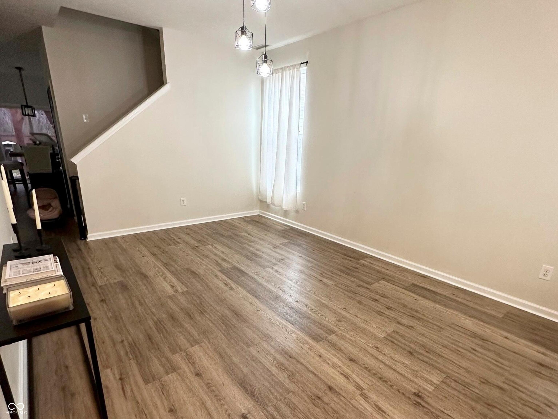
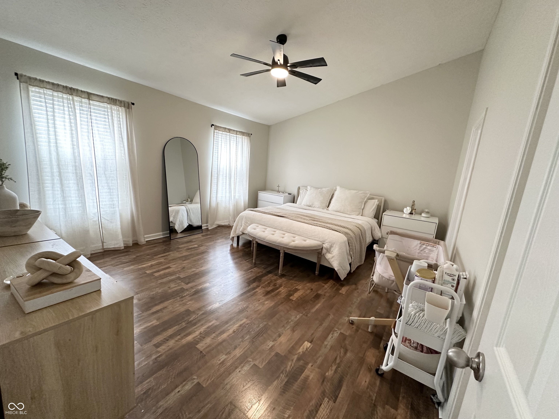
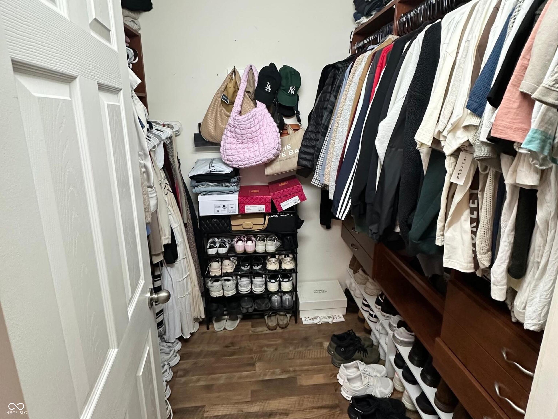
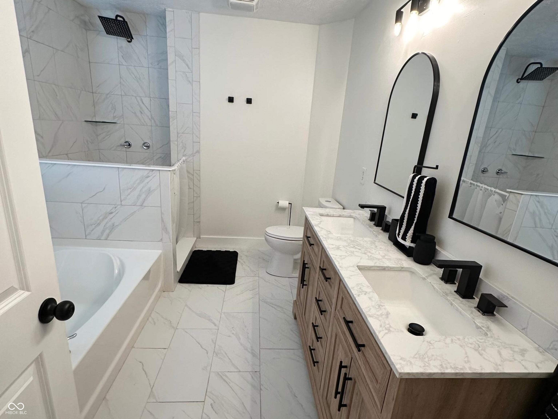
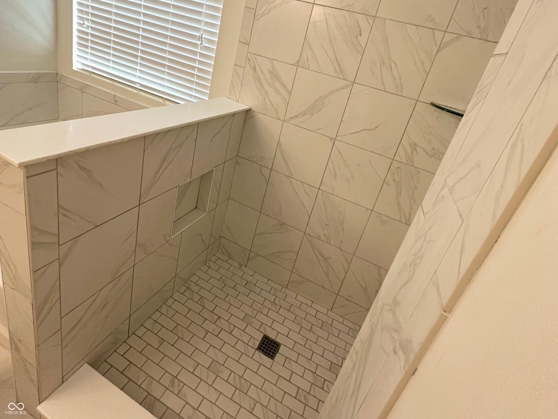
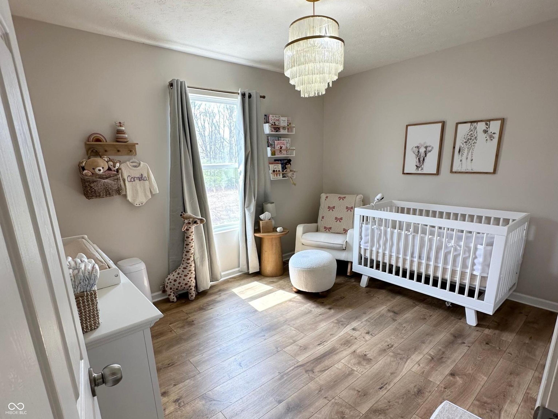
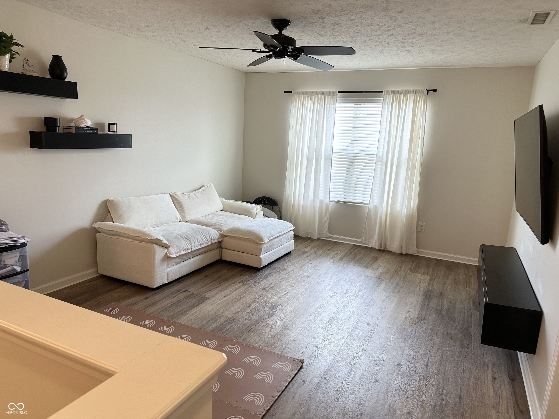
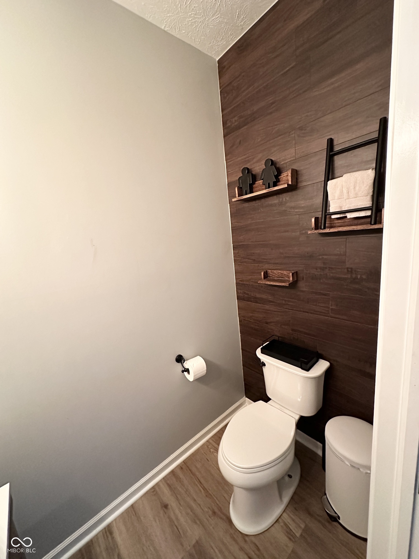
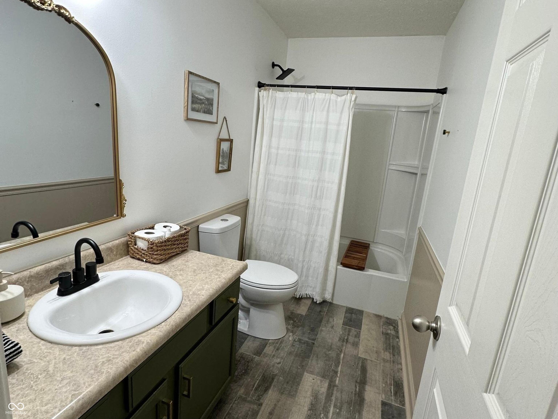
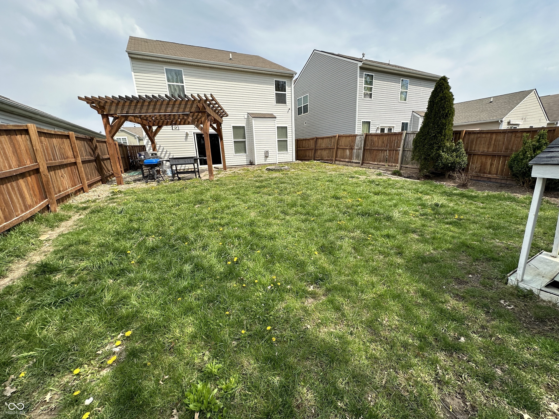
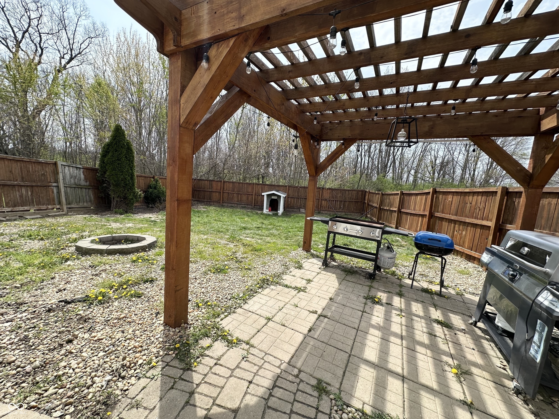
Welcome home! Large open space foyer. Family room offers a cozy ceramic tile fireplace and a custom accent wall. Vinyl plank flooring throughout the house including stair case. Spacious master bedroom with a walk-in closet and a large master bathroom with a double vanity, full tub and ceramic shower. Also, enjoy the pergola in the back yard; perfect to grill under for the sunny days coming up alongside the bonfire pit. All in an up-growing Camby neighborhood with restaurants, grocery stores and much more just minutes away!

3
beds

3
baths

1,992 Sq.Ft. LIVING AREA

4,922 Sq.Ft. lot

Features & Amenities

Interior

  • total bedrooms3
  • Total bathrooms3
  • full bathrooms2
  • half bathroom1
  • Fireplace Family Room
  • APPLIANCES Dishwasher, Microwave, Gas Oven
  • other interior Features Attic Access, Entrance Foyer, Pantry

Area & Lot

  • Status Sold
  • Date Sold June 2, 2025
  • Living Area1,992 Sq.Ft.
  • Total Area1,992 Sq.Ft.
  • Lot Area4,922 Sq.Ft.
  • MLS® ID22032420
  • TypeResidential
  • YEAR BUILT2012
  • Architecture StylesSplit Level
  • Elementary SchoolWest Newton Elementary School
  • Middle SchoolDecatur Middle School
  • High SchoolDecatur Central High School
  • School DistrictMSD Decatur Township

Exterior

  • Garage Space2.0
  • water SourcePublic
  • parkingAttached
  • HEAT TYPEForced Air
  • AIR CONDITIONINGCentral Air
  • SubstructureSlab

Financial

  • Sales Price$249,000
  • HOA $361/yr

We've Lived Everywhere. This is Home.

We've relocated, started over, and found home ourselves. With local expertise and a relationship-first approach, we're here to help you find yours in Indianapolis.

Follow Us on Instagram