Leave a Message

By providing your contact information to Staff Homes, your personal information will be processed in accordance with Staff Homes's Privacy Policy. By checking the box(es) below, you expressly consent to receive marketing or promotional real estate communication from Staff Homes in the manner selected by you. For SMS text messages, message frequency varies. Message and data rates may apply. Consent is not a condition of purchase of any goods or services. You may opt out of receiving further communications from Staff Homes at any time. To opt out of receiving SMS text messages, reply STOP to unsubscribe. SMS text messaging is subject to our Terms of Use.

Thank you for your message. We will be in touch with you shortly.

8331 Firefly Way
8331 Firefly Way
8331 Firefly Way
8331 Firefly Way
8331 Firefly Way
8331 Firefly Way
8331 Firefly Way
8331 Firefly Way
8331 Firefly Way
8331 Firefly Way
8331 Firefly Way
8331 Firefly Way
8331 Firefly Way
8331 Firefly Way
8331 Firefly Way
8331 Firefly Way
8331 Firefly Way
8331 Firefly Way
8331 Firefly Way
8331 Firefly Way
8331 Firefly Way
8331 Firefly Way
8331 Firefly Way
8331 Firefly Way
8331 Firefly Way
8331 Firefly Way
8331 Firefly Way
8331 Firefly Way
8331 Firefly Way
8331 Firefly Way
8331 Firefly Way
8331 Firefly Way
8331 Firefly Way
8331 Firefly Way
8331 Firefly Way
SEE ALL PHOTOS
8331 Firefly Way
8331 Firefly Way
8331 Firefly Way
8331 Firefly Way
8331 Firefly Way
8331 Firefly Way
8331 Firefly Way
8331 Firefly Way
8331 Firefly Way
8331 Firefly Way
8331 Firefly Way
8331 Firefly Way
8331 Firefly Way
8331 Firefly Way
8331 Firefly Way
8331 Firefly Way
8331 Firefly Way
8331 Firefly Way
8331 Firefly Way
8331 Firefly Way
8331 Firefly Way
8331 Firefly Way
8331 Firefly Way
8331 Firefly Way
8331 Firefly Way
8331 Firefly Way
8331 Firefly Way
8331 Firefly Way
8331 Firefly Way
8331 Firefly Way
8331 Firefly Way
8331 Firefly Way
8331 Firefly Way
8331 Firefly Way
8331 Firefly Way
Courtesy of Highgarden Real Estate, Lori Ann Meyer Listing Contact:  
Sold

8331 Firefly Way

8331 Firefly Way, Indianapolis, IN 46259

$244,000
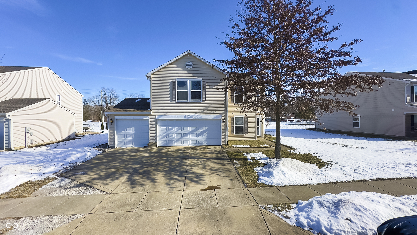
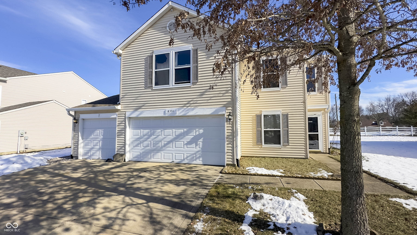
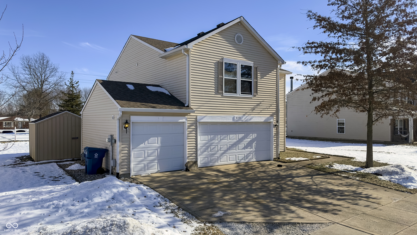
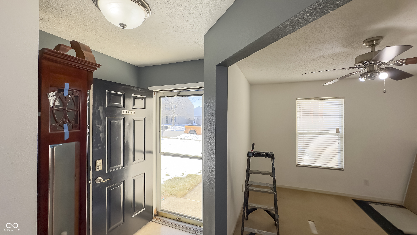
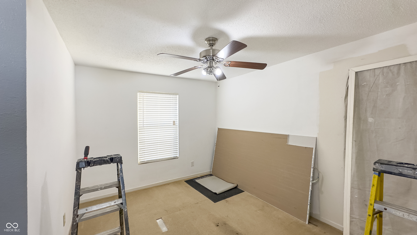
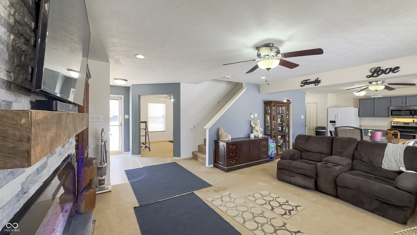
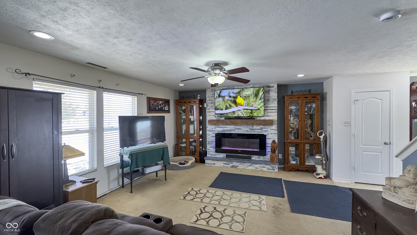
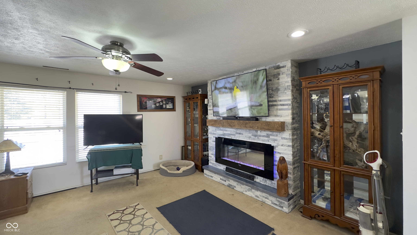
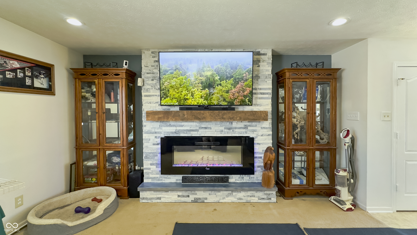
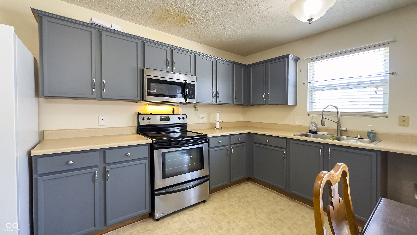
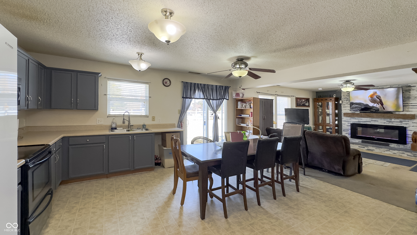
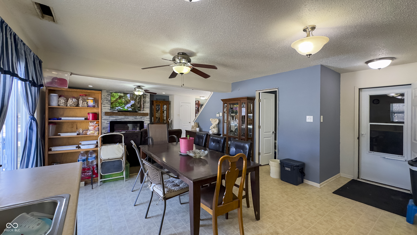
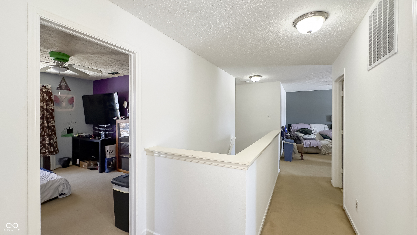
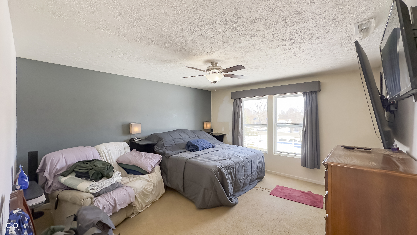
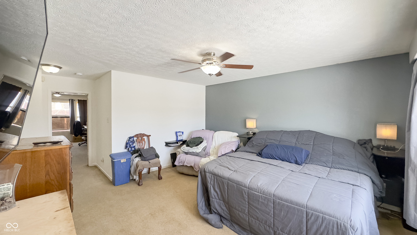
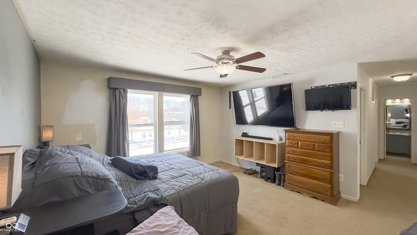
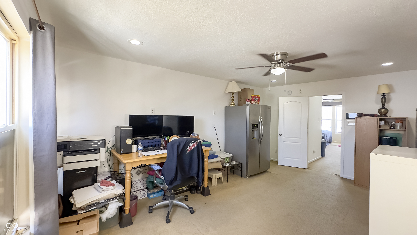
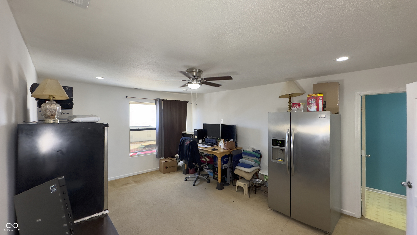
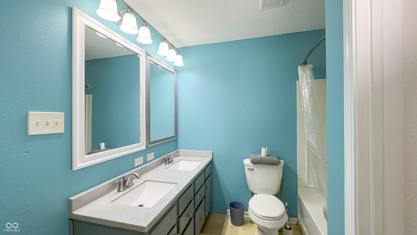
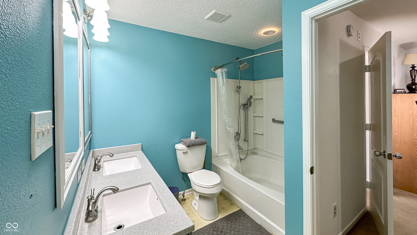
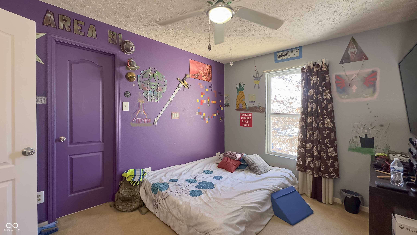
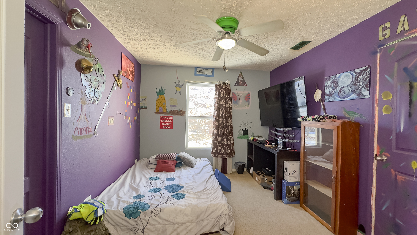
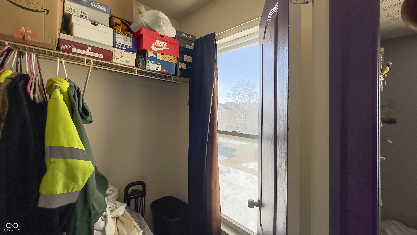
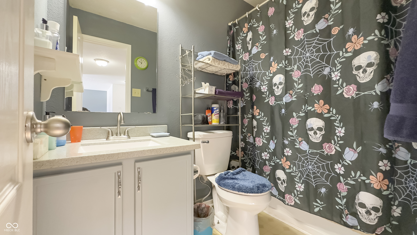
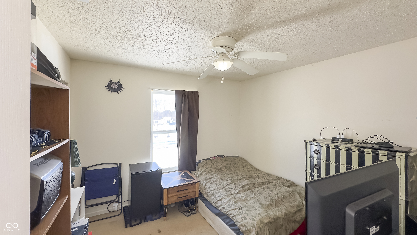
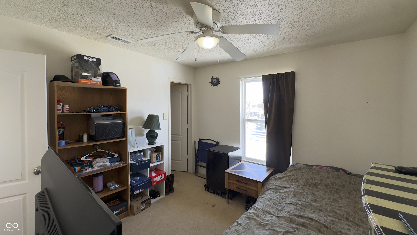
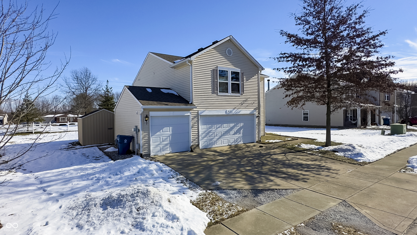
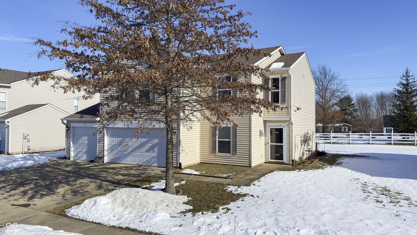
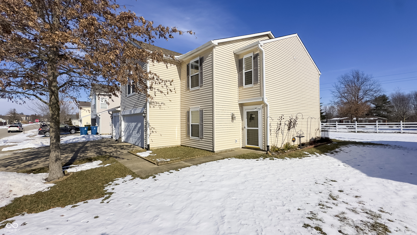
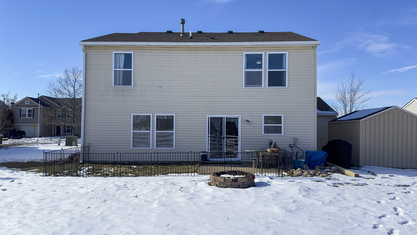
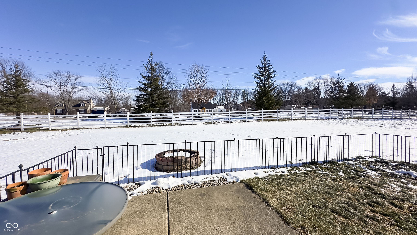
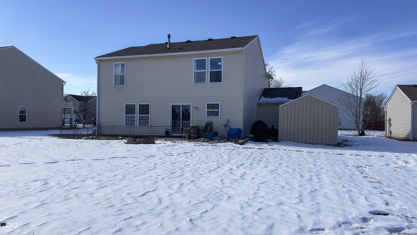
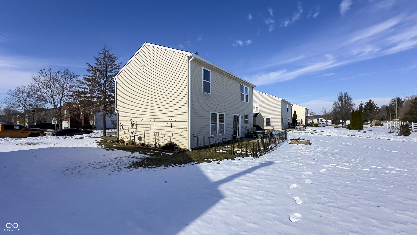
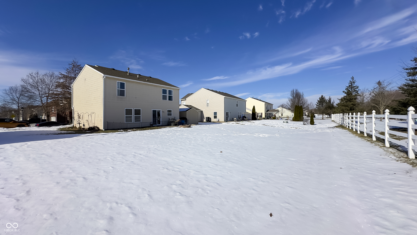
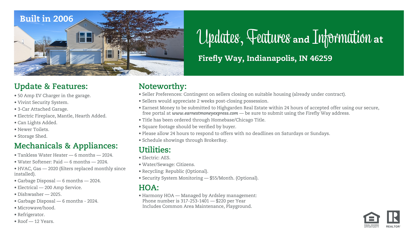
Opportunity Knocks in Franklin Township's Harmony Subdivision! This spacious home offers over 2,000 square feet of living space with a 3-car attached garage and is situated on one of the largest lots in the neighborhood. With all the major items already updated, it's ready for your personal touch. The upstairs features 3 bedrooms with walk-in closets, a loft that can easily be converted into a 4th bedroom, and a convenient laundry room. The primary suite boasts a double vanity, a garden tub with a shower, and a spacious walk-in closet. The hall bathroom has been updated with a newer vanity, countertop, toilet, and shower. On the main level, you'll find an open-concept eat-in kitchen and living room with a newly installed electric fireplace & barn-wood mantel, as well as a versatile space that can serve as a dining room or office. This home is complete with big-ticket updates, including a 4-year-old HVAC system, a 12-year-old roof, and several features just six months old, such as a tankless water heater, water softener, and garbage disposal. The dishwasher is brand new (installed in 2025), and newer toilets throughout. With new flooring and paint, this property can be transformed to reflect your style, and it's priced to account for those needs. Don't miss the opportunity to own this gem with endless potential in a highly desirable location. Schedule your showing today!

3
beds

3
baths

2,013 Sq.Ft. LIVING AREA

10,019 Sq.Ft. lot

Features & Amenities

Interior

  • total bedrooms3
  • Total bathrooms3
  • full bathrooms2
  • half bathroom1
  • Laundry room Upper Level
  • Fireplace Electric
  • APPLIANCES Dishwasher, Disposal, Gas Water Heater, Micro Hood, Electric Oven, Refrigerator, Tankless Water Heater, Water Softener Owned
  • other interior Features Attic Access, Bath Sinks Double Main, Paddle Fan, Hi-Speed Internet Availbl, Eat-in Kitchen

Area & Lot

  • Status Sold
  • Date Sold March 7, 2025
  • Living Area2,013 Sq.Ft.
  • Total Area2,013 Sq.Ft.
  • Lot Area10,019 Sq.Ft.
  • MLS® ID22019156
  • TypeResidential
  • YEAR BUILT2006
  • Architecture StylesTraditional
  • School DistrictFranklin Township Com Sch Corp

Exterior

  • STORIES2
  • Garage Space3.0
  • water SourcePublic
  • utilitiesElectricity Connected, Natural Gas Connected
  • lot featuresCurbs, Sidewalks
  • parkingAttached
  • HEAT TYPEForced Air, Natural Gas
  • AIR CONDITIONINGCentral Air
  • SubstructureSlab
  • HOA AmenitiesMaintenance, Park, Playground, Trail(s)
  • other exterior FeaturesFire Pit, Storage Shed

Financial

  • Sales Price$244,000
  • HOA $110

We've Lived Everywhere. This is Home.

We've relocated, started over, and found home ourselves. With local expertise and a relationship-first approach, we're here to help you find yours in Indianapolis.

Follow Us on Instagram