Leave a Message

By providing your contact information to Staff Homes, your personal information will be processed in accordance with Staff Homes's Privacy Policy. By checking the box(es) below, you expressly consent to receive marketing or promotional real estate communication from Staff Homes in the manner selected by you. For SMS text messages, message frequency varies. Message and data rates may apply. Consent is not a condition of purchase of any goods or services. You may opt out of receiving further communications from Staff Homes at any time. To opt out of receiving SMS text messages, reply STOP to unsubscribe. SMS text messaging is subject to our Terms of Use.

Thank you for your message. We will be in touch with you shortly.

8316 Seabridge Way
8316 Seabridge Way
8316 Seabridge Way
8316 Seabridge Way
8316 Seabridge Way
8316 Seabridge Way
8316 Seabridge Way
8316 Seabridge Way
8316 Seabridge Way
8316 Seabridge Way
8316 Seabridge Way
8316 Seabridge Way
8316 Seabridge Way
8316 Seabridge Way
8316 Seabridge Way
8316 Seabridge Way
8316 Seabridge Way
8316 Seabridge Way
8316 Seabridge Way
8316 Seabridge Way
8316 Seabridge Way
8316 Seabridge Way
8316 Seabridge Way
8316 Seabridge Way
8316 Seabridge Way
8316 Seabridge Way
8316 Seabridge Way
8316 Seabridge Way
8316 Seabridge Way
8316 Seabridge Way
8316 Seabridge Way
8316 Seabridge Way
8316 Seabridge Way
8316 Seabridge Way
8316 Seabridge Way
8316 Seabridge Way
8316 Seabridge Way
8316 Seabridge Way
8316 Seabridge Way
8316 Seabridge Way
8316 Seabridge Way
8316 Seabridge Way
8316 Seabridge Way
SEE ALL PHOTOS
8316 Seabridge Way
8316 Seabridge Way
8316 Seabridge Way
8316 Seabridge Way
8316 Seabridge Way
8316 Seabridge Way
8316 Seabridge Way
8316 Seabridge Way
8316 Seabridge Way
8316 Seabridge Way
8316 Seabridge Way
8316 Seabridge Way
8316 Seabridge Way
8316 Seabridge Way
8316 Seabridge Way
8316 Seabridge Way
8316 Seabridge Way
8316 Seabridge Way
8316 Seabridge Way
8316 Seabridge Way
8316 Seabridge Way
8316 Seabridge Way
8316 Seabridge Way
8316 Seabridge Way
8316 Seabridge Way
8316 Seabridge Way
8316 Seabridge Way
8316 Seabridge Way
8316 Seabridge Way
8316 Seabridge Way
8316 Seabridge Way
8316 Seabridge Way
8316 Seabridge Way
8316 Seabridge Way
8316 Seabridge Way
8316 Seabridge Way
8316 Seabridge Way
8316 Seabridge Way
8316 Seabridge Way
8316 Seabridge Way
8316 Seabridge Way
8316 Seabridge Way
8316 Seabridge Way
Courtesy of Highgarden Real Estate, Elaine Bennett Listing Contact:  
Sold

8316 Seabridge Way

8316 Seabridge Way, Indianapolis, IN 46240

$485,000
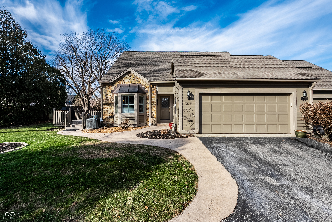
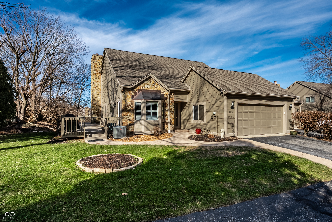
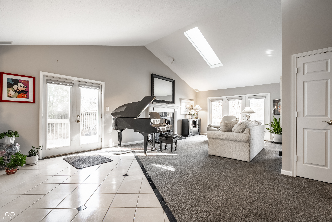
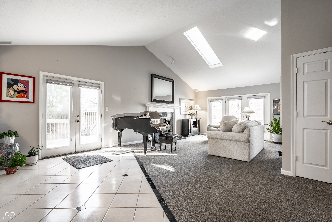
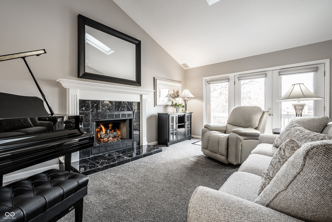
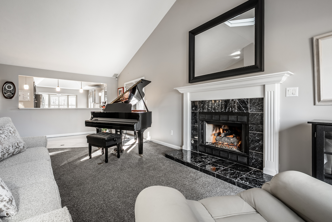
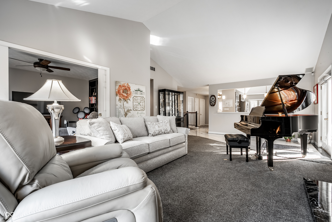
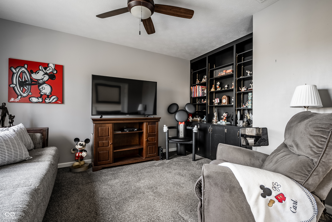
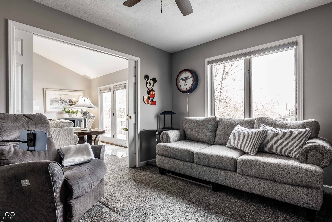
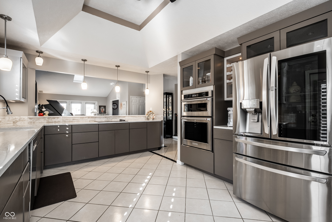
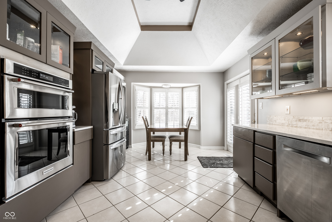
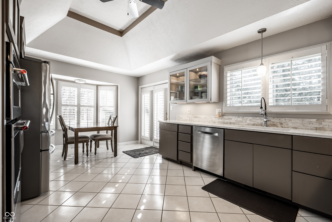
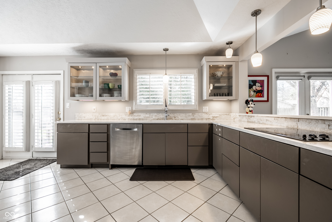
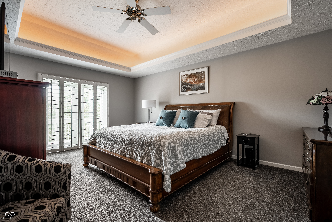
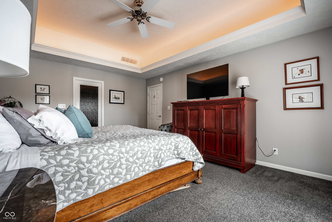
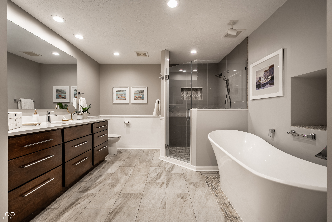
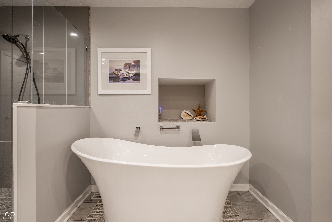
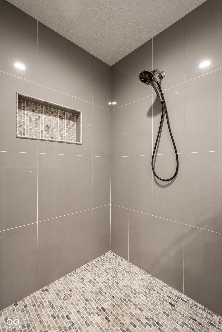
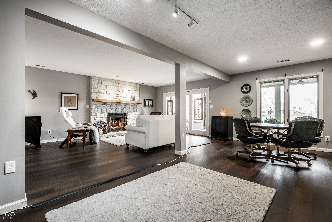
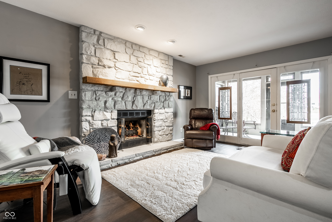
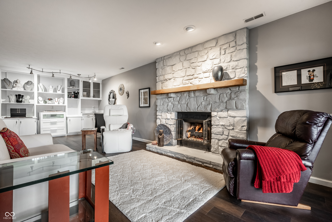
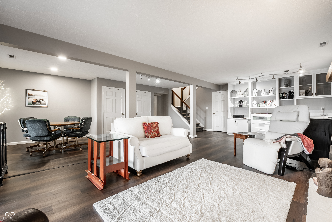
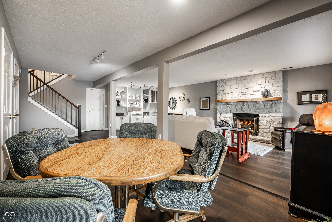
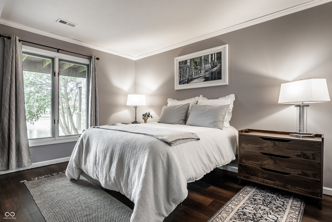
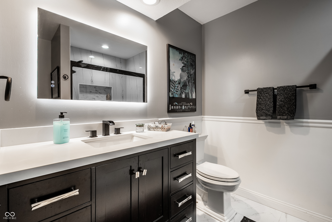
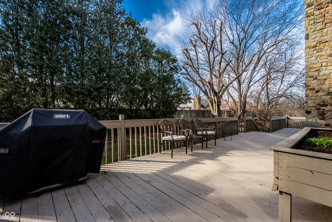
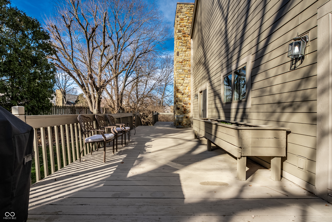
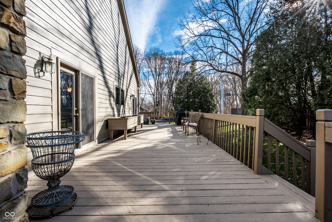
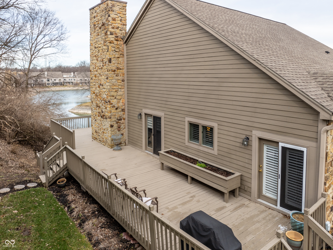
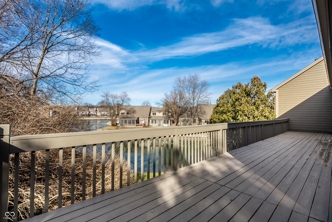
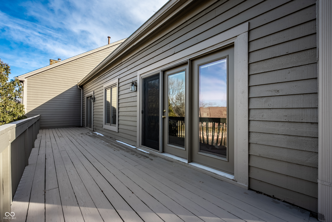
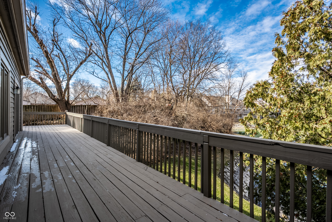
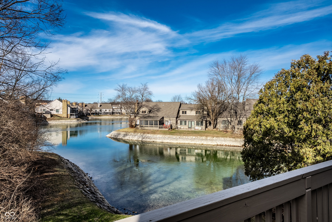
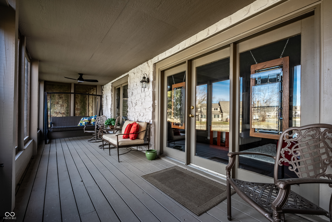
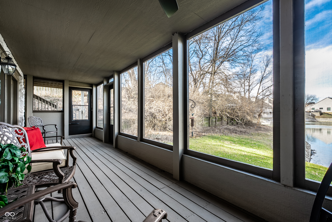
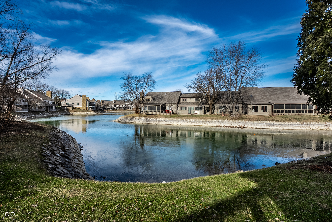
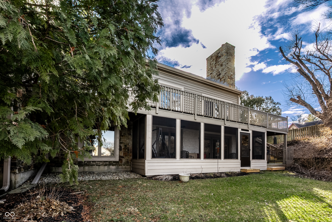
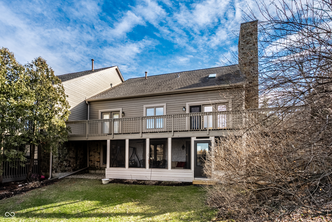
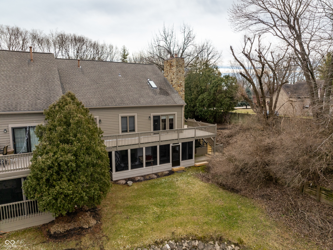
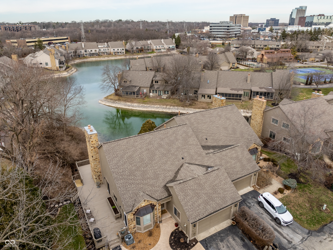
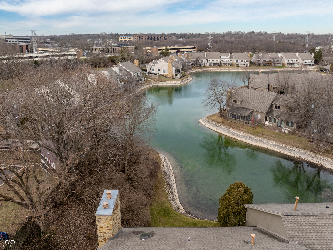
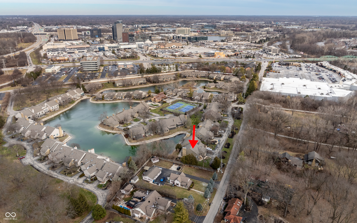
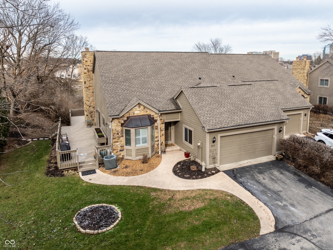
Luxury meets privacy in this beautifully updated condo, perfectly positioned in one of the most sought after locations in Lakes at the Crossing. Nestled at the end of a quiet street and surrounded by mature trees and open green space, this home offers exceptional seclusion along with wraparound decks and upper and lower patios with lakefront views. The main level features a dramatic cathedral ceiling great room, a fully renovated kitchen with quartz countertops, custom cabinetry, and stainless-steel appliances, plus a dedicated office with built- ins ideal for remote work or study. The primary suite delivers true luxury with tray ceilings, dual walk-in closets, double vanities, a soaking tub, and a spacious walk-in shower. The walkout lower level expands the living space with a large family room, new LVP flooring, a second bedroom, and a full bath-perfect for guests or extended living. Fresh paint, updated finishes, and three full baths make this home completely move-in ready. With unmatched privacy, modern upgrades, and serene lake views from both levels, this condo offers a rare combination of elegance, comfort, and natural beauty. Prime location just minutes from the Fashion Mall, dining, and entertainment with easy access to downtown Indy and major interstates. Community amenities include pool, clubhouse, tennis/pickleball courts, lakes, and green spaces.

2
beds

3
baths

2,773 Sq.Ft. LIVING AREA

0.26 Acres lot

Features & Amenities

Interior

  • total bedrooms2
  • Total bathrooms3
  • full bathrooms3
  • Laundry room In Unit, Main Level, In Basement, Sink
  • Fireplace Family Room, Great Room
  • APPLIANCES Electric Cooktop, Dishwasher, Dryer, Disposal, Gas Water Heater, Microwave, Convection Oven, Washer, Water Softener Owned
  • other interior Features Attic Pull Down Stairs, Bath Sinks Double Main, Breakfast Bar, Built-in Features, Cathedral Ceiling(s), Tray Ceiling(s), Entrance Foyer, Paddle Fan, Hi-Speed Internet Availbl, Eat-in Kitchen, Wired for Data, Pantry, Smart Thermostat, Walk-In Closet(s), Wet Bar, Wood Work Painted

Area & Lot

  • Status Sold
  • Date Sold March 2, 2026
  • Living Area2,773 Sq.Ft.
  • Total Area2,773 Sq.Ft.
  • Lot Area0.26 Acres
  • MLS® ID22078796
  • TypeCondo
  • YEAR BUILT1986
  • Architecture StylesTraditional
  • Water FrontageLake Front, Pond, Water View, Waterfront
  • View DescriptionPond
  • School DistrictMSD Washington Township

Exterior

  • STORIES1
  • Garage Space2.0
  • water SourcePublic
  • utilitiesCable Connected, Electricity Connected, Natural Gas Connected
  • lot featuresCorner Lot, Mature Trees
  • parkingAttached, Guest, Heated Garage
  • HEAT TYPEForced Air, Natural Gas
  • AIR CONDITIONINGCentral Air
  • SubstructureConcrete Perimeter
  • HOA AmenitiesClubhouse, Maintenance, Maintenance Grounds, Management, Pond Year Round, Pool, Snow Removal, Tennis Court(s)
  • security FeaturesCarbon Monoxide Detector(s), Smoke Detector(s)
  • other exterior FeaturesTennis Community

Financial

  • Sales Price$485,000
  • HOA $572/mo
View Virtual Tour

We've Lived Everywhere. This is Home.

We've relocated, started over, and found home ourselves. With local expertise and a relationship-first approach, we're here to help you find yours in Indianapolis.

Follow Us on Instagram