
Leave a Message

By providing your contact information to Staff Homes, your personal information will be processed in accordance with Staff Homes's Privacy Policy. By checking the box(es) below, you expressly consent to receive marketing or promotional real estate communication from Staff Homes in the manner selected by you. For SMS text messages, message frequency varies. Message and data rates may apply. Consent is not a condition of purchase of any goods or services. You may opt out of receiving further communications from Staff Homes at any time. To opt out of receiving SMS text messages, reply STOP to unsubscribe. SMS text messaging is subject to our Terms of Use.

Thank you for your message. We will be in touch with you shortly.

825 Bayside Drive
825 Bayside Drive
825 Bayside Drive
825 Bayside Drive
825 Bayside Drive
825 Bayside Drive
825 Bayside Drive
825 Bayside Drive
825 Bayside Drive
825 Bayside Drive
825 Bayside Drive
825 Bayside Drive
825 Bayside Drive
825 Bayside Drive
825 Bayside Drive
825 Bayside Drive
825 Bayside Drive
825 Bayside Drive
825 Bayside Drive
825 Bayside Drive
825 Bayside Drive
825 Bayside Drive
825 Bayside Drive
825 Bayside Drive
825 Bayside Drive
825 Bayside Drive
825 Bayside Drive
825 Bayside Drive
825 Bayside Drive
825 Bayside Drive
825 Bayside Drive
825 Bayside Drive
825 Bayside Drive
825 Bayside Drive
SEE ALL PHOTOS
825 Bayside Drive
825 Bayside Drive
825 Bayside Drive
825 Bayside Drive
825 Bayside Drive
825 Bayside Drive
825 Bayside Drive
825 Bayside Drive
825 Bayside Drive
825 Bayside Drive
825 Bayside Drive
825 Bayside Drive
825 Bayside Drive
825 Bayside Drive
825 Bayside Drive
825 Bayside Drive
825 Bayside Drive
825 Bayside Drive
825 Bayside Drive
825 Bayside Drive
825 Bayside Drive
825 Bayside Drive
825 Bayside Drive
825 Bayside Drive
825 Bayside Drive
825 Bayside Drive
825 Bayside Drive
825 Bayside Drive
825 Bayside Drive
825 Bayside Drive
825 Bayside Drive
825 Bayside Drive
825 Bayside Drive
825 Bayside Drive
Courtesy of Highgarden Real Estate, Taylor Griffin Belch Listing Contact:  
Sold

825 Bayside Drive

825 Bayside Drive, Greenwood, IN 46143

$325,000
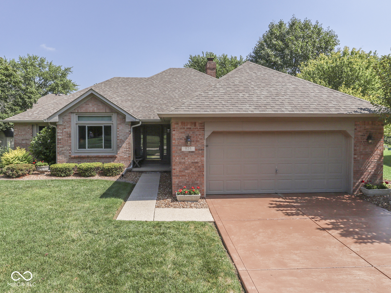
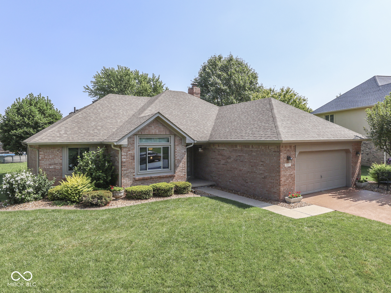
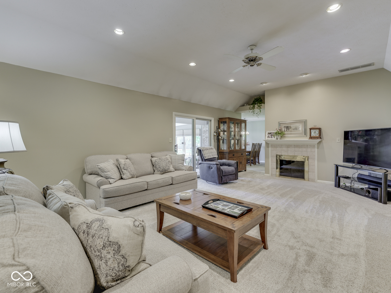
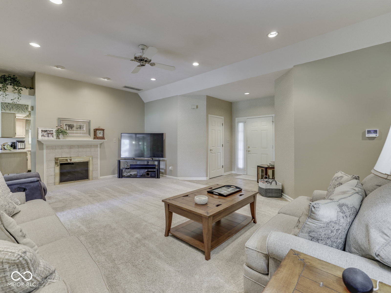
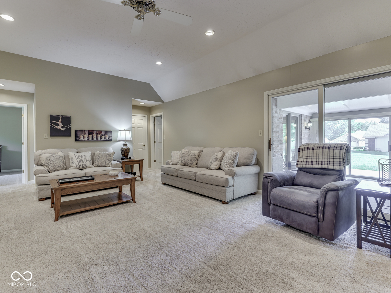
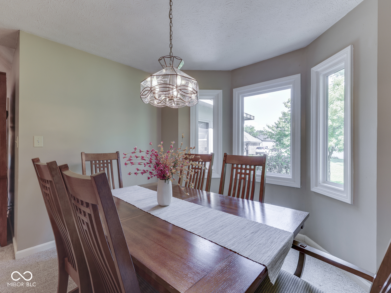
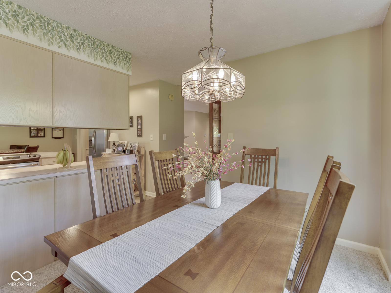
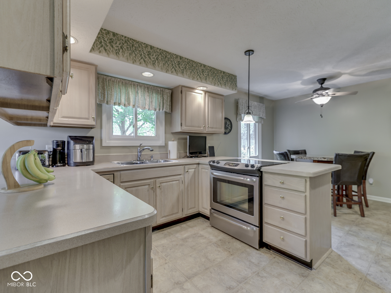
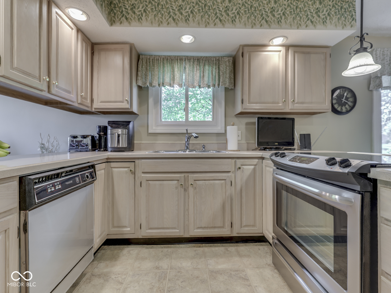
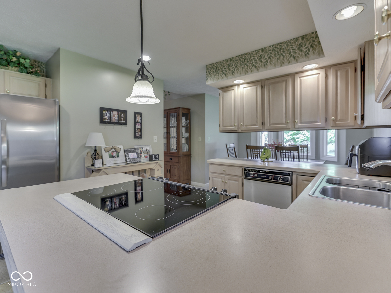
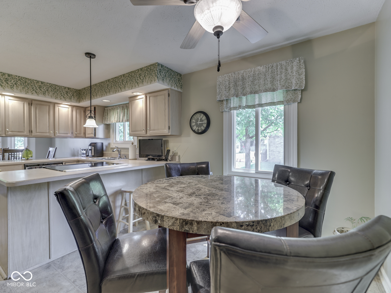
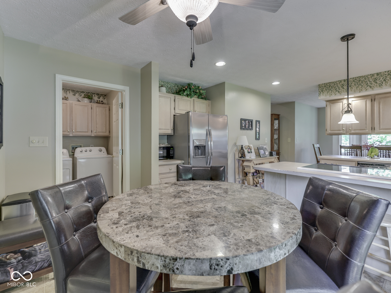
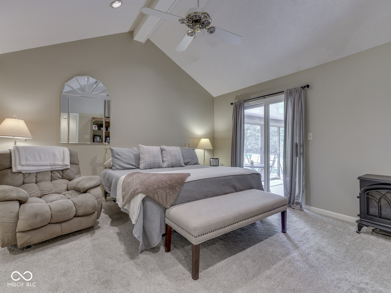
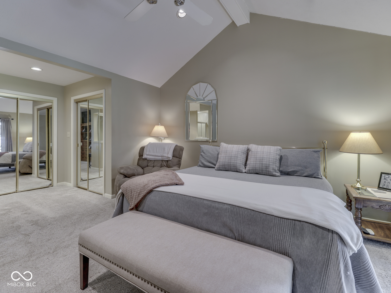
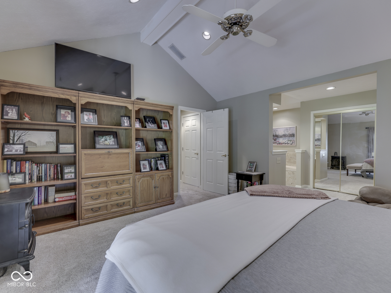
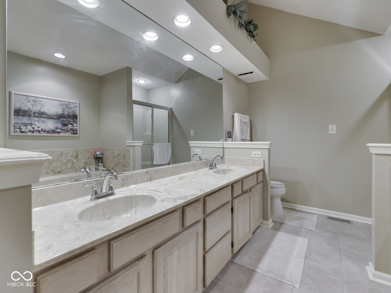
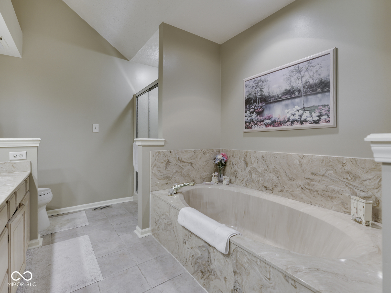
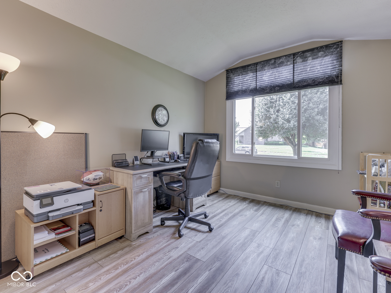
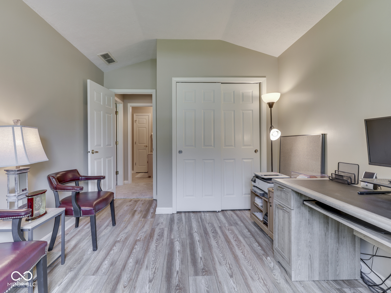
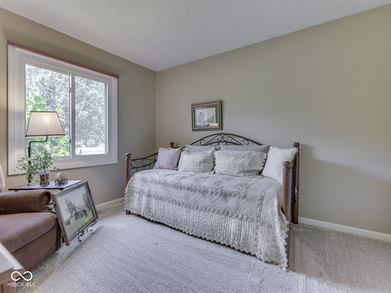
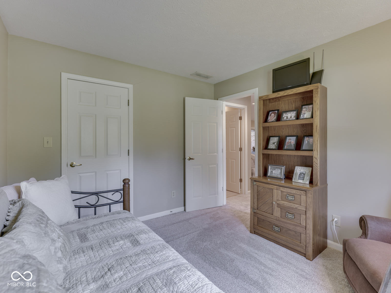
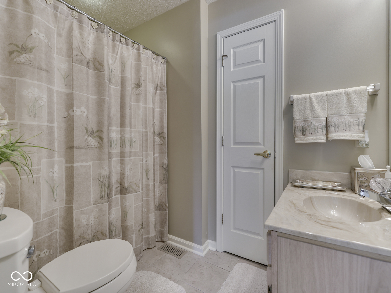
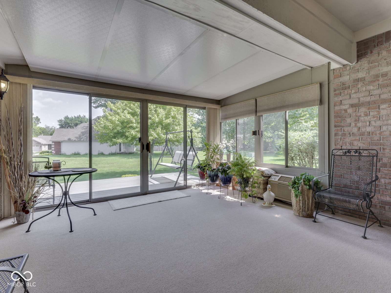
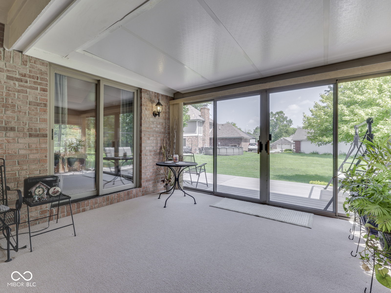
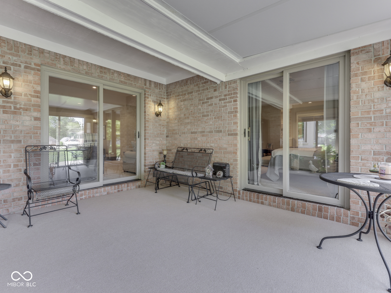
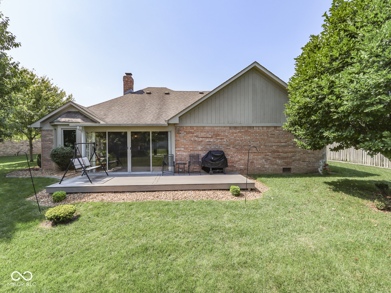
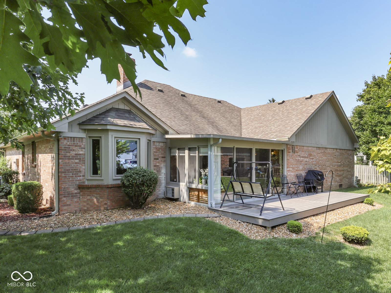
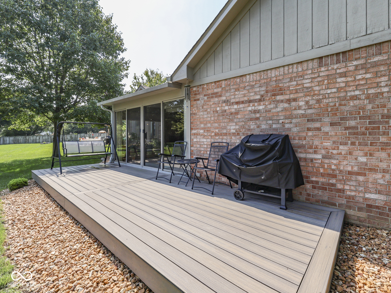
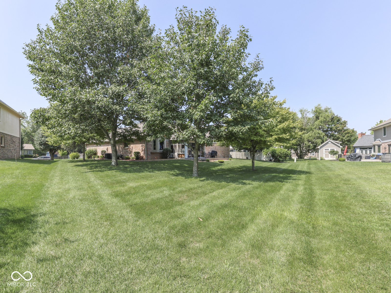
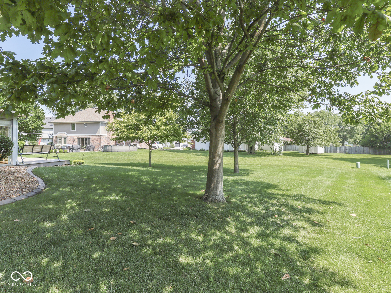
CUSTOM-BUILT RANCH in Greenwood Community! This one-owner home has been meticulously maintained making it truly move-in ready. The soaring CATHEDRAL CEILINGS are a unique feature in the primary bedroom, living room, & bedroom 2. The primary bedroom is a true retreat with TWO large closets and a private en-suite bathroom featuring DOUBLE SINKS and a GARDEN TUB. Enjoy the natural light in the FULLY-ENCLOSED SUNROOM or step outside onto the COMPOSITE DECK (2022). The freshly EPOXIED GARAGE floor and walkway (2023) provide a clean, polished look, while the DECORATIVE CONCRETE DRIVEWAY (2023) adds fantastic curb appeal. Additional updates to this home include: Roof (2019), HVAC (2019), Water Heater (2020), Fridge (2020). Don't miss the chance to own this lovely home with timeless charm and updates you'll love.

3
beds

2
baths

1,650 Sq.Ft. LIVING AREA

0.28 Acres lot

Features & Amenities

Interior

  • total bedrooms3
  • Total bathrooms2
  • full bathrooms2
  • Fireplace Living Room
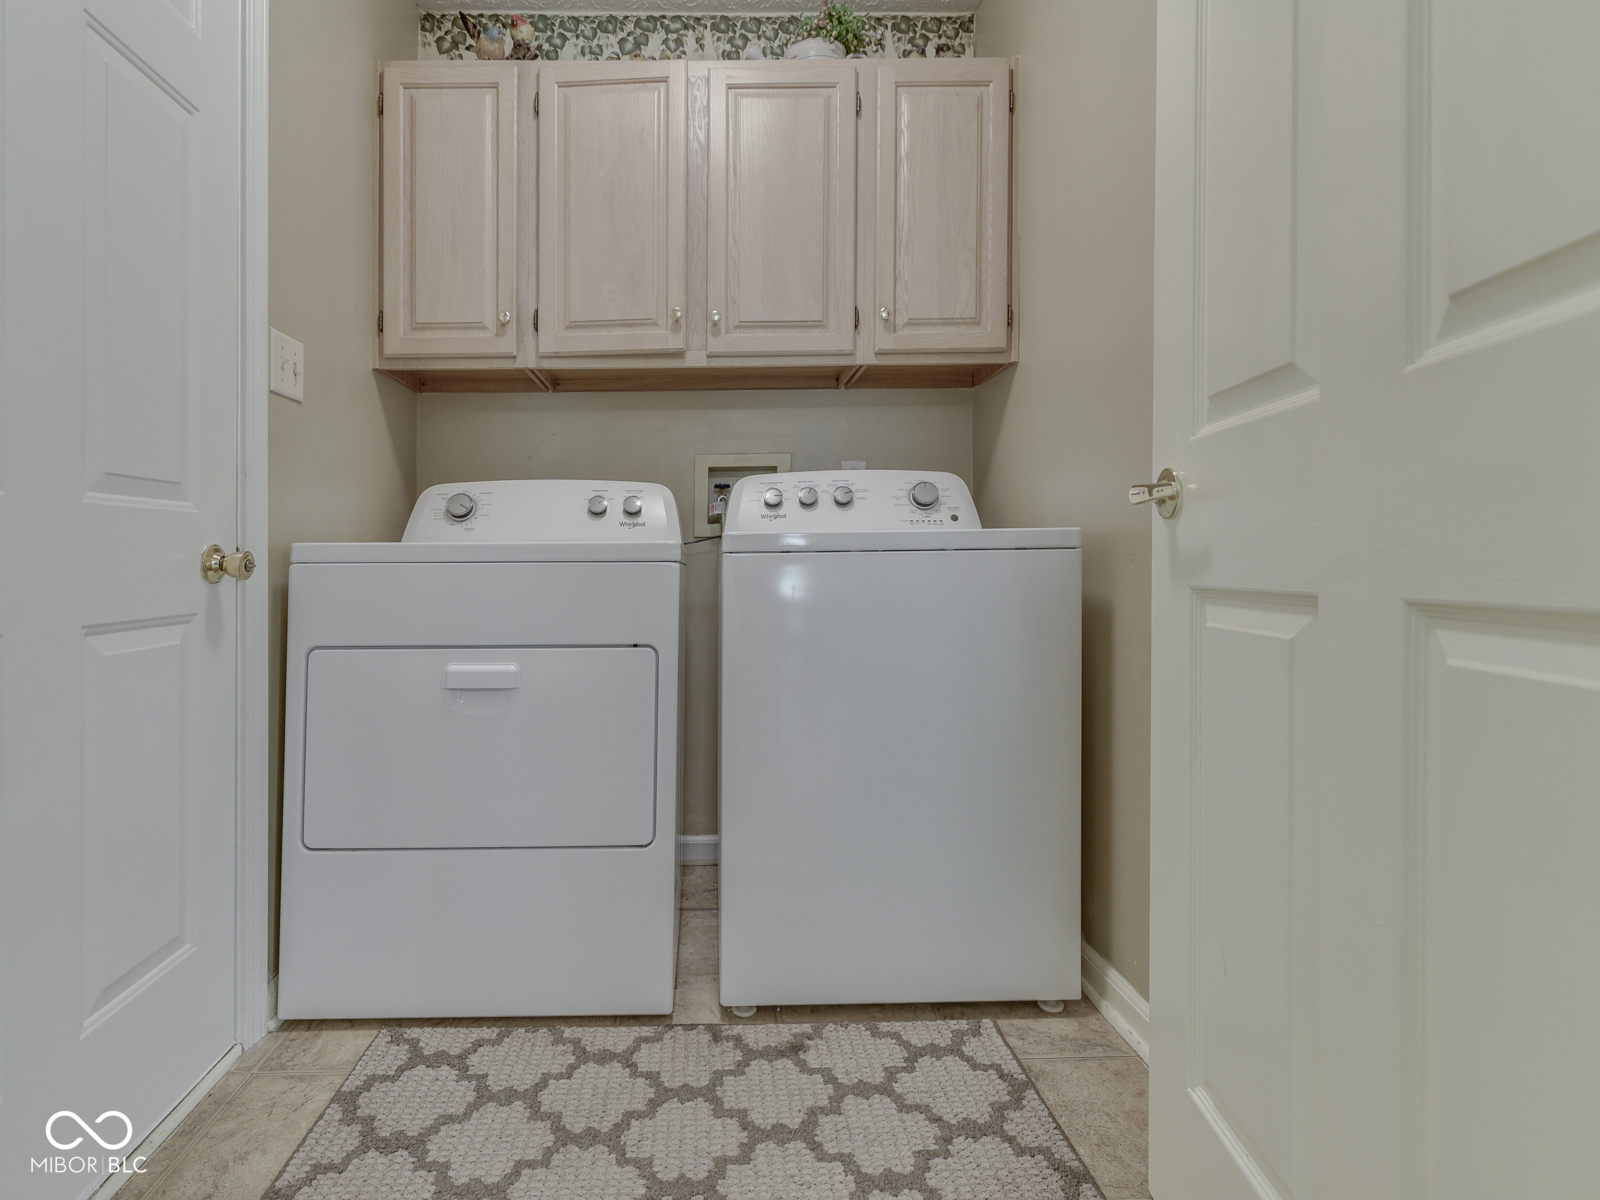
  • APPLIANCES Dishwasher, Disposal, Microwave, Electric Oven, Refrigerator, Water Heater
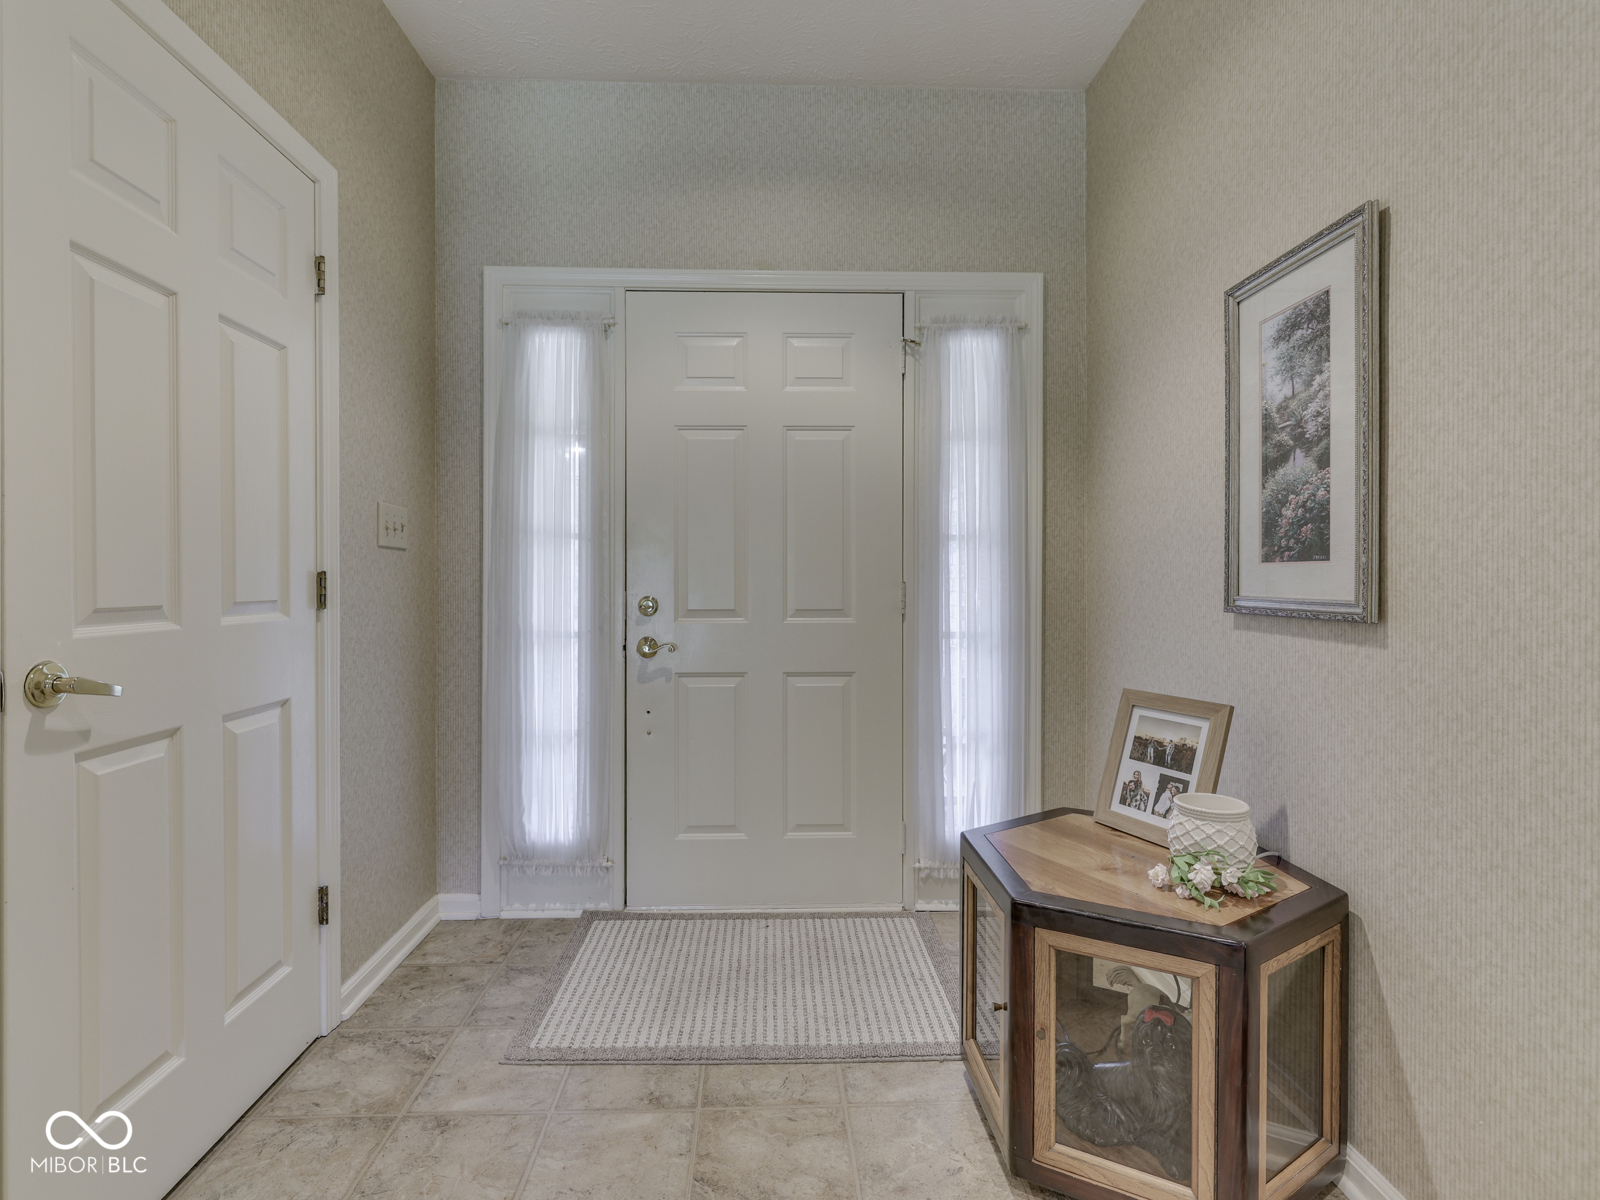
  • other interior Features Attic Pull Down Stairs, Cathedral Ceiling(s), Entrance Foyer, Paddle Fan, Hi-Speed Internet Availbl, Eat-in Kitchen, Smart Thermostat, Walk-In Closet(s)

Area & Lot

  • Status Sold
  • Date Sold October 9, 2025
  • Living Area1,650 Sq.Ft.
  • Total Area1,650 Sq.Ft.
  • Lot Area0.28 Acres
  • MLS® ID22054883
  • TypeResidential
  • YEAR BUILT1989
  • Architecture StylesRanch
  • Elementary SchoolWestwood Elementary School
  • Middle SchoolGreenwood Middle School
  • High SchoolGreenwood Community High Sch
  • School DistrictGreenwood Community Sch Corp

Exterior

  • STORIES1
  • Garage Space2.0
  • water SourcePublic
  • utilitiesCable Available, Electricity Connected, Natural Gas Connected, Sewer Connected, Water Connected
  • lot featuresSidewalks, Mature Trees
  • parkingAttached
  • HEAT TYPEForced Air, Natural Gas
  • AIR CONDITIONINGCentral Air
  • SubstructureBlock

Financial

  • Sales Price$325,000
  • HOA $325/yr
View Virtual Tour

We've Lived Everywhere. This is Home.

We've relocated, started over, and found home ourselves. With local expertise and a relationship-first approach, we're here to help you find yours in Indianapolis.

Follow Us on Instagram