Leave a Message

By providing your contact information to Staff Homes, your personal information will be processed in accordance with Staff Homes's Privacy Policy. By checking the box(es) below, you expressly consent to receive marketing or promotional real estate communication from Staff Homes in the manner selected by you. For SMS text messages, message frequency varies. Message and data rates may apply. Consent is not a condition of purchase of any goods or services. You may opt out of receiving further communications from Staff Homes at any time. To opt out of receiving SMS text messages, reply STOP to unsubscribe. SMS text messaging is subject to our Terms of Use.

Thank you for your message. We will be in touch with you shortly.

8248 N Mt Vernon Court
SEE ALL PHOTOS
8248 N Mt Vernon Court
Courtesy of Highgarden Real Estate, Dawna Ridgeway Listing Contact: [email protected] 
Sold

8248 N Mt Vernon Court

8248 N Mt Vernon Court, Fortville, IN 46040

$395,000
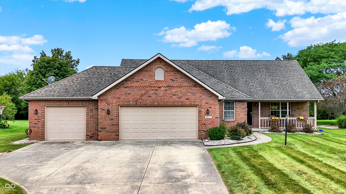
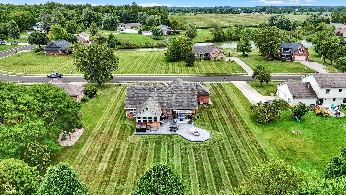
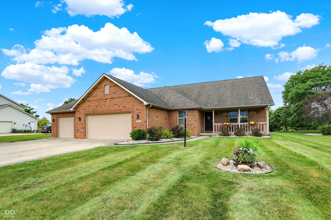
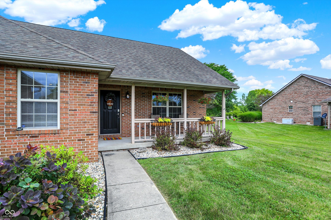
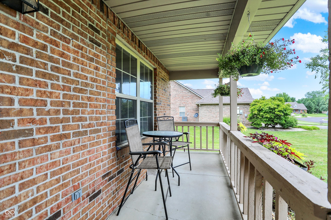
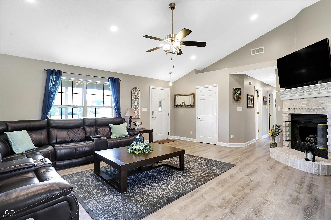
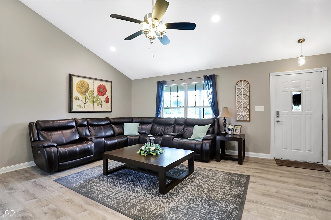
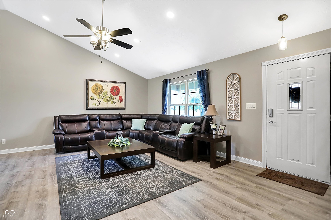
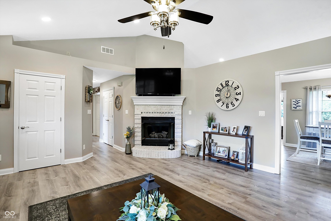
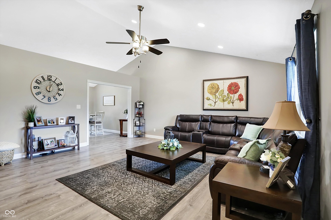
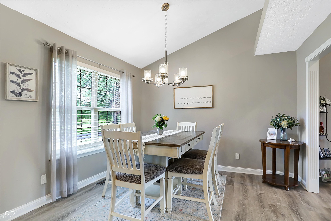
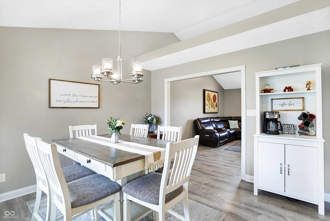
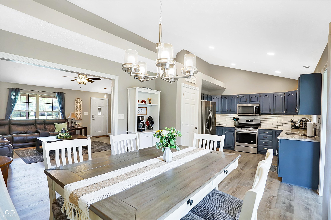
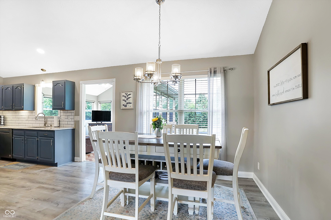
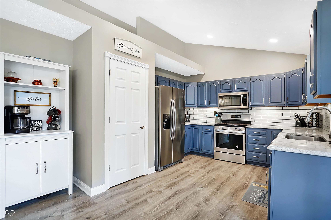
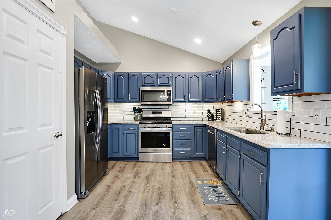
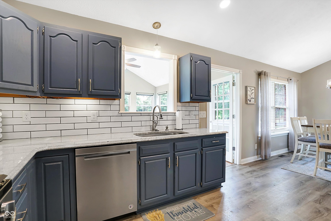
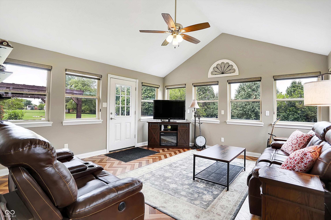
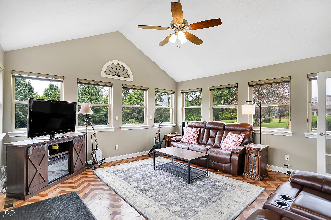
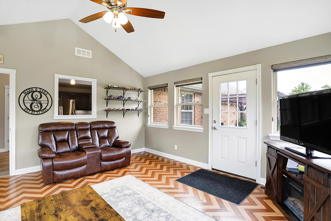
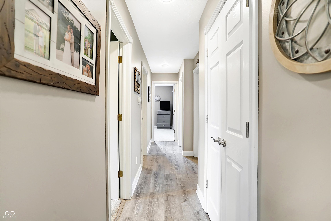
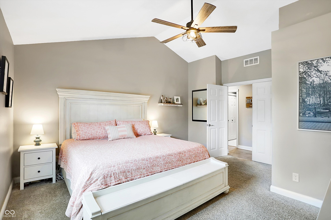
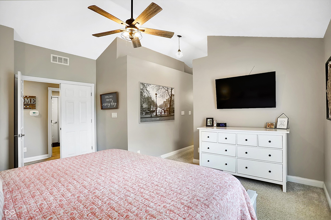
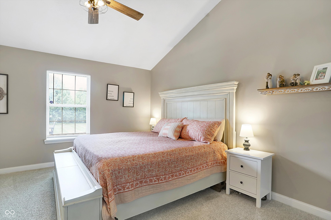
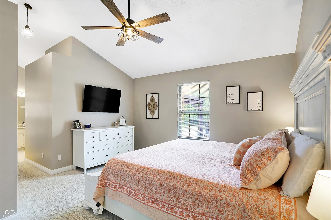
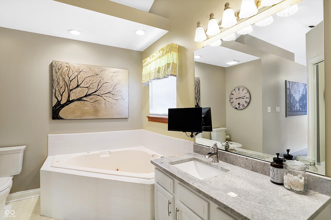
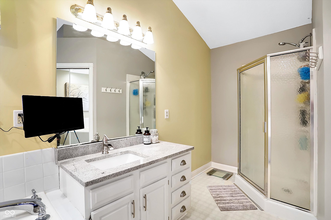
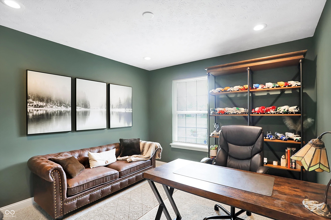
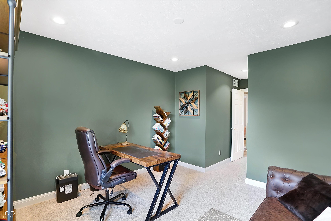
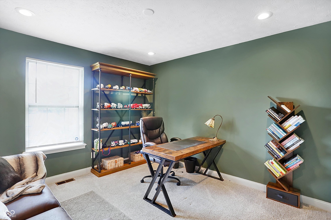
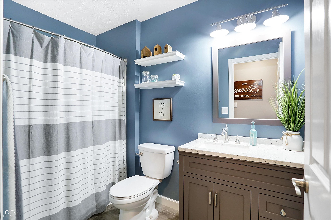
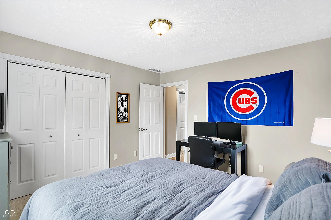
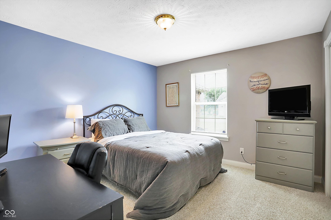
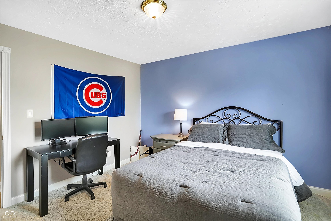

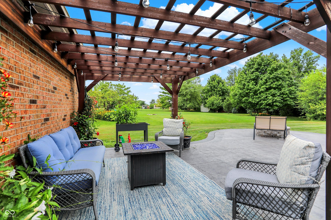
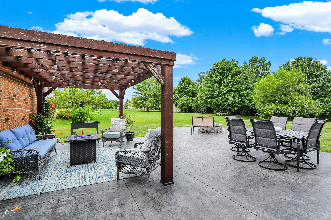
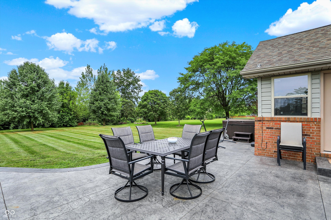
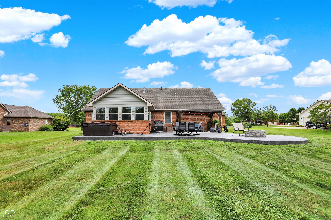
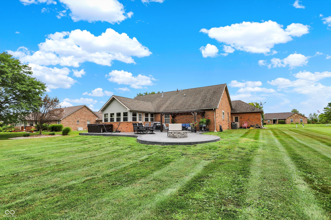
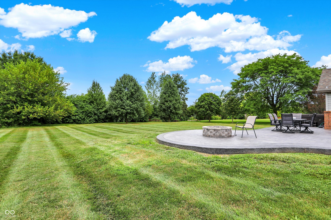
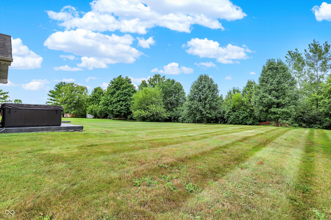
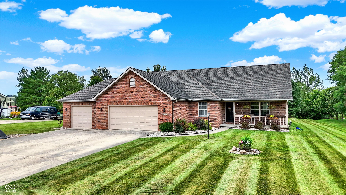
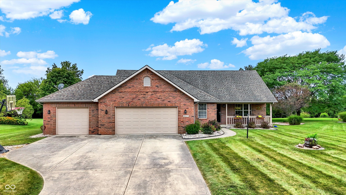
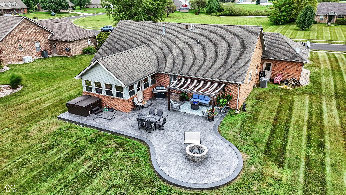
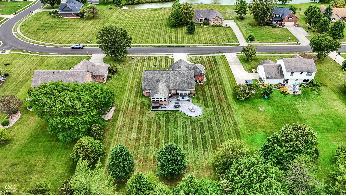
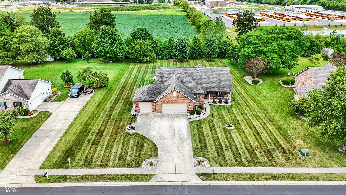
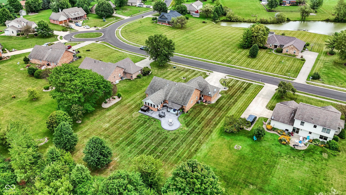
Welcome to this stunning all-brick, one-story, 1900+ sq ft, home in Fortville's Mt Vernon Pointe neighborhood. This spacious home sits on a .71 acre tree-lined lot. The gorgeous updated kitchen features stainless steel appliances, granite countertops, and classic white subway tile. New luxury vinyl plank flooring flows throughout the main living area, which also showcases a cozy gas log fireplace and vaulted ceilings. The family room opens up to a stamped concrete patio with fire pit and hot tub. The primary suite offers a walk-in closet and a jetting soaking tub. The 3 car garage completes all of your additional storage needs. Located near the heart of Fortville's dining and entertainment scene, this home has everything you've been looking for in your next home!

3
beds

2
baths

1,948 Sq.Ft. LIVING AREA

0.71 Acres lot

Features & Amenities

Interior

  • total bedrooms3
  • Total bathrooms2
  • full bathrooms2
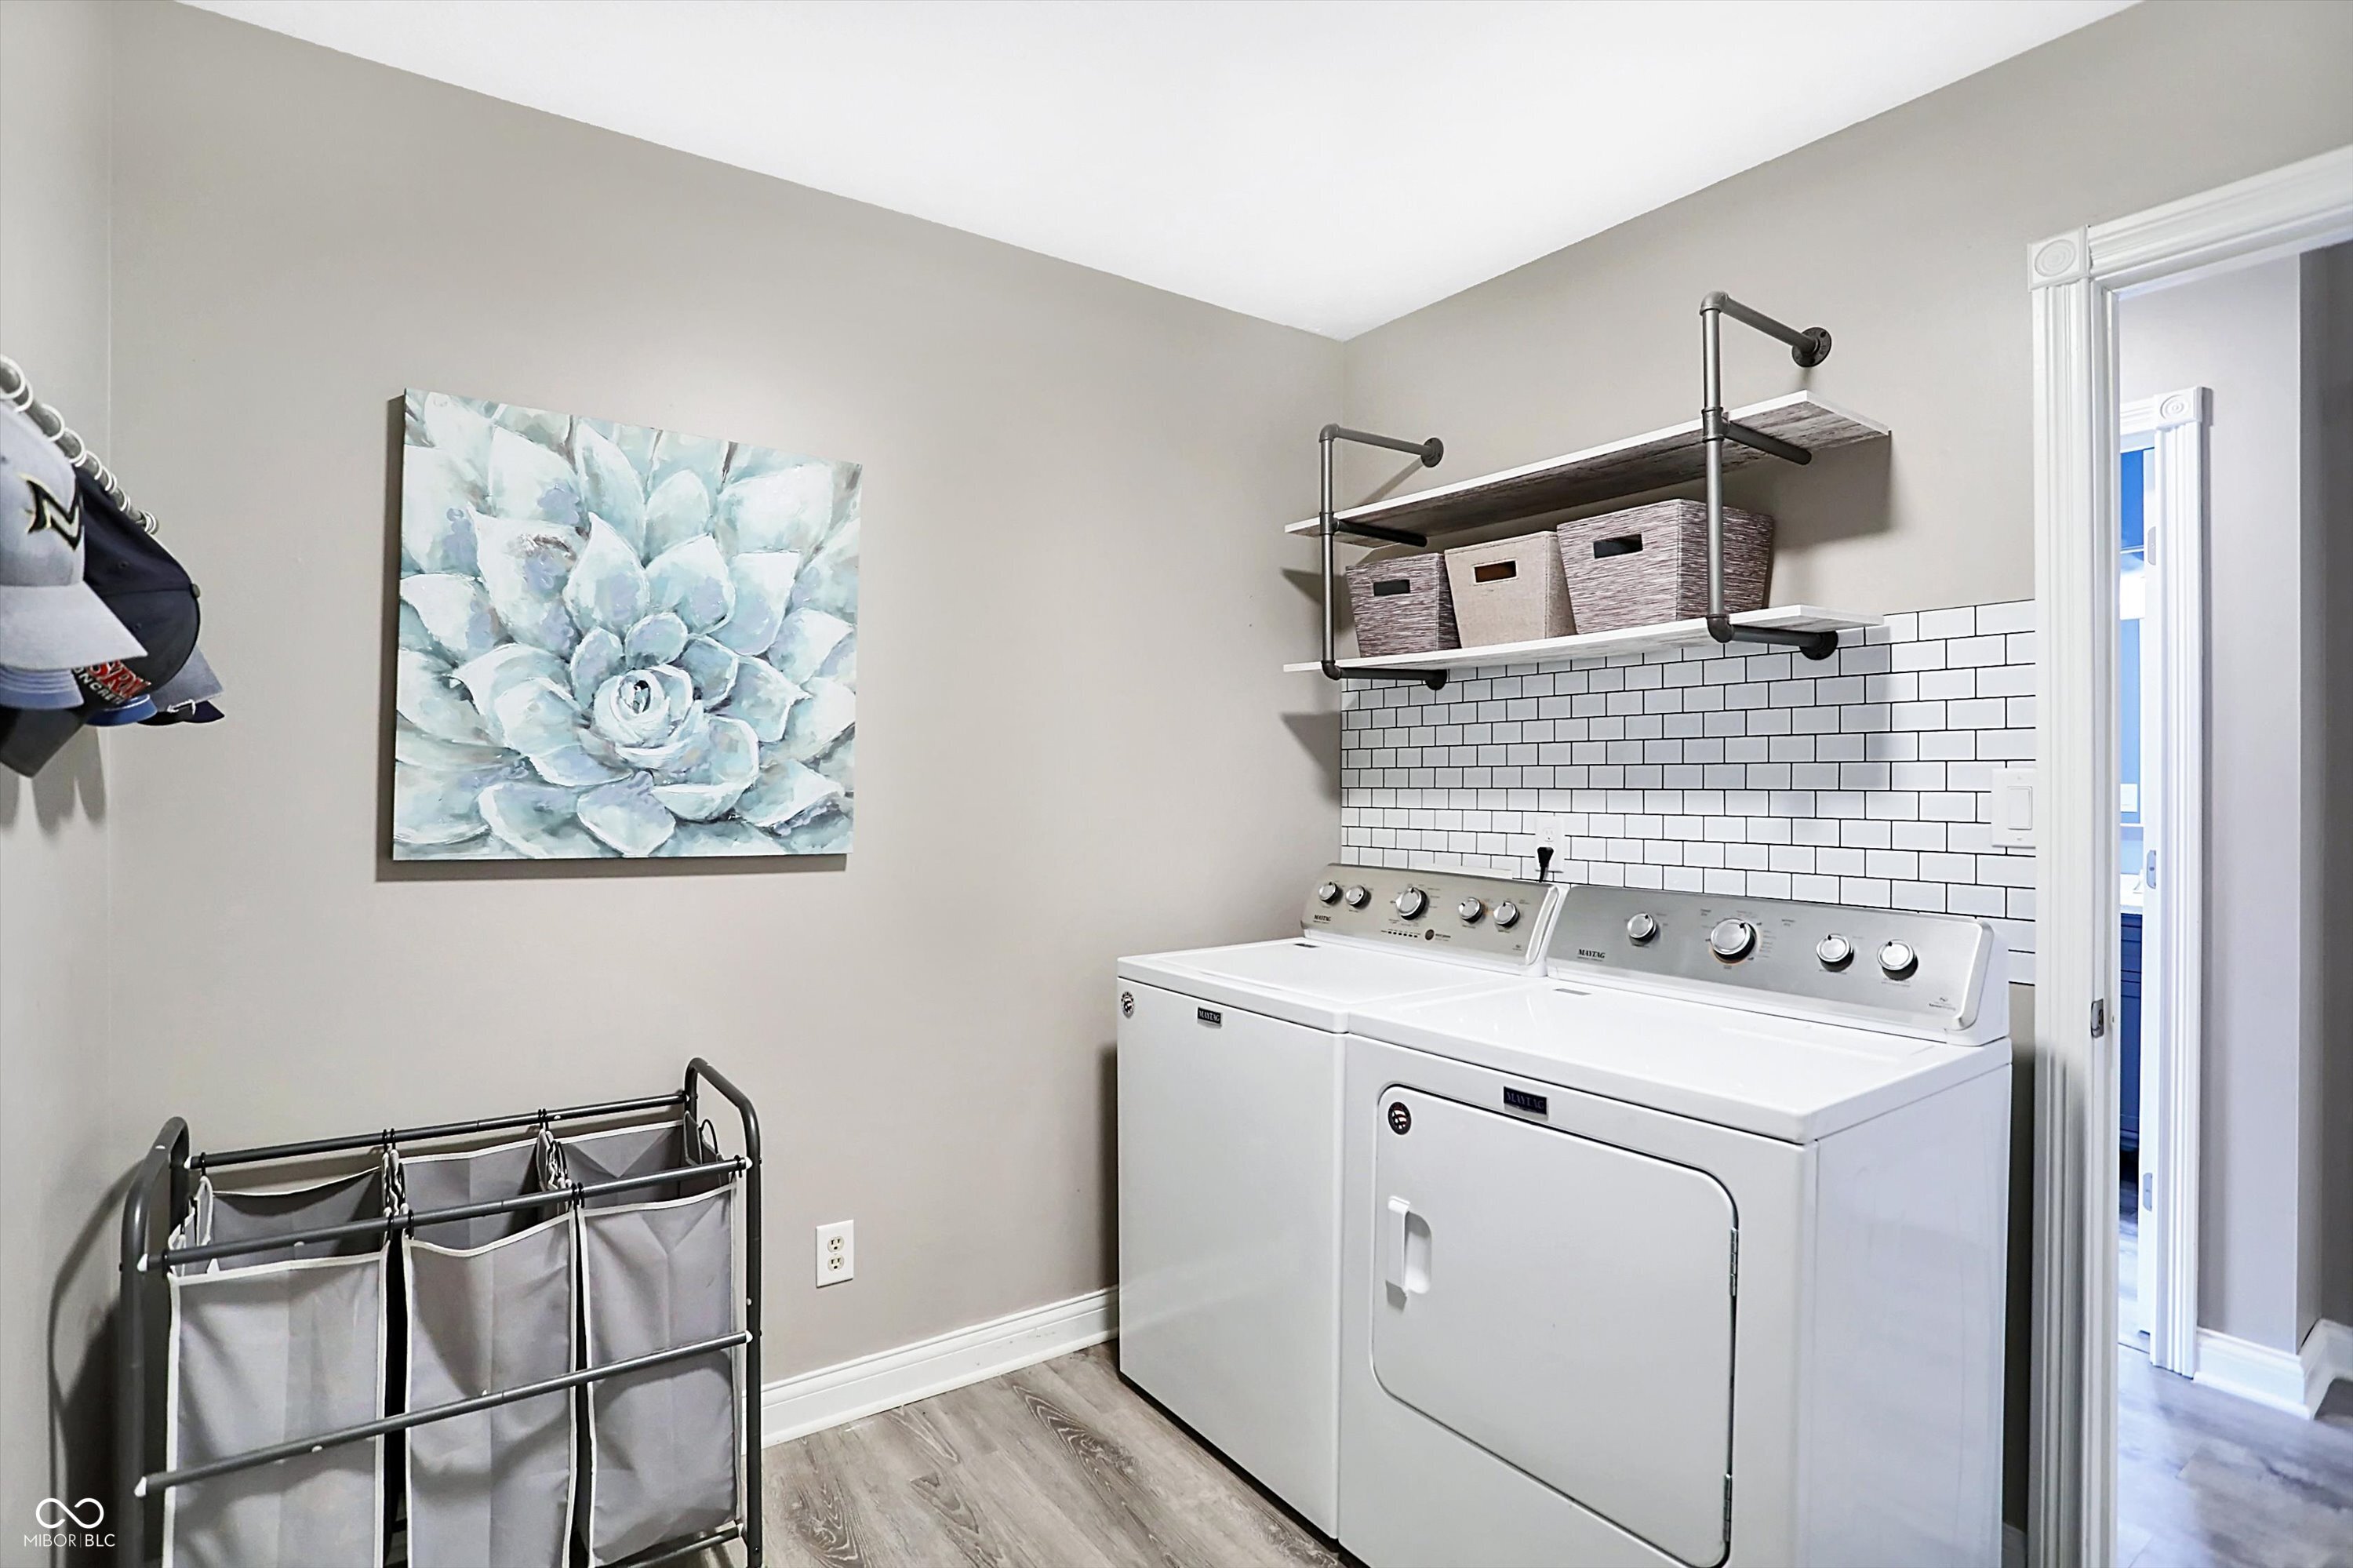
  • Laundry room Laundry Room
  • Fireplace Family Room, Gas Log
  • APPLIANCES Dishwasher, Gas Water Heater, Micro Hood, Gas Oven, Refrigerator, Water Softener Rented
  • other interior Features Cathedral Ceiling(s), Vaulted Ceiling(s), Paddle Fan, Hardwood Floors, Hi-Speed Internet Availbl, Eat-in Kitchen, Pantry, Screens Complete, Walk-in Closet(s), Windows Vinyl, Wood Work Stain/Painted

Area & Lot

  • Status Sold
  • Date Sold September 27, 2024
  • Living Area1,948 Sq.Ft.
  • Total Area1,948 Sq.Ft.
  • Lot Area0.71 Acres
  • MLS® ID21993234
  • TypeResidential
  • YEAR BUILT1997
  • Architecture StylesRanch
  • School DistrictMt Vernon Community School Corp

Exterior

  • STORIES1
  • Garage Space3.0
  • water SourcePrivate Well
  • lot featuresSidewalks, Mature Trees, Trees-Small (Under 20 Ft)
  • parkingAttached
  • HEAT TYPEForced Air, Gas
  • AIR CONDITIONINGCentral Electric
  • SubstructureCrawl Space
  • other exterior FeaturesOutdoor Fire Pit

Financial

  • Sales Price$395,000

We've Lived Everywhere. This is Home.

We've relocated, started over, and found home ourselves. With local expertise and a relationship-first approach, we're here to help you find yours in Indianapolis.

Follow Us on Instagram