
Leave a Message

By providing your contact information to Staff Homes, your personal information will be processed in accordance with Staff Homes's Privacy Policy. By checking the box(es) below, you expressly consent to receive marketing or promotional real estate communication from Staff Homes in the manner selected by you. For SMS text messages, message frequency varies. Message and data rates may apply. Consent is not a condition of purchase of any goods or services. You may opt out of receiving further communications from Staff Homes at any time. To opt out of receiving SMS text messages, reply STOP to unsubscribe. SMS text messaging is subject to our Terms of Use.

Thank you for your message. We will be in touch with you shortly.

8230 Autumn Mill Lane
SEE ALL PHOTOS
8230 Autumn Mill Lane
Courtesy of Highgarden Real Estate, Elizabeth Ewbank Listing Contact:  
For Sale

8230 Autumn Mill Lane

8230 Autumn Mill Lane, Indianapolis, IN 46256

$340,000
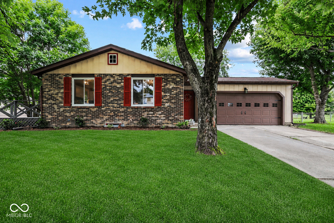
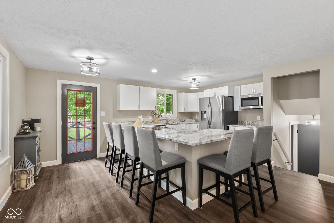
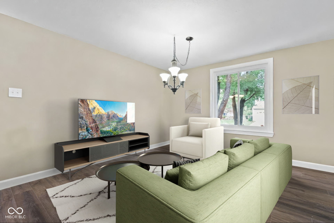
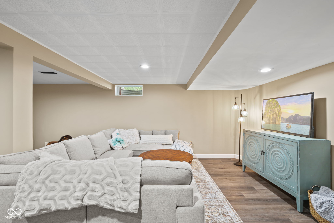
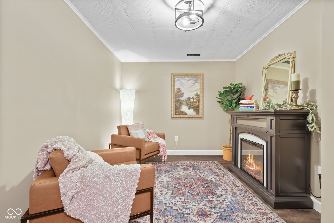
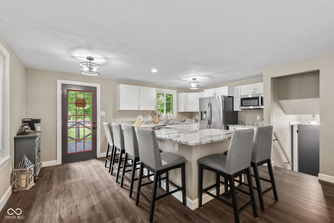
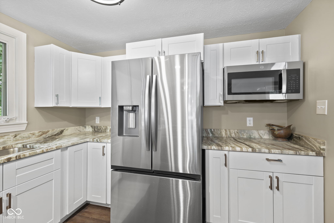
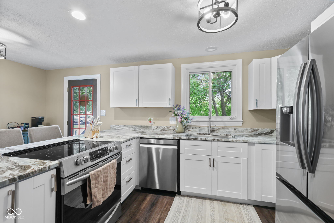
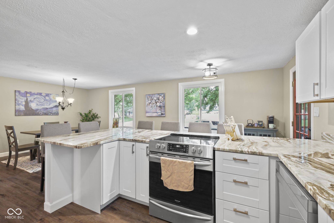
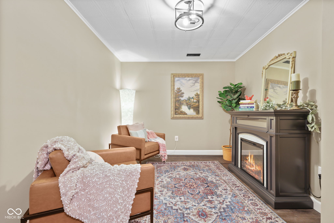
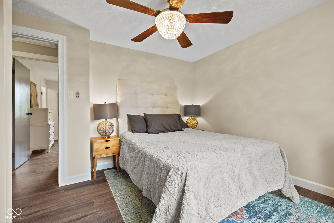
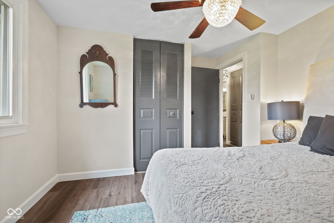
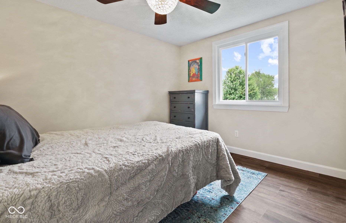
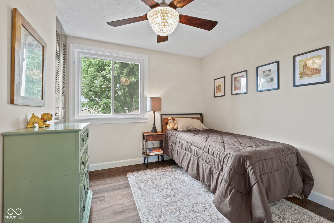
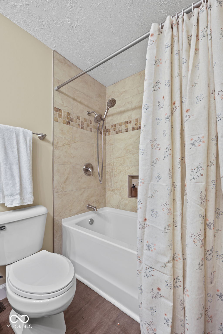
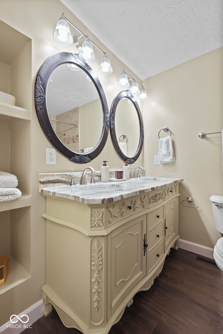
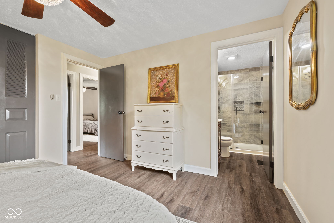
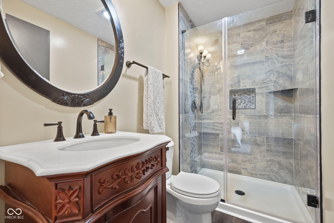
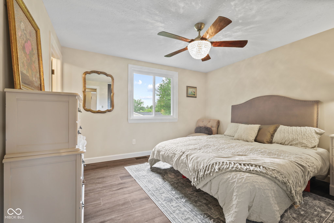
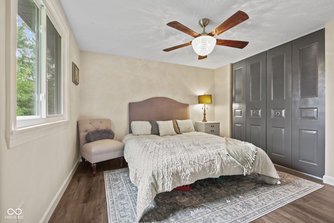
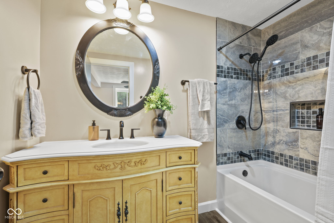
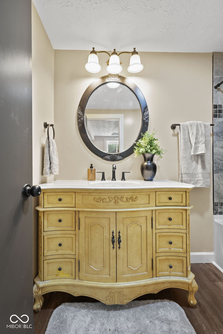
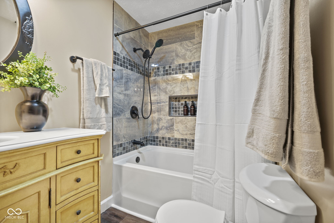
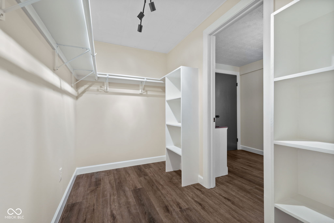
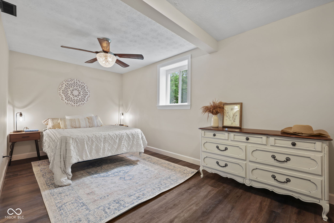
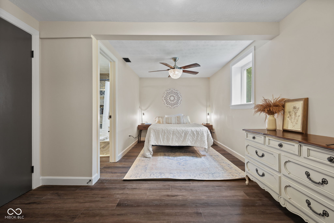
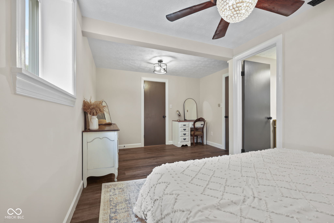
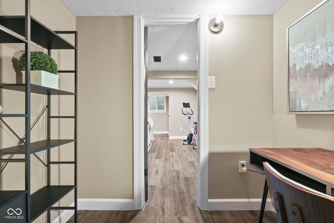
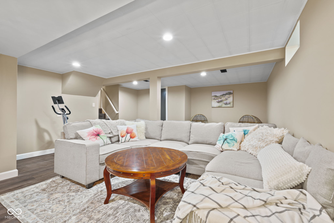
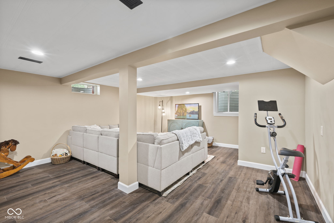
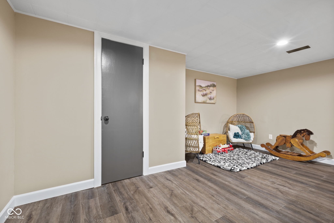
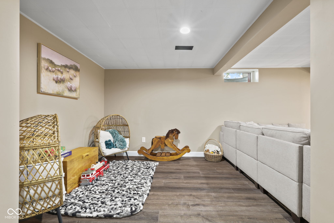
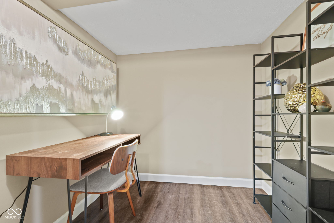
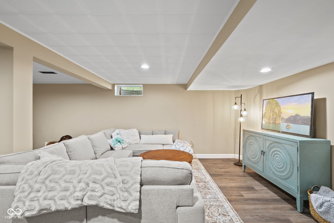
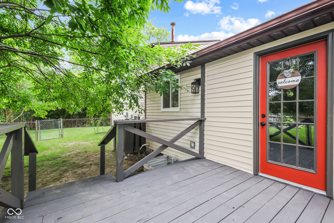
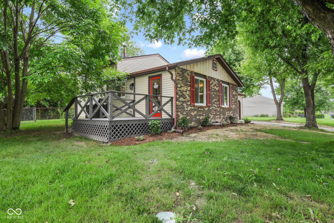
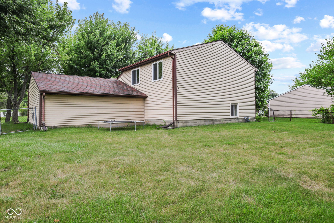
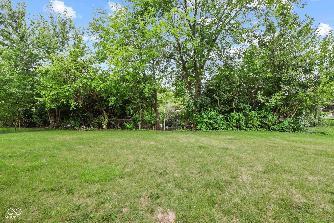
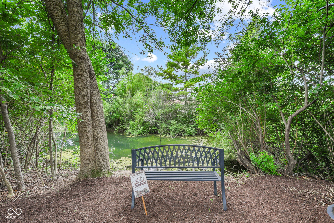
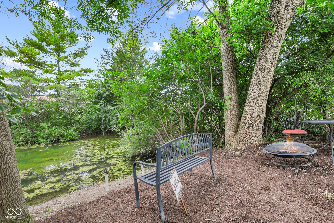
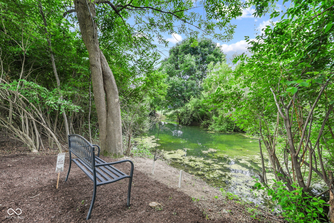
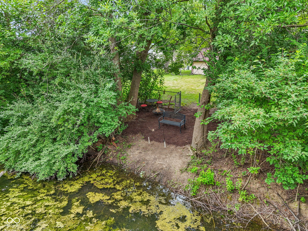
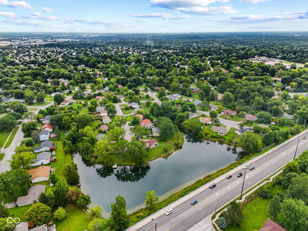
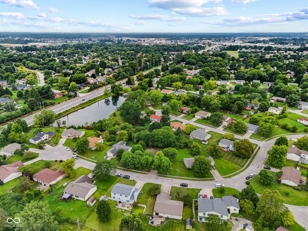
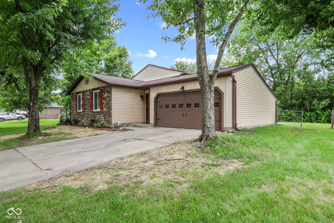
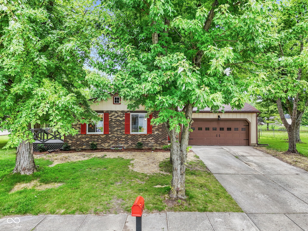
With two primary suites, this beautifully updated 4-bedroom, 3 full bathroom home offers flexibility for many different setups and over 2,000 SF of finished living space to spread out! Enjoy tranquil water views and direct access to the pond from the fully fenced backyard-ideal for relaxing evenings, fishing or enjoying nature. The thoughtfully redesigned layout has an open & inviting flow that is complemented by charming nooks & crannies and built-ins that add character. The heart of the home is the completely renovated kitchen, where everyone will naturally gather around the gorgeous granite countertops with ample seating for 6-8! The brand-new cabinetry, all-new stainless-steel appliances, and abundant prep/storage space make cooking and entertaining effortless. Luxury new LVP flooring extends throughout the home, complemented by fresh neutral paint colors, new windows, all new fixtures, and extensive updates around every corner. A new wooden side deck & fresh front landscaping add to the curb appeal. Finding two true primary suites on different levels of the home is a rare bonus! The first features double closets & a beautifully remodeled en-suite bath with a tiled walk-in shower, glass doors, new vanity, mirror, lighting, and toilet. The second is an impressive 18' x 12' retreat with its own fully renovated bathroom showcasing a tiled tub/shower combination, plus an enormous walk-in closet complete w/ built-in shelving and hanging space. You can spread out across multiple living areas- the dining room, the cozy living room, the office, and the huge, finished basement w/ an oversized family room perfect for movie nights, plus there's additional space for a playroom, hobby area or a workout area. Located within a highly rated school district and just minutes from Castleton's shopping, dining, parks, and interstate access, this home delivers the perfect combination of nature, convenient location, and lifestyle. Furnace (2024), AC (2026), water heater (2026).

4
beds

3
baths

2,080 Sq.Ft. LIVING AREA

0.3 Acres lot

Features & Amenities

Interior

  • total bedrooms4
  • Total bathrooms3
  • full bathrooms3
  • Laundry room Connections All, Laundry Room, In Basement
  • APPLIANCES Dishwasher, Dryer, Disposal, Gas Water Heater, Microwave, Electric Oven, Refrigerator, Washer
  • other interior Features Attic Access, Breakfast Bar, Paddle Fan, Hi-Speed Internet Availbl, Smart Thermostat, Walk-In Closet(s), Wood Work Painted

Area & Lot

  • Status For Sale
  • Living Area2,080 Sq.Ft.
  • Total Area2,080 Sq.Ft.
  • Lot Area0.3 Acres
  • MLS® ID22118922
  • TypeResidential
  • YEAR BUILT1983
  • Architecture StylesTraditional
  • Water FrontagePond, Water Access, Water View
  • View DescriptionPond
  • Middle SchoolFall Creek Valley Middle School
  • High SchoolLawrence North High School
  • School DistrictMSD Lawrence Township

Exterior

  • STORIES2
  • Garage Space2.0
  • water SourcePublic
  • lot featuresMature Trees
  • parkingAttached
  • HEAT TYPEForced Air, Natural Gas
  • AIR CONDITIONINGCentral Air
  • SubstructureBlock

Financial

  • Sales Price$340,000
image

Schedule a Showing

We would love to show you our beautiful property. Please select your preferred date and time below. An agent will be in touch shortly to confirm your appointment.

Schedule a Showing

We would love to show you our beautiful property. Please select your preferred date and time below. An agent will be in touch shortly to confirm your appointment.

Thank you for your interest in 8230 Autumn Mill Lane, Indianapolis, IN 46256. We are reviewing your request and will be in touch shortly!

Mortgage Calculator

Estimate your monthly mortgage payment, including the principal and interest, property taxes, and HOA. Adjust the values to generate a more accurate rate.

All estimates are provided for informational purposes only. Actual amounts may vary.
$0,000 Your Payment 20 15 65
$0,000 Your Payment

We've Lived Everywhere. This is Home.

We've relocated, started over, and found home ourselves. With local expertise and a relationship-first approach, we're here to help you find yours in Indianapolis.

Follow Us on Instagram