Leave a Message

By providing your contact information to Staff Homes, your personal information will be processed in accordance with Staff Homes's Privacy Policy. By checking the box(es) below, you expressly consent to receive marketing or promotional real estate communication from Staff Homes in the manner selected by you. For SMS text messages, message frequency varies. Message and data rates may apply. Consent is not a condition of purchase of any goods or services. You may opt out of receiving further communications from Staff Homes at any time. To opt out of receiving SMS text messages, reply STOP to unsubscribe. SMS text messaging is subject to our Terms of Use.

Thank you for your message. We will be in touch with you shortly.

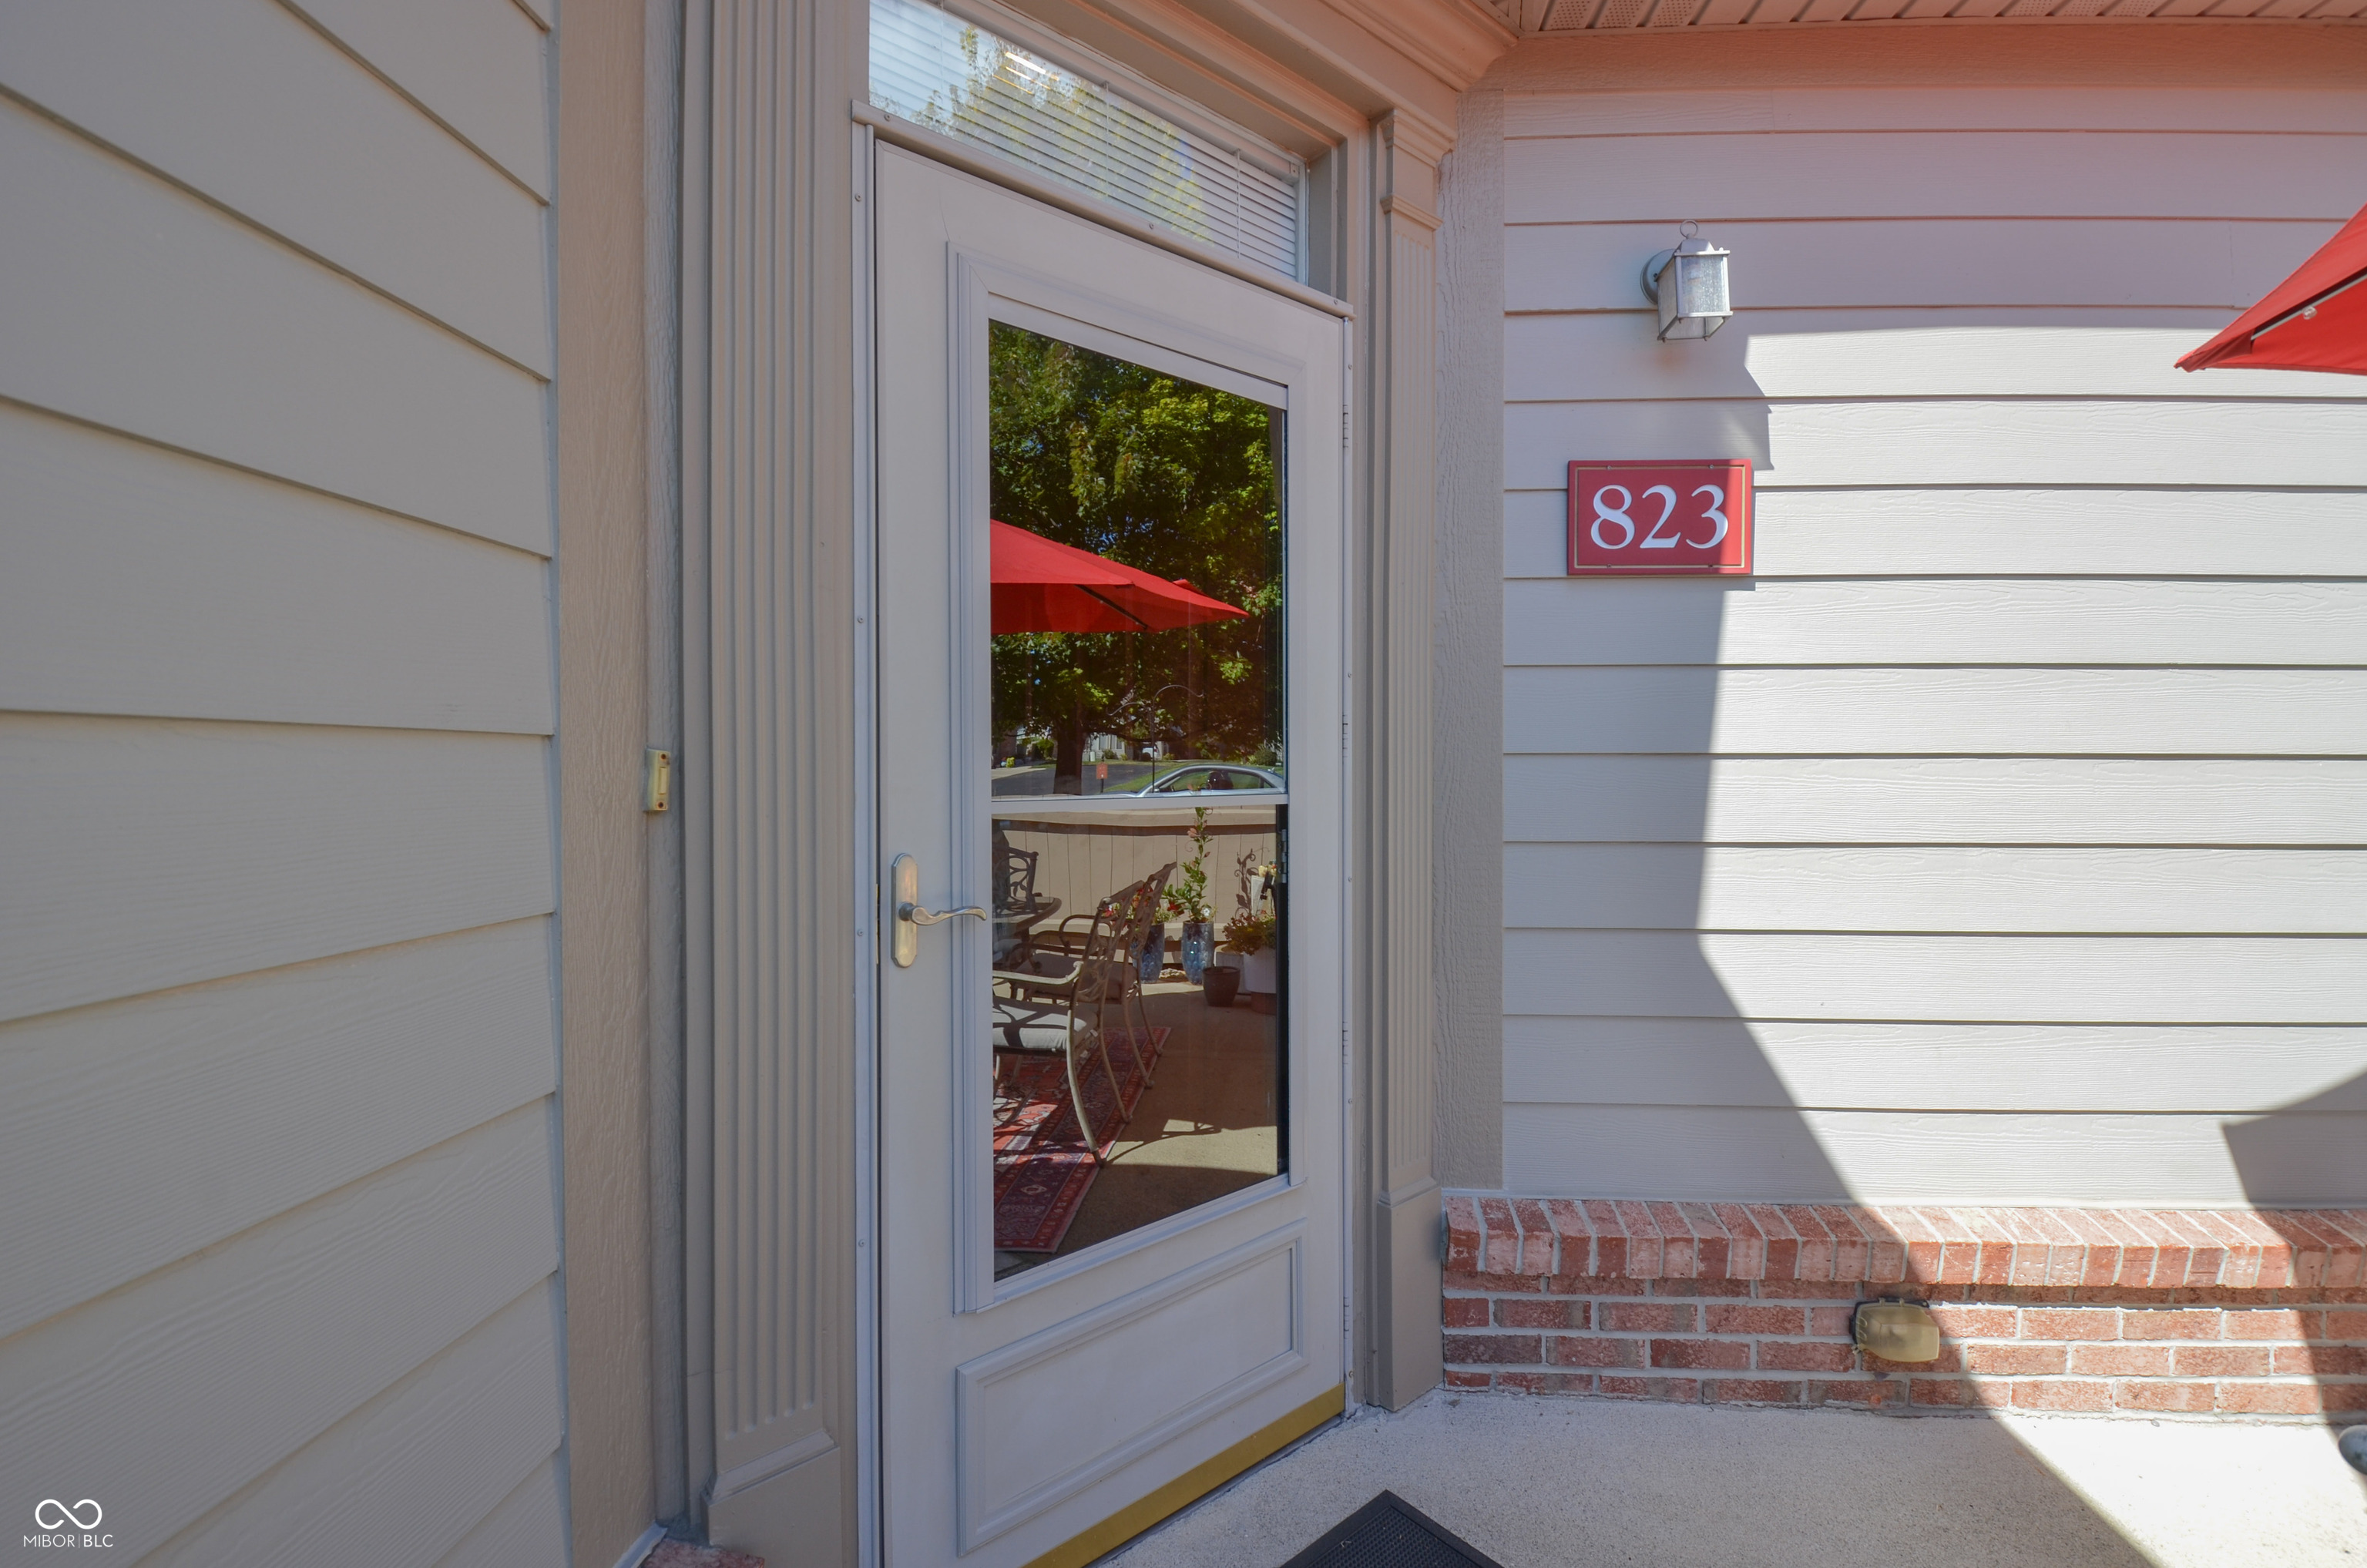
823 Gazebo Way Unit: C
SEE ALL PHOTOS
823 Gazebo Way Unit: C
Courtesy of Highgarden Real Estate, Jordan Lewis Listing Contact: [email protected] 
Sold

823 Gazebo Way Unit: C

823 Gazebo Way Unit: C, Greenwood, IN 46142

$258,000
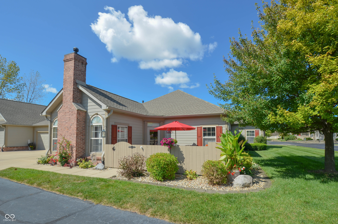
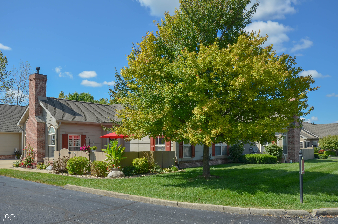
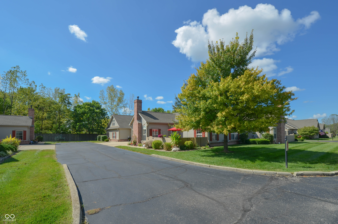
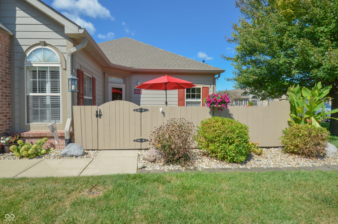
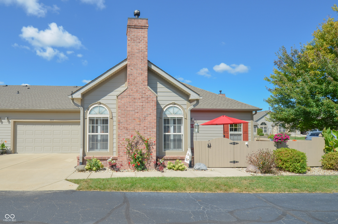
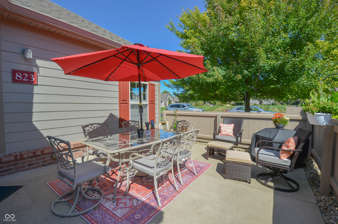
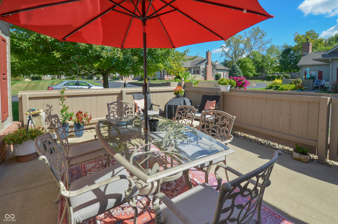
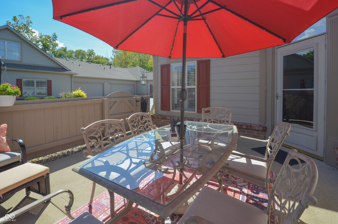
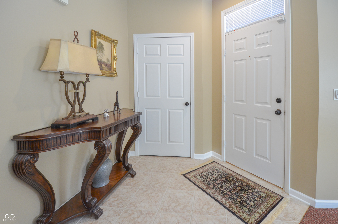
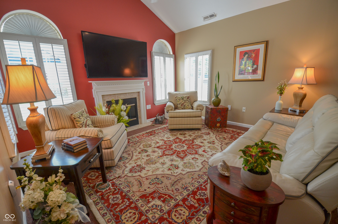
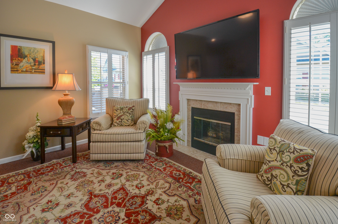
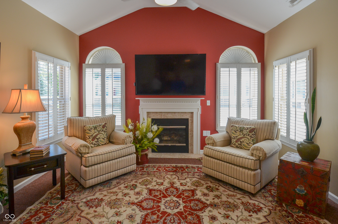
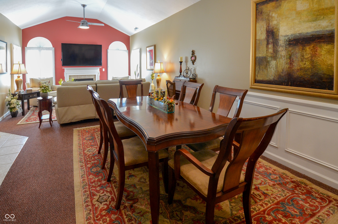
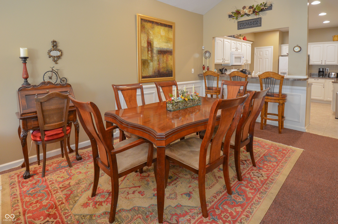
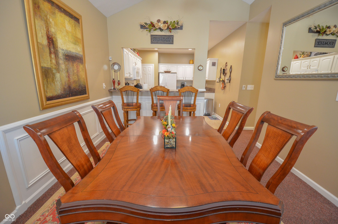
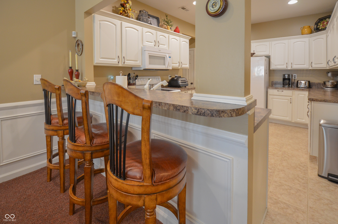
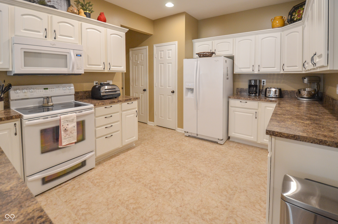
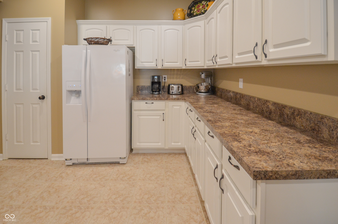
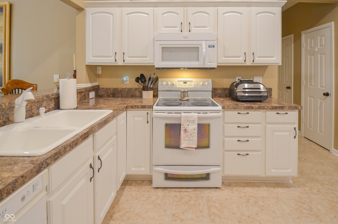
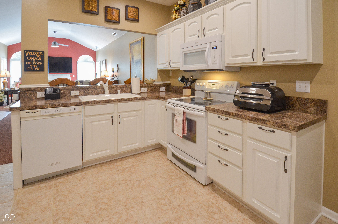
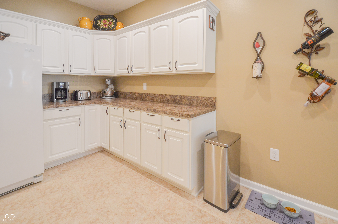
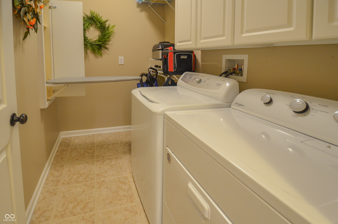
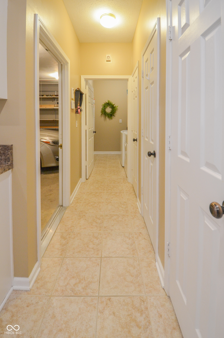
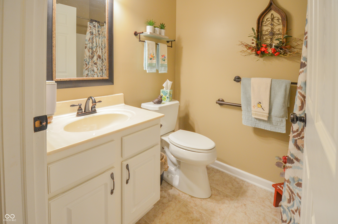
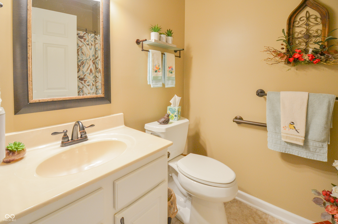
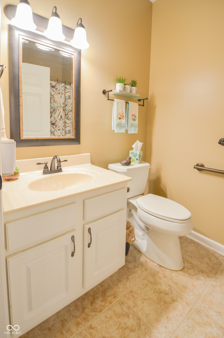
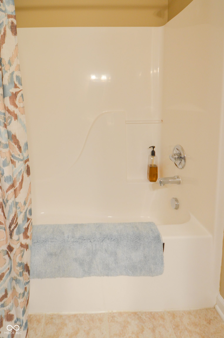
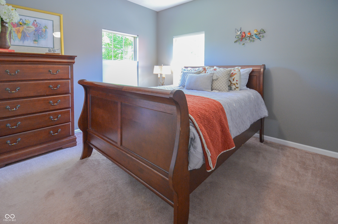
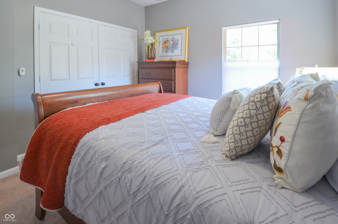
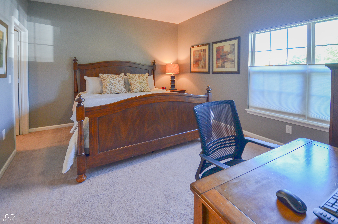
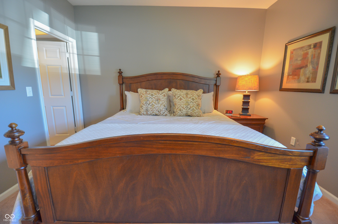
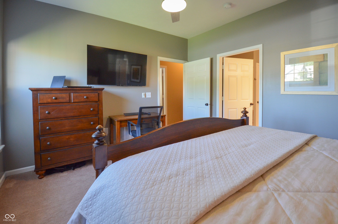
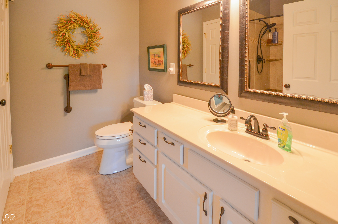
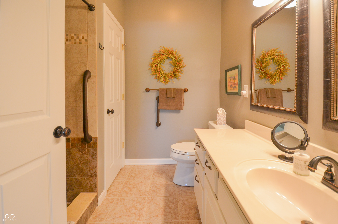
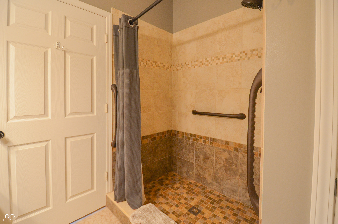
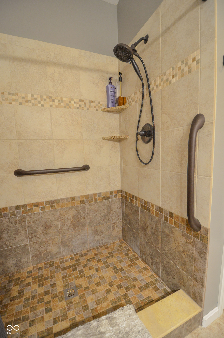
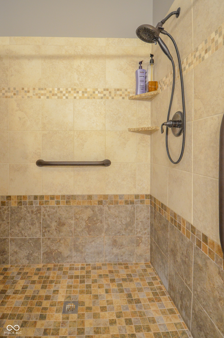
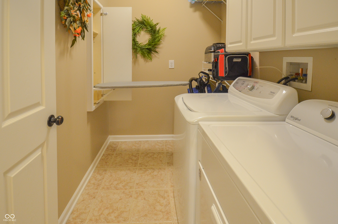
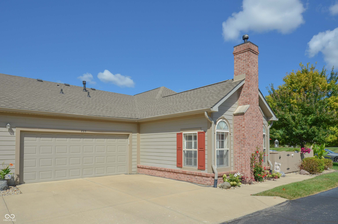
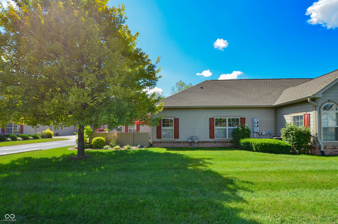
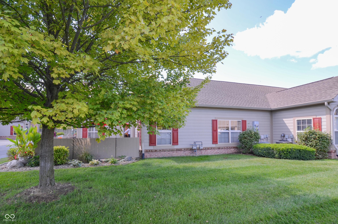
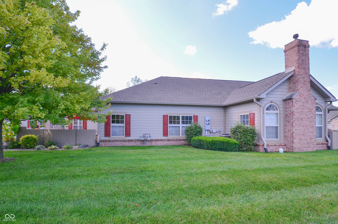
Care free and convenient living are to be found in this immaculate condo. Completely move in ready. Two bedrooms two full baths with a nicely updated walk in shower in the primary and walk in closet. Washer and dryer included and the water heater is new this year. A very beautiful lot that overlooks the community garden. Take a look today!

2
beds

2
baths

1,198 Sq.Ft. LIVING AREA

1,307 Sq.Ft. lot

Features & Amenities

Interior

  • total bedrooms2
  • Total bathrooms2
  • full bathrooms2
  • Laundry room Main Level
  • Fireplace Great Room
  • APPLIANCES Electric Cooktop, Dishwasher, Dryer, Disposal, Gas Water Heater, Micro Hood, Electric Oven, Refrigerator, Washer, Water Softener Owned
  • other interior Features Attic Access, Breakfast Bar, Raised Ceiling(s), Vaulted Ceiling(s), Entrance Foyer, Paddle Fan, Handicap Accessible Interior, Pantry, Walk-in Closet(s)

Area & Lot

  • Status Sold
  • Date Sold November 21, 2024
  • Living Area1,198 Sq.Ft.
  • Total Area1,198 Sq.Ft.
  • Lot Area1,307 Sq.Ft.
  • MLS® ID21999500
  • TypeCondo
  • YEAR BUILT2005
  • Architecture StylesRanch
  • Elementary SchoolGreenwood Northeast Elementary Sch
  • Middle SchoolGreenwood Middle School
  • High SchoolGreenwood Community High Sch
  • School DistrictGreenwood Community Sch Corp

Exterior

  • STORIES1
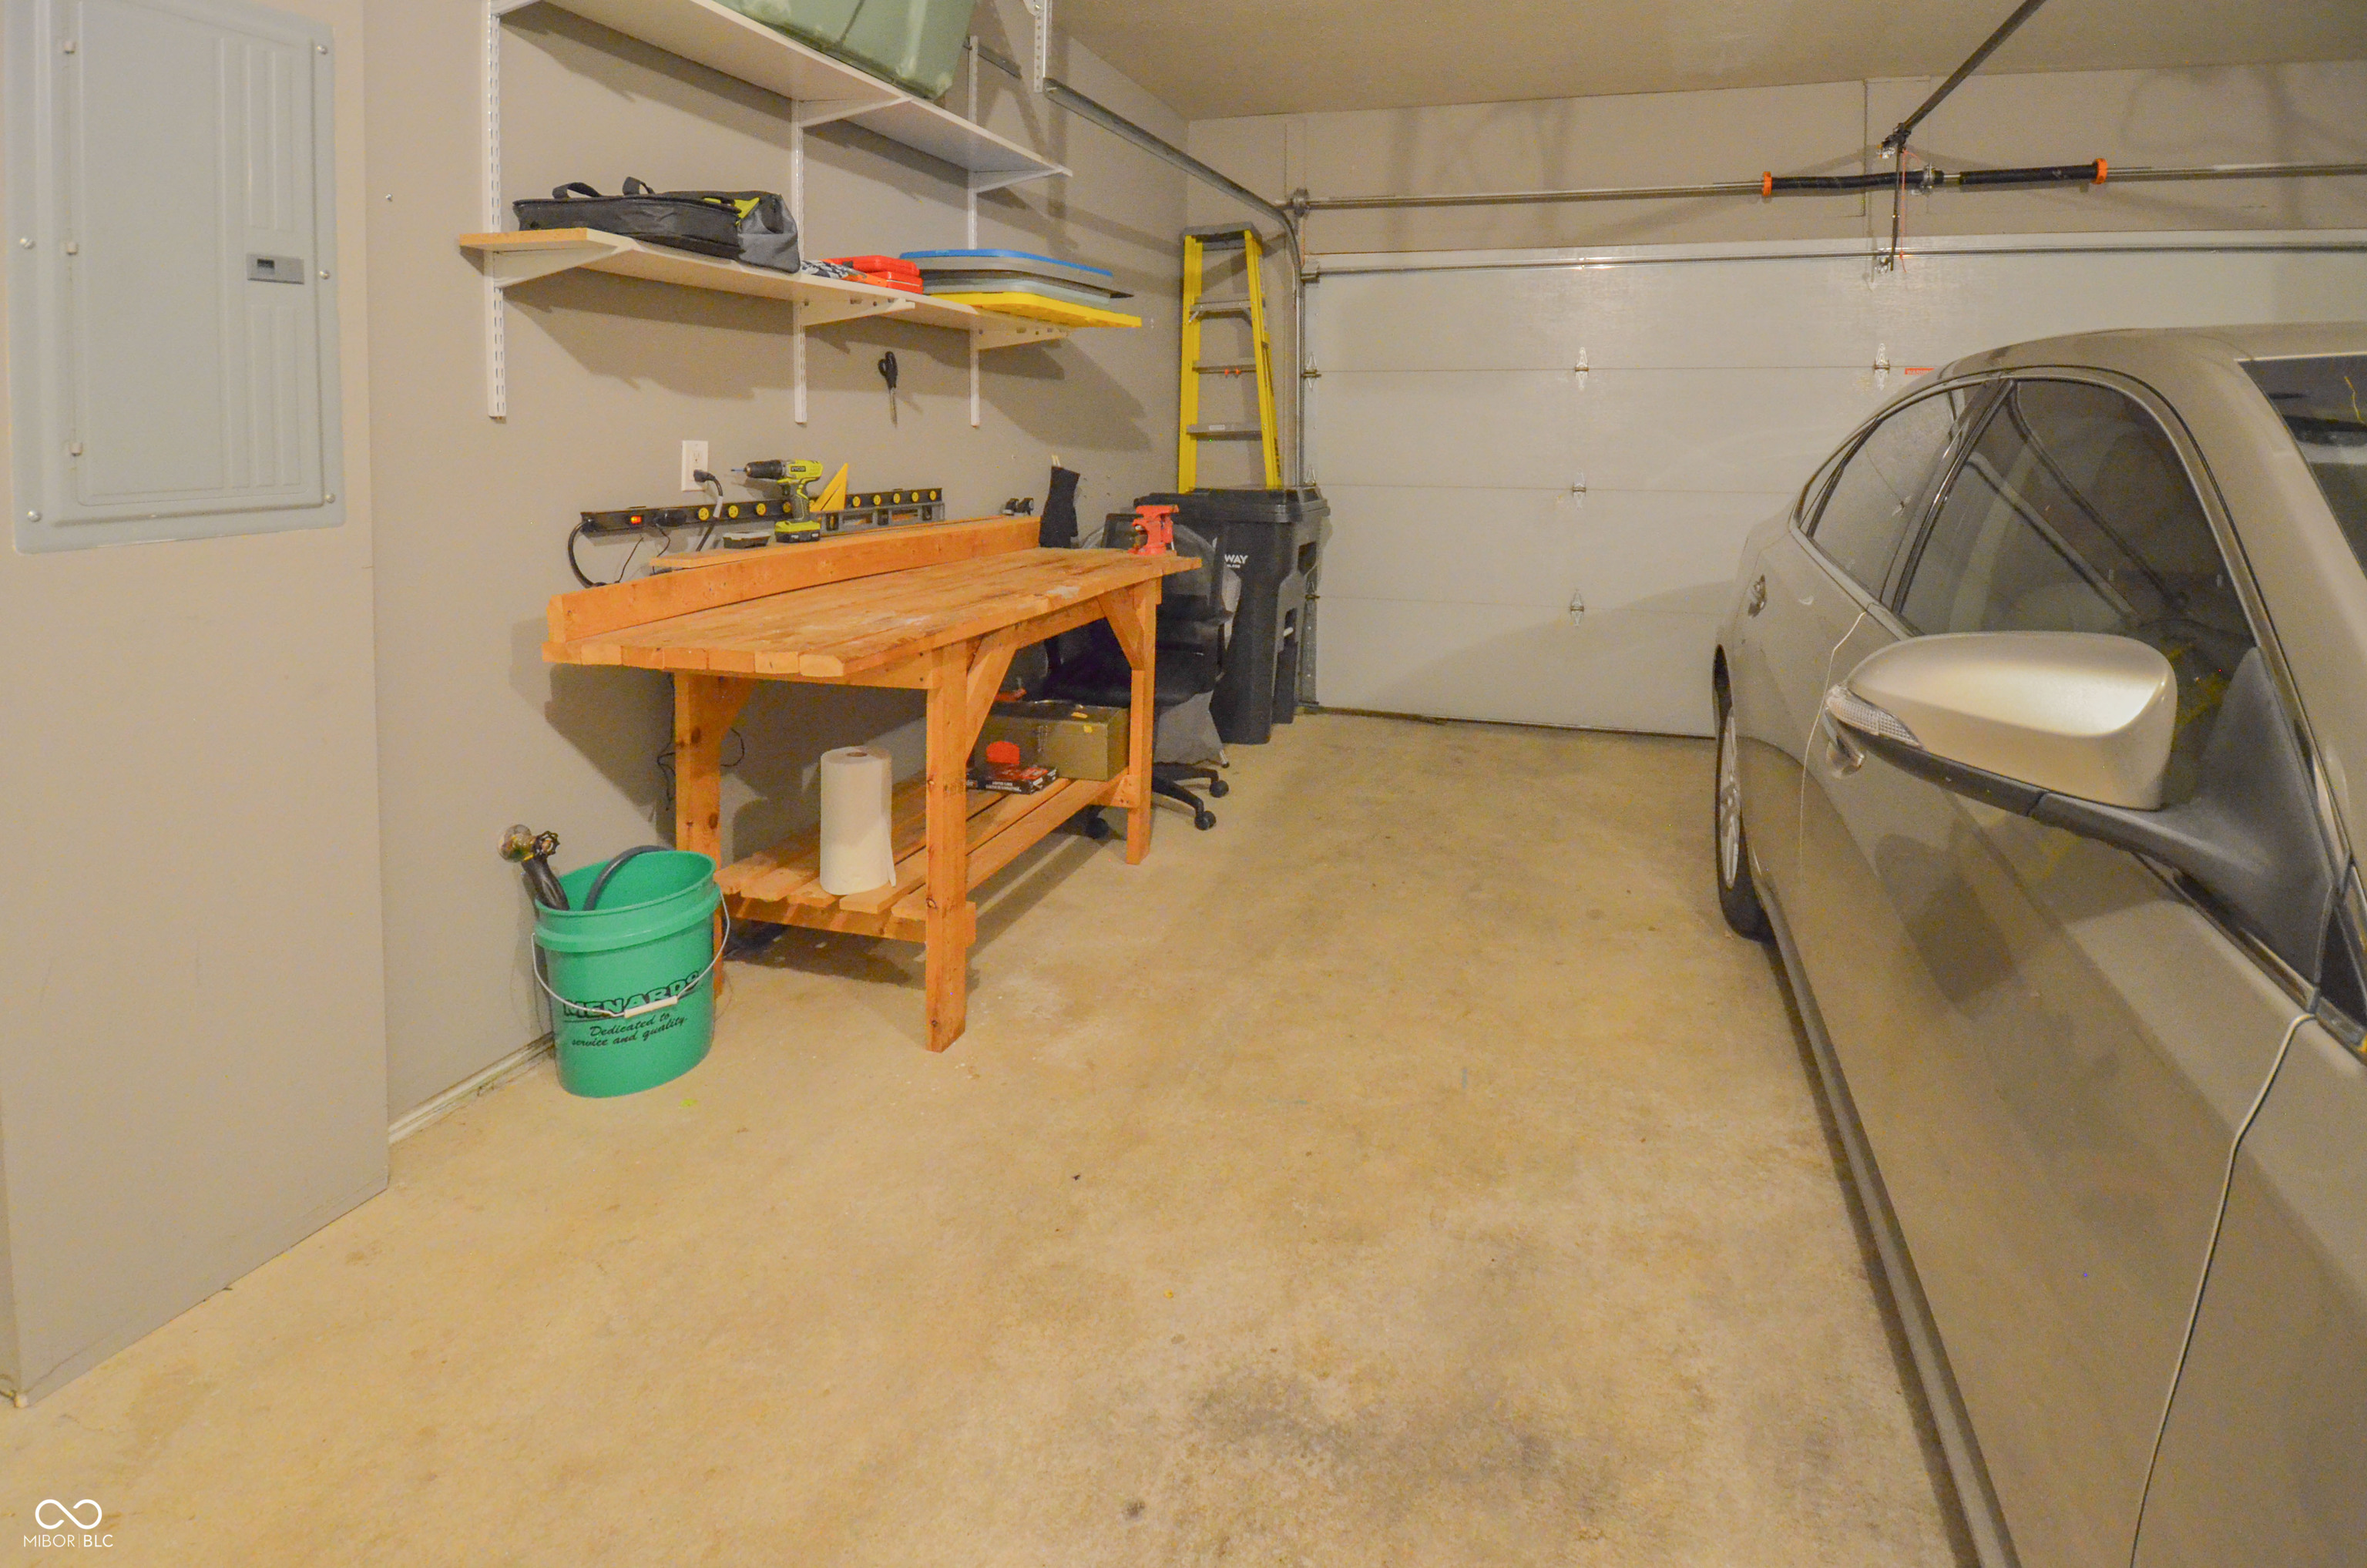
  • Garage Space2.0
  • water SourceMunicipal/City
  • lot featuresSidewalks, Street Lights, Mature Trees, Trees-Small (Under 20 Ft)
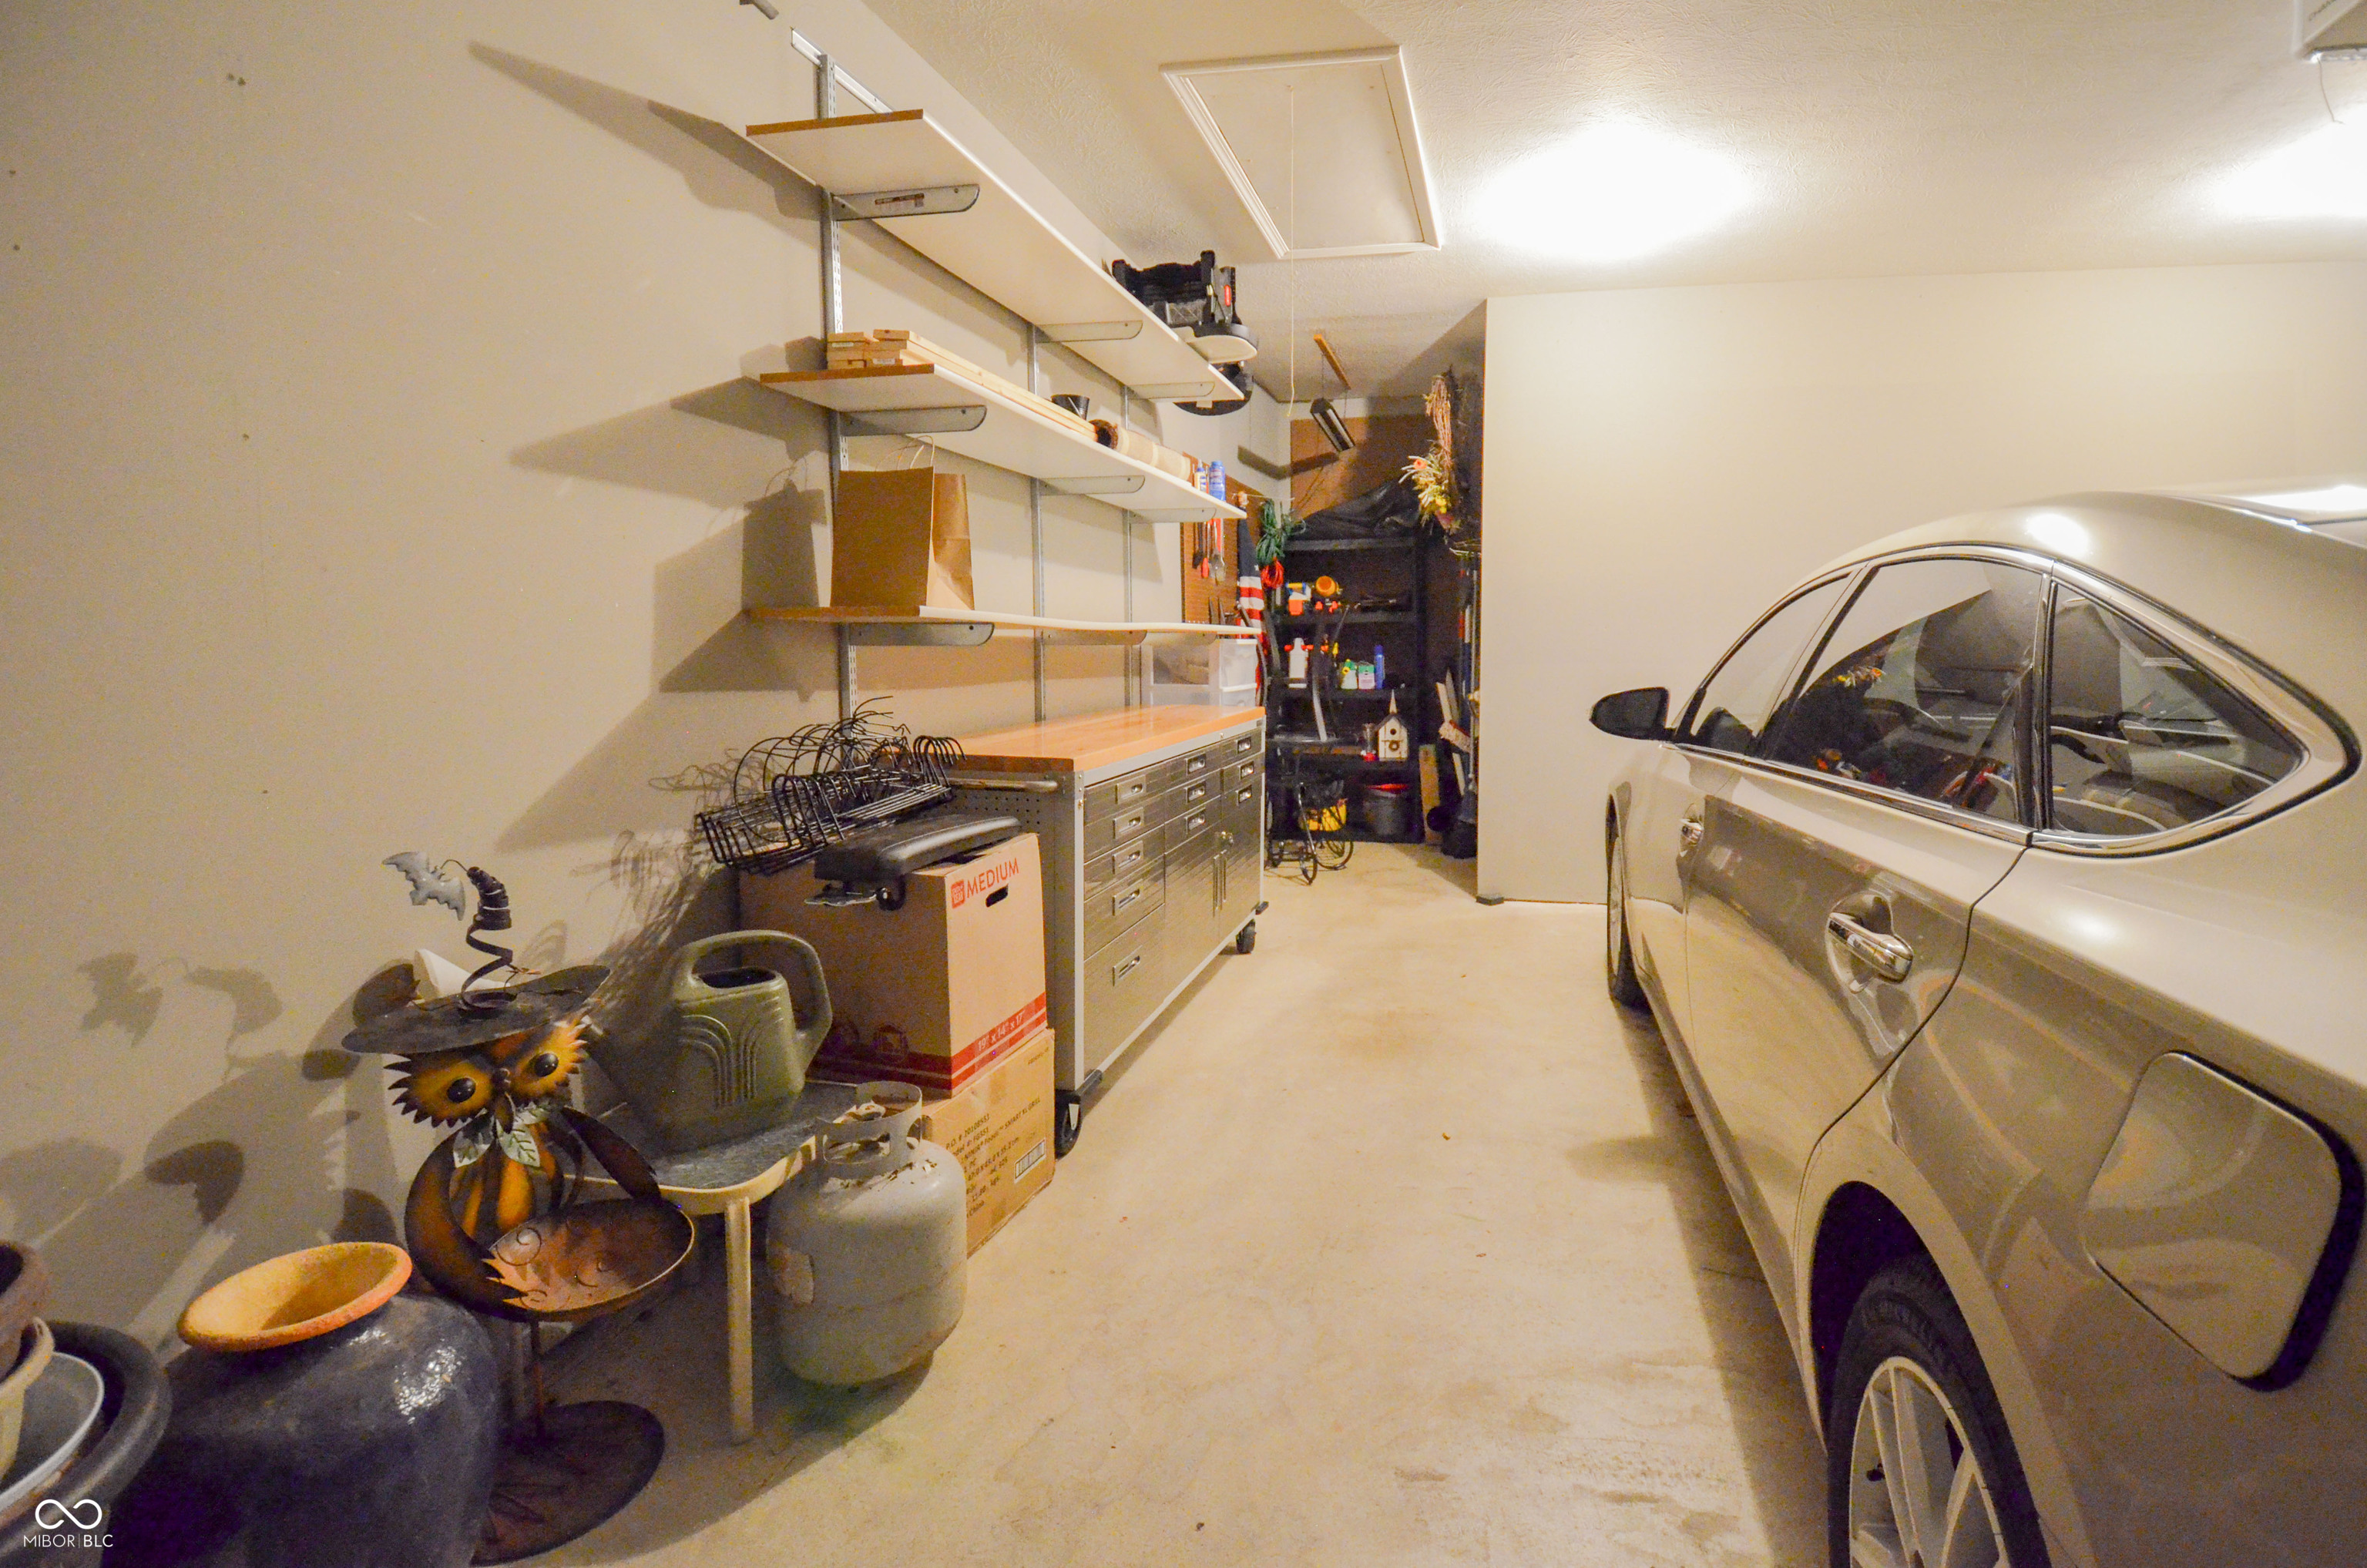
  • parkingAttached, Concrete, Garage Door Opener, Storage, Workshop in Garage
  • HEAT TYPEForced Air, Gas
  • AIR CONDITIONINGCentral Electric
  • SubstructureSlab
  • Disability FeaturesAccessible Full Bath
  • HOA AmenitiesClubhouse, Landscaping, Maintenance Grounds, Picnic Area, Pool, Trash, Water
  • other exterior FeaturesClubhouse, Exterior Handicap Accessible

Financial

  • Sales Price$258,000
  • HOA $388/mo

We've Lived Everywhere. This is Home.

We've relocated, started over, and found home ourselves. With local expertise and a relationship-first approach, we're here to help you find yours in Indianapolis.

Follow Us on Instagram