Leave a Message

By providing your contact information to Staff Homes, your personal information will be processed in accordance with Staff Homes's Privacy Policy. By checking the box(es) below, you expressly consent to receive marketing or promotional real estate communication from Staff Homes in the manner selected by you. For SMS text messages, message frequency varies. Message and data rates may apply. Consent is not a condition of purchase of any goods or services. You may opt out of receiving further communications from Staff Homes at any time. To opt out of receiving SMS text messages, reply STOP to unsubscribe. SMS text messaging is subject to our Terms of Use.

Thank you for your message. We will be in touch with you shortly.

8222 Gathering Circle
SEE ALL PHOTOS
8222 Gathering Circle
Courtesy of Highgarden Real Estate, Ryan Radecki Listing Contact:  
Sold

8222 Gathering Circle

8222 Gathering Circle, Indianapolis, IN 46259

$275,000
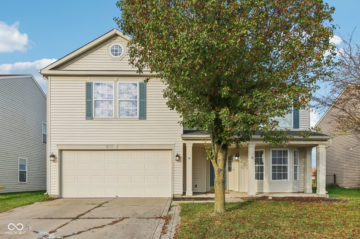
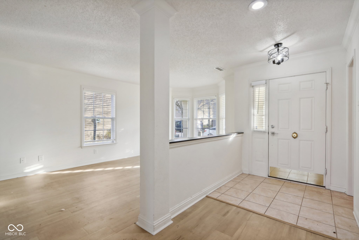
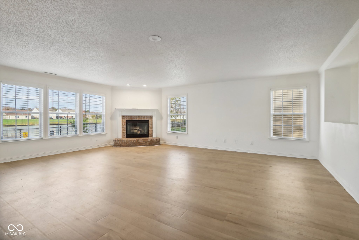
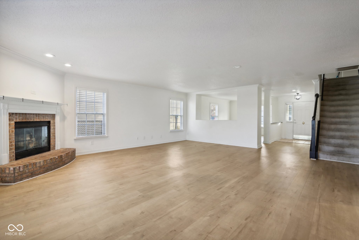
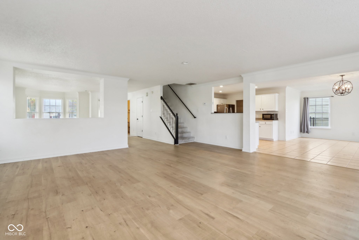
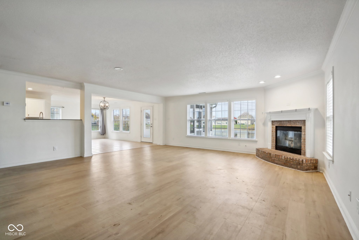
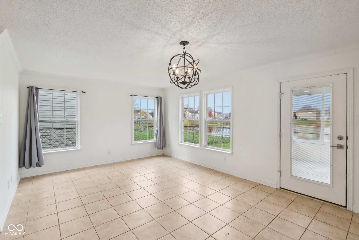
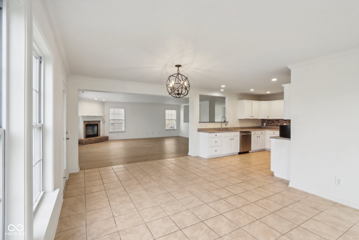
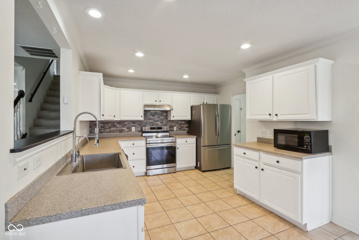
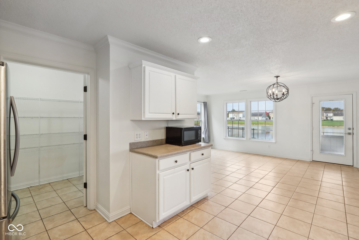
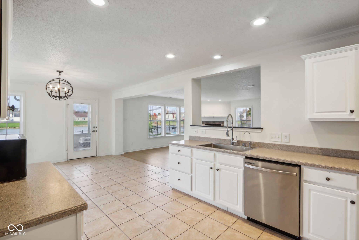
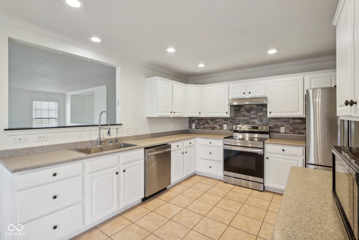
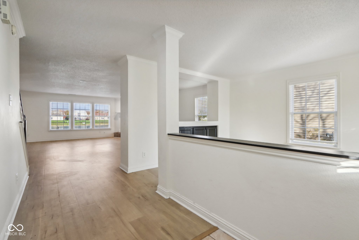
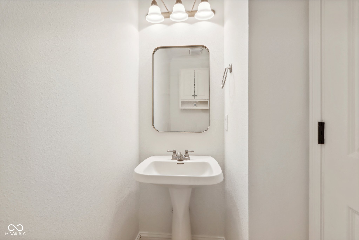
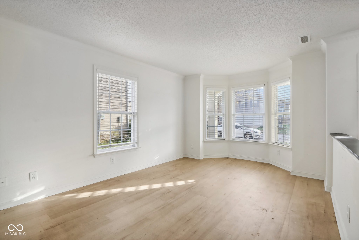
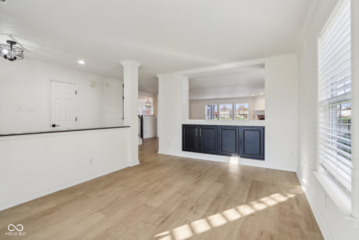
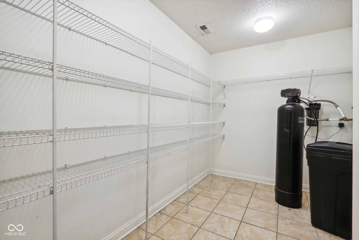
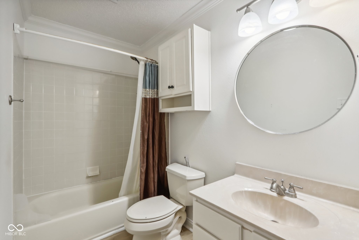
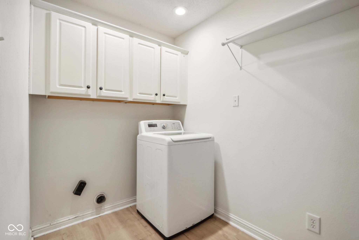
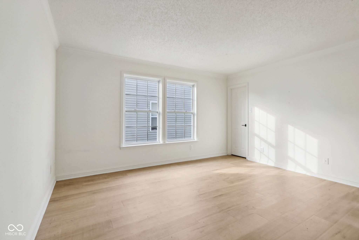
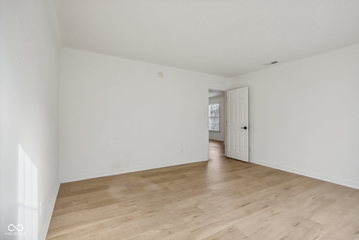
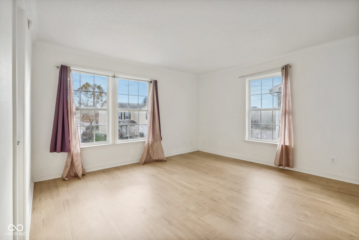
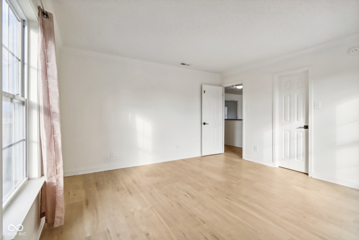
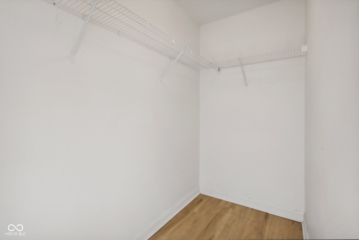
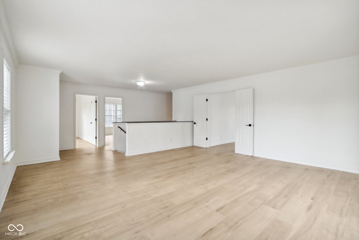
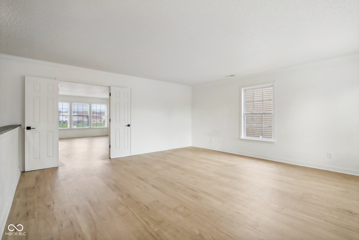
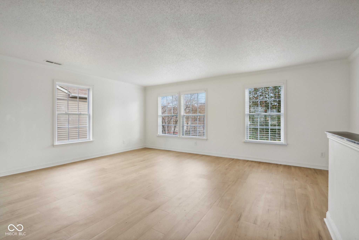
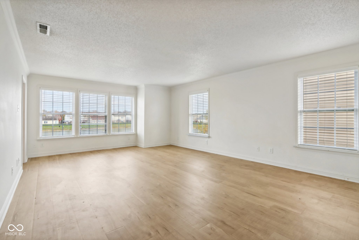
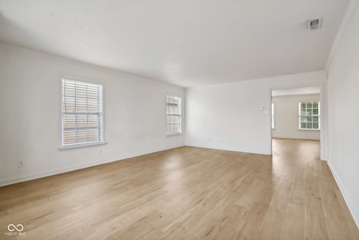
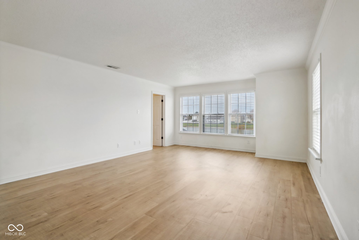
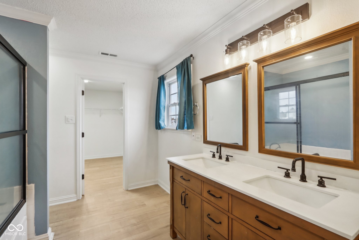
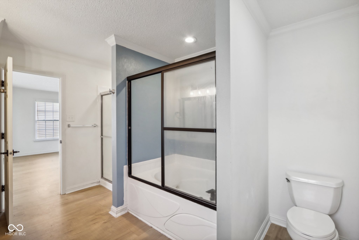
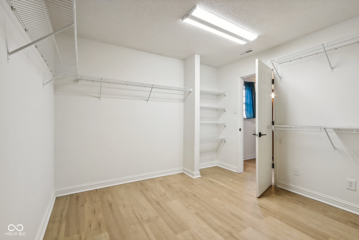
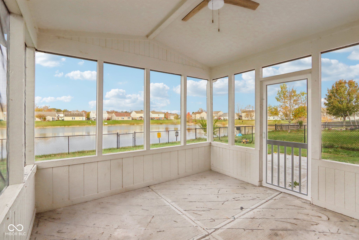
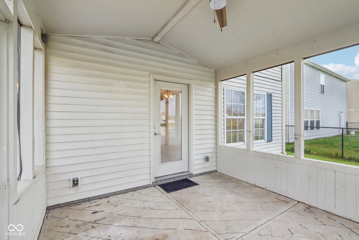
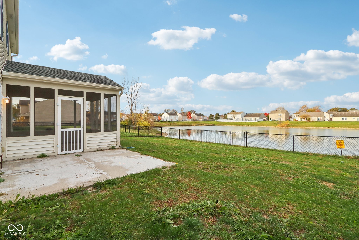
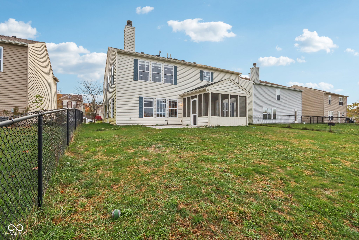
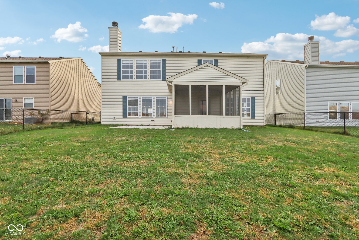
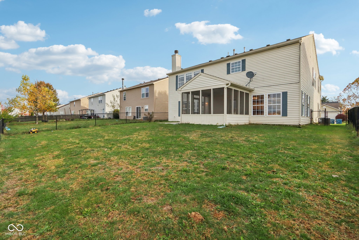
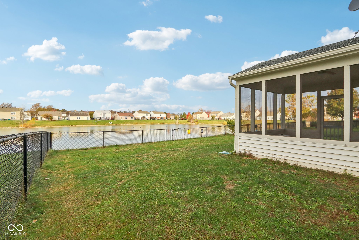
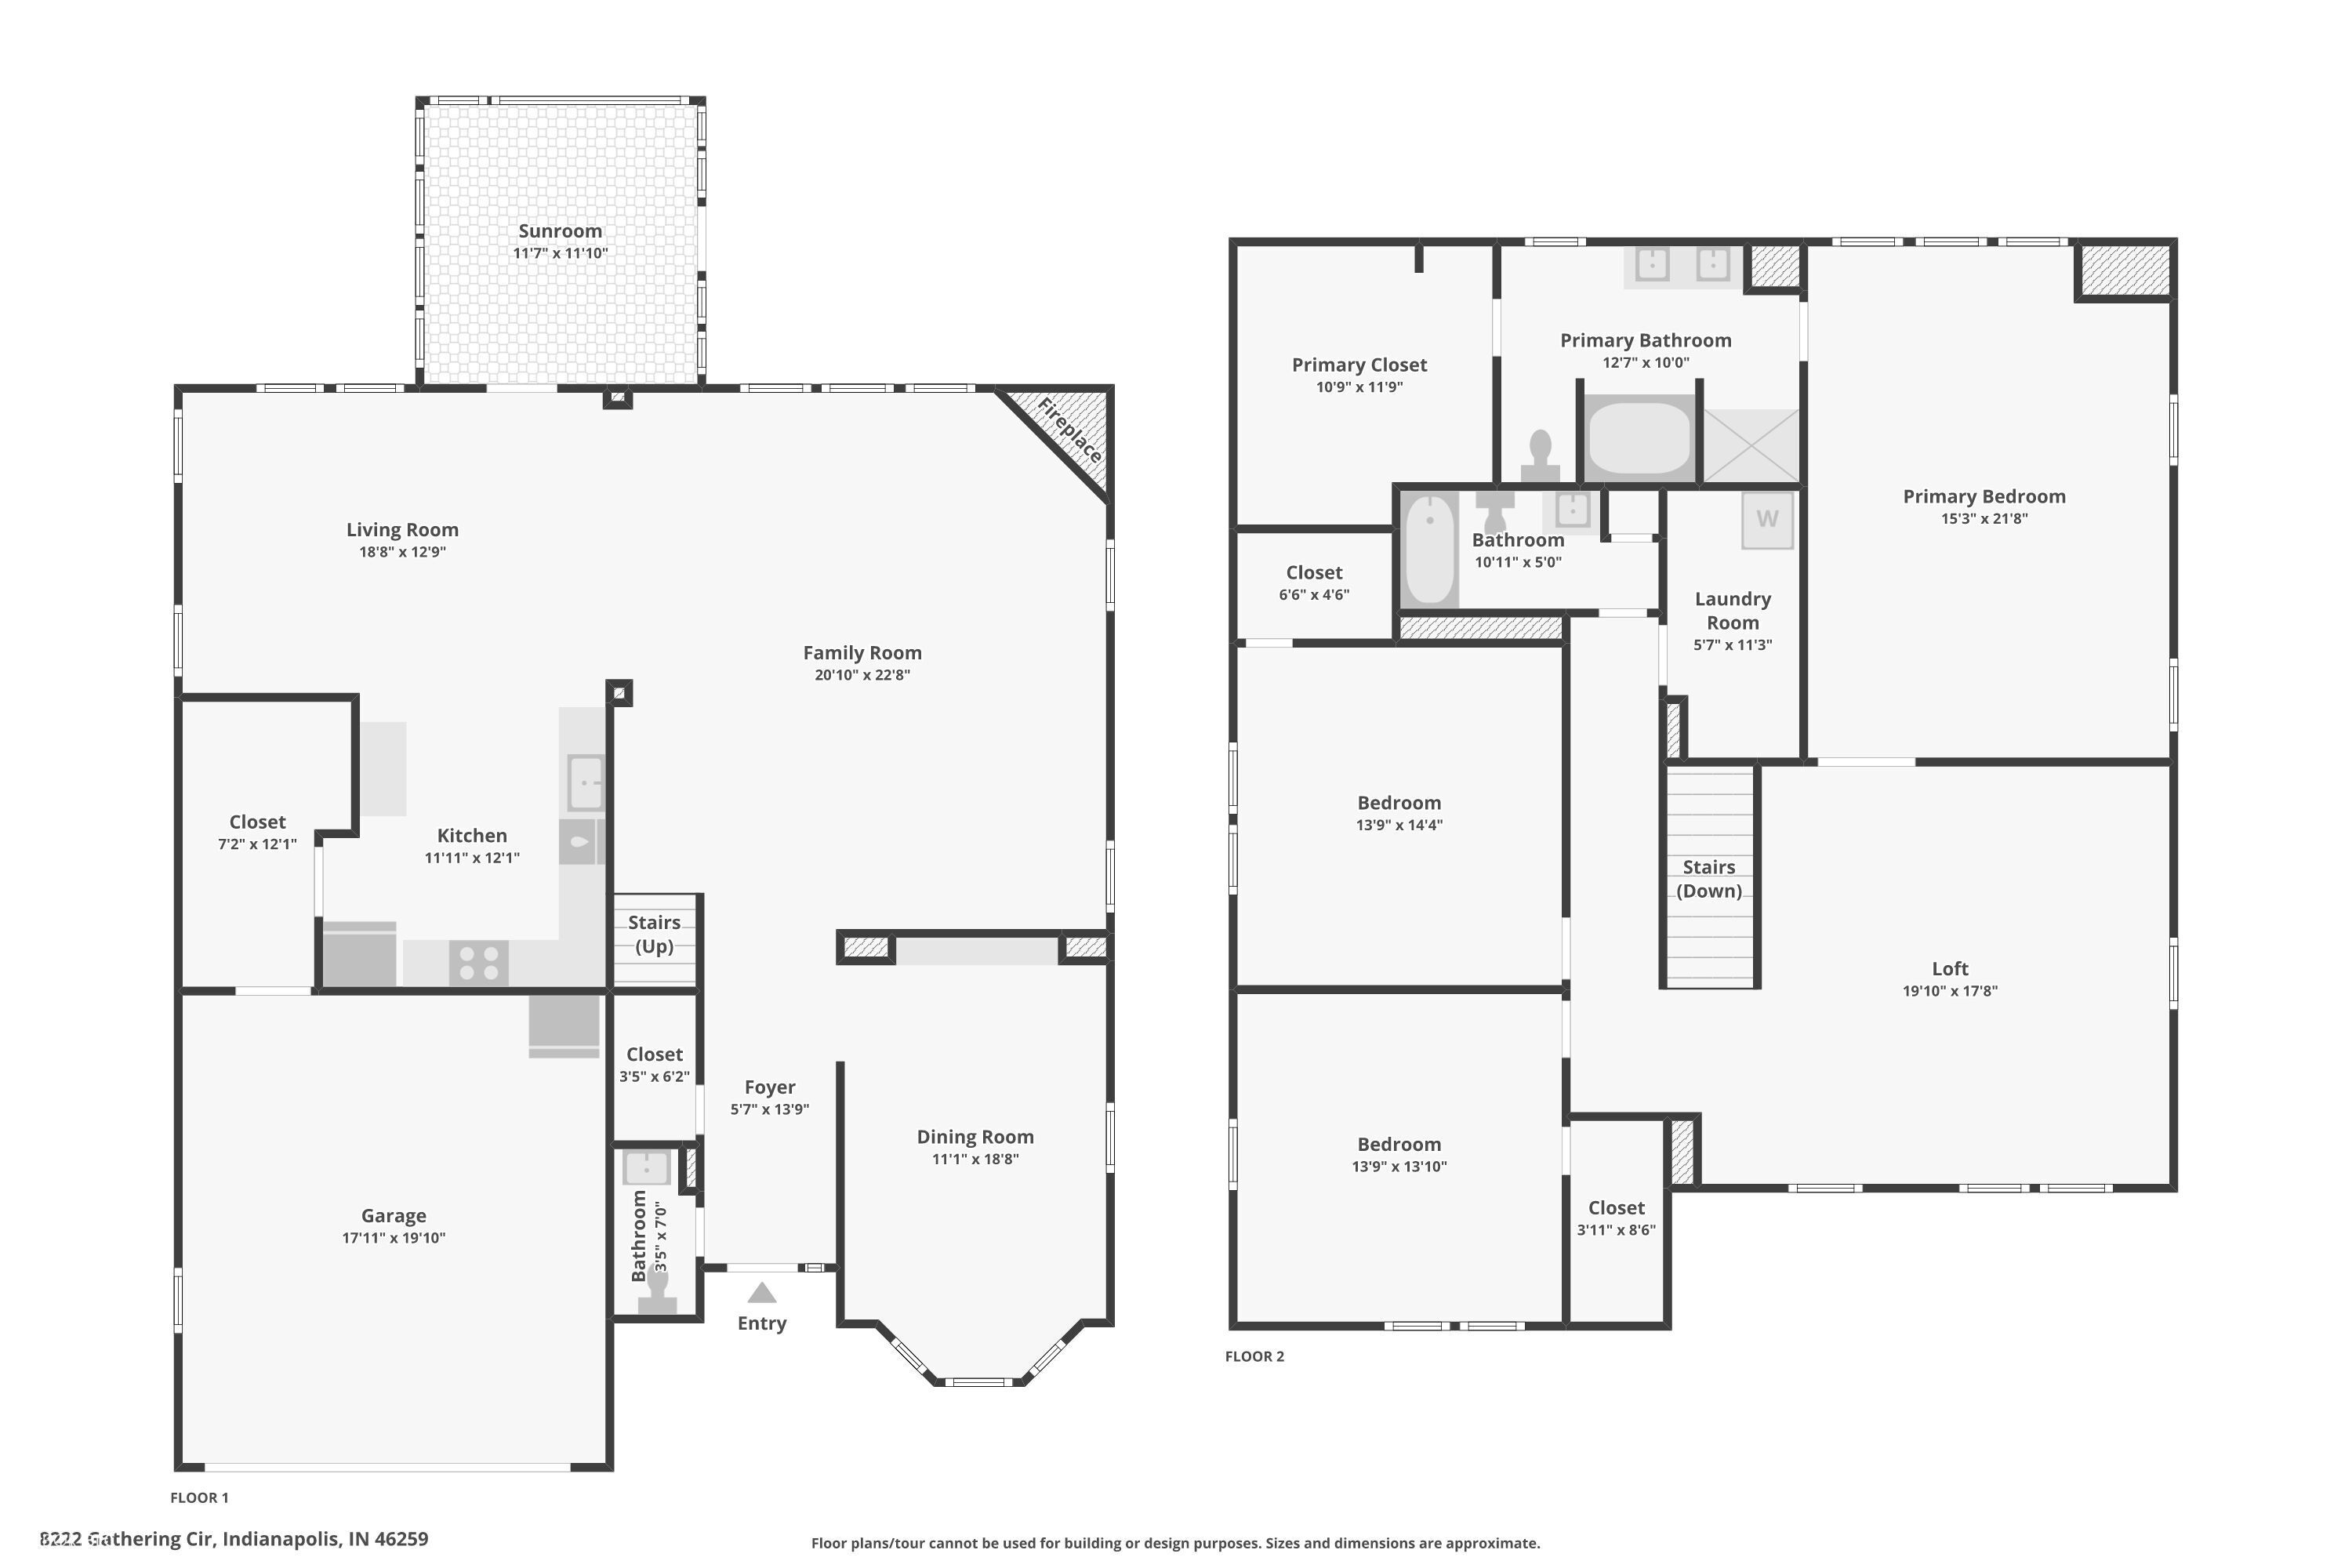
This completely updated and MOVE IN READY 3BR/2.5BA w/ massive loft (which could easily be turned into a 4th BR) is ready for you now! Updates galore at every turn with new vinyl plank flooring throughout the entire home, new stainless appliances, fresh paint throughout and freshly painted white kitchen cabinets. Great open concept floor plan with a huge master bedroom that has double doors, enormous walk-in closet & updated bath w/ new vanity & dbl sinks. Main level features a gorgeous kitchen with walk-in pantry and a spacious great room w/ corner fireplace. A great home to entertain in! Home backs up to a beautiful lake & offers a screened-in porch & open patio w/ a full rear fenced yard. The home was originally built w/ nearly every builder option possible including extra windows, outlets, crown molding, tile floors in the kitchen and dining room, etc. The home also sits on a quiet cul-de-sac. Prime location with easy access to schools, restaurants, shops and the interstate.

3
beds

3
baths

3,048 Sq.Ft. LIVING AREA

6,055 Sq.Ft. lot

Features & Amenities

Interior

  • total bedrooms3
  • Total bathrooms3
  • full bathrooms2
  • half bathroom1
  • Laundry room Main Level
  • Fireplace Gas Log, Great Room
  • APPLIANCES Dishwasher, Disposal, Electric Oven, Refrigerator, Gas Water Heater
  • other interior Features Walk-In Closet(s), Wood Work Painted, Entrance Foyer, Hi-Speed Internet Availbl, Pantry

Area & Lot

  • Status Sold
  • Date Sold March 14, 2025
  • Living Area3,048 Sq.Ft.
  • Total Area3,048 Sq.Ft.
  • Lot Area6,055 Sq.Ft.
  • MLS® ID22010059
  • TypeResidential
  • YEAR BUILT2004
  • Architecture StylesTraditional
  • Elementary SchoolActon Elementary School
  • High SchoolFranklin Central High School
  • School DistrictFranklin Township Com Sch Corp

Exterior

  • STORIES2
  • Garage Space1.0
  • water SourcePublic
  • utilitiesCable Available, Cable Connected, Natural Gas Available
  • lot featuresSidewalks, Street Lights
  • parkingAttached
  • HEAT TYPEForced Air, Electric
  • AIR CONDITIONINGCentral Air
  • SubstructureSlab

Financial

  • Sales Price$275,000
  • HOA $220/yr
View Virtual Tour

We've Lived Everywhere. This is Home.

We've relocated, started over, and found home ourselves. With local expertise and a relationship-first approach, we're here to help you find yours in Indianapolis.

Follow Us on Instagram