Leave a Message

By providing your contact information to Staff Homes, your personal information will be processed in accordance with Staff Homes's Privacy Policy. By checking the box(es) below, you expressly consent to receive marketing or promotional real estate communication from Staff Homes in the manner selected by you. For SMS text messages, message frequency varies. Message and data rates may apply. Consent is not a condition of purchase of any goods or services. You may opt out of receiving further communications from Staff Homes at any time. To opt out of receiving SMS text messages, reply STOP to unsubscribe. SMS text messaging is subject to our Terms of Use.

Thank you for your message. We will be in touch with you shortly.

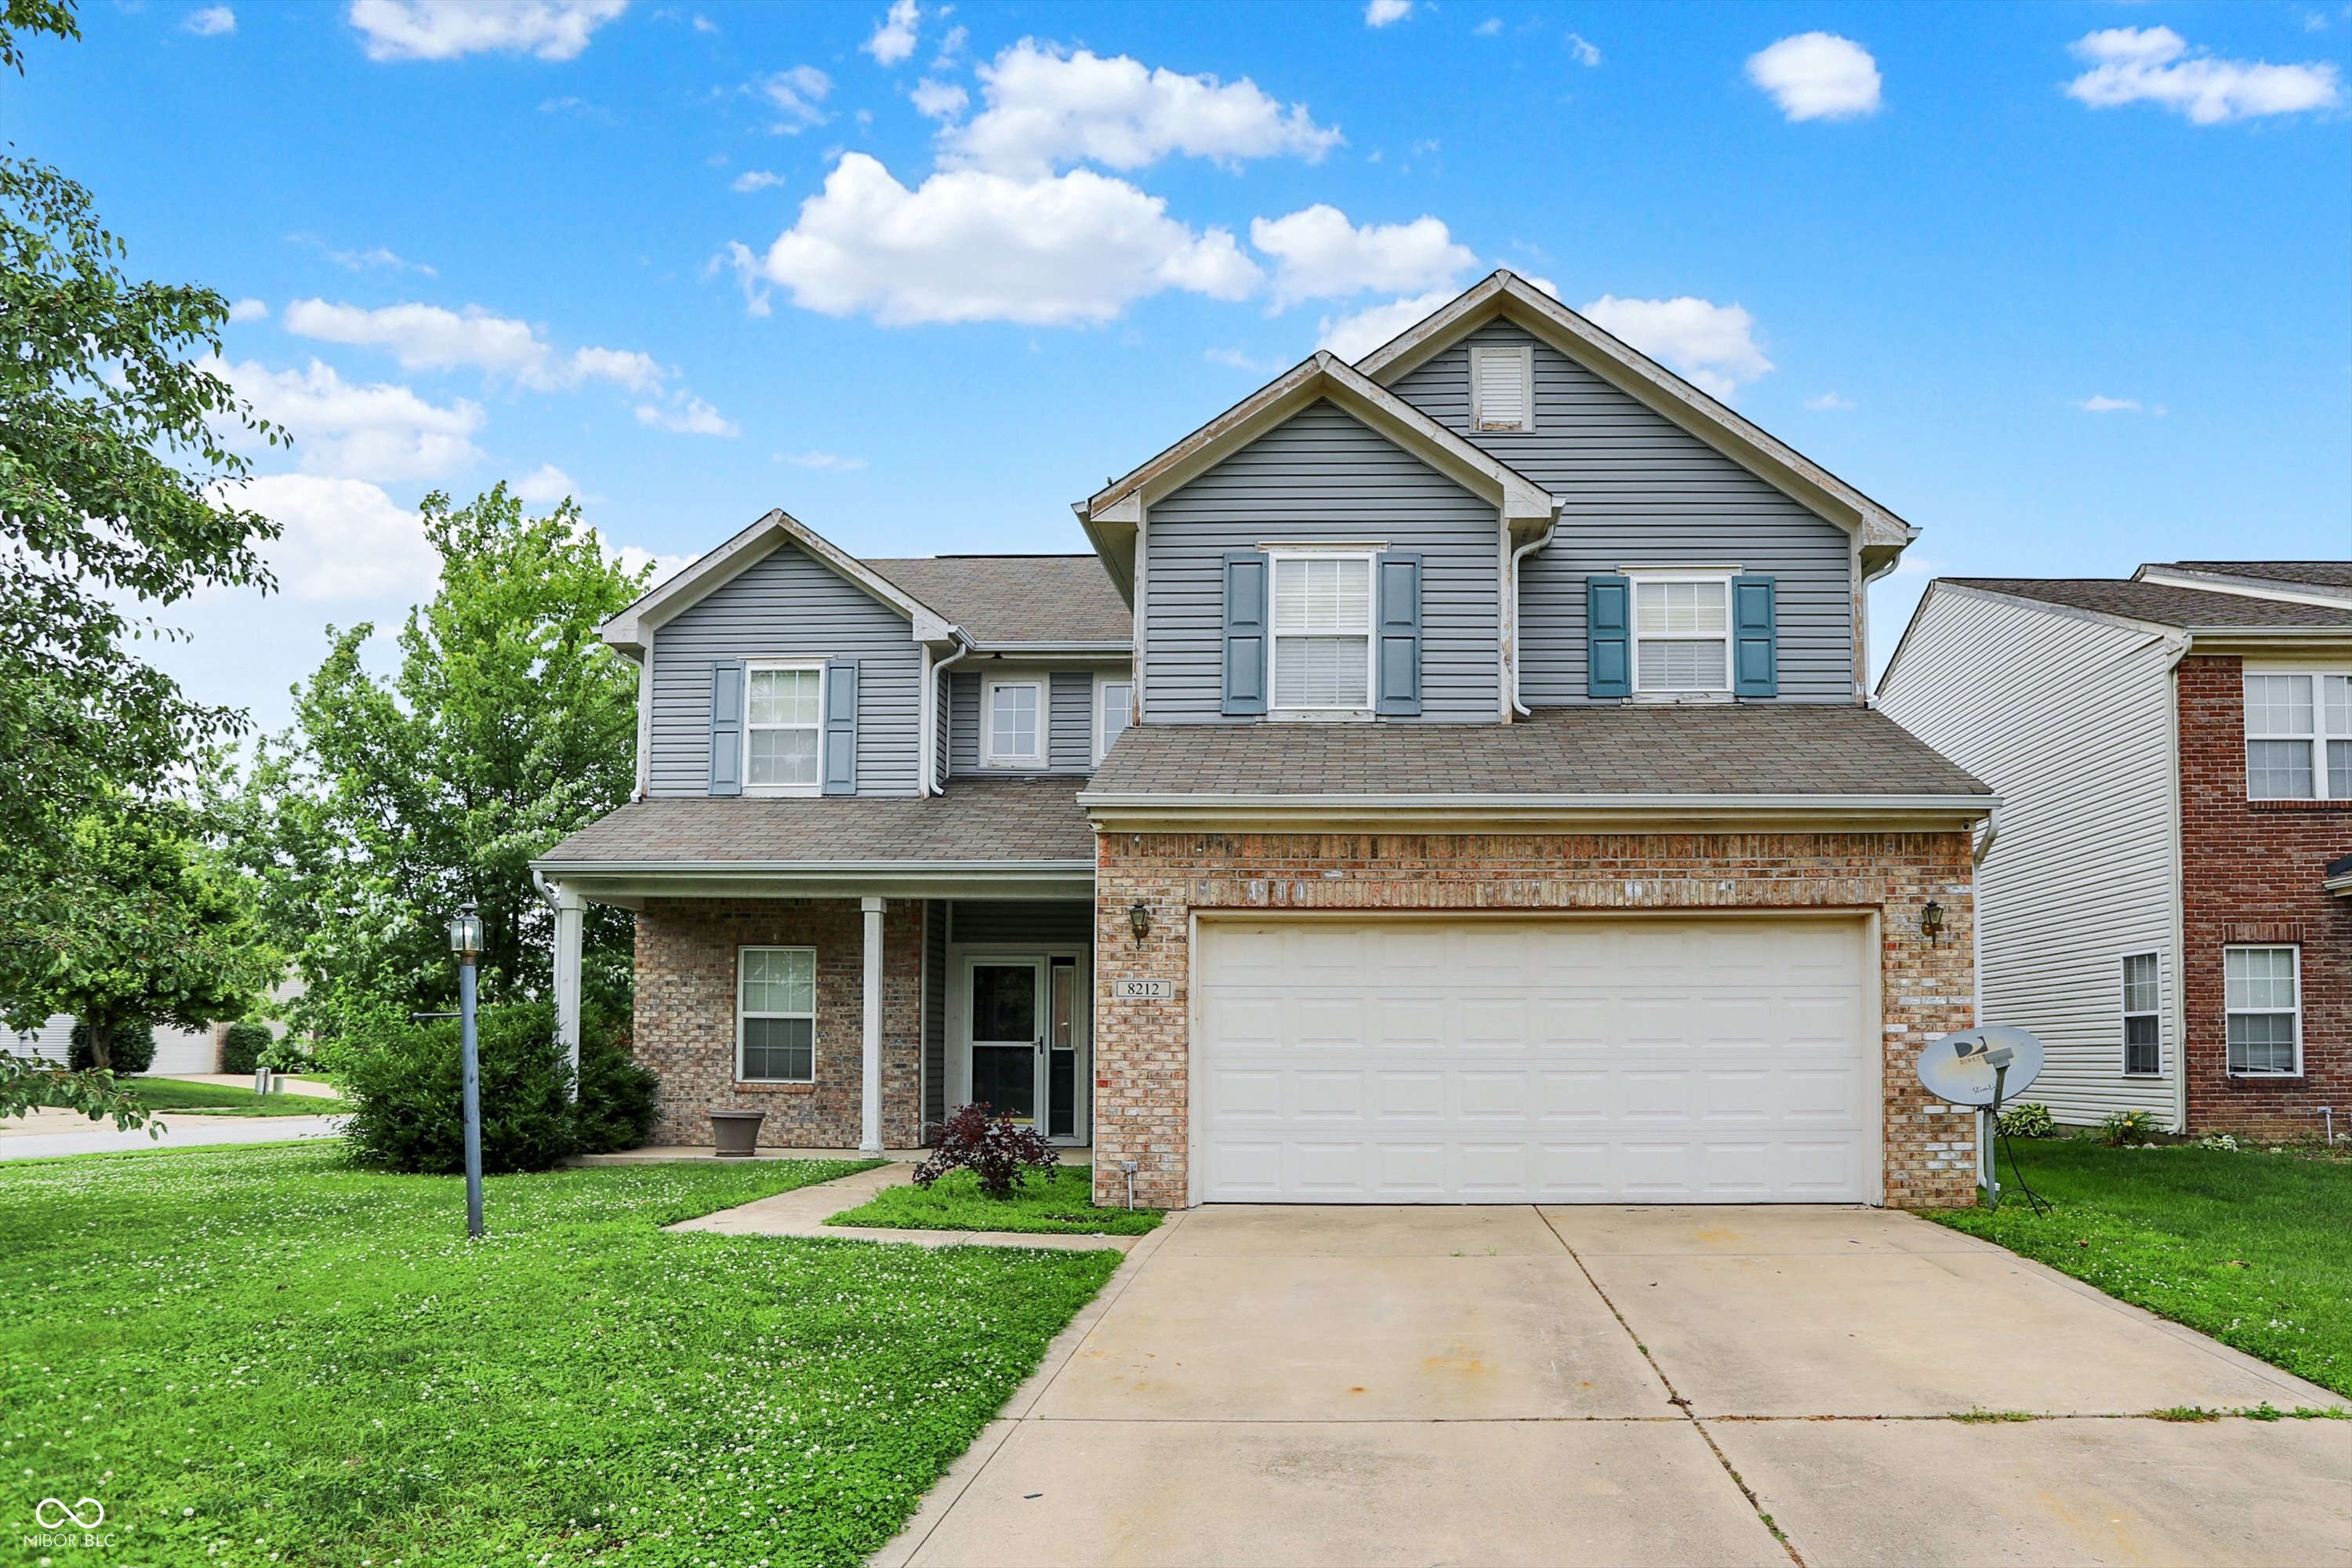
8212 Twin River Drive
Courtesy of Highgarden Real Estate, Jeannie Grant Listing Contact:  
Sold

8212 Twin River Drive

8212 Twin River Drive, Indianapolis, IN 46239

$232,000
LISTED & PENDED. This spacious 3BR/2.5BA home is loaded with potential and waiting for the right investor to see all it has to offer. This property would make an excellent addition to your rental portfolio or a great flip opportunity. The open concept floor plan provides ample room for families and entertaining. Main floor includes a home office, large living room with fireplace, dining area, kitchen and laundry. Upstairs you will find 3 generously sized bedrooms, including a primary suite with walk-in closet and en suite bathroom. The spacious loft makes a great secondary entertainment space. Fully fenced backyard. All appliances included. Located in Franklin Township's popular Wildcat Run neighborhood, which offers numerous amenities including a community pool, playground, basketball court, and walking trails.
3
beds

3
baths

2,297 Sq.Ft. LIVING AREA

8,843 Sq.Ft. lot

Features & Amenities

Interior

  • total bedrooms3
  • Total bathrooms3
  • full bathrooms2
  • half bathroom1
  • Fireplace Gas Starter, Living Room
  • APPLIANCES Dishwasher, Dryer, Disposal, Electric Oven, Range Hood, Refrigerator, Washer, Water Heater
  • other interior Features Vaulted Ceiling(s), Paddle Fan, Pantry, Wired for Sound, Walk-In Closet(s), Wood Work Painted

Area & Lot

  • Status Sold
  • Date Sold July 28, 2025
  • Living Area2,297 Sq.Ft.
  • Total Area2,297 Sq.Ft.
  • Lot Area8,843 Sq.Ft.
  • MLS® ID22046820
  • TypeResidential
  • YEAR BUILT2005
  • Architecture StylesTraditional
  • Middle SchoolFranklin Central Junior High
  • School DistrictFranklin Township Com Sch Corp

Exterior

  • STORIES2
  • Garage Space2.0
  • water SourcePublic
  • parkingAttached
  • HEAT TYPEForced Air
  • AIR CONDITIONINGCentral Air
  • SubstructureSlab
  • HOA AmenitiesInsurance, Maintenance, Park, Playground, Management, Snow Removal, Trail(s)

Financial

  • Sales Price$232,000
  • HOA $387/yr

We've Lived Everywhere. This is Home.

We've relocated, started over, and found home ourselves. With local expertise and a relationship-first approach, we're here to help you find yours in Indianapolis.

Follow Us on Instagram