Leave a Message

By providing your contact information to Staff Homes, your personal information will be processed in accordance with Staff Homes's Privacy Policy. By checking the box(es) below, you expressly consent to receive marketing or promotional real estate communication from Staff Homes in the manner selected by you. For SMS text messages, message frequency varies. Message and data rates may apply. Consent is not a condition of purchase of any goods or services. You may opt out of receiving further communications from Staff Homes at any time. To opt out of receiving SMS text messages, reply STOP to unsubscribe. SMS text messaging is subject to our Terms of Use.

Thank you for your message. We will be in touch with you shortly.

816 E 21st Street
816 E 21st Street
816 E 21st Street
816 E 21st Street
816 E 21st Street
816 E 21st Street
816 E 21st Street
816 E 21st Street
816 E 21st Street
816 E 21st Street
816 E 21st Street
816 E 21st Street
816 E 21st Street
816 E 21st Street
816 E 21st Street
816 E 21st Street
816 E 21st Street
816 E 21st Street
816 E 21st Street
816 E 21st Street
816 E 21st Street
816 E 21st Street
816 E 21st Street
816 E 21st Street
816 E 21st Street
816 E 21st Street
816 E 21st Street
816 E 21st Street
816 E 21st Street
816 E 21st Street
816 E 21st Street
816 E 21st Street
816 E 21st Street
816 E 21st Street
816 E 21st Street
816 E 21st Street
816 E 21st Street
816 E 21st Street
816 E 21st Street
SEE ALL PHOTOS
816 E 21st Street
816 E 21st Street
816 E 21st Street
816 E 21st Street
816 E 21st Street
816 E 21st Street
816 E 21st Street
816 E 21st Street
816 E 21st Street
816 E 21st Street
816 E 21st Street
816 E 21st Street
816 E 21st Street
816 E 21st Street
816 E 21st Street
816 E 21st Street
816 E 21st Street
816 E 21st Street
816 E 21st Street
816 E 21st Street
816 E 21st Street
816 E 21st Street
816 E 21st Street
816 E 21st Street
816 E 21st Street
816 E 21st Street
816 E 21st Street
816 E 21st Street
816 E 21st Street
816 E 21st Street
816 E 21st Street
816 E 21st Street
816 E 21st Street
816 E 21st Street
816 E 21st Street
816 E 21st Street
816 E 21st Street
816 E 21st Street
816 E 21st Street
Courtesy of Highgarden Real Estate, Randy Wasmuth Listing Contact:  
Sold

816 E 21st Street

816 E 21st Street, Indianapolis, IN 46202

$423,800
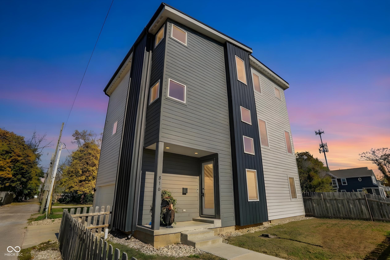
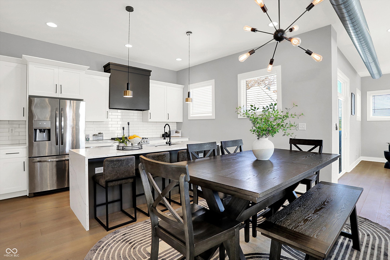
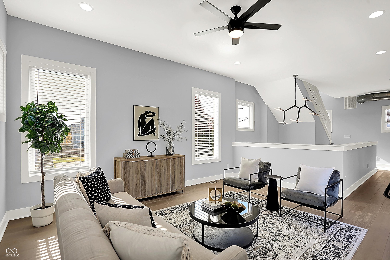
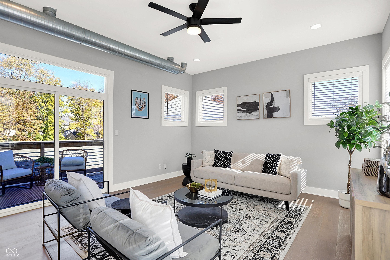
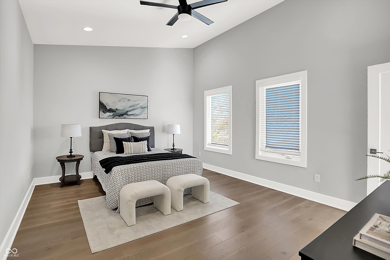
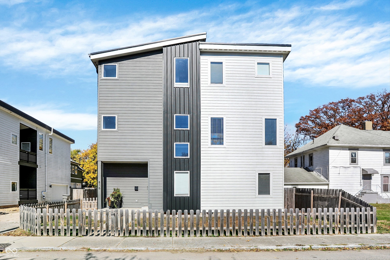
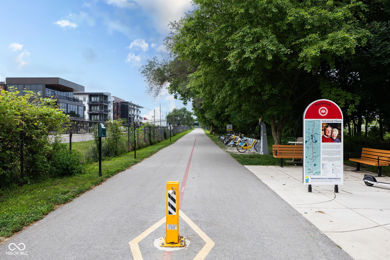
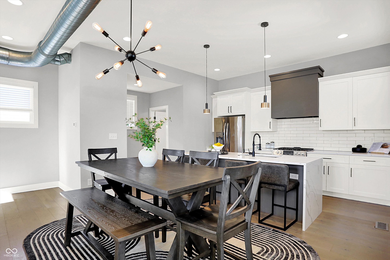
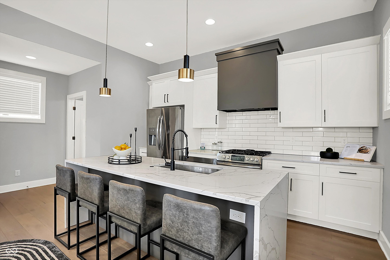
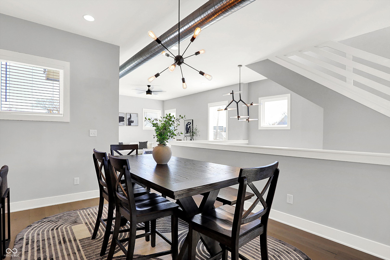
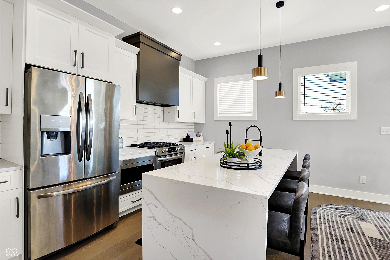
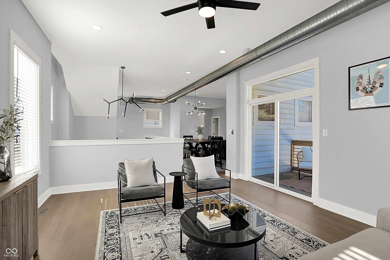
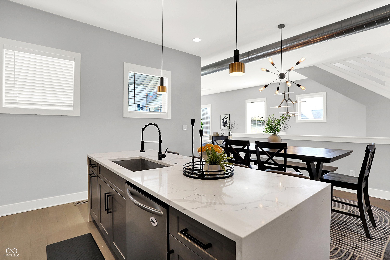
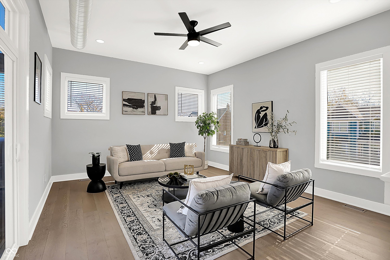
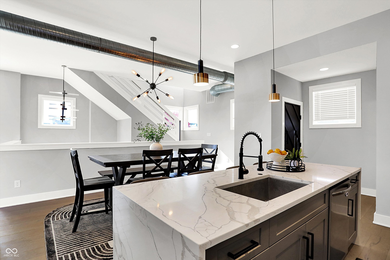
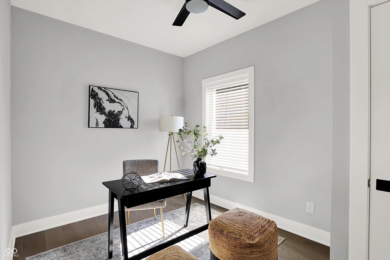
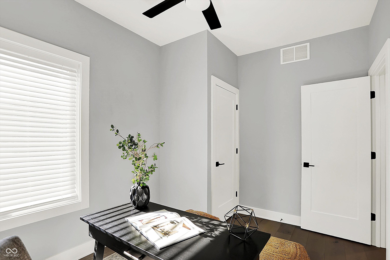
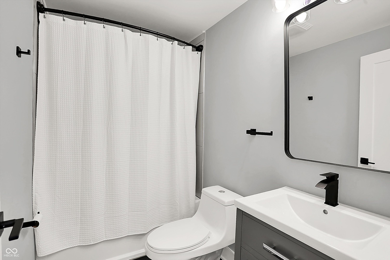
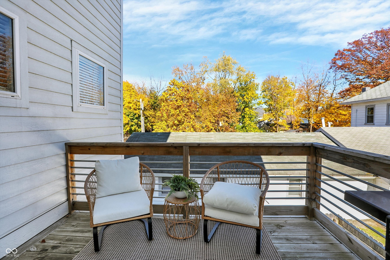
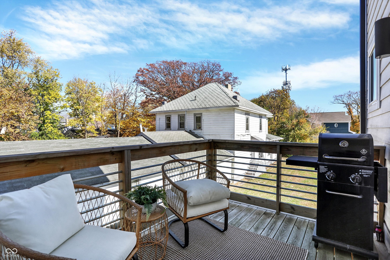
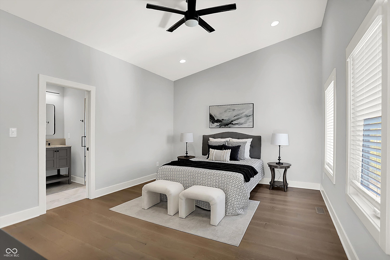
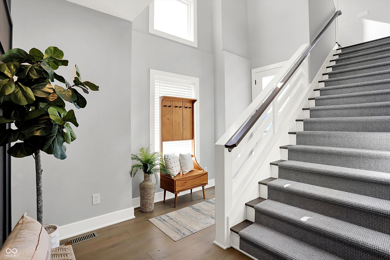
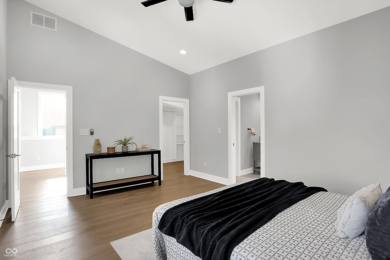
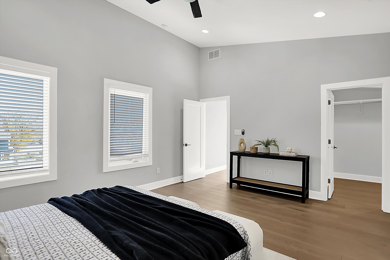
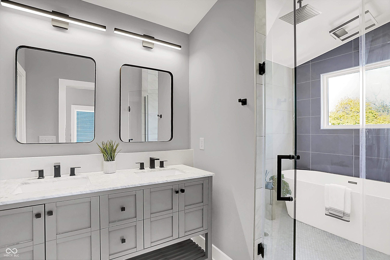
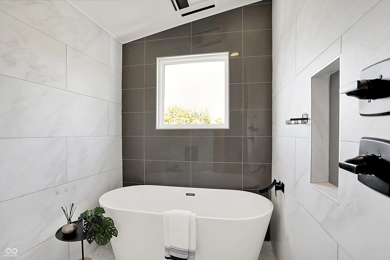
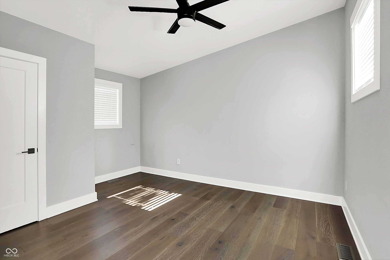
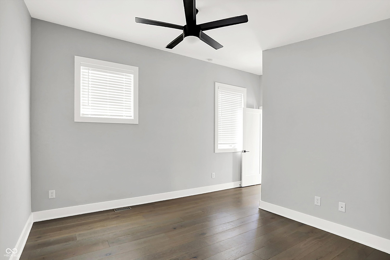
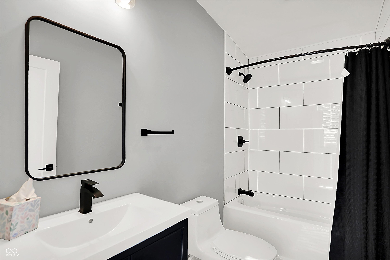
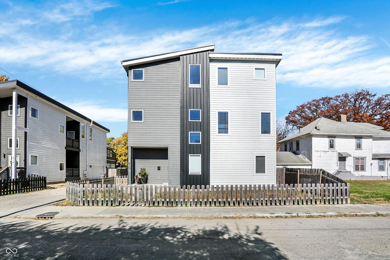
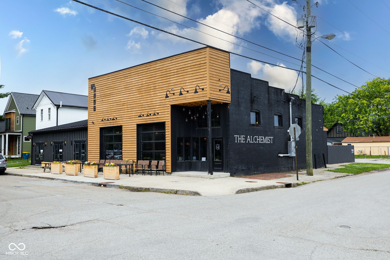
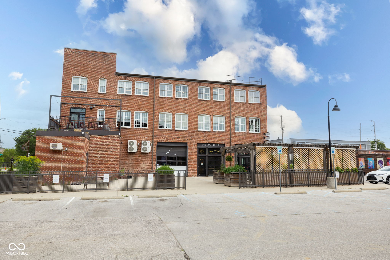
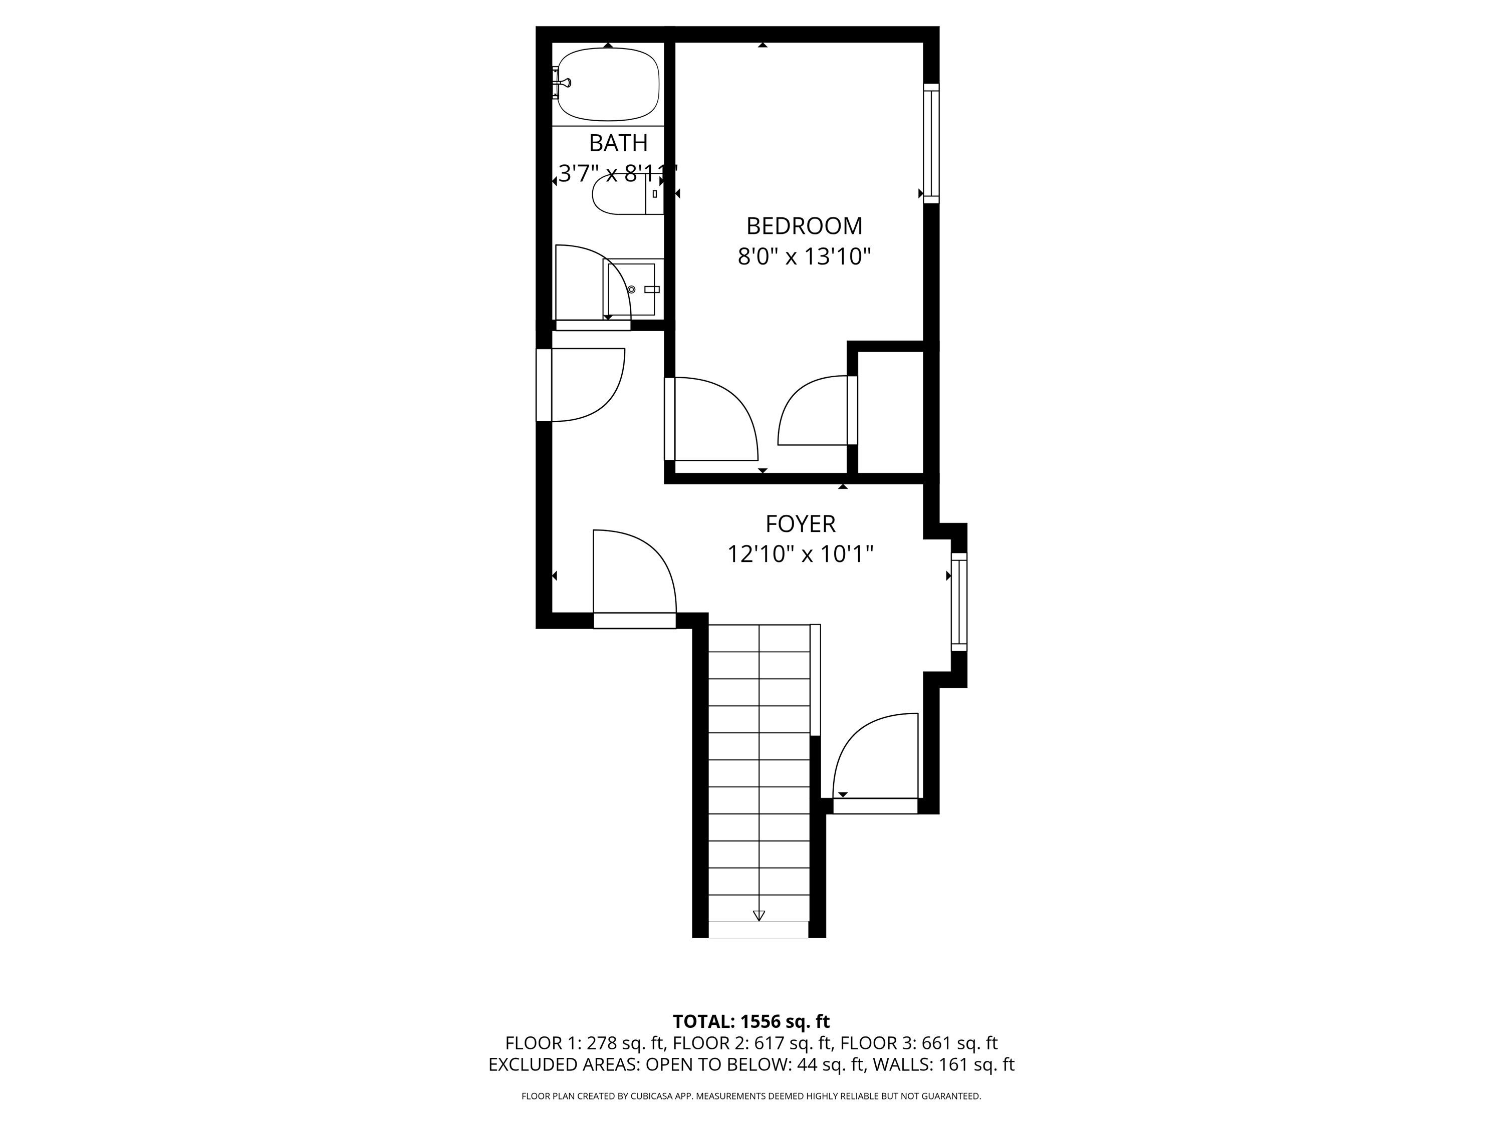
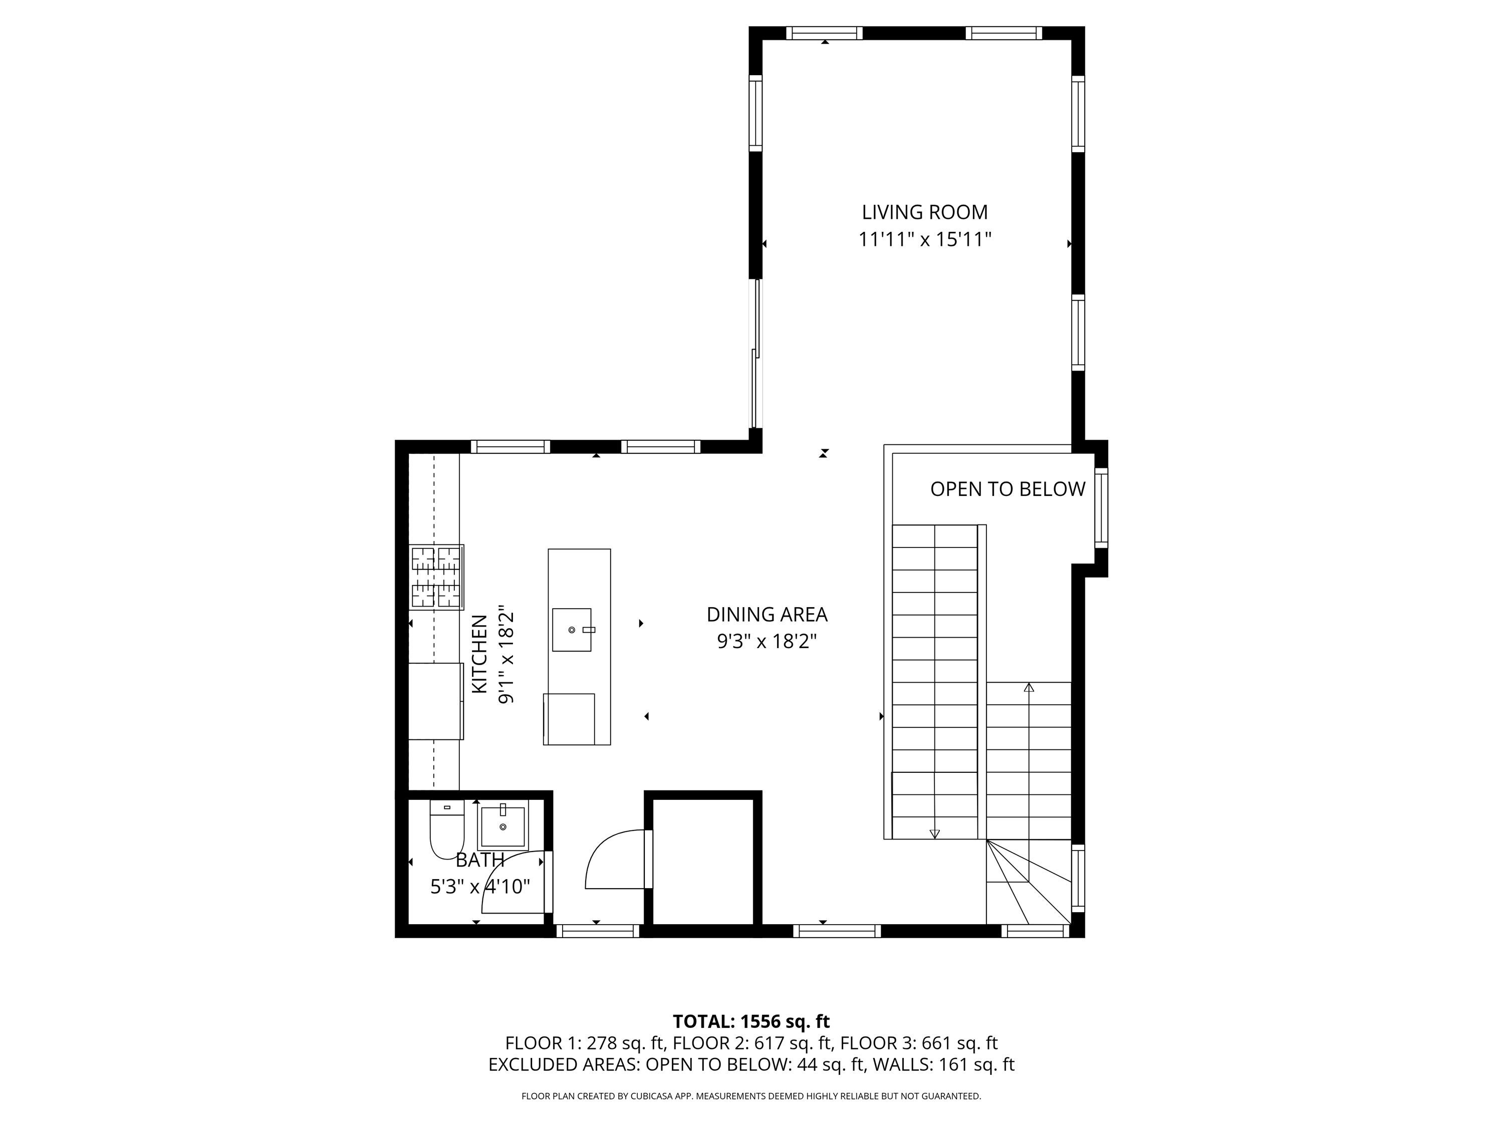
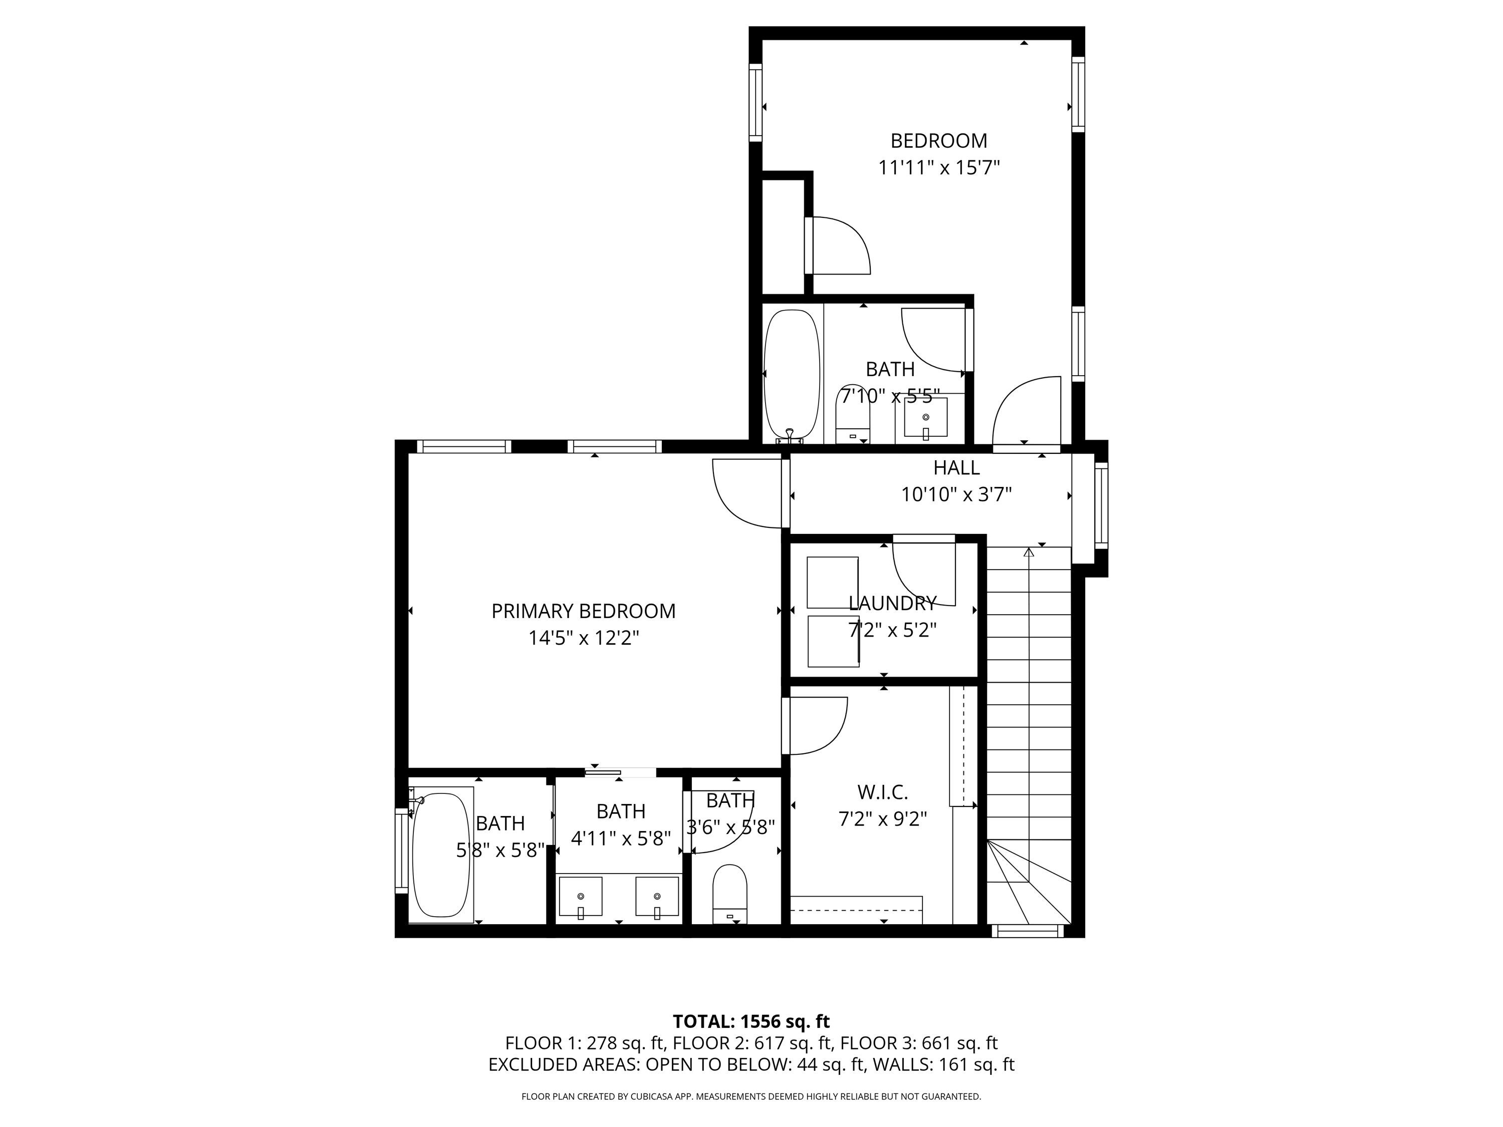
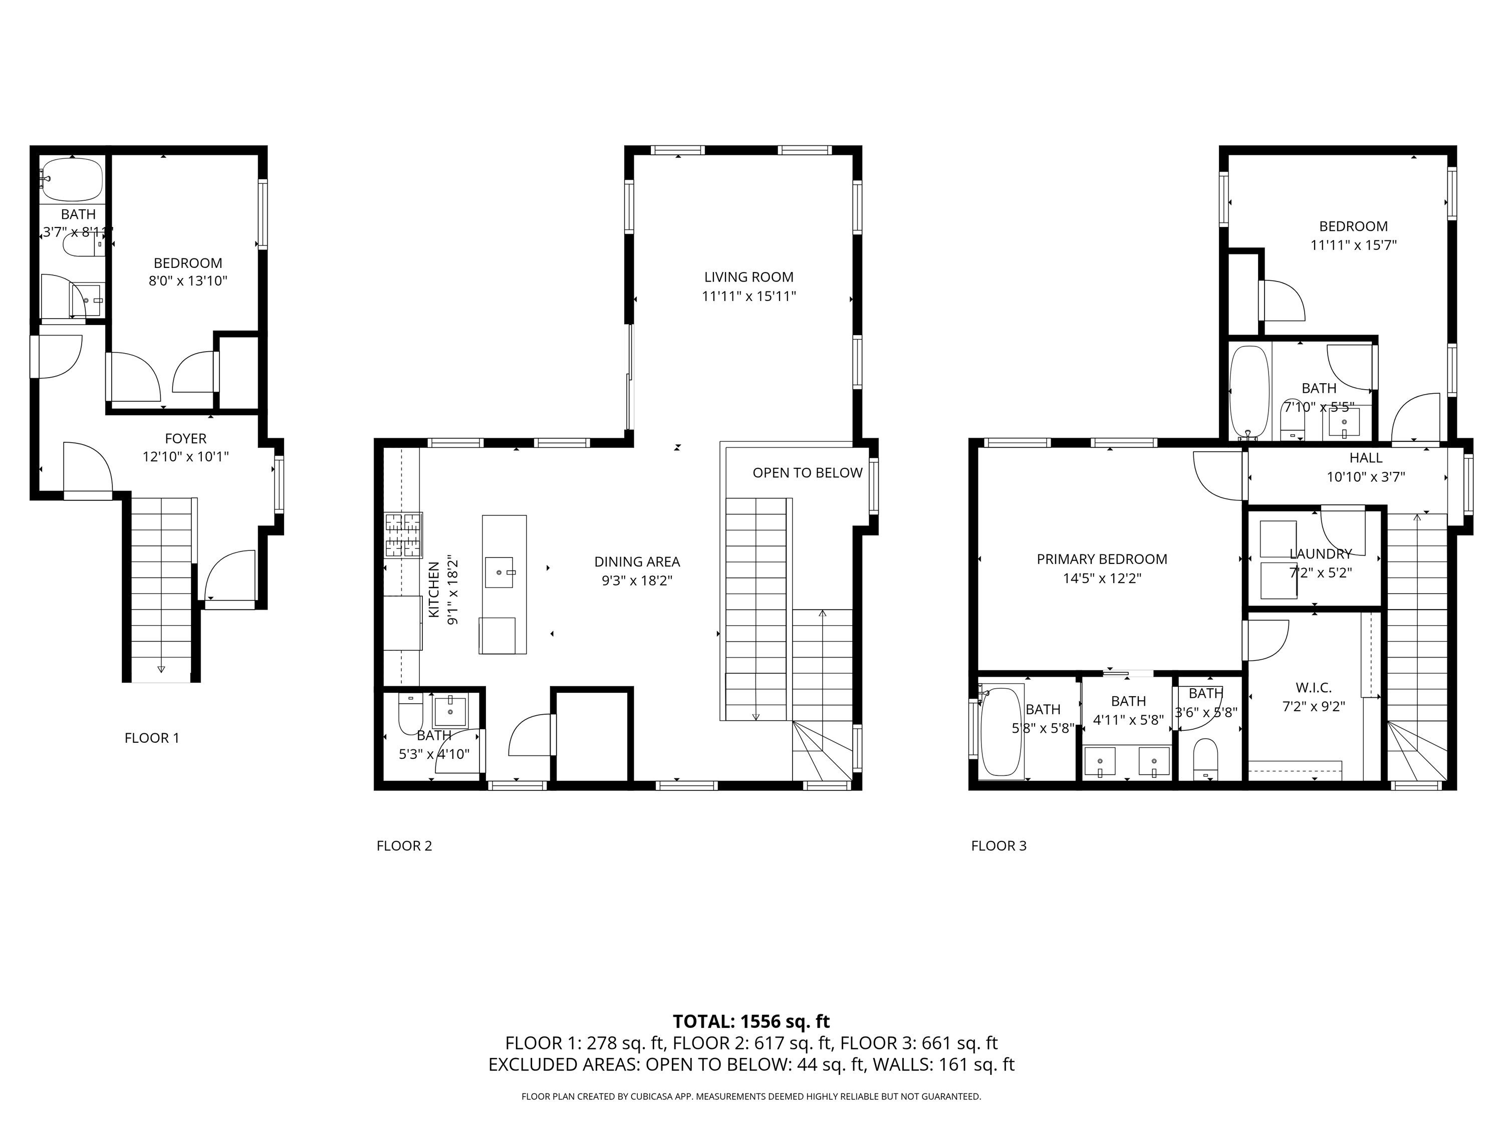
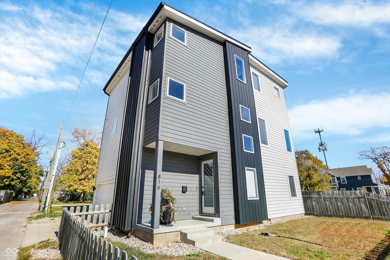
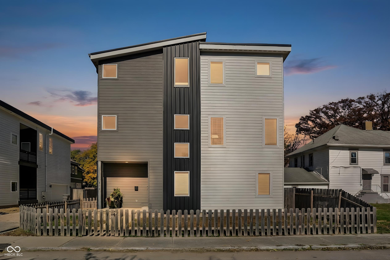
Built in 2021 just steps from the Monon Trail, this modern home combines low-maintenance living with a rare 2-car attached garage near downtown Indianapolis. The flexible layout includes a private main-level suite perfect for a home office, guest space, or roommate setup. The contemporary 3-bedroom, 3.5-bath set-up blends incredible design with everyday convenience, near the vibrant Fall Creek Place and Herron Morton neighborhoods. The open-concept layout showcases a chef's kitchen with stainless steel professional appliances, sleek cabinetry, quartz countertops, and a large island perfect for entertaining. Light pours through expansive windows, highlighting the clean lines and high-end finishes throughout. Each upper bedroom offers its own private ensuite bath, providing ideal comfort and privacy for family or guests. The spacious attached two-car garage adds ease and security. Enjoy low-maintenance urban living in one of Indy's most desirable areas-just blocks from The Bottleworks District, Mass Ave, local parks, cafes, and restaurants, and steps to the Monon Trail. Ask about rate buy-down options.

3
beds

4
baths

2,082 Sq.Ft. LIVING AREA

2,004 Sq.Ft. lot

Features & Amenities

Interior

  • total bedrooms3
  • Total bathrooms4
  • full bathrooms3
  • half bathroom1
  • Laundry room Upper Level
  • APPLIANCES Dishwasher, Microwave, Gas Oven, Refrigerator, Electric Water Heater
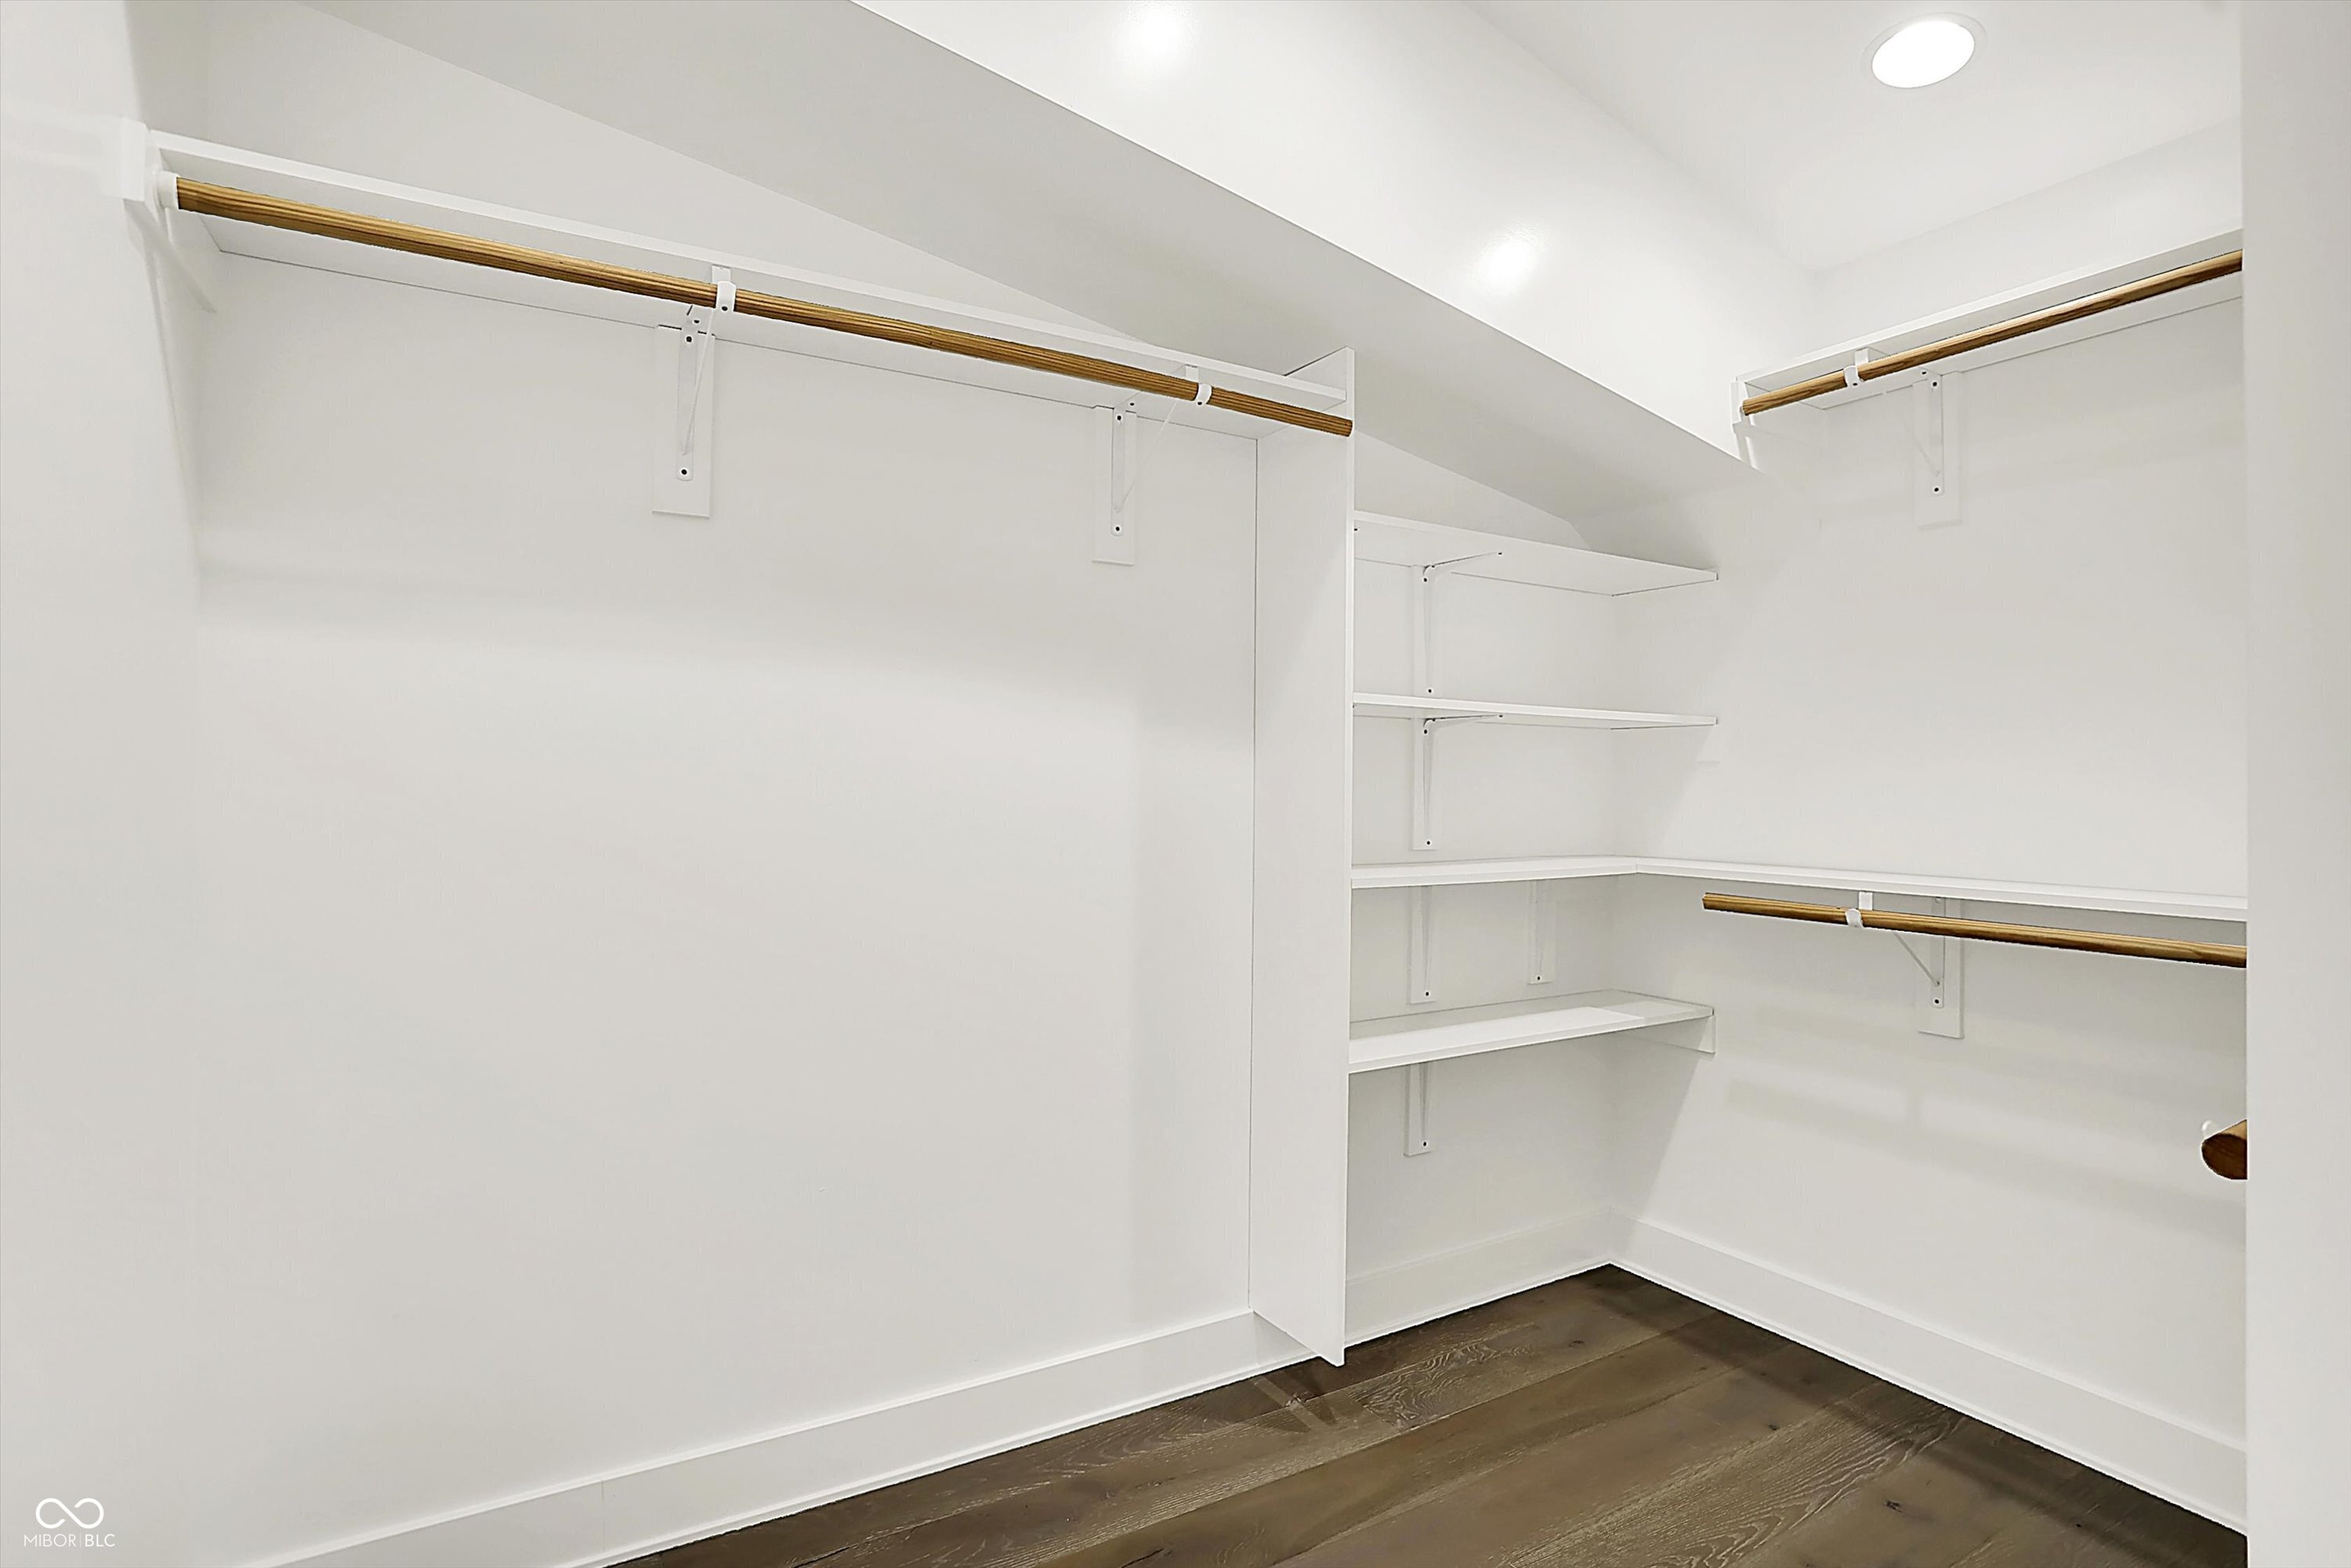
  • other interior Features High Ceilings, Walk-In Closet(s), Hardwood Floors, Entrance Foyer, Kitchen Island, Pantry

Area & Lot

  • Status Sold
  • Date Sold April 27, 2026
  • Living Area2,082 Sq.Ft.
  • Total Area2,082 Sq.Ft.
  • Lot Area2,004 Sq.Ft.
  • MLS® ID22072080
  • TypeResidential
  • YEAR BUILT2021
  • Architecture StylesContemporary
  • School DistrictIndianapolis Public Schools

Exterior

  • STORIES3
  • Garage Space2.0
  • water SourcePublic
  • lot featuresCorner Lot, Sidewalks
  • parkingAttached
  • HEAT TYPEHeat Pump, Electric, Natural Gas
  • AIR CONDITIONINGHeat Pump
  • SubstructurePoured Concrete, Block

Financial

  • Sales Price$423,800

We've Lived Everywhere. This is Home.

We've relocated, started over, and found home ourselves. With local expertise and a relationship-first approach, we're here to help you find yours in Indianapolis.

Follow Us on Instagram