Leave a Message

By providing your contact information to Staff Homes, your personal information will be processed in accordance with Staff Homes's Privacy Policy. By checking the box(es) below, you expressly consent to receive marketing or promotional real estate communication from Staff Homes in the manner selected by you. For SMS text messages, message frequency varies. Message and data rates may apply. Consent is not a condition of purchase of any goods or services. You may opt out of receiving further communications from Staff Homes at any time. To opt out of receiving SMS text messages, reply STOP to unsubscribe. SMS text messaging is subject to our Terms of Use.

Thank you for your message. We will be in touch with you shortly.

8118 Ambrosia Lane
8118 Ambrosia Lane
8118 Ambrosia Lane
8118 Ambrosia Lane
8118 Ambrosia Lane
8118 Ambrosia Lane
8118 Ambrosia Lane
8118 Ambrosia Lane
8118 Ambrosia Lane
8118 Ambrosia Lane
8118 Ambrosia Lane
8118 Ambrosia Lane
8118 Ambrosia Lane
8118 Ambrosia Lane
8118 Ambrosia Lane
8118 Ambrosia Lane
8118 Ambrosia Lane
8118 Ambrosia Lane
8118 Ambrosia Lane
8118 Ambrosia Lane
8118 Ambrosia Lane
8118 Ambrosia Lane
SEE ALL PHOTOS
8118 Ambrosia Lane
8118 Ambrosia Lane
8118 Ambrosia Lane
8118 Ambrosia Lane
8118 Ambrosia Lane
8118 Ambrosia Lane
8118 Ambrosia Lane
8118 Ambrosia Lane
8118 Ambrosia Lane
8118 Ambrosia Lane
8118 Ambrosia Lane
8118 Ambrosia Lane
8118 Ambrosia Lane
8118 Ambrosia Lane
8118 Ambrosia Lane
8118 Ambrosia Lane
8118 Ambrosia Lane
8118 Ambrosia Lane
8118 Ambrosia Lane
8118 Ambrosia Lane
8118 Ambrosia Lane
8118 Ambrosia Lane
Courtesy of Highgarden Real Estate, Richard Gillette Listing Contact:  
Sold

8118 Ambrosia Lane

8118 Ambrosia Lane, Pendleton, IN 46064

$344,900
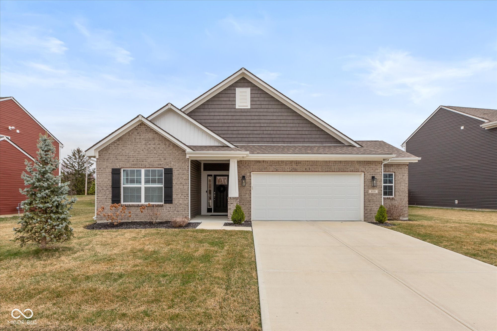
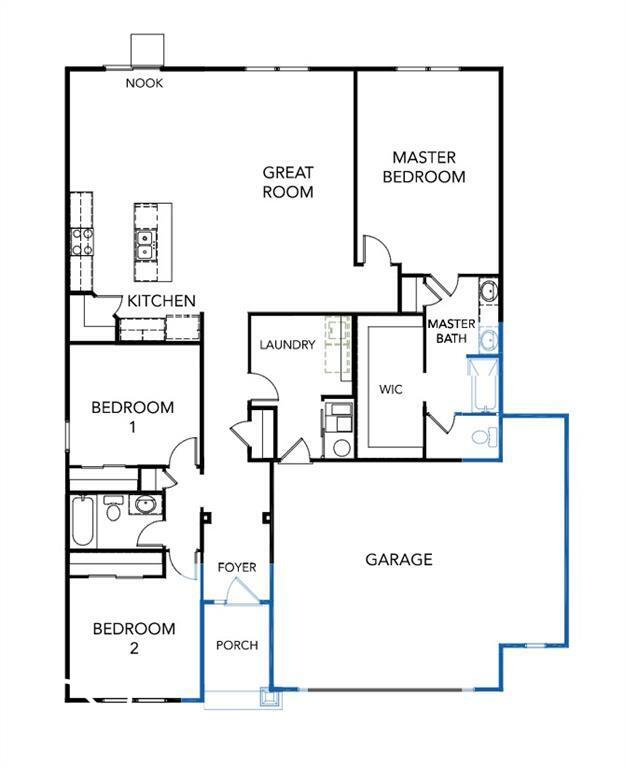
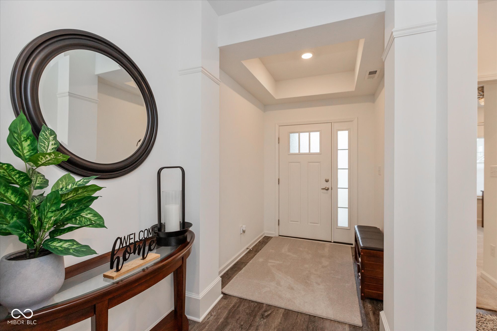
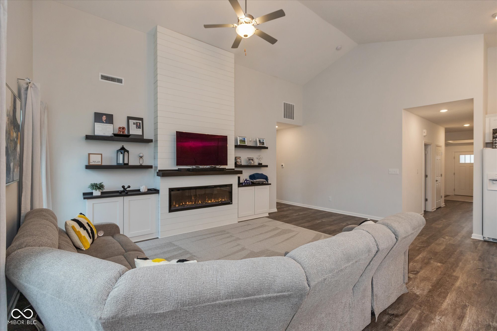
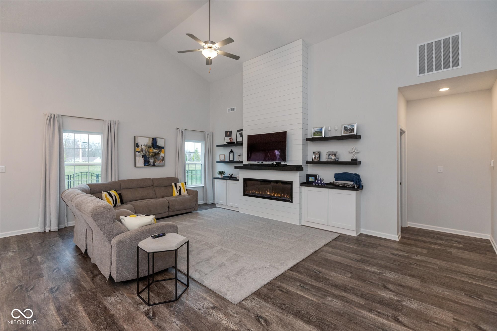
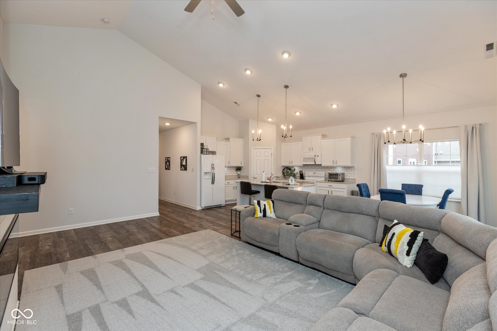
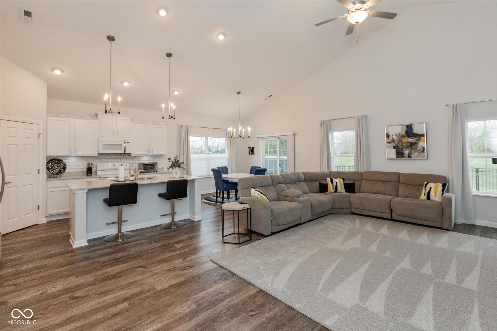
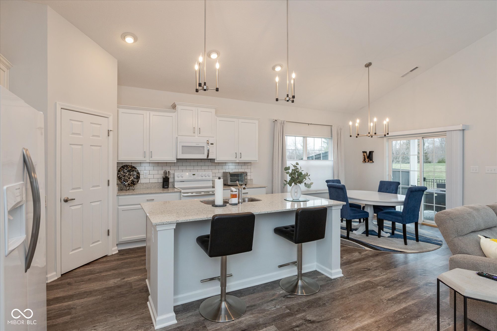
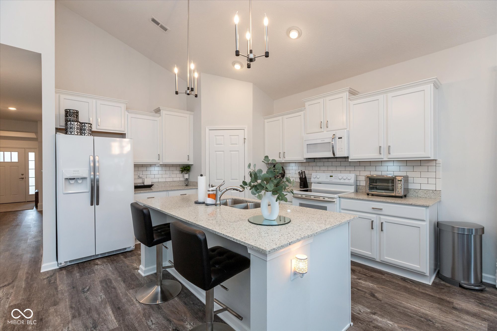
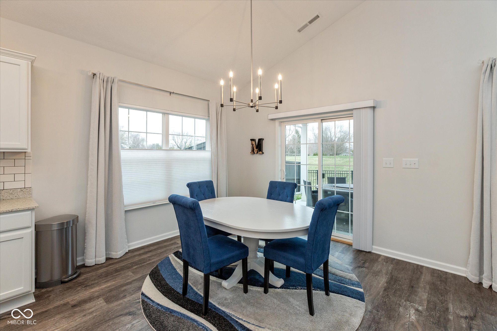
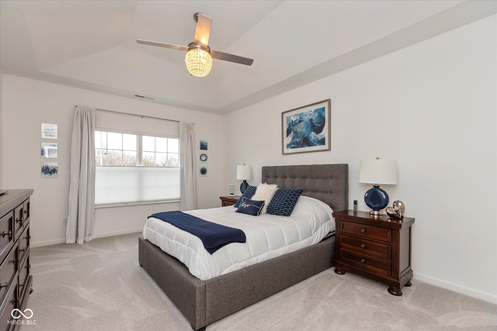
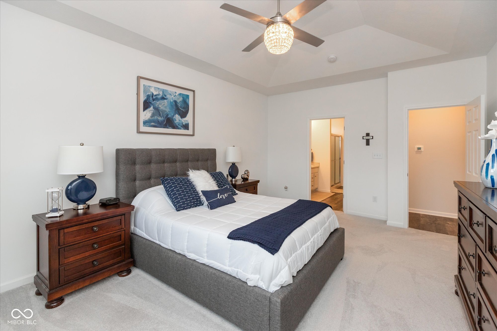
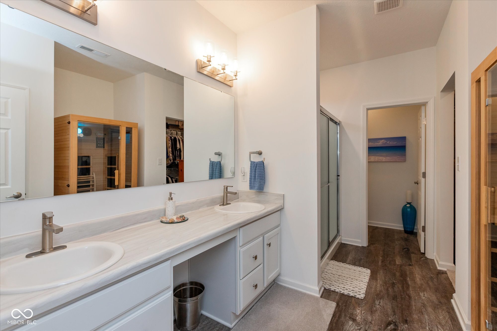
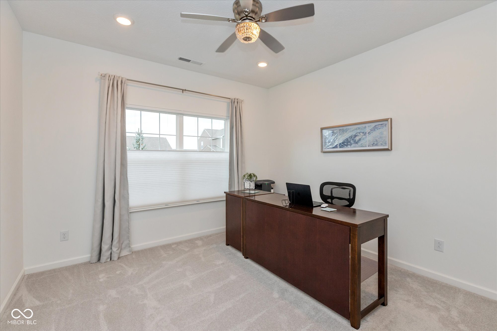
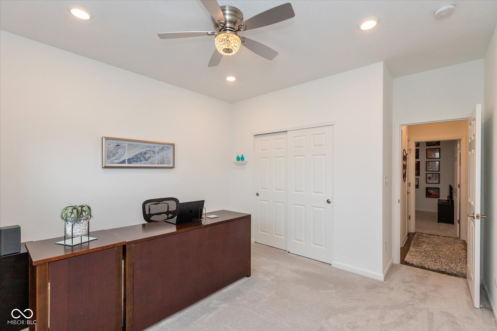
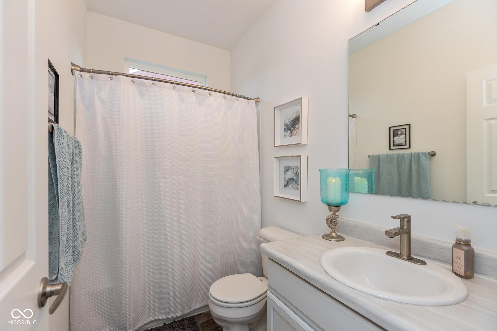
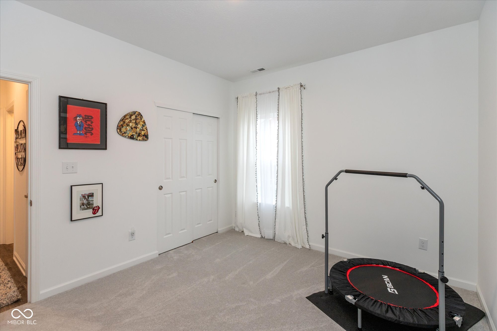
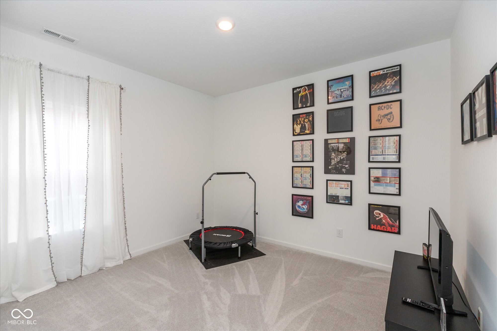
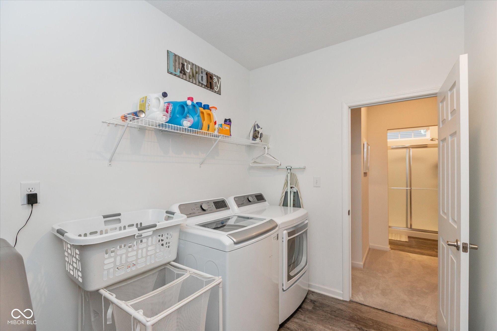
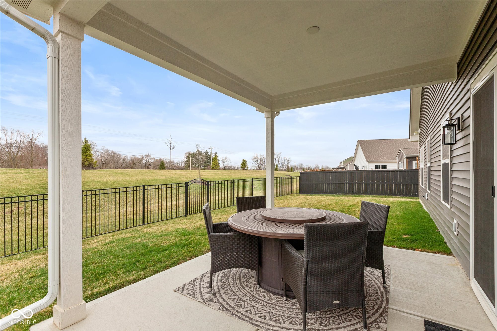
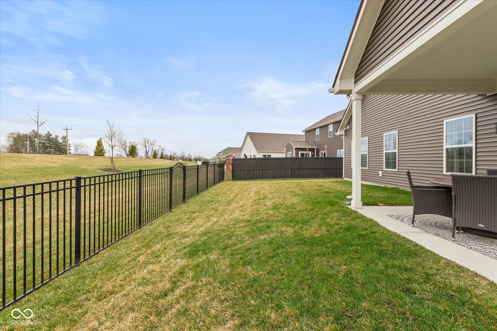
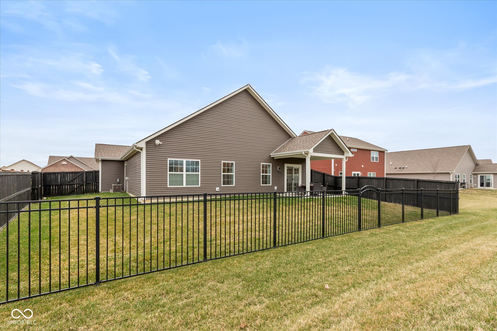
This beautiful home has been thoughtfully updated and designed for comfort and functionality. With upgraded flooring, carpet, and lighting throughout, this 3-bedroom, 2-bathroom home also features a 2-car garage with a 6-foot extension. The spacious layout boasts 9-foot ceilings throughout, with vaulted ceilings in the living room and kitchen, creating a bright and airy atmosphere. A stunning custom-built electric fireplace adds warmth and charm, complemented by soft-close cabinets and floating shelves. Soundproofing between the living room and primary bedroom, and the laundry area ensures peace while relaxing. The kitchen upgrades include quartz countertops, upgraded cabinets with soft-close doors and pullout shelves, a beautiful backsplash, pendant lighting, and a large island with seating-perfect for entertaining. The luxurious ensuite bathroom features an infrared light therapy spa cabin with Bluetooth and lighting, offering a spa-like, rejuvenating, and therapeutic experience right at home. The primary bedroom, front bedroom, and dining area are equipped with top-down, bottom-up shades for added privacy. Enjoy the generously sized backyard with a lovely hill, offering seclusion and a covered patio perfect for outdoor dining or simply relaxing. Exterior upgrades include a covered patio, a privacy fence, and an irrigation system for easy maintenance. This home is a truly move-in-ready home. Schedule your showing today and see all the amazing features for yourself!

3
beds

2
baths

1,804 Sq.Ft. LIVING AREA

8,407 Sq.Ft. lot

Features & Amenities

Interior

  • total bedrooms3
  • Total bathrooms2
  • full bathrooms2
  • Laundry room Main Level
  • APPLIANCES Dishwasher, Disposal, Microwave, Electric Oven, Electric Water Heater
  • other interior Features High Ceilings, Walk-In Closet(s), Wood Work Painted, Bath Sinks Double Main

Area & Lot

  • Status Sold
  • Date Sold June 27, 2025
  • Living Area1,804 Sq.Ft.
  • Total Area1,804 Sq.Ft.
  • Lot Area8,407 Sq.Ft.
  • MLS® ID22008234
  • TypeResidential
  • YEAR BUILT2021
  • Architecture StylesCraftsman, Ranch
  • School DistrictSouth Madison Com Sch Corp

Exterior

  • STORIES1
  • Garage Space2.0
  • water SourcePublic
  • lot featuresSidewalks, Storm Sewer
  • parkingAttached
  • HEAT TYPEForced Air, Natural Gas
  • AIR CONDITIONINGCentral Air
  • SubstructureSlab

Financial

  • Sales Price$344,900
  • HOA $350/yr
View Virtual Tour

We've Lived Everywhere. This is Home.

We've relocated, started over, and found home ourselves. With local expertise and a relationship-first approach, we're here to help you find yours in Indianapolis.

Follow Us on Instagram