Leave a Message

By providing your contact information to Staff Homes, your personal information will be processed in accordance with Staff Homes's Privacy Policy. By checking the box(es) below, you expressly consent to receive marketing or promotional real estate communication from Staff Homes in the manner selected by you. For SMS text messages, message frequency varies. Message and data rates may apply. Consent is not a condition of purchase of any goods or services. You may opt out of receiving further communications from Staff Homes at any time. To opt out of receiving SMS text messages, reply STOP to unsubscribe. SMS text messaging is subject to our Terms of Use.

Thank you for your message. We will be in touch with you shortly.

811 E 21st Street
Courtesy of Highgarden Real Estate, Gabriela Pitts Listing Contact:  
Sold

811 E 21st Street

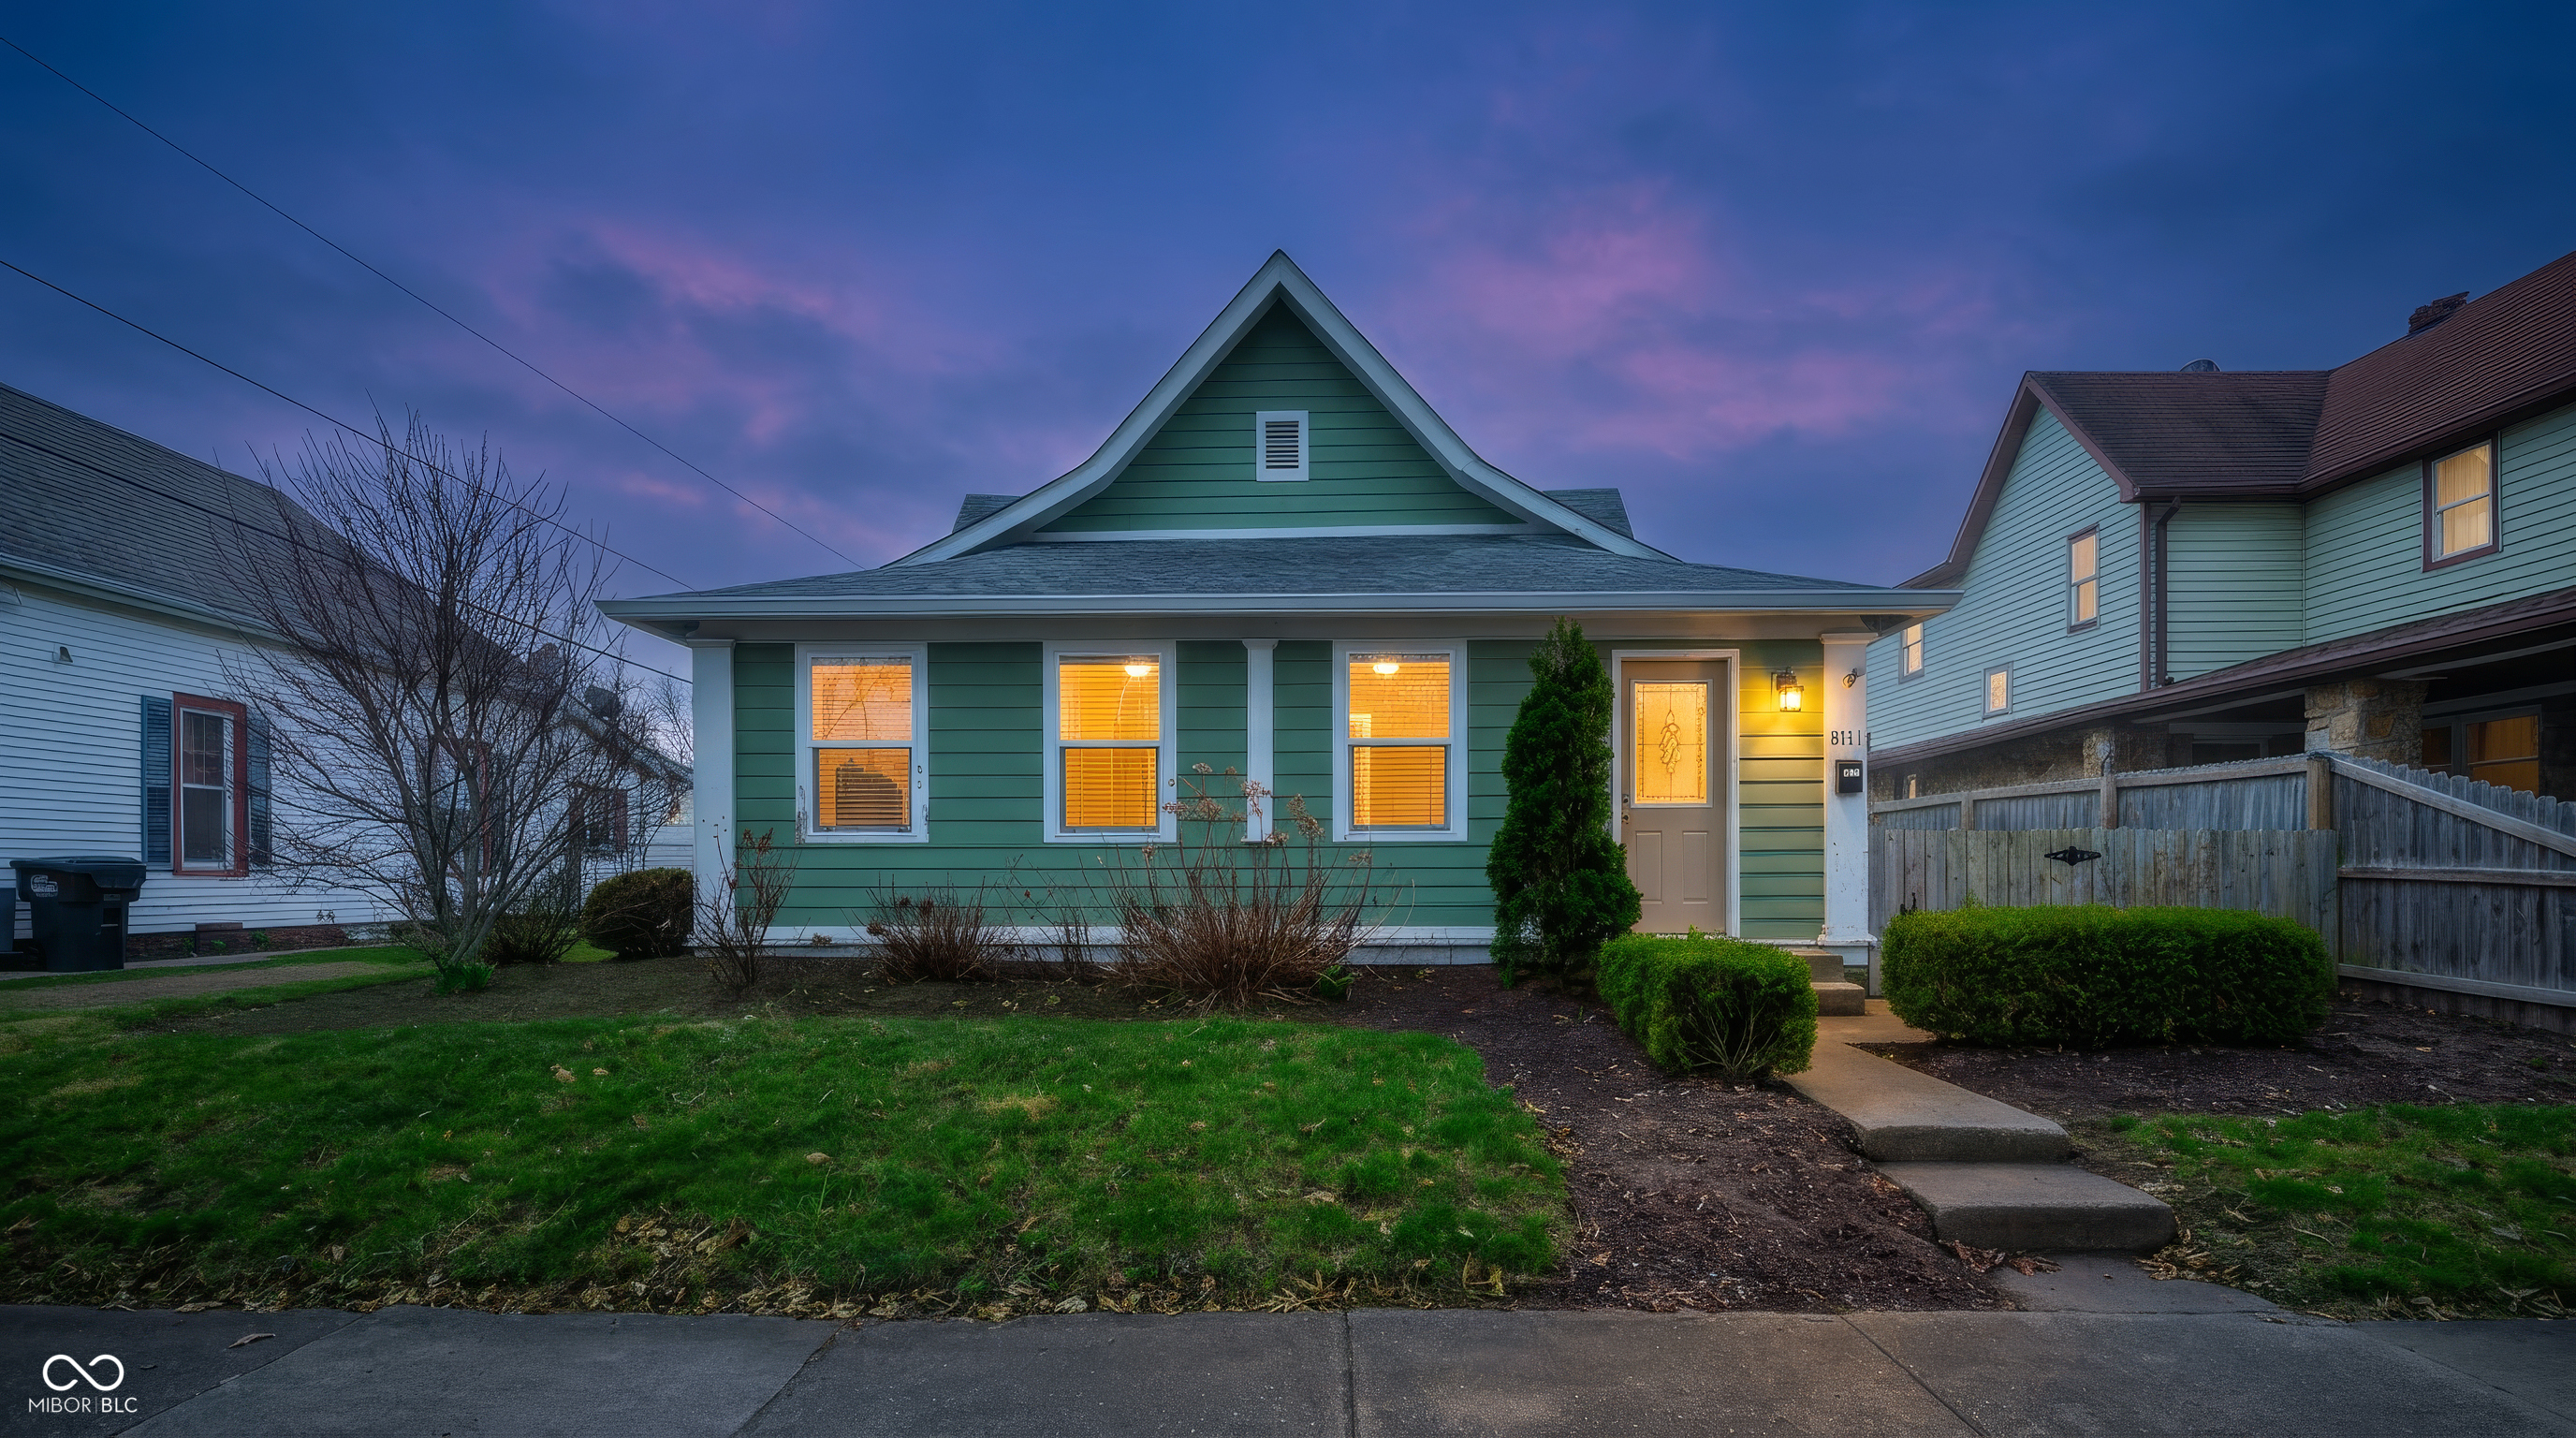
811 E 21st Street, Anderson, IN 46016

$125,000
Situated at 811 E 21st ST in ANDERSON, IN, this single-family residence presents itself as an inviting home, thoroughly ready for immediate occupancy. The kitchen, a central point of daily living, features stylish shaker cabinets providing organized storage solutions, beautifully complemented by an attractive backsplash that adds a touch of refined elegance. Each of the two full bathrooms has been thoughtfully appointed, with one presenting a classic tile tub offering a serene spot for unwinding, while the other boasts a contemporary tiled walk in shower designed for invigorating daily routines. Three well-proportioned bedrooms provide comfortable private retreats within the 1522 square feet of living area. This single story residence, originally constructed in 1889, offers a comfortable and accessible arrangement for everyday living. Outside, a welcoming porch invites moments of quiet contemplation, while the expansive 6210 square feet lot area provides generous outdoor space within this established residential area. An additional sunroom bathes in natural light, creating a bright and versatile space for various pursuits throughout the day. This residence offers a harmonious blend of comfortable living spaces and appealing features, creating an exceptional opportunity for its next owner.
3
beds

2
baths

1,522 Sq.Ft. LIVING AREA

6,210 Sq.Ft. lot

Features & Amenities

Interior

  • total bedrooms3
  • Total bathrooms2
  • full bathrooms2
  • APPLIANCES Gas Oven, Refrigerator
  • other interior Features Attic Access, Built-in Features

Area & Lot

  • Status Sold
  • Date Sold May 8, 2026
  • Living Area1,522 Sq.Ft.
  • Total Area2,283 Sq.Ft.
  • Lot Area6,210 Sq.Ft.
  • MLS® ID22088446
  • TypeResidential
  • YEAR BUILT1889
  • Architecture StylesTraditional
  • Middle SchoolHighland Middle School
  • School DistrictAnderson Community School Corp

Exterior

  • STORIES1
  • Garage Space2.0
  • water SourcePublic
  • parkingDetached
  • HEAT TYPEForced Air
  • AIR CONDITIONINGCentral Air
  • SubstructureBlock

Financial

  • Sales Price$125,000

We've Lived Everywhere. This is Home.

We've relocated, started over, and found home ourselves. With local expertise and a relationship-first approach, we're here to help you find yours in Indianapolis.

Follow Us on Instagram