
Leave a Message

By providing your contact information to Staff Homes, your personal information will be processed in accordance with Staff Homes's Privacy Policy. By checking the box(es) below, you expressly consent to receive marketing or promotional real estate communication from Staff Homes in the manner selected by you. For SMS text messages, message frequency varies. Message and data rates may apply. Consent is not a condition of purchase of any goods or services. You may opt out of receiving further communications from Staff Homes at any time. To opt out of receiving SMS text messages, reply STOP to unsubscribe. SMS text messaging is subject to our Terms of Use.

Thank you for your message. We will be in touch with you shortly.

8104 Glenwillow Lane Unit: 208
SEE ALL PHOTOS
8104 Glenwillow Lane Unit: 208
Courtesy of Highgarden Real Estate, Sheri Coldren Listing Contact:  
Sold

8104 Glenwillow Lane Unit: 208

8104 Glenwillow Lane Unit: 208, Indianapolis, IN 46278

$200,000
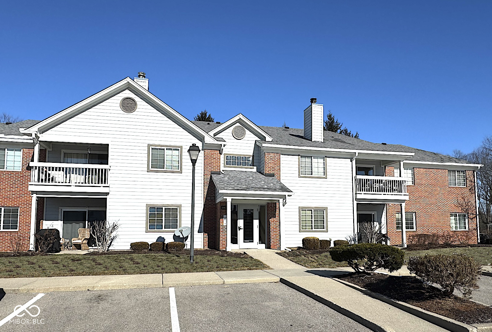
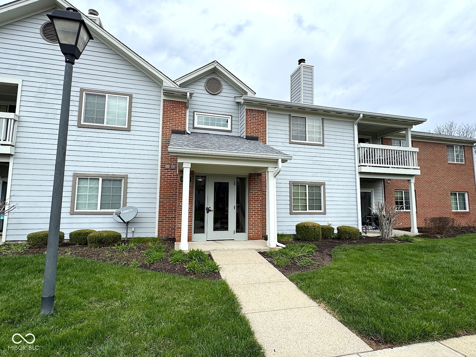
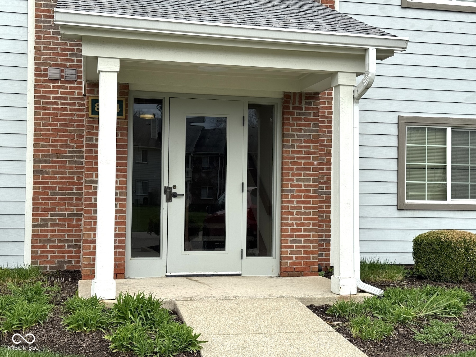
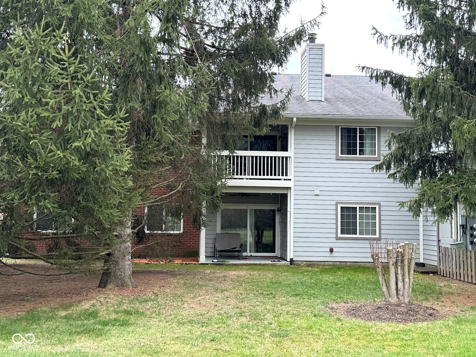
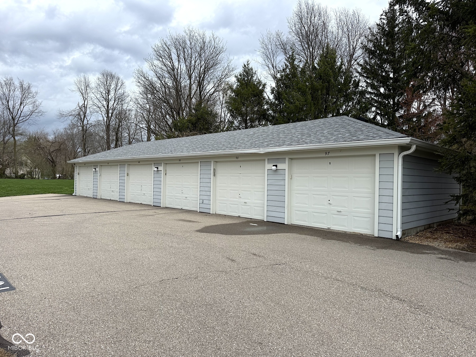
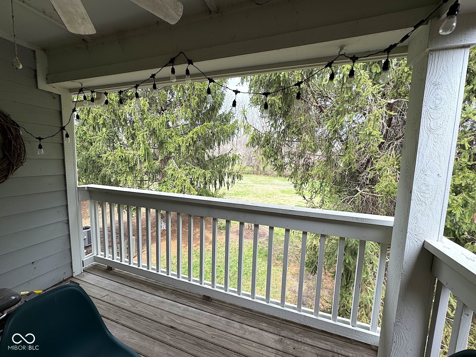
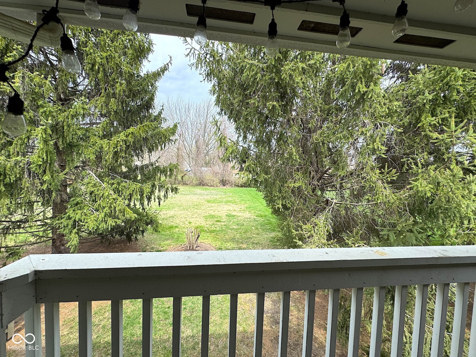
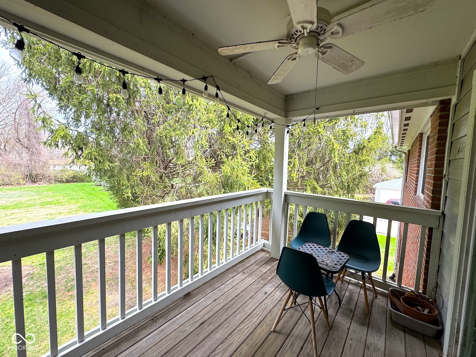
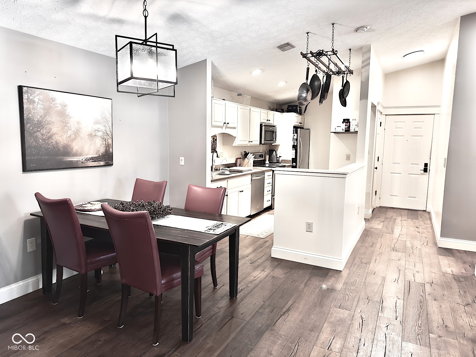
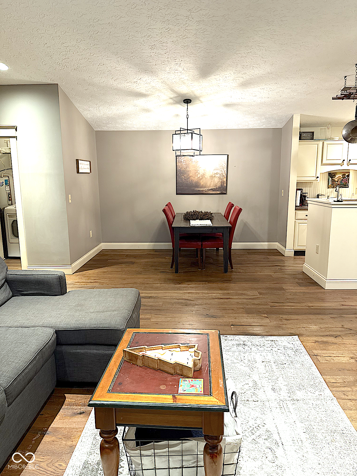
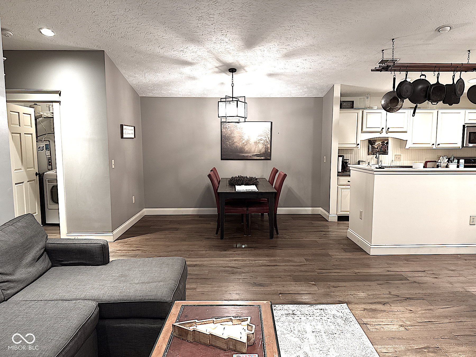
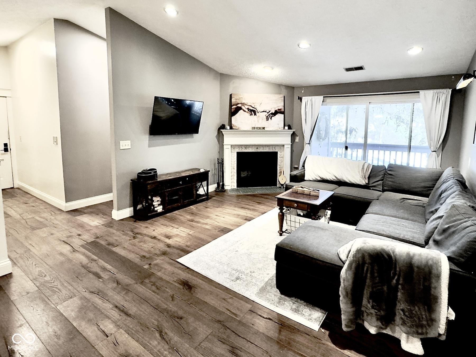
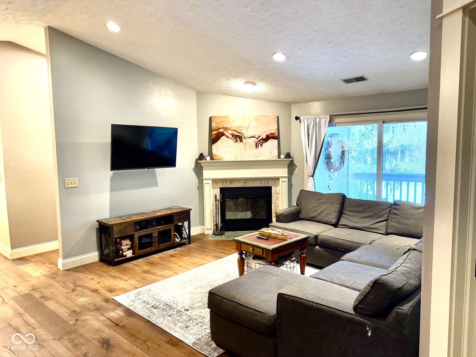
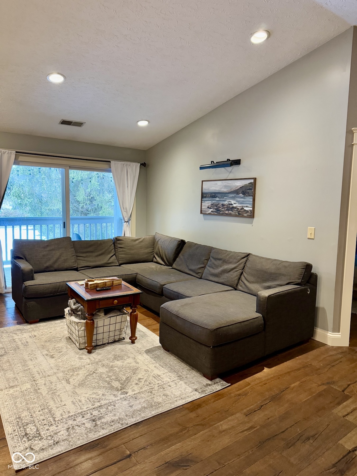
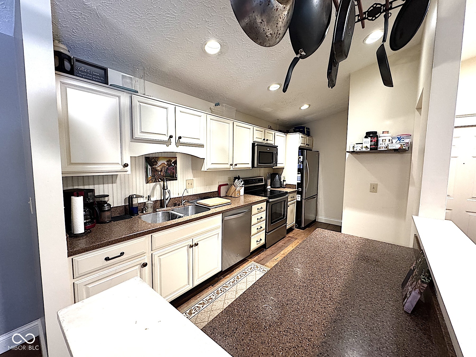
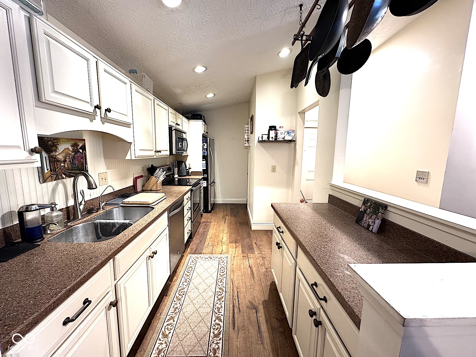
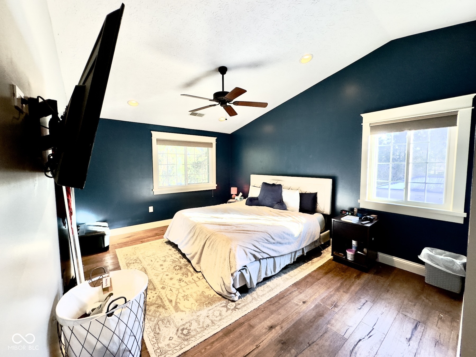
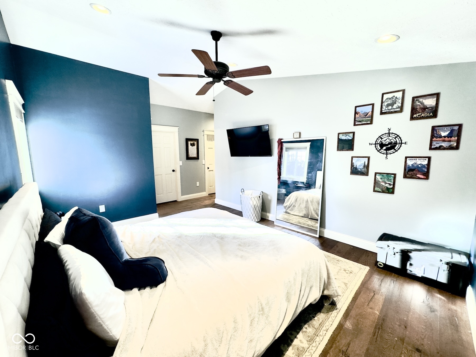
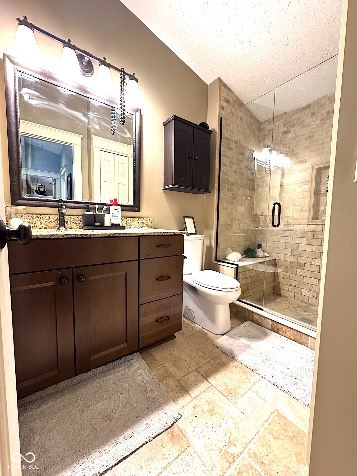
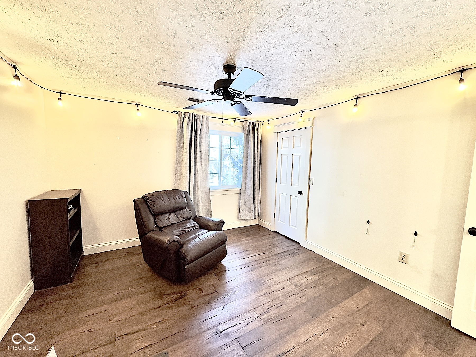
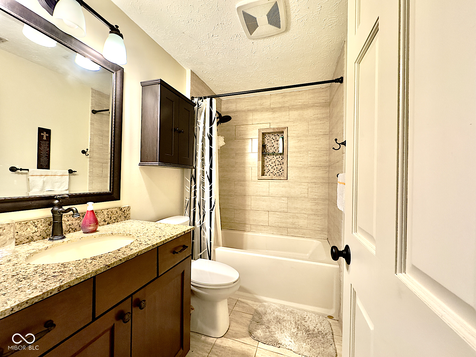
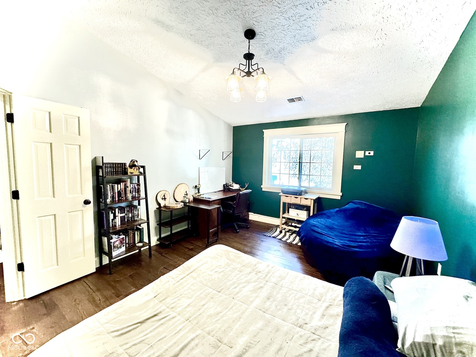
Buyer Financing Fell Through...Now is the time to discover your serene retreat at 8104 Glenwillow Ln #208, a meticulously maintained 2-bedroom, 2-bathroom condo nestled near Eagle Creek Park. Spanning 1,442 square feet (yes this is the bigger floor plan), this inviting end unit features a spacious split floor plan, an office/den, and elegant hardwood floors throughout. Delight in the meticulous custom trim work that adds a touch of sophistication. The kitchen, equipped with stainless steel appliances and stylish cabinets, offers abundant storage for culinary enthusiasts. Enjoy the luxury of walk-in closets in both bedrooms and step onto your private balcony to savor views of the lush green space below. Embrace maintenance-free living in this charming oasis, ideally located near shopping, dining, and more-all for an incredible price of $197,000. Did I mention the 1 car garage (#98) and the additional storage area? Don't miss your chance to call this remarkable property home!

2
beds

2
baths

1,442 Sq.Ft. LIVING AREA

Features & Amenities

Interior

  • total bedrooms2
  • Total bathrooms2
  • full bathrooms2
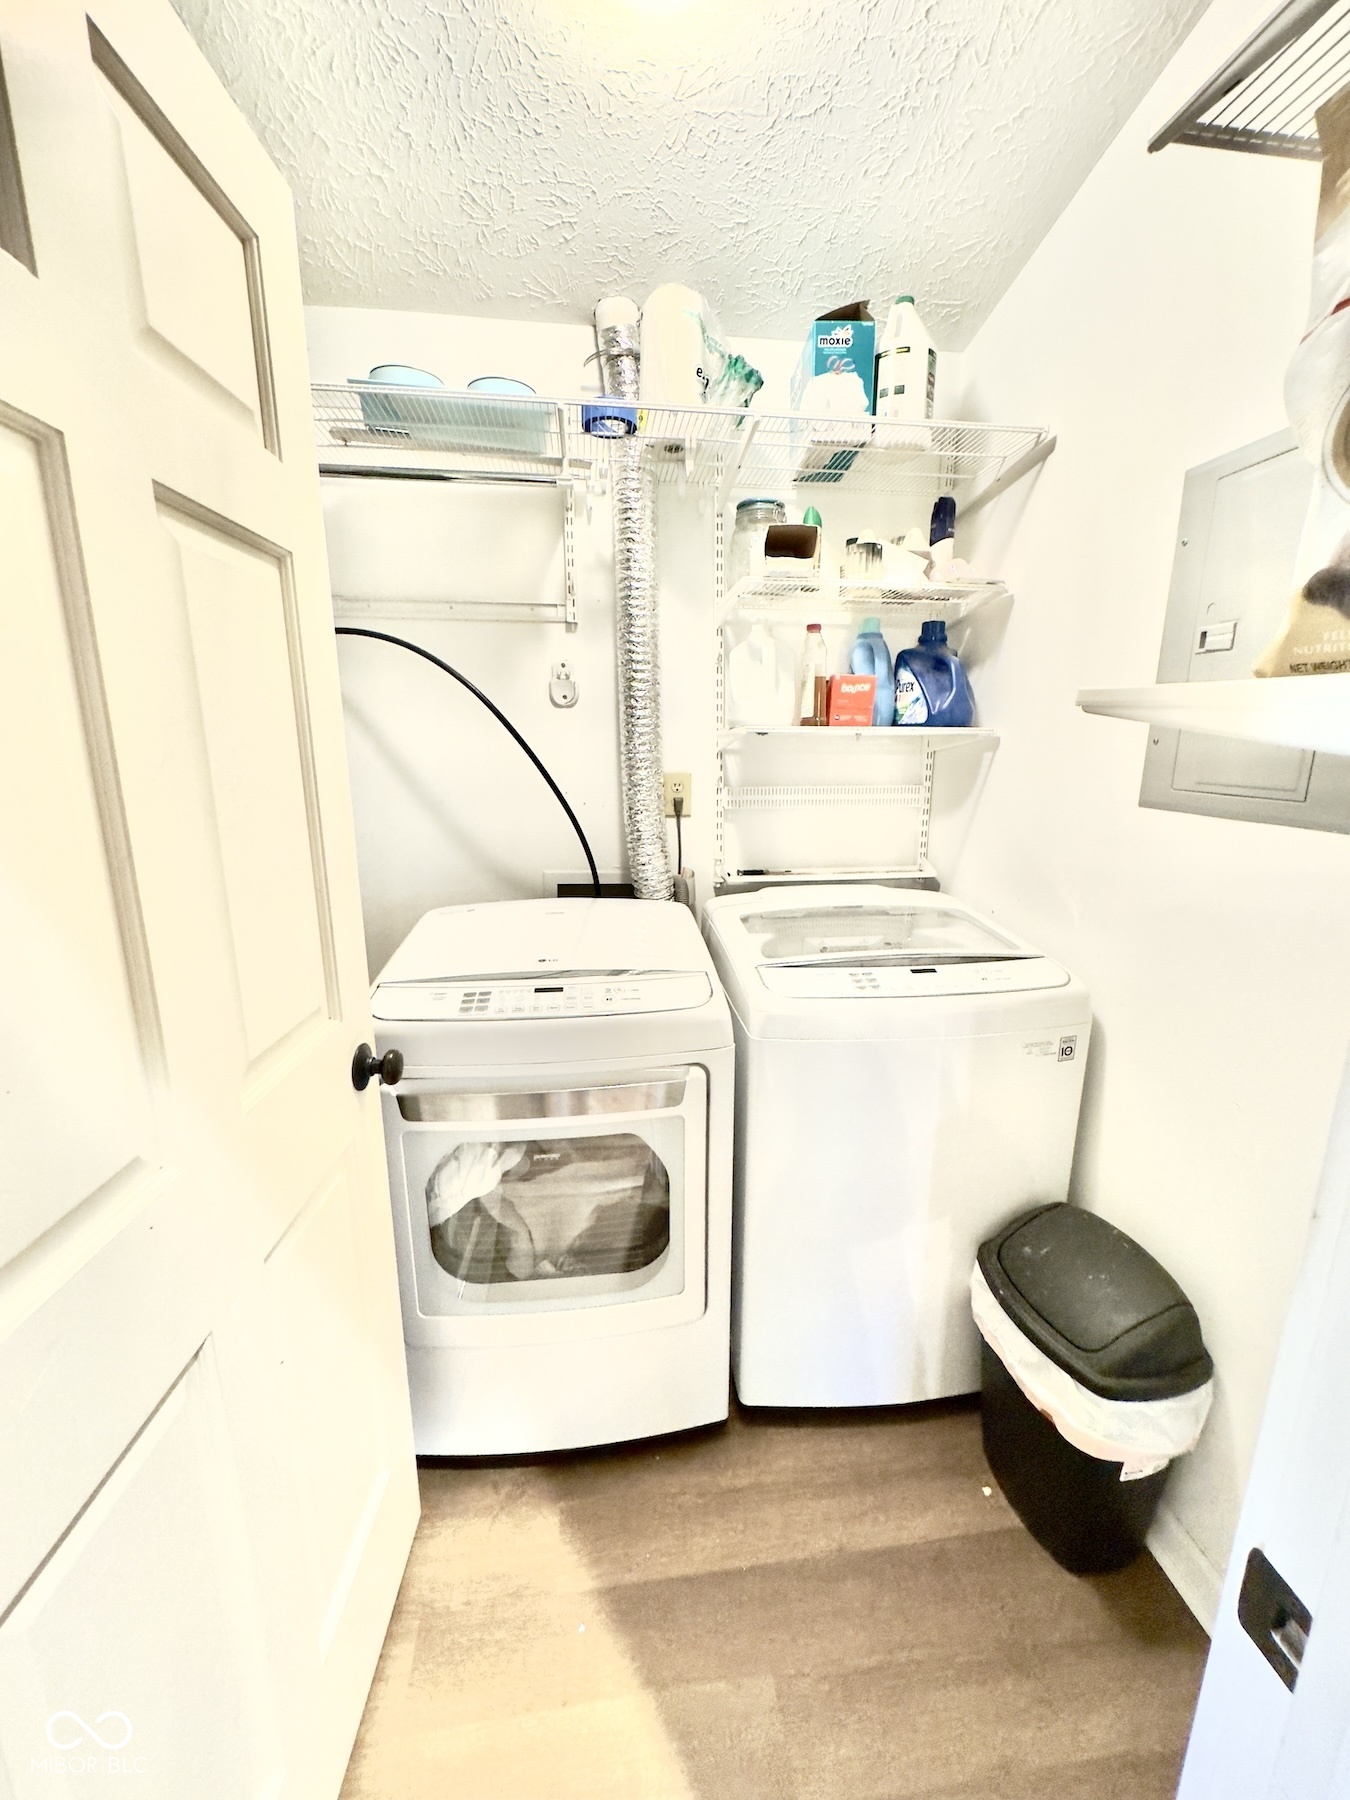
  • Laundry room In Unit
  • Fireplace Family Room, Wood Burning
  • APPLIANCES Dishwasher, Electric Water Heater, Disposal, Microwave, Electric Oven, Refrigerator
  • other interior Features Cathedral Ceiling(s), Paddle Fan, Hardwood Floors, Hi-Speed Internet Availbl, Pantry, Walk-In Closet(s)

Area & Lot

  • Status Sold
  • Date Sold June 6, 2025
  • Living Area1,442 Sq.Ft.
  • Total Area1,442 Sq.Ft.
  • MLS® ID22019010
  • TypeCondo
  • YEAR BUILT1994
  • Architecture StylesContemporary
  • Elementary SchoolFishback Creek Public Academy
  • Middle SchoolLincoln Middle School
  • High SchoolPike High School
  • School DistrictMSD Pike Township

Exterior

  • STORIES1
  • Garage Space1.0
  • water SourcePublic
  • utilitiesCable Available
  • lot featuresClose to Clubhouse, Sidewalks, Mature Trees
  • parkingDetached, Guest, Storage
  • HEAT TYPEForced Air, Electric
  • AIR CONDITIONINGCentral Air
  • SubstructureSlab
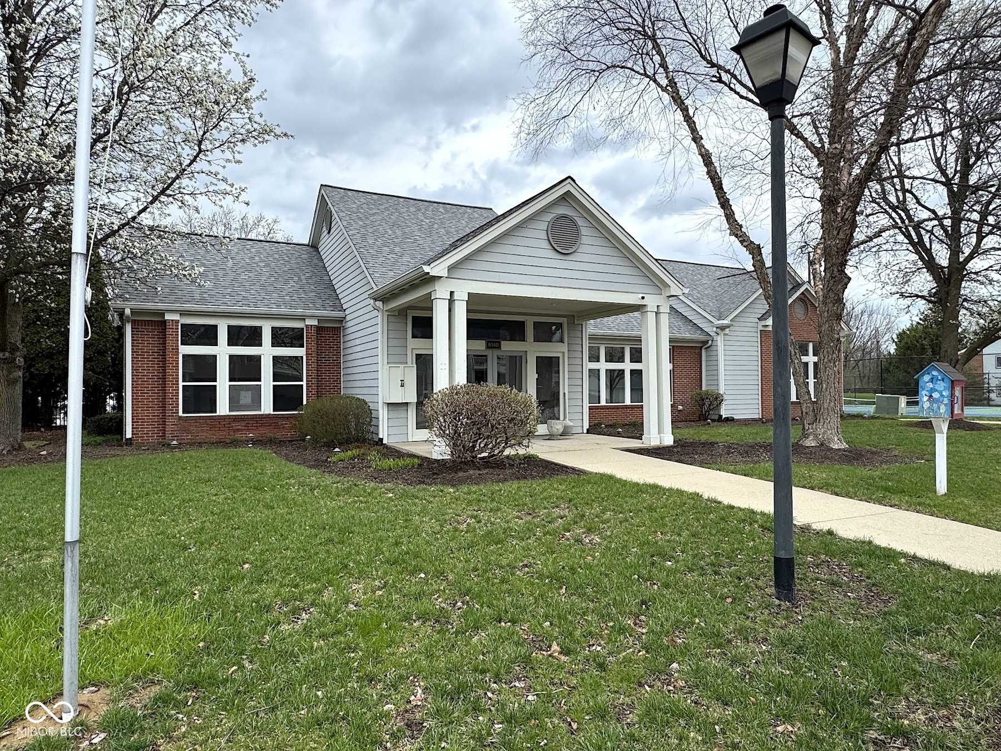
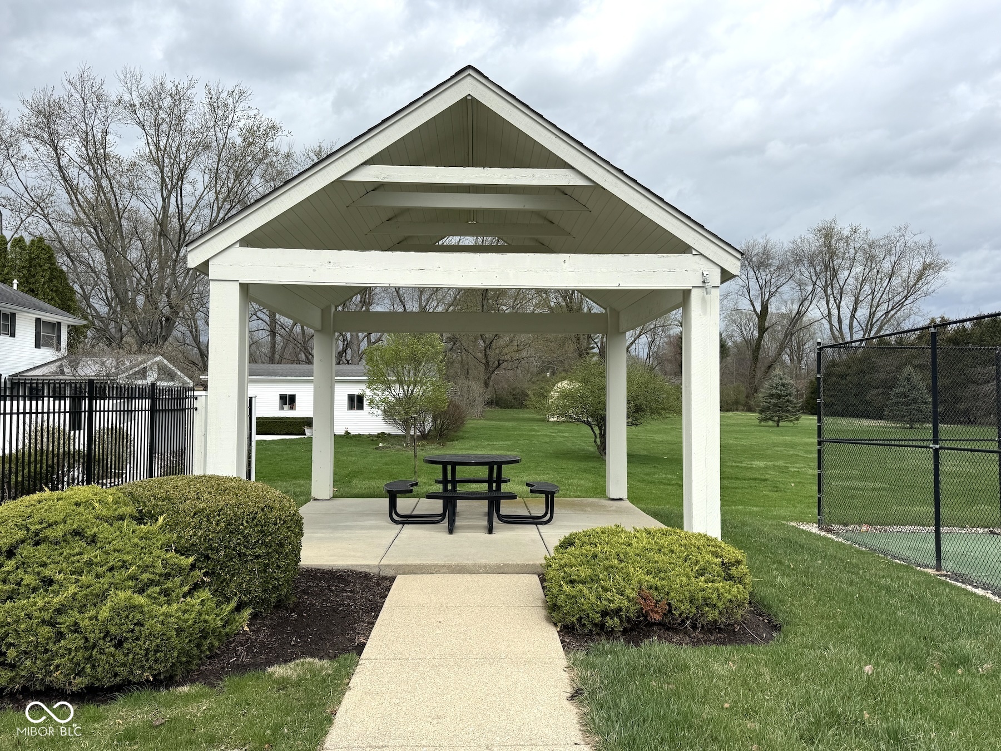
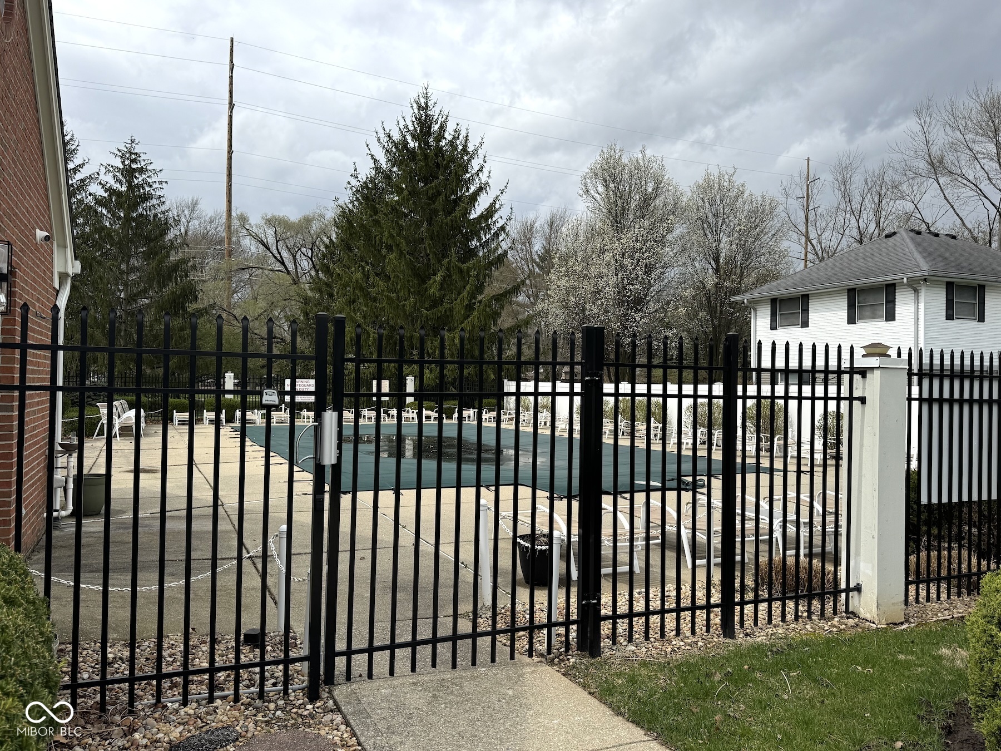
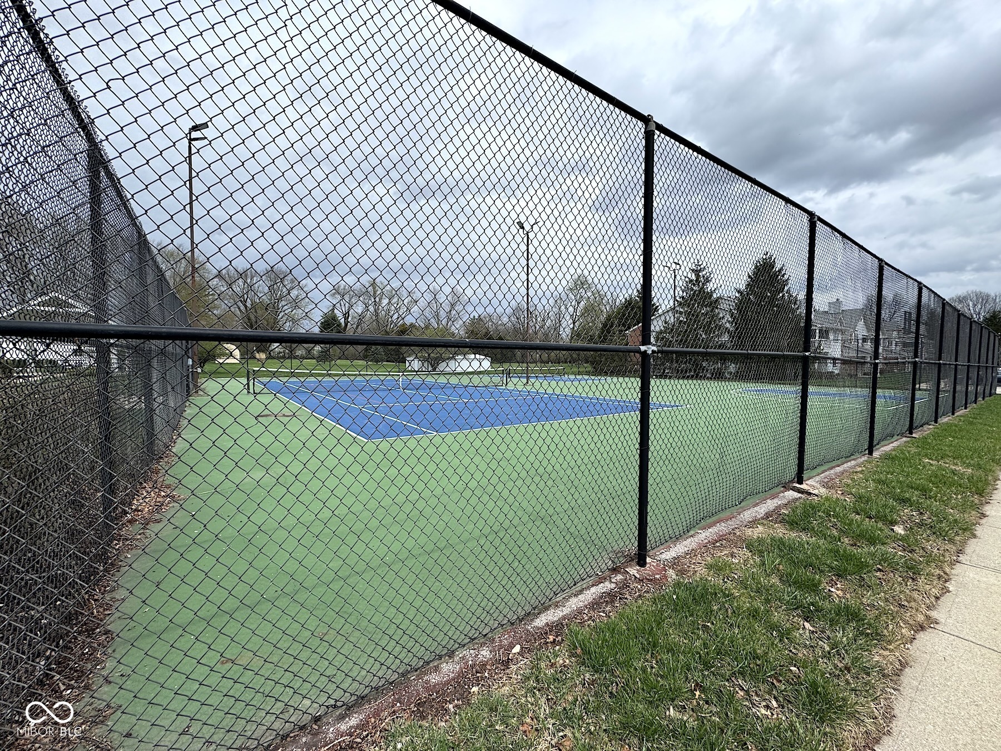
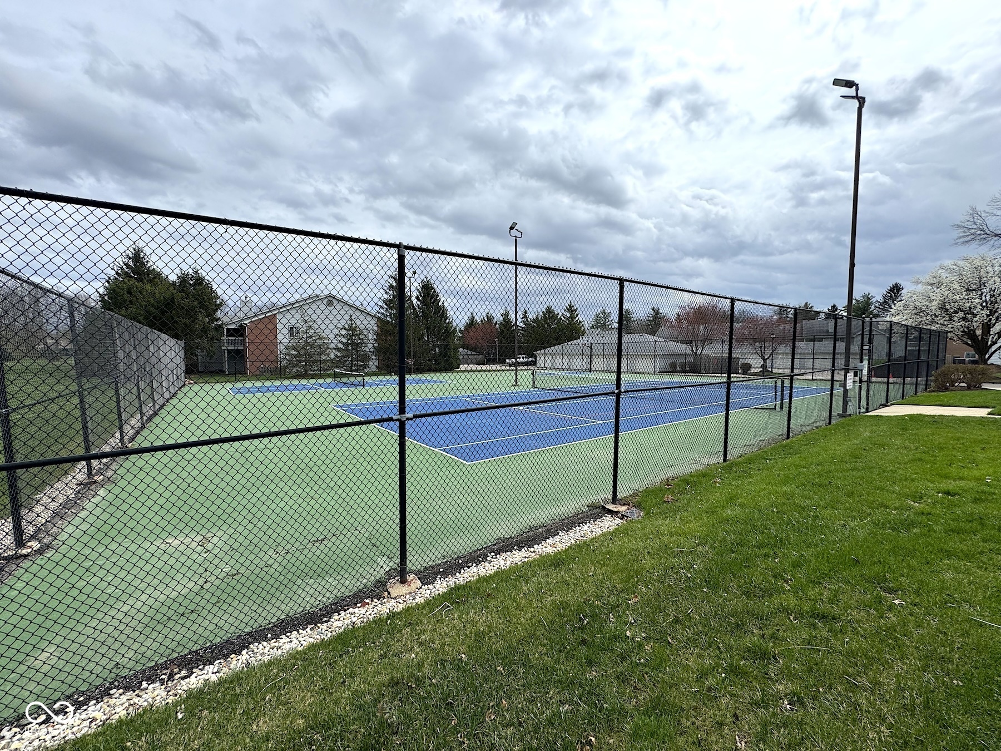
  • HOA AmenitiesClubhouse, Pool, Tennis Court(s)
  • other exterior FeaturesBasketball Court, Tennis Court(s), Balcony

Financial

  • Sales Price$200,000
  • HOA $296/mo

We've Lived Everywhere. This is Home.

We've relocated, started over, and found home ourselves. With local expertise and a relationship-first approach, we're here to help you find yours in Indianapolis.

Follow Us on Instagram