Leave a Message

By providing your contact information to Staff Homes, your personal information will be processed in accordance with Staff Homes's Privacy Policy. By checking the box(es) below, you expressly consent to receive marketing or promotional real estate communication from Staff Homes in the manner selected by you. For SMS text messages, message frequency varies. Message and data rates may apply. Consent is not a condition of purchase of any goods or services. You may opt out of receiving further communications from Staff Homes at any time. To opt out of receiving SMS text messages, reply STOP to unsubscribe. SMS text messaging is subject to our Terms of Use.

Thank you for your message. We will be in touch with you shortly.

8079 Heyward Drive
8079 Heyward Drive
8079 Heyward Drive
8079 Heyward Drive
8079 Heyward Drive
8079 Heyward Drive
8079 Heyward Drive
8079 Heyward Drive
8079 Heyward Drive
8079 Heyward Drive
8079 Heyward Drive
8079 Heyward Drive
8079 Heyward Drive
8079 Heyward Drive
8079 Heyward Drive
8079 Heyward Drive
8079 Heyward Drive
8079 Heyward Drive
8079 Heyward Drive
8079 Heyward Drive
8079 Heyward Drive
8079 Heyward Drive
8079 Heyward Drive
8079 Heyward Drive
8079 Heyward Drive
8079 Heyward Drive
8079 Heyward Drive
8079 Heyward Drive
8079 Heyward Drive
8079 Heyward Drive
8079 Heyward Drive
8079 Heyward Drive
8079 Heyward Drive
8079 Heyward Drive
8079 Heyward Drive
8079 Heyward Drive
8079 Heyward Drive
8079 Heyward Drive
8079 Heyward Drive
8079 Heyward Drive
8079 Heyward Drive
8079 Heyward Drive
8079 Heyward Drive
8079 Heyward Drive
8079 Heyward Drive
8079 Heyward Drive
8079 Heyward Drive
8079 Heyward Drive
8079 Heyward Drive
8079 Heyward Drive
8079 Heyward Drive
8079 Heyward Drive
8079 Heyward Drive
8079 Heyward Drive
8079 Heyward Drive
8079 Heyward Drive
8079 Heyward Drive
8079 Heyward Drive
8079 Heyward Drive
8079 Heyward Drive
8079 Heyward Drive
8079 Heyward Drive
8079 Heyward Drive
8079 Heyward Drive
8079 Heyward Drive
8079 Heyward Drive
8079 Heyward Drive
8079 Heyward Drive
8079 Heyward Drive
8079 Heyward Drive
8079 Heyward Drive
8079 Heyward Drive
8079 Heyward Drive
8079 Heyward Drive
8079 Heyward Drive
8079 Heyward Drive
8079 Heyward Drive
8079 Heyward Drive
8079 Heyward Drive
8079 Heyward Drive
8079 Heyward Drive
8079 Heyward Drive
8079 Heyward Drive
8079 Heyward Drive
8079 Heyward Drive
8079 Heyward Drive
8079 Heyward Drive
SEE ALL PHOTOS
8079 Heyward Drive
8079 Heyward Drive
8079 Heyward Drive
8079 Heyward Drive
8079 Heyward Drive
8079 Heyward Drive
8079 Heyward Drive
8079 Heyward Drive
8079 Heyward Drive
8079 Heyward Drive
8079 Heyward Drive
8079 Heyward Drive
8079 Heyward Drive
8079 Heyward Drive
8079 Heyward Drive
8079 Heyward Drive
8079 Heyward Drive
8079 Heyward Drive
8079 Heyward Drive
8079 Heyward Drive
8079 Heyward Drive
8079 Heyward Drive
8079 Heyward Drive
8079 Heyward Drive
8079 Heyward Drive
8079 Heyward Drive
8079 Heyward Drive
8079 Heyward Drive
8079 Heyward Drive
8079 Heyward Drive
8079 Heyward Drive
8079 Heyward Drive
8079 Heyward Drive
8079 Heyward Drive
8079 Heyward Drive
8079 Heyward Drive
8079 Heyward Drive
8079 Heyward Drive
8079 Heyward Drive
8079 Heyward Drive
8079 Heyward Drive
8079 Heyward Drive
8079 Heyward Drive
8079 Heyward Drive
8079 Heyward Drive
8079 Heyward Drive
8079 Heyward Drive
8079 Heyward Drive
8079 Heyward Drive
8079 Heyward Drive
8079 Heyward Drive
8079 Heyward Drive
8079 Heyward Drive
8079 Heyward Drive
8079 Heyward Drive
8079 Heyward Drive
8079 Heyward Drive
8079 Heyward Drive
8079 Heyward Drive
8079 Heyward Drive
8079 Heyward Drive
8079 Heyward Drive
8079 Heyward Drive
8079 Heyward Drive
8079 Heyward Drive
8079 Heyward Drive
8079 Heyward Drive
8079 Heyward Drive
8079 Heyward Drive
8079 Heyward Drive
8079 Heyward Drive
8079 Heyward Drive
8079 Heyward Drive
8079 Heyward Drive
8079 Heyward Drive
8079 Heyward Drive
8079 Heyward Drive
8079 Heyward Drive
8079 Heyward Drive
8079 Heyward Drive
8079 Heyward Drive
8079 Heyward Drive
8079 Heyward Drive
8079 Heyward Drive
8079 Heyward Drive
8079 Heyward Drive
8079 Heyward Drive
Courtesy of Highgarden Real Estate, Laura Waters Listing Contact:  
For Sale

8079 Heyward Drive

8079 Heyward Drive, Indianapolis, IN 46250

$1,175,000
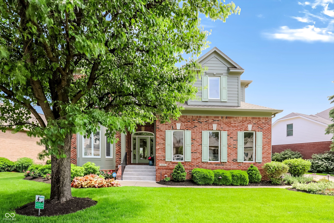
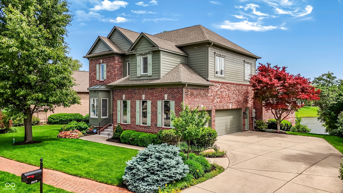
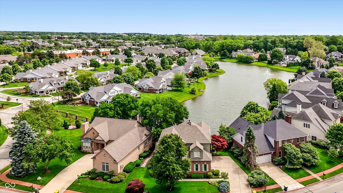
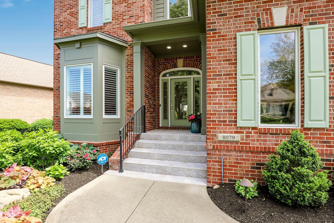
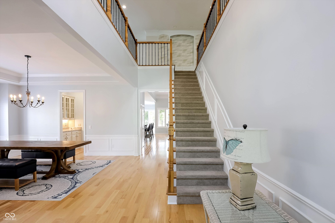
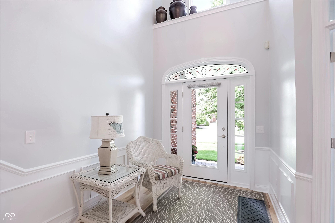
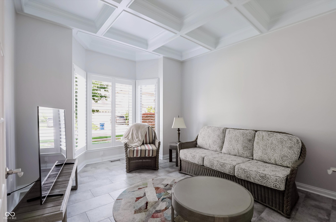
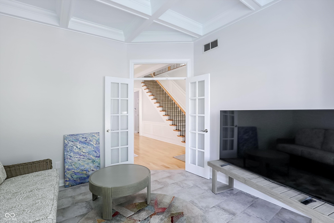
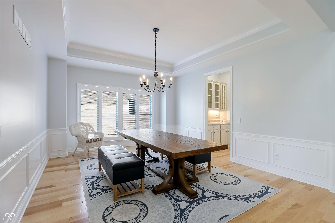
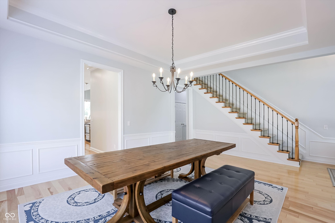
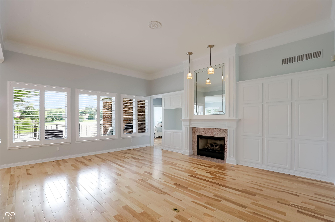
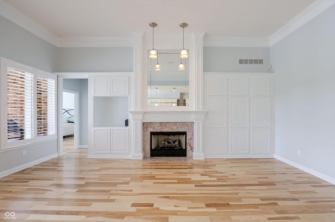
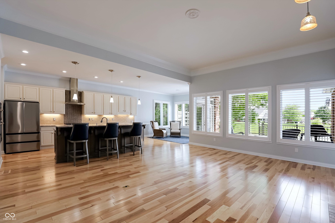
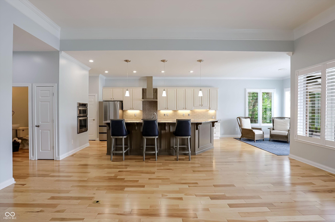
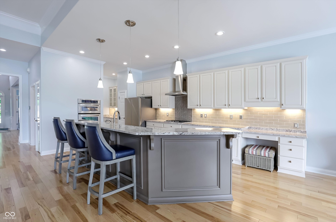
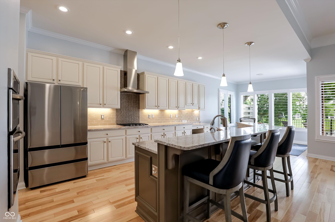
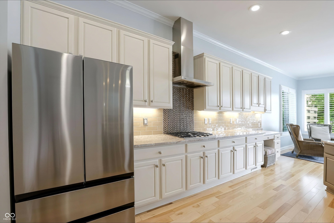
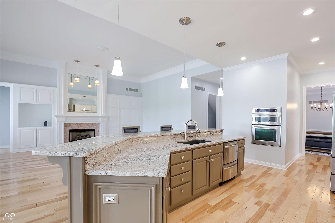
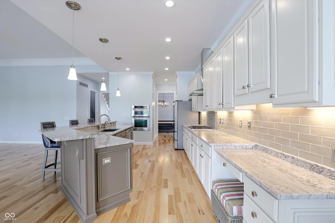
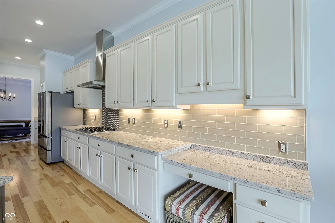
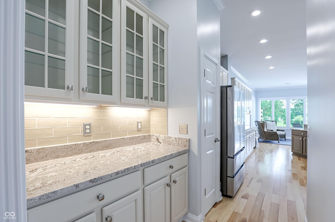
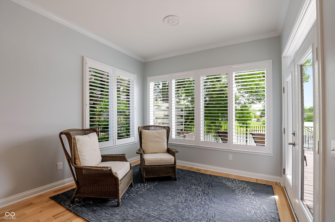
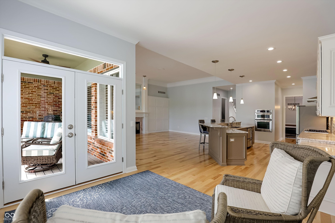
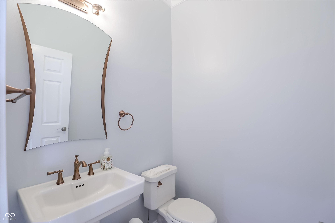
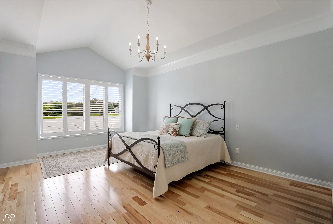
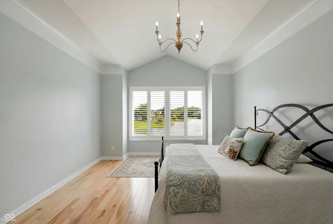
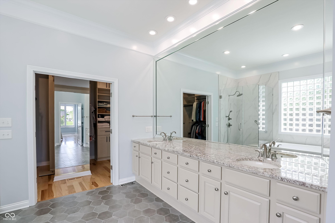
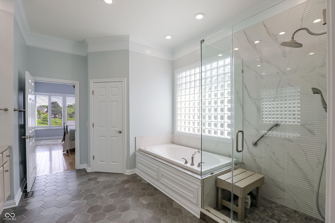
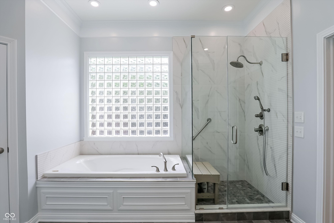
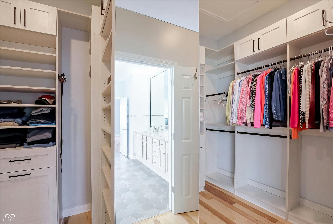
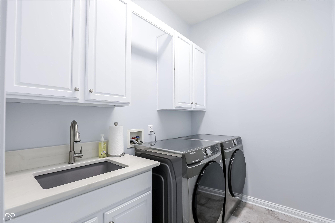
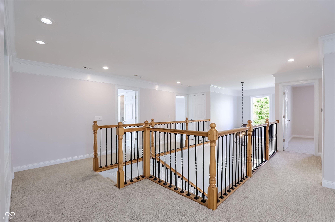
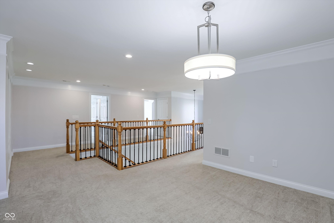
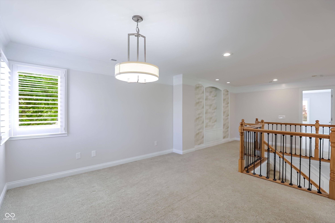
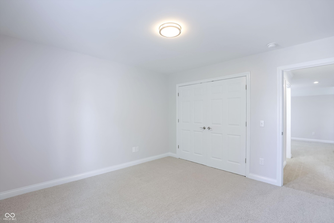
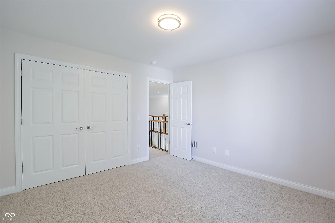
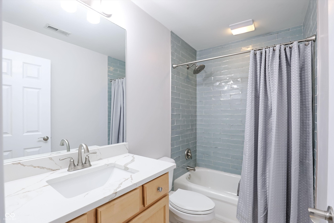
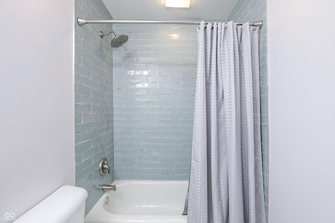
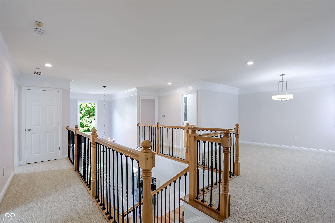
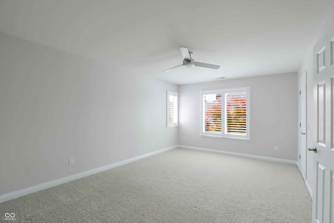
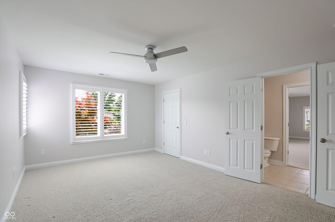
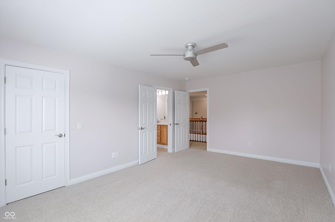
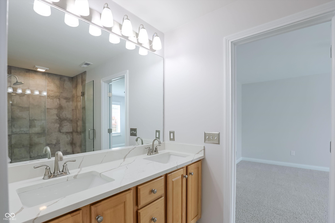
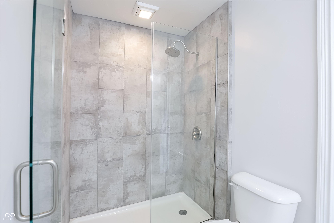
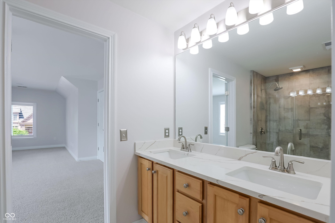
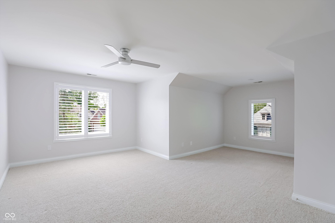
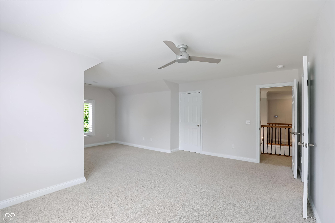
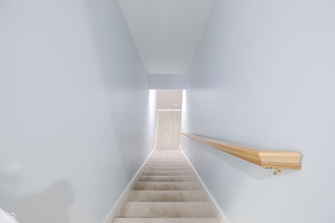
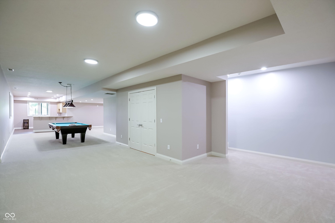
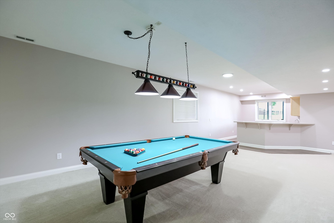
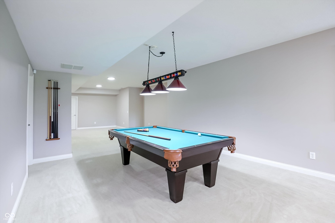
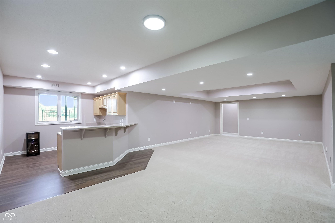
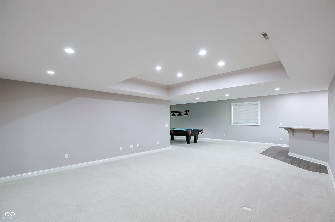
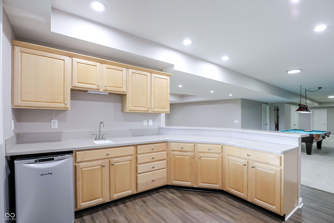
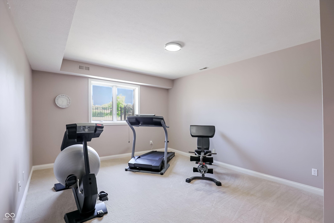
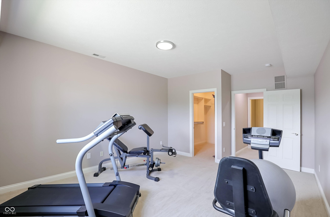
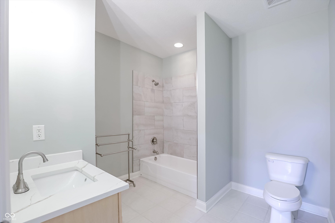
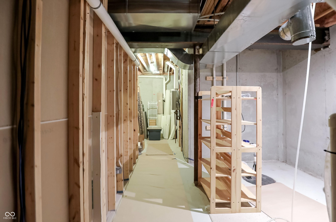
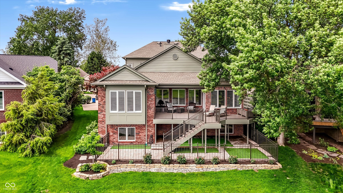
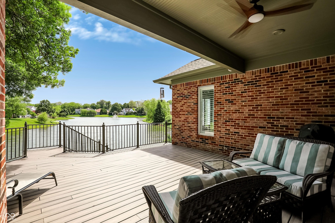
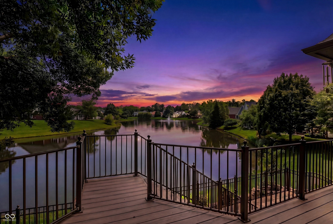
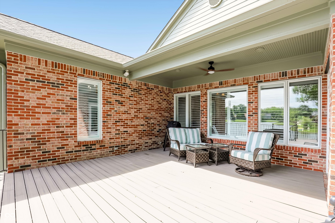
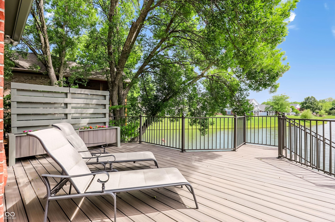
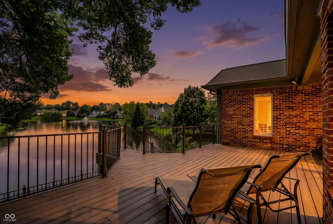
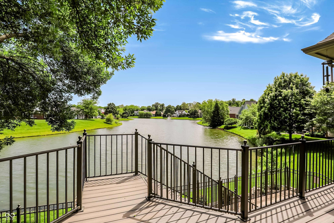
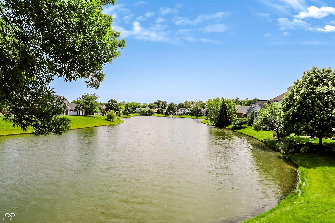
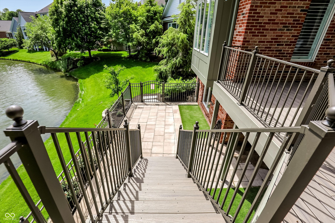
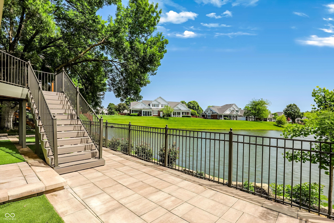
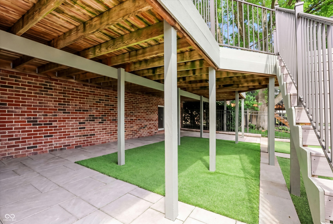
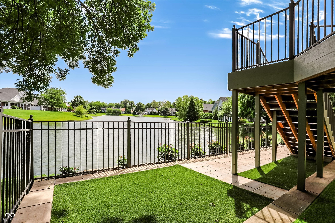
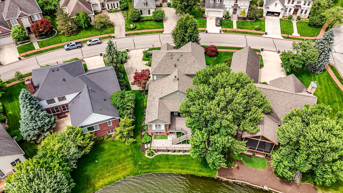
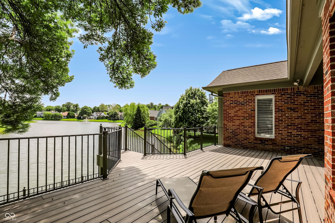
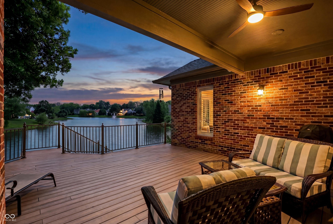
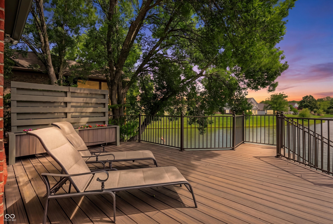
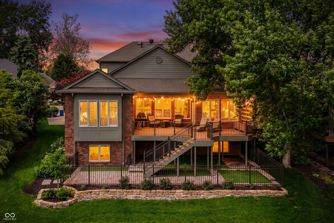
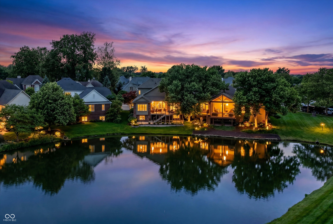
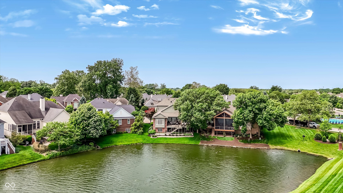
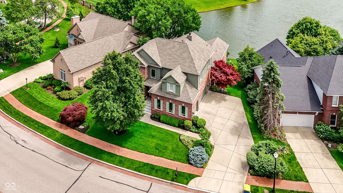
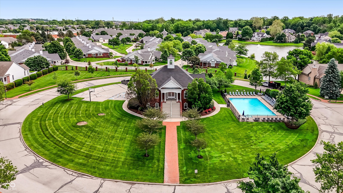
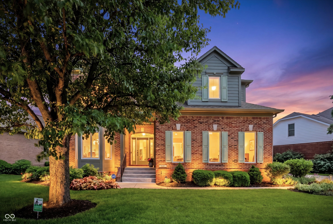
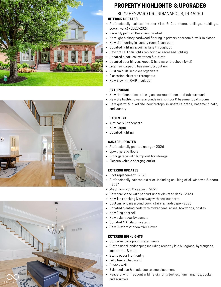
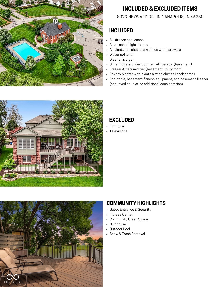
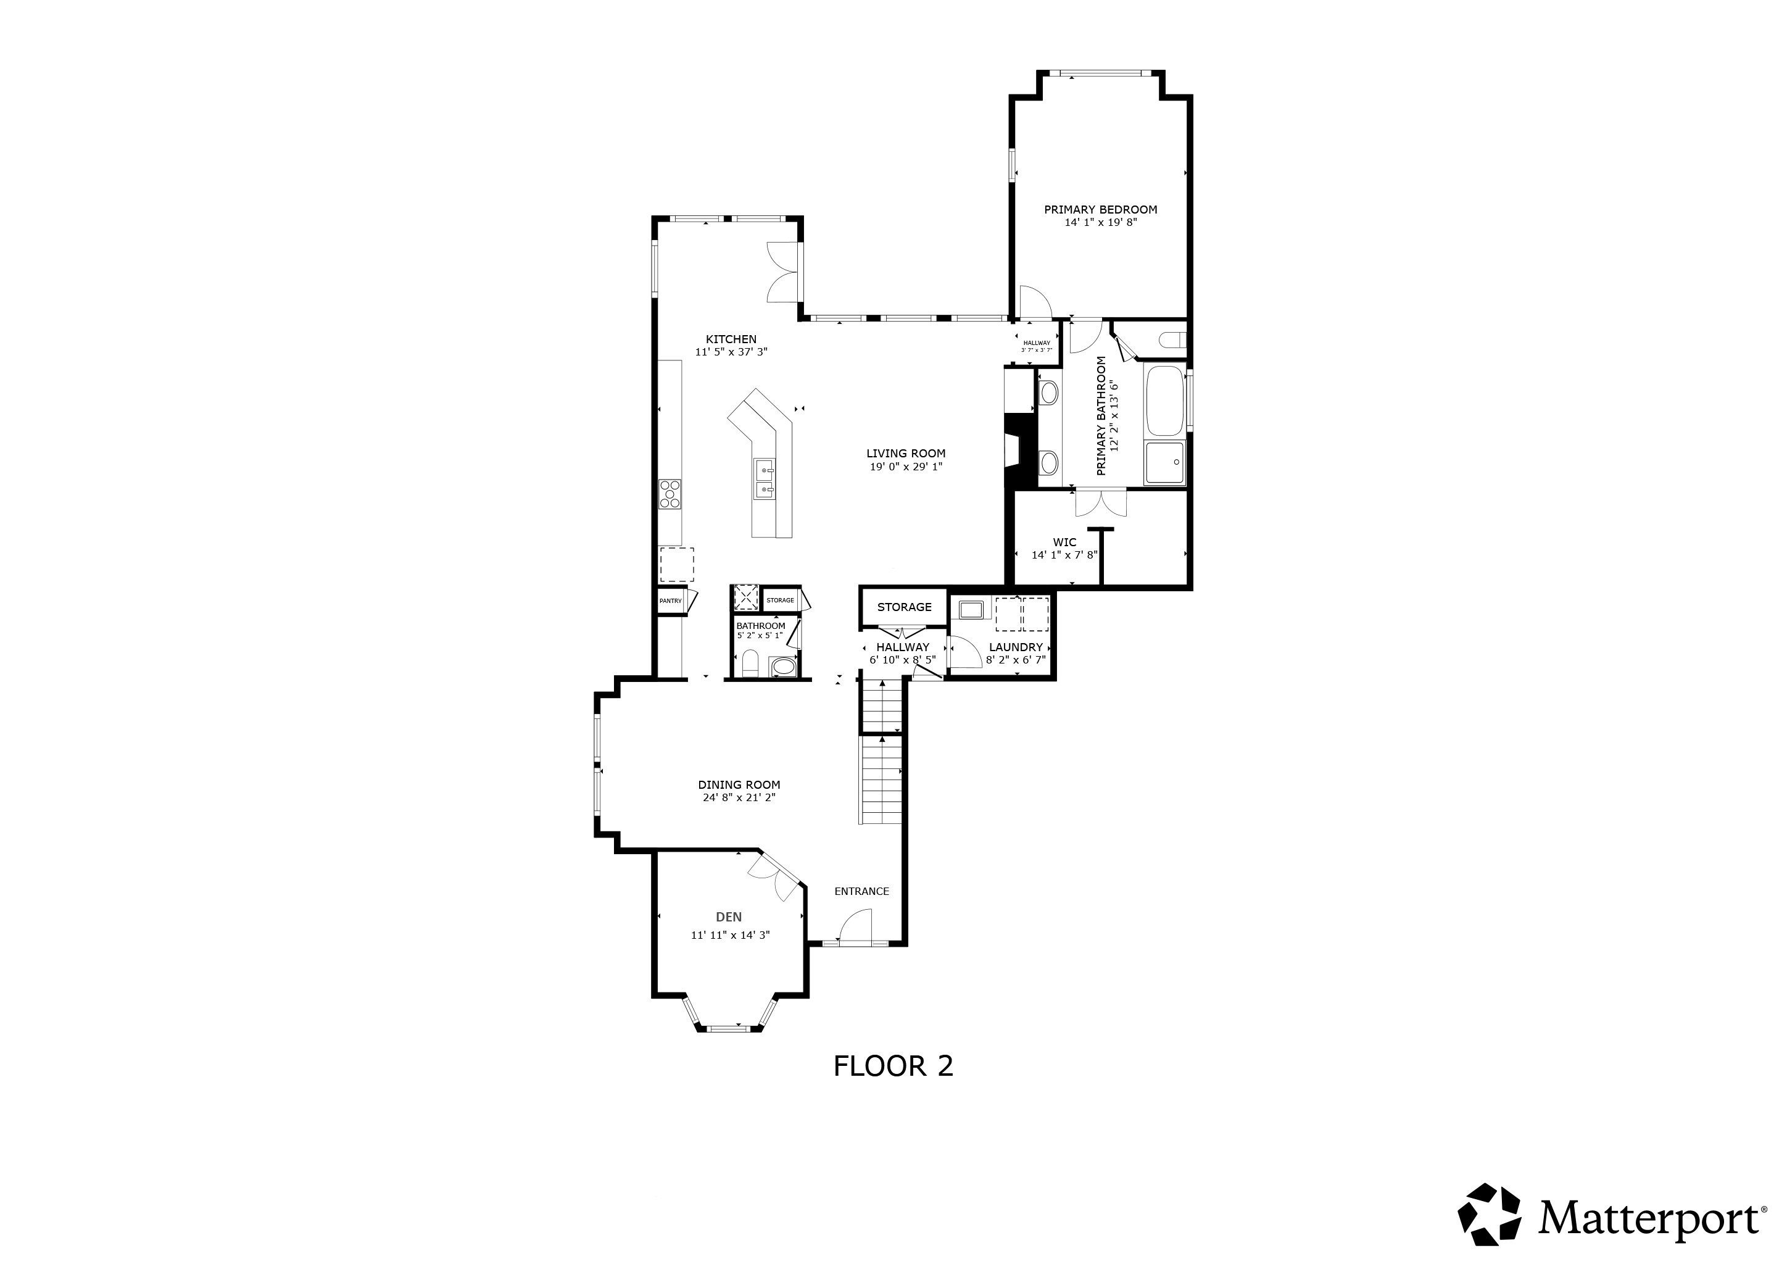
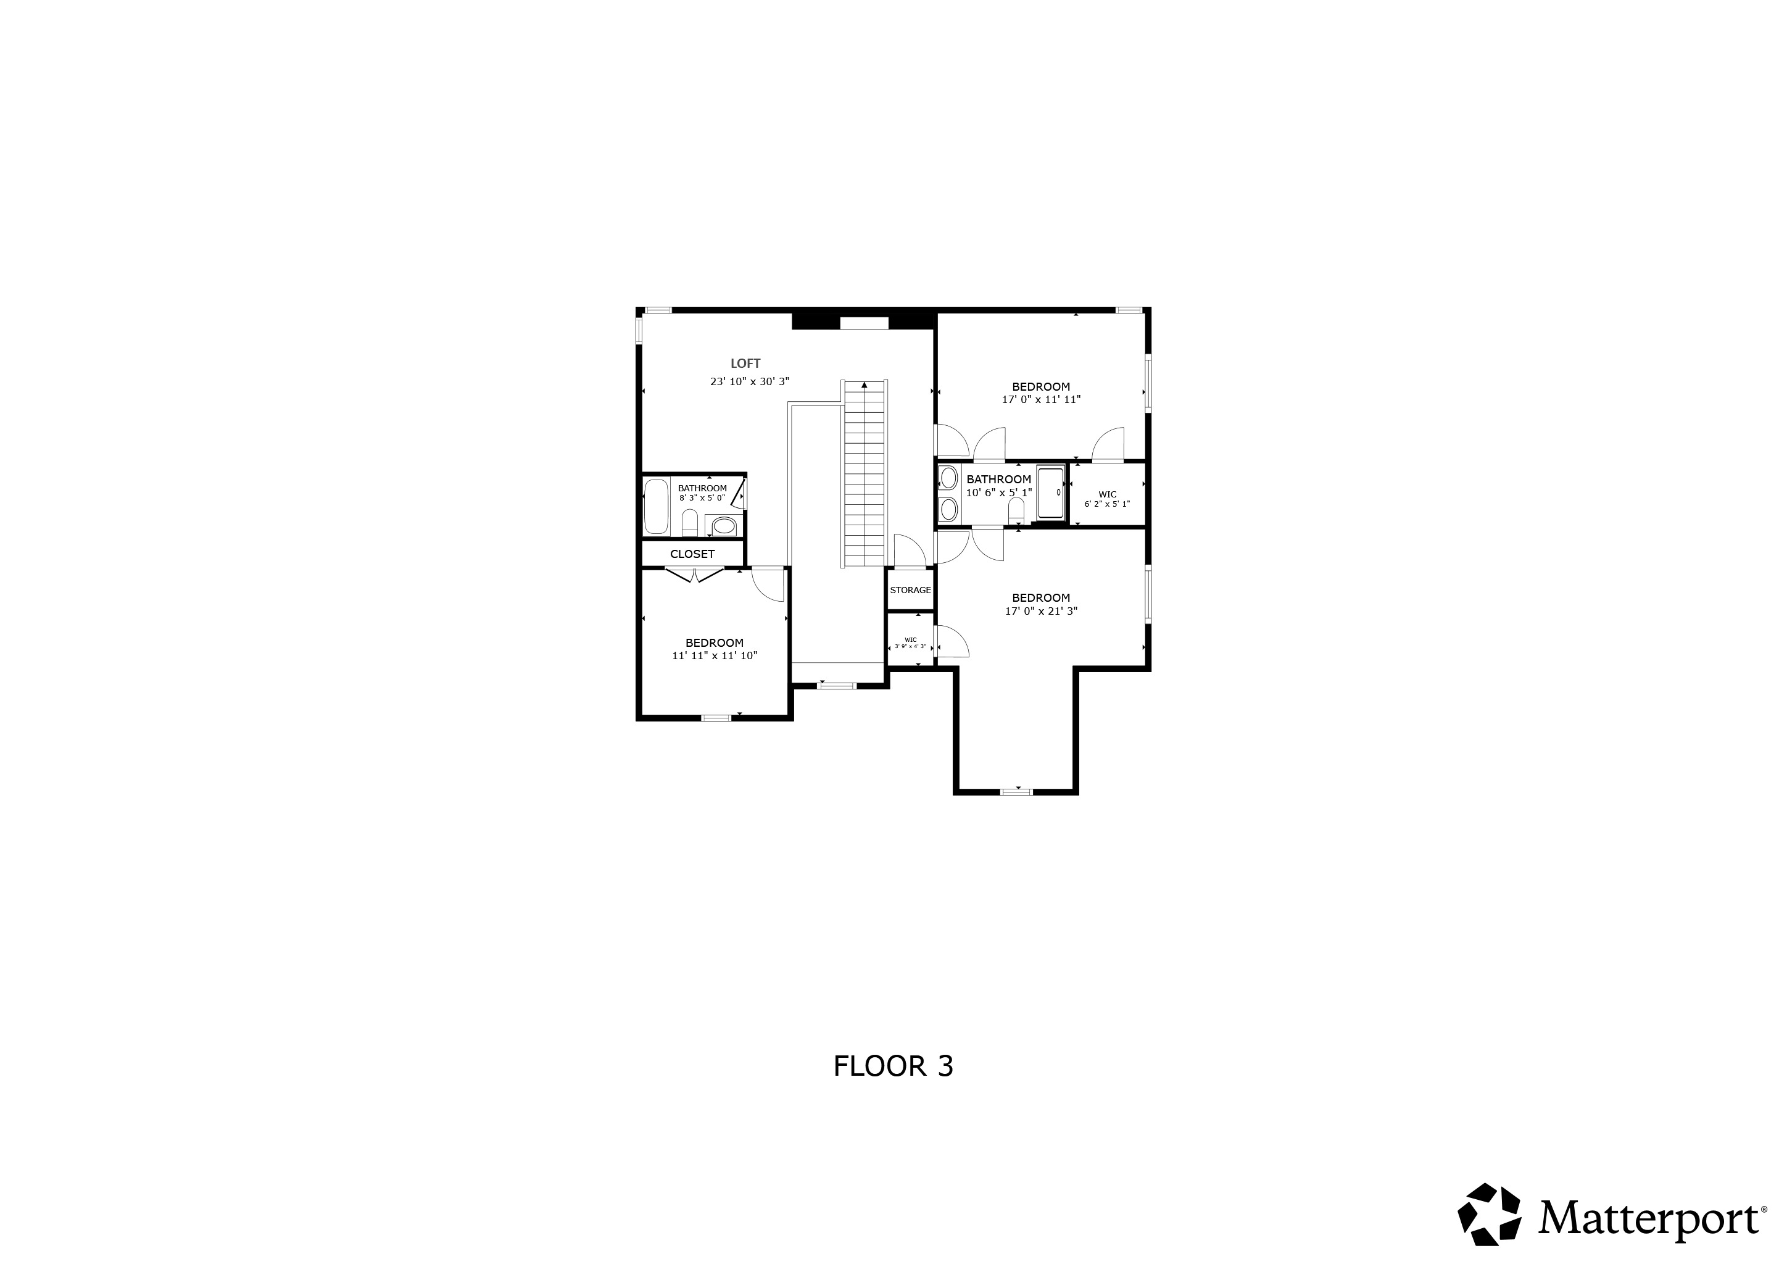
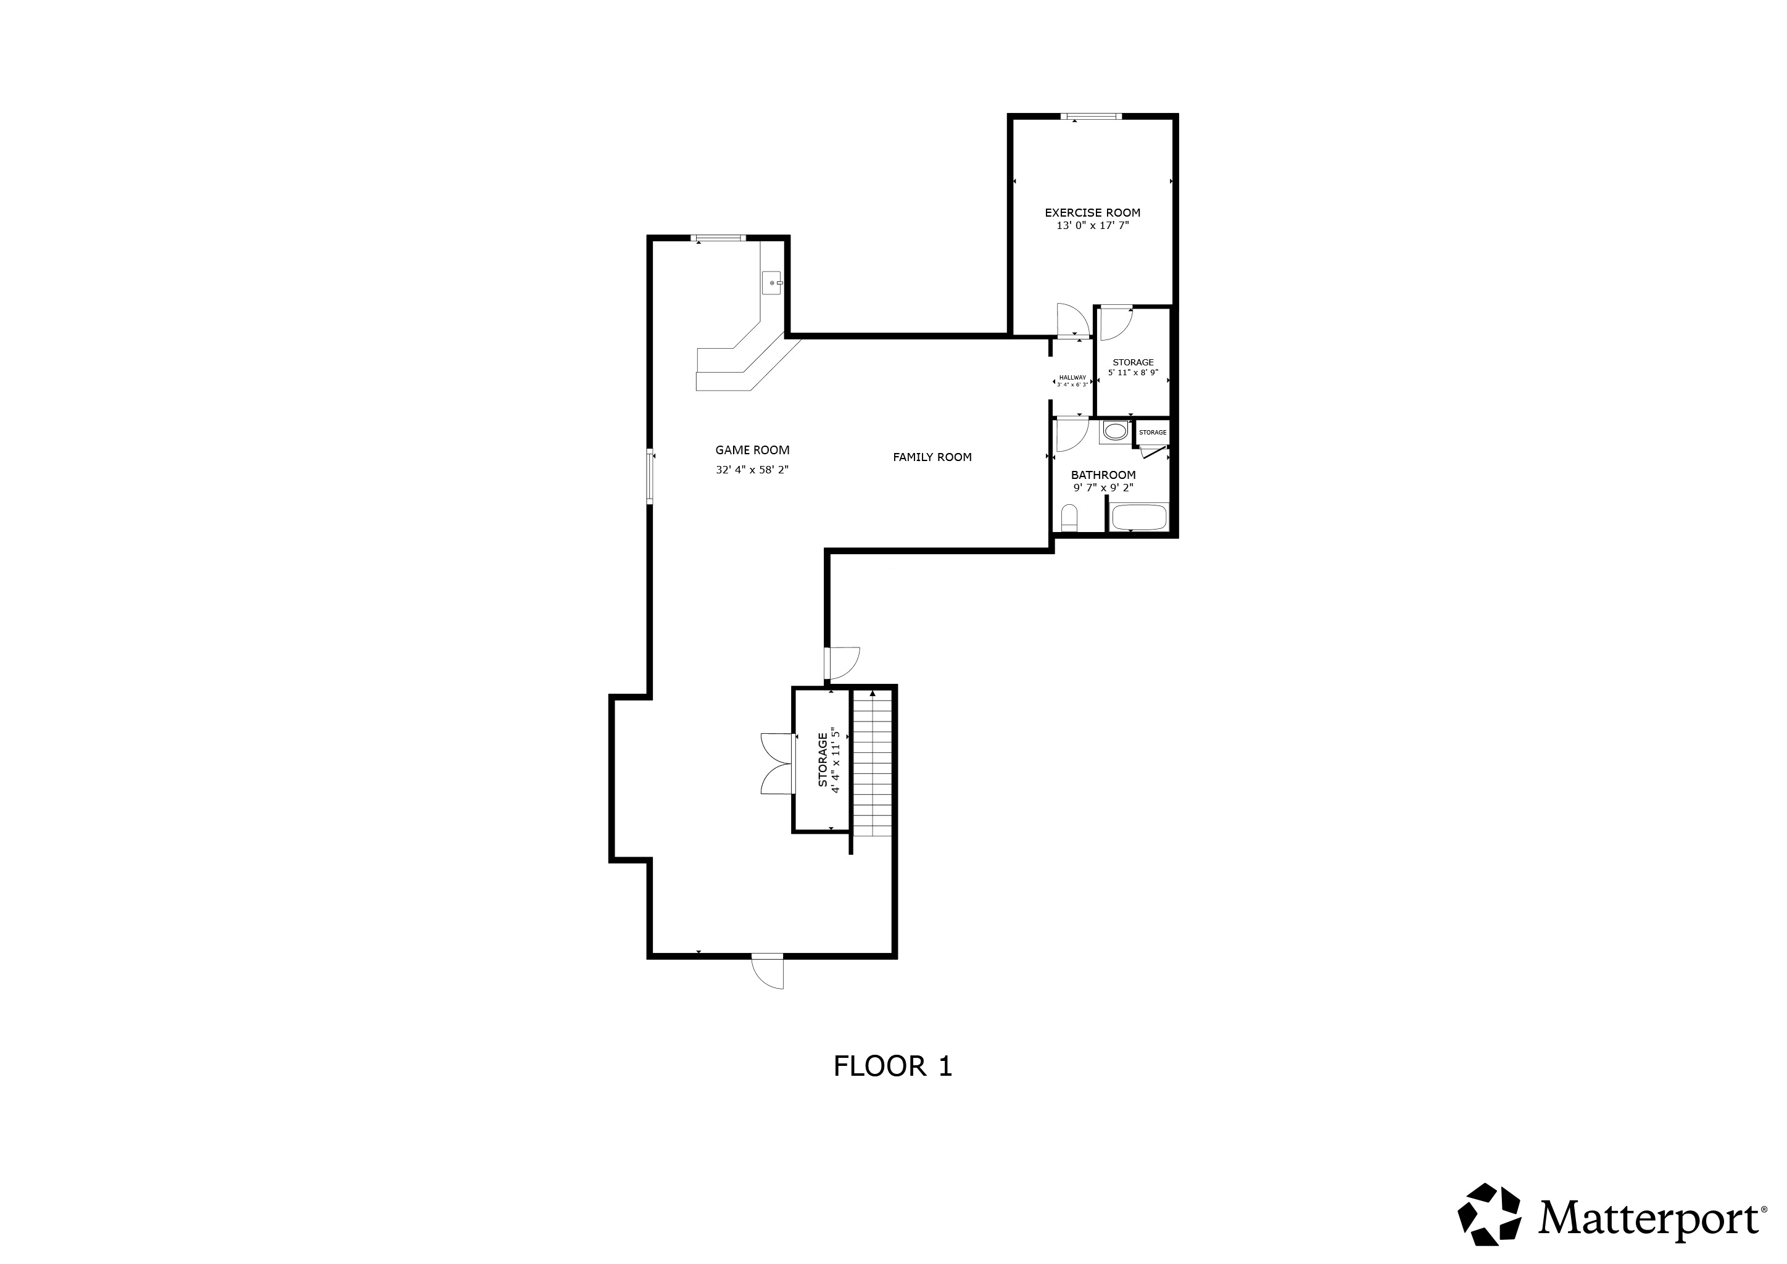
Tucked inside the highly sought-after gated community of Sycamore Springs, this beautifully updated waterfront home offers timeless finishes, thoughtful upgrades, & peaceful water views just moments from Indy's best shopping, restaurants, & everyday conveniences. Only the 2nd owners, the pride in ownership is immediately apparent throughout this 5 bdrm, 4.5 bath home, which feels spacious & airy without feeling overwhelming. Nearly every surface has been refreshed, including professionally painted interiors, updated neutral finishes, brushed nickel hardware, plantation shutters, updated lighting, carpet, & gorgeous hardwood flooring in the primary. The kitchen opens seamlessly into the main living spaces & is complemented by a butler's pantry connecting the dining rm & kitchen. The fully finished basement adds exceptional living space w/ a wet bar, kitchenette, updated lighting, & like-new carpet. The main-flr primary suite offers convenience & privacy along w/ a spacious custom WIC, while the main-flr laundry rm adds everyday functionality. Baths throughout have been tastefully updated w/ refreshed tile, glass shower surround, & quartz countertops. Too many thoughtful updates to name. Outside is where this property truly shines. The expansive Trex deck & lower-level patio create an incredible extension of the living space, offering panoramic water views & stunning sunsets that make the setting feel peaceful & private. Mature trees provide the perfect balance of shade & sunlight, while custom fencing, hardscaping, pet turf, & a privacy wall elevate both the beauty & functionality. Frequent sightings of hummingbirds, ducks, turtles, & other wildlife only add to the charm. Sycamore Springs is one of Indy's most beloved gated communities, known for its beautifully maintained grounds, clubhouse, fitness center, pool, green spaces, & tucked-away feel despite being the heart of everything. Homes w/ this level of updates, setting, & outdoor living rarely become available.

5
beds

5
baths

5,371 Sq.Ft. LIVING AREA

9,453 Sq.Ft. lot

Features & Amenities

Interior

  • total bedrooms5
  • Total bathrooms5
  • full bathrooms4
  • half bathroom1
  • Laundry room Main Level, Sink
  • Fireplace Gas Log, Living Room
  • APPLIANCES Gas Cooktop, Dishwasher, Dryer, Disposal, Humidifier, Micro Hood, Microwave, Oven, Refrigerator, Bar Fridge, Free-Standing Freezer, Tankless Water Heater, Washer, Water Purifier, Water Softener Owned
  • other interior Features Attic Access, Bath Sinks Double Main, Built-in Features, High Ceilings, Kitchen Island, Entrance Foyer, Paddle Fan, Hardwood Floors, Eat-in Kitchen, Wired for Data, Pantry, Walk-In Closet(s), Wet Bar

Area & Lot

  • Status For Sale
  • Living Area5,371 Sq.Ft.
  • Total Area5,614 Sq.Ft.
  • Lot Area9,453 Sq.Ft.
  • MLS® ID22104189
  • TypeResidential
  • YEAR BUILT1999
  • Architecture StylesTraditional
  • Water FrontagePond, Water View
  • View DescriptionPond, Water
  • Elementary SchoolAllisonville Elementary School
  • Middle SchoolEastwood Middle School
  • High SchoolNorth Central High School
  • School DistrictMSD Washington Township

Exterior

  • STORIES2
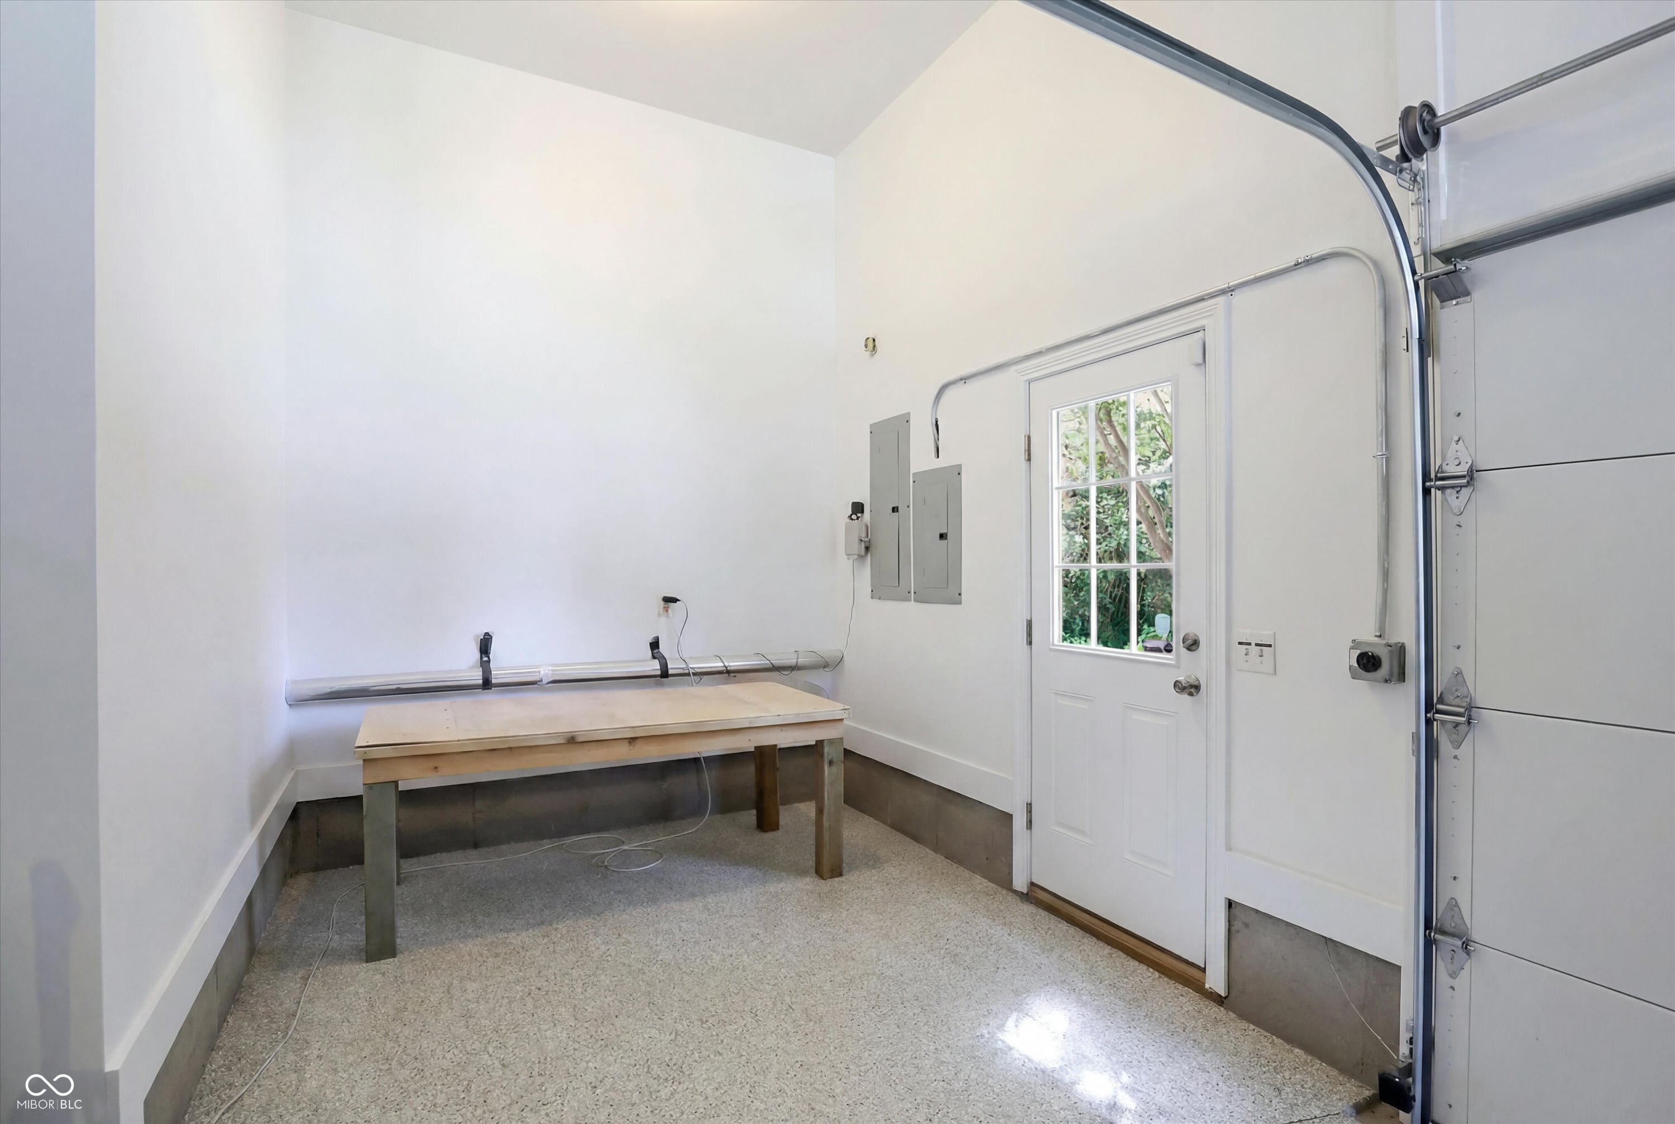
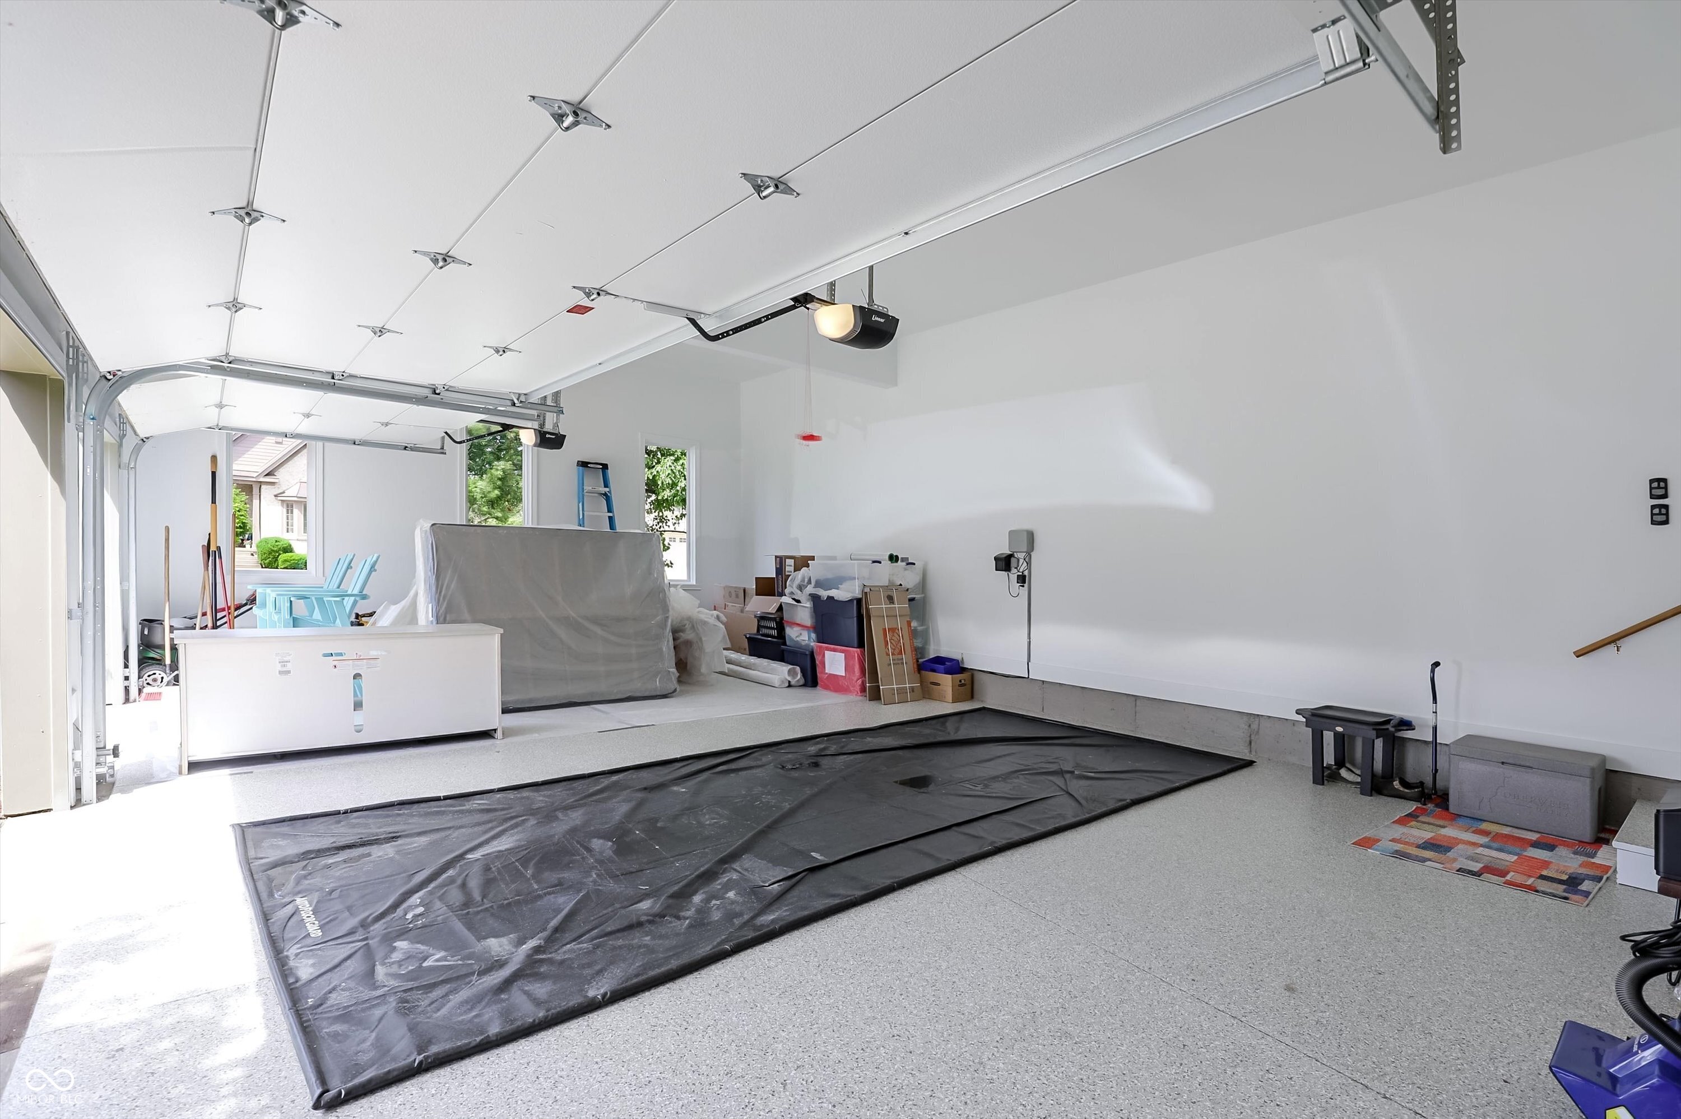
  • Garage Space3.0
  • water SourcePublic
  • utilitiesElectricity Connected, Natural Gas Connected
  • lot featuresCurbs, Gated Community, Sidewalks, Mature Trees
  • parkingAttached
  • HEAT TYPEZoned, Forced Air, Natural Gas
  • AIR CONDITIONINGCentral Air, Dual
  • SubstructureConcrete Perimeter, Full
  • HOA AmenitiesClubhouse, Exercise Course, Fitness Center, Maintenance, Security, Snow Removal
  • security FeaturesGated Community, Security System, Smoke Detector(s)
  • other exterior FeaturesOther

Financial

  • Sales Price$1,175,000
  • HOA $532/3 mos
View Virtual Tour
image

Schedule a Showing

We would love to show you our beautiful property. Please select your preferred date and time below. An agent will be in touch shortly to confirm your appointment.

Schedule a Showing

We would love to show you our beautiful property. Please select your preferred date and time below. An agent will be in touch shortly to confirm your appointment.

Thank you for your interest in 8079 Heyward Drive, Indianapolis, IN 46250. We are reviewing your request and will be in touch shortly!

Mortgage Calculator

Estimate your monthly mortgage payment, including the principal and interest, property taxes, and HOA. Adjust the values to generate a more accurate rate.

All estimates are provided for informational purposes only. Actual amounts may vary.
$0,000 Your Payment 20 15 65
$0,000 Your Payment

We've Lived Everywhere. This is Home.

We've relocated, started over, and found home ourselves. With local expertise and a relationship-first approach, we're here to help you find yours in Indianapolis.

Follow Us on Instagram