Leave a Message

By providing your contact information to Staff Homes, your personal information will be processed in accordance with Staff Homes's Privacy Policy. By checking the box(es) below, you expressly consent to receive marketing or promotional real estate communication from Staff Homes in the manner selected by you. For SMS text messages, message frequency varies. Message and data rates may apply. Consent is not a condition of purchase of any goods or services. You may opt out of receiving further communications from Staff Homes at any time. To opt out of receiving SMS text messages, reply STOP to unsubscribe. SMS text messaging is subject to our Terms of Use.

Thank you for your message. We will be in touch with you shortly.

8010 Witherington Road
SEE ALL PHOTOS
8010 Witherington Road
Courtesy of Highgarden Real Estate, Elizabeth Ewbank Listing Contact:  
Sold

8010 Witherington Road

8010 Witherington Road, Indianapolis, IN 46268

$274,900
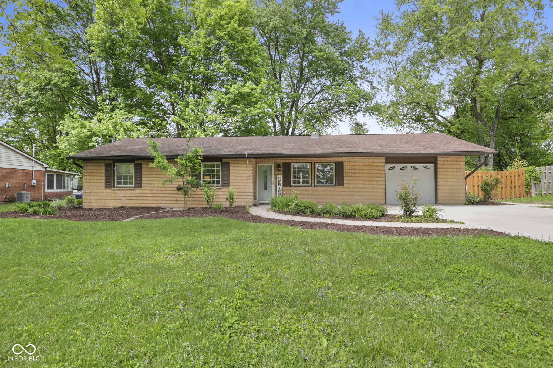
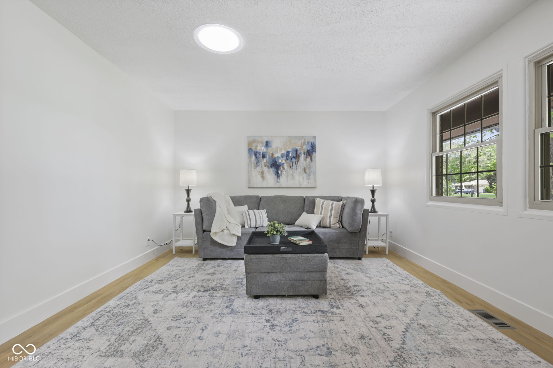
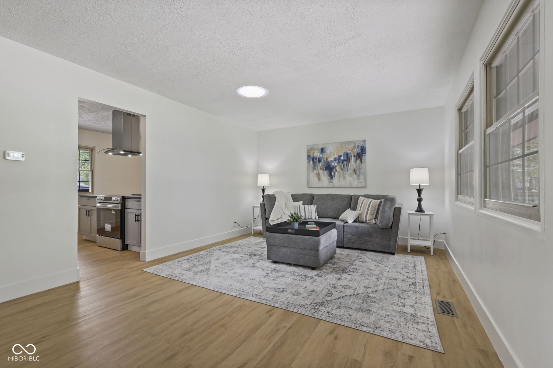
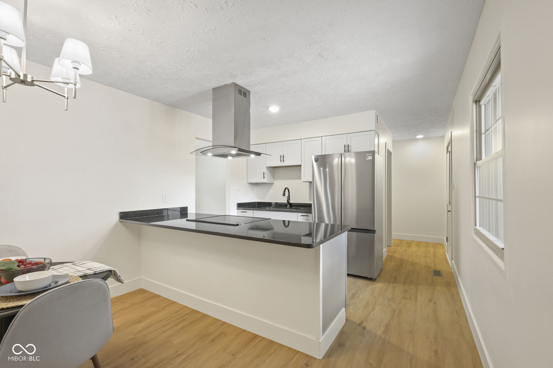
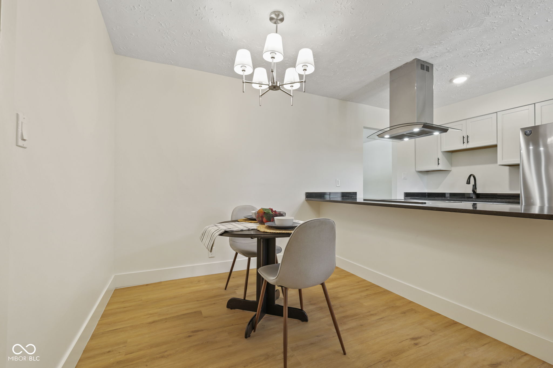
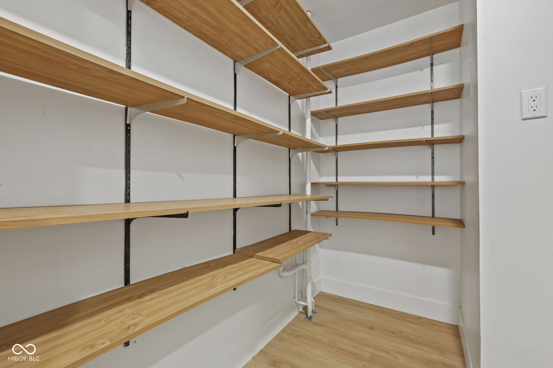
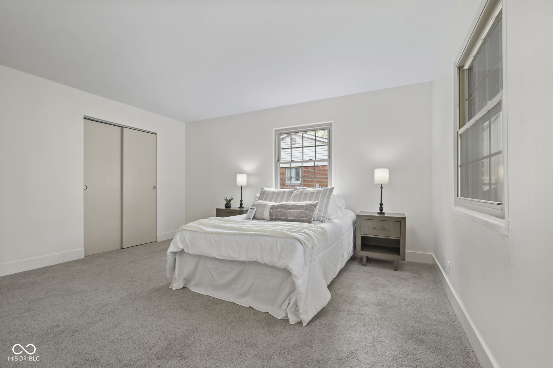
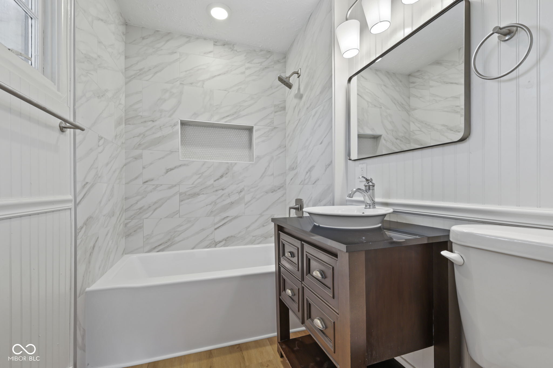
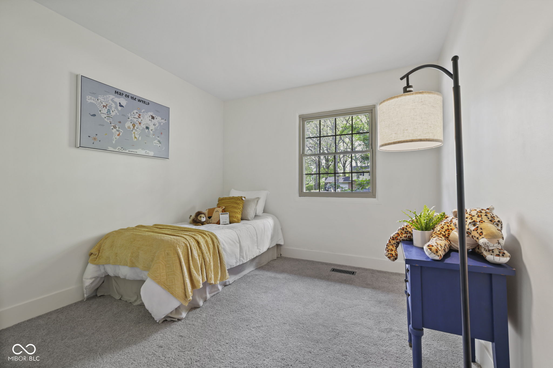
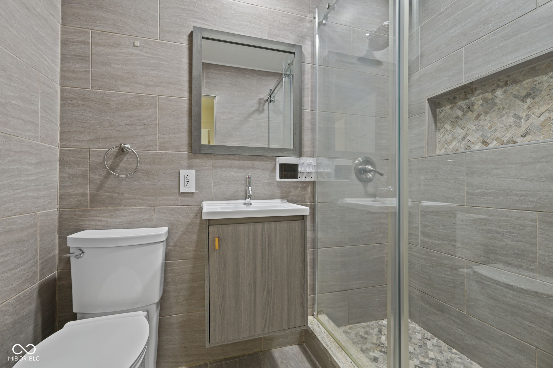
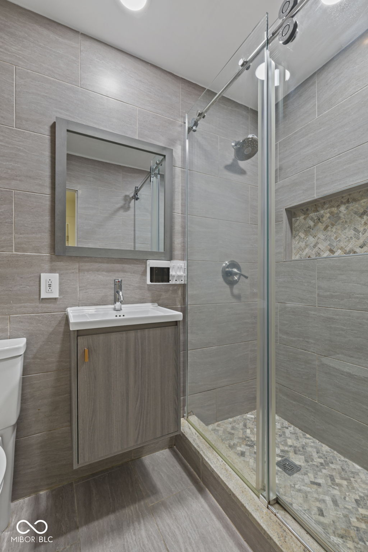
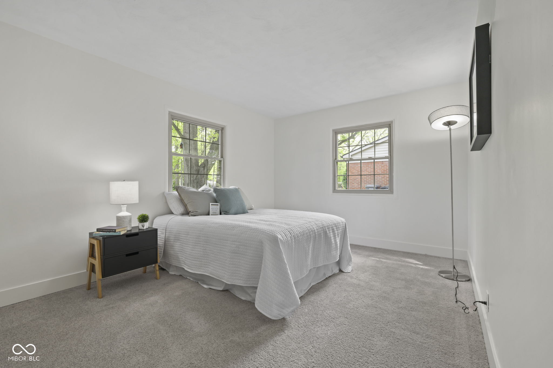
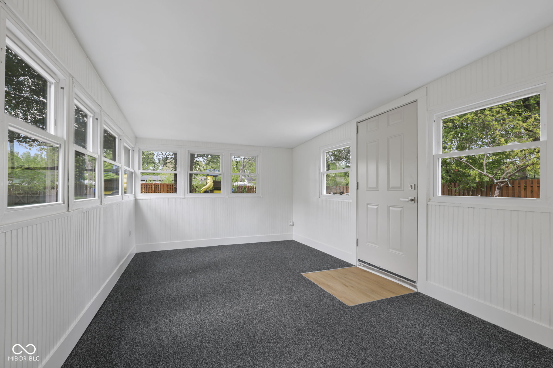
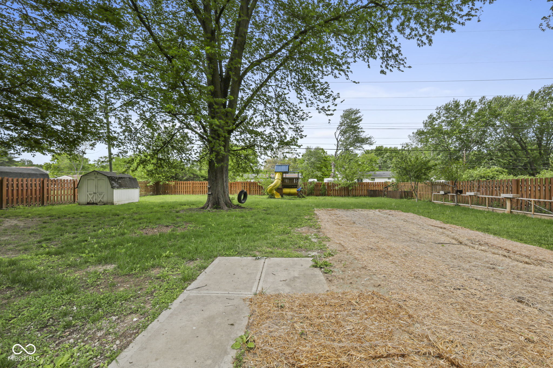
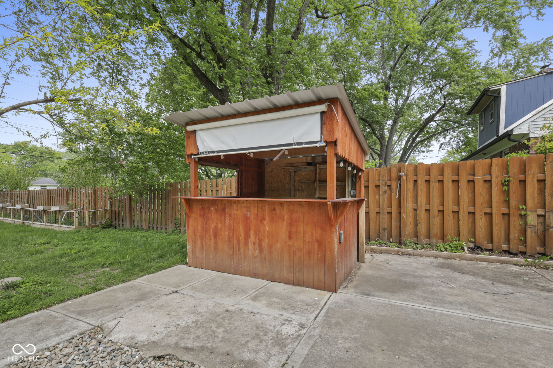
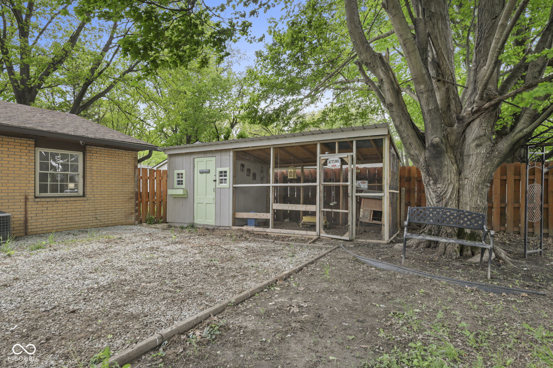
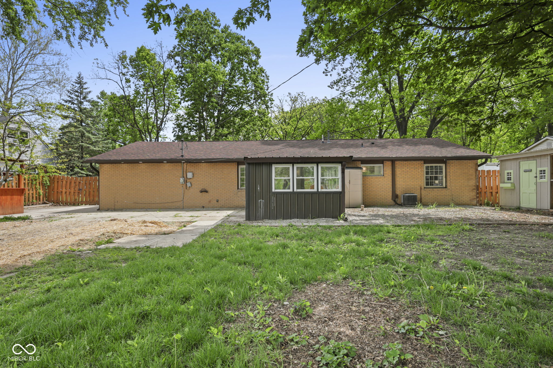
Welcome home to this beautifully-updated 3 bed, 2 bath all-brick ranch! Nestled on nearly a half-acre in a quiet, established neighborhood, this property feels like a private oasis while being just minutes from the shopping, dining, and conveniences of the College Park area. From the moment you arrive, you will appreciate the incredible curb appeal featuring a long driveway, fresh mulch, custom sidewalk design & additional garden beds that create an inviting first impression. Inside, you will be delighted by the updates at every turn. There is fresh neutral paint, new luxury vinyl plank flooring in the living areas, new carpet in the bedrooms, updated lighting & new door/cabinet hardware, making this home truly move-in ready. Major updates, including the BRAND-NEW furnace, upgraded electrical service & roof (2017), provide added peace of mind. The updated kitchen has sleek black granite countertops, new appliances, a focal piece hood over the range, and counter seating next to the dining area, perfect for gathering with family & friends. Behind the charming etched glass door, you will discover a HUGE pantry with wooden shelves. The spacious primary suite offers double closets & a beautifully renovated en-suite bath featuring a tiled shower/tub combo, elegant vanity, new mirror, and updated lighting. The second full bathroom boasts a sleek modern aesthetic with floor-to-ceiling tiled walls flowing into the shower with a contrasting tile niche/tile shower floor along with a stylish new vanity & mirror. The fully privacy-fenced yard has two oversized patio areas & countless ways to enjoy the outdoors, including a chicken coop with attached screened run, a wooden playset, a picturesque tire swing, a huge veggie garden setup and a wooden outdoor bar that is ready for entertaining guests all season long. The attached sunroom adds valuable living space that you will enjoy year-round. This home perfectly blends charm, updates and outdoor living in an unbeatable location!

3
beds

2
baths

1,334 Sq.Ft. LIVING AREA

0.46 Acres lot

Features & Amenities

Interior

  • total bedrooms3
  • Total bathrooms2
  • full bathrooms2
  • Laundry room In Unit, Connections All, Main Level
  • APPLIANCES Electric Oven, Range Hood, Refrigerator, Water Heater
  • other interior Features Eat-in Kitchen, Pantry, Smart Thermostat, Wood Work Painted

Area & Lot

  • Status Sold
  • Date Sold July 24, 2026
  • Living Area1,334 Sq.Ft.
  • Total Area1,334 Sq.Ft.
  • Lot Area0.46 Acres
  • MLS® ID22100411
  • TypeResidential
  • YEAR BUILT1961
  • Architecture StylesRanch
  • Elementary SchoolCollege Park Elementary School
  • Middle SchoolLincoln Middle School
  • High SchoolPike High School
  • School DistrictMSD Pike Township

Exterior

  • STORIES1
  • Garage Space1.0
  • water SourcePublic
  • lot featuresMature Trees
  • parkingAttached
  • HEAT TYPEForced Air, Natural Gas
  • AIR CONDITIONINGCentral Air
  • SubstructureSlab
  • other exterior FeaturesBarn Mini

Financial

  • Sales Price$274,900

We've Lived Everywhere. This is Home.

We've relocated, started over, and found home ourselves. With local expertise and a relationship-first approach, we're here to help you find yours in Indianapolis.

Follow Us on Instagram