Leave a Message

By providing your contact information to Staff Homes, your personal information will be processed in accordance with Staff Homes's Privacy Policy. By checking the box(es) below, you expressly consent to receive marketing or promotional real estate communication from Staff Homes in the manner selected by you. For SMS text messages, message frequency varies. Message and data rates may apply. Consent is not a condition of purchase of any goods or services. You may opt out of receiving further communications from Staff Homes at any time. To opt out of receiving SMS text messages, reply STOP to unsubscribe. SMS text messaging is subject to our Terms of Use.

Thank you for your message. We will be in touch with you shortly.

7911 Guion Road
7911 Guion Road
7911 Guion Road
7911 Guion Road
7911 Guion Road
7911 Guion Road
7911 Guion Road
7911 Guion Road
7911 Guion Road
7911 Guion Road
7911 Guion Road
7911 Guion Road
7911 Guion Road
7911 Guion Road
7911 Guion Road
7911 Guion Road
7911 Guion Road
7911 Guion Road
7911 Guion Road
7911 Guion Road
7911 Guion Road
7911 Guion Road
7911 Guion Road
7911 Guion Road
7911 Guion Road
7911 Guion Road
7911 Guion Road
7911 Guion Road
7911 Guion Road
7911 Guion Road
SEE ALL PHOTOS
7911 Guion Road
7911 Guion Road
7911 Guion Road
7911 Guion Road
7911 Guion Road
7911 Guion Road
7911 Guion Road
7911 Guion Road
7911 Guion Road
7911 Guion Road
7911 Guion Road
7911 Guion Road
7911 Guion Road
7911 Guion Road
7911 Guion Road
7911 Guion Road
7911 Guion Road
7911 Guion Road
7911 Guion Road
7911 Guion Road
7911 Guion Road
7911 Guion Road
7911 Guion Road
7911 Guion Road
7911 Guion Road
7911 Guion Road
7911 Guion Road
7911 Guion Road
7911 Guion Road
7911 Guion Road
Courtesy of Highgarden Real Estate, Antoinette Amah Listing Contact:  
Sold

7911 Guion Road

7911 Guion Road, Indianapolis, IN 46268

$270,000
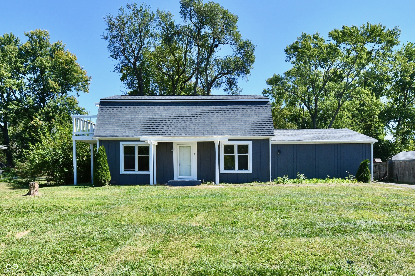
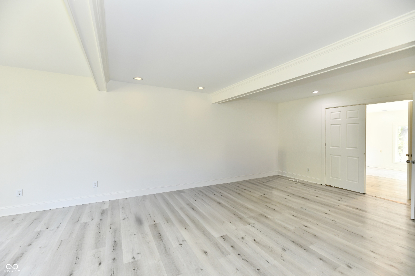
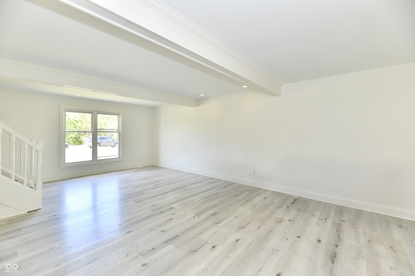
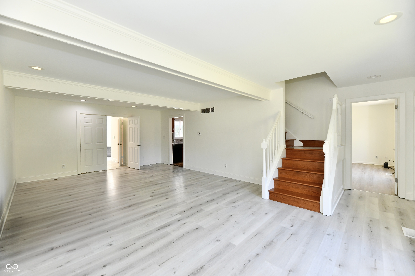
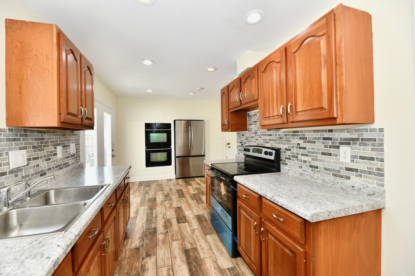
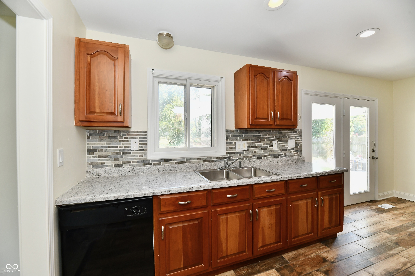
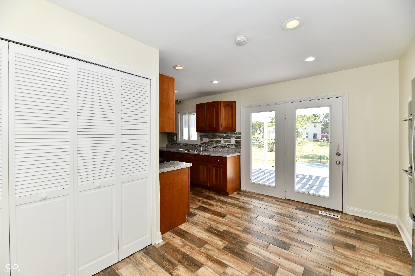
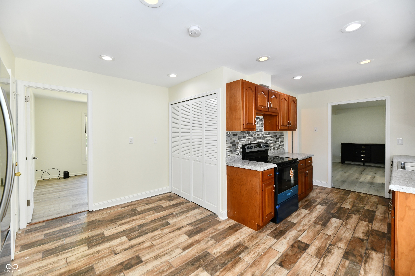
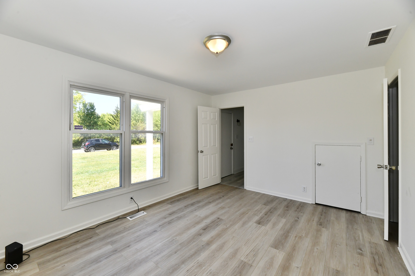
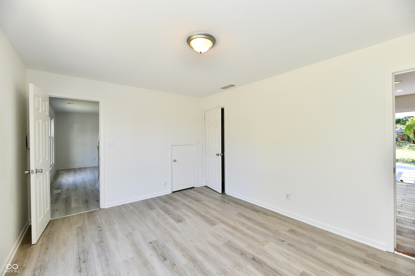
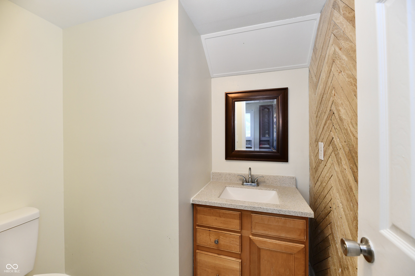
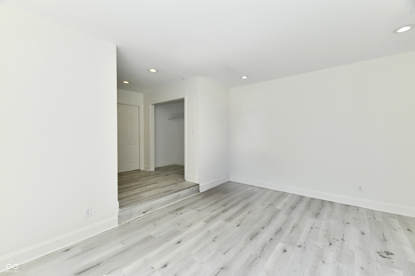
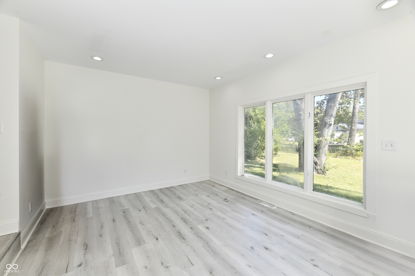
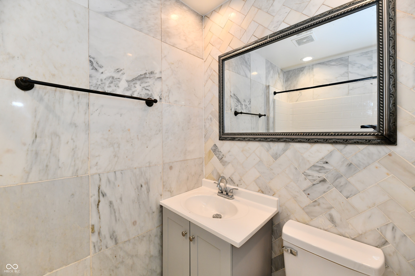
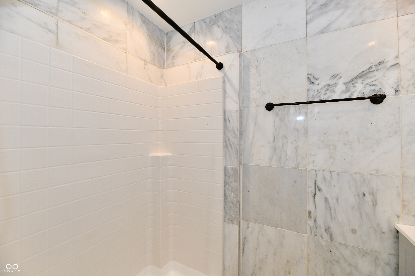
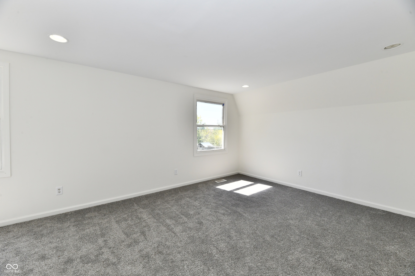
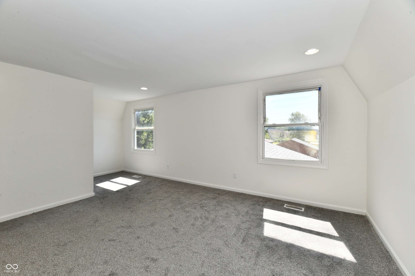
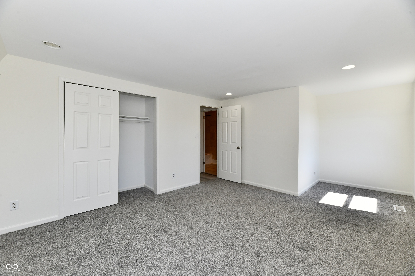
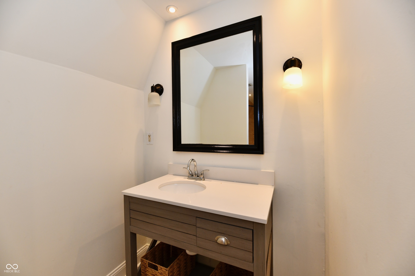
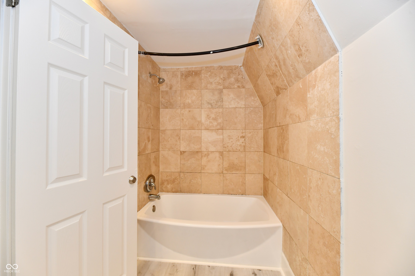
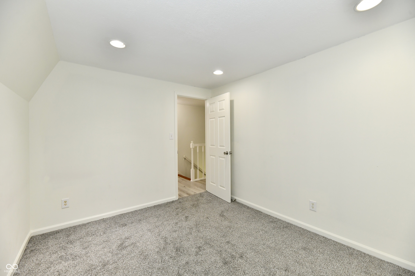
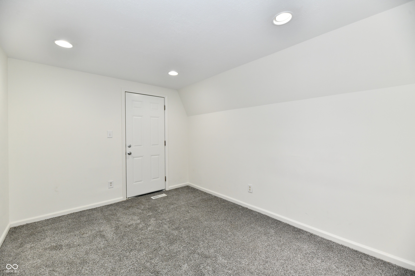
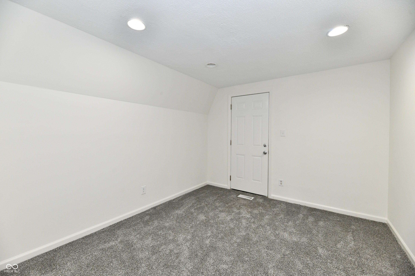
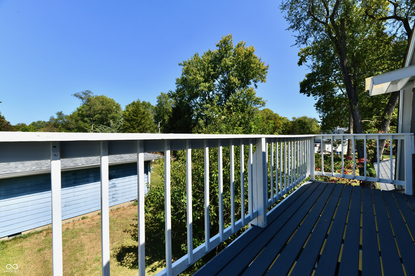
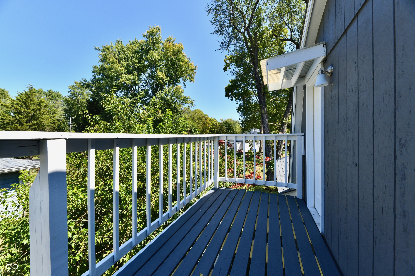
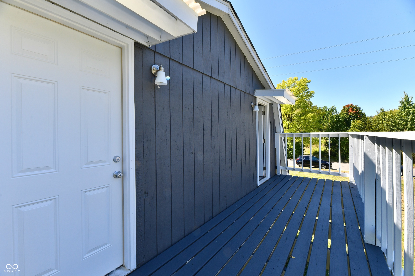
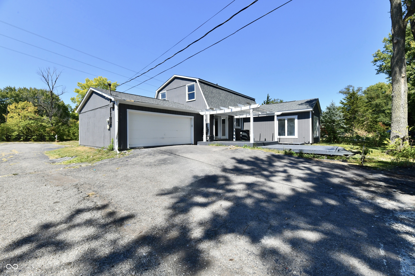
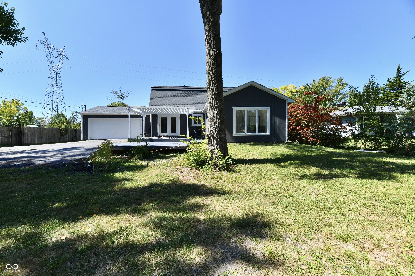
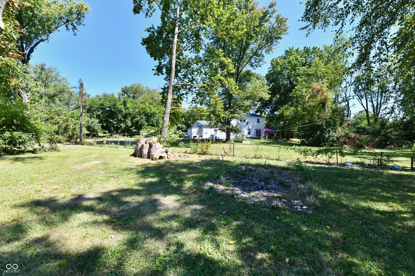
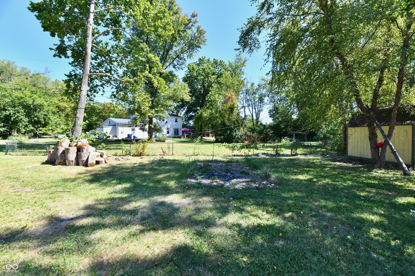
Welcome Home! This spacious 5-bedroom, 2.5-bath home offers 2,068 sq ft of updated living space designed for comfort and flexibility. Step inside to find fresh paint, brand-new carpet in bedrooms, and refreshed bathrooms. The kitchen has been updated with new cabinets and countertops. Kitchen is a chefs dream with 3 ovens: 1 double oven and 1 stand alone electric stove. The primary bedroom is on the main floor, while upstairs you'll find 3 bedrooms. Two of the bedrooms have direct access to a balcony-a perfect spot to enjoy morning coffee or unwind in the evenings. The 5th bedroom offers so many possibilities. Located on the main floor, this bedroom could be used as a dining room, office, home gym. Out back, the spacious yard is ready for gatherings, gardening, or relaxation. A deck with a pergola extends your living space outdoors, making it perfect for entertaining family and friends. With generous personal space, a layout that offers both privacy and togetherness, and the benefit of not being too close to neighbors, this home truly delivers the best of both worlds. All this in the desirable Westover neighborhood, close to schools, shopping, dining, and commuter routes.

5
beds

3
baths

2,068 Sq.Ft. LIVING AREA

0.37 Acres lot

Features & Amenities

Interior

  • total bedrooms5
  • Total bathrooms3
  • full bathrooms2
  • half bathroom1
  • APPLIANCES Dishwasher, Electric Water Heater, Double Oven, Electric Oven
  • other interior Features Attic Access

Area & Lot

  • Status Sold
  • Date Sold November 6, 2025
  • Living Area2,068 Sq.Ft.
  • Total Area2,068 Sq.Ft.
  • Lot Area0.37 Acres
  • MLS® ID22061479
  • TypeResidential
  • YEAR BUILT1976
  • Architecture StylesTraditional
  • School DistrictMSD Pike Township

Exterior

  • STORIES2
  • Garage Space2.0
  • water SourcePublic
  • parkingAttached
  • HEAT TYPEForced Air, Electric
  • AIR CONDITIONINGCentral Air
  • SubstructureCrawl Space
  • other exterior FeaturesBalcony, Storage Shed

Financial

  • Sales Price$270,000

We've Lived Everywhere. This is Home.

We've relocated, started over, and found home ourselves. With local expertise and a relationship-first approach, we're here to help you find yours in Indianapolis.

Follow Us on Instagram