Leave a Message

By providing your contact information to Staff Homes, your personal information will be processed in accordance with Staff Homes's Privacy Policy. By checking the box(es) below, you expressly consent to receive marketing or promotional real estate communication from Staff Homes in the manner selected by you. For SMS text messages, message frequency varies. Message and data rates may apply. Consent is not a condition of purchase of any goods or services. You may opt out of receiving further communications from Staff Homes at any time. To opt out of receiving SMS text messages, reply STOP to unsubscribe. SMS text messaging is subject to our Terms of Use.

Thank you for your message. We will be in touch with you shortly.

784 S Restin Road
784 S Restin Road
784 S Restin Road
784 S Restin Road
784 S Restin Road
784 S Restin Road
784 S Restin Road
784 S Restin Road
784 S Restin Road
784 S Restin Road
784 S Restin Road
784 S Restin Road
784 S Restin Road
784 S Restin Road
784 S Restin Road
784 S Restin Road
784 S Restin Road
784 S Restin Road
784 S Restin Road
784 S Restin Road
784 S Restin Road
784 S Restin Road
784 S Restin Road
784 S Restin Road
784 S Restin Road
784 S Restin Road
784 S Restin Road
784 S Restin Road
784 S Restin Road
784 S Restin Road
784 S Restin Road
784 S Restin Road
784 S Restin Road
784 S Restin Road
784 S Restin Road
784 S Restin Road
784 S Restin Road
784 S Restin Road
784 S Restin Road
784 S Restin Road
784 S Restin Road
784 S Restin Road
784 S Restin Road
784 S Restin Road
784 S Restin Road
784 S Restin Road
SEE ALL PHOTOS
784 S Restin Road
784 S Restin Road
784 S Restin Road
784 S Restin Road
784 S Restin Road
784 S Restin Road
784 S Restin Road
784 S Restin Road
784 S Restin Road
784 S Restin Road
784 S Restin Road
784 S Restin Road
784 S Restin Road
784 S Restin Road
784 S Restin Road
784 S Restin Road
784 S Restin Road
784 S Restin Road
784 S Restin Road
784 S Restin Road
784 S Restin Road
784 S Restin Road
784 S Restin Road
784 S Restin Road
784 S Restin Road
784 S Restin Road
784 S Restin Road
784 S Restin Road
784 S Restin Road
784 S Restin Road
784 S Restin Road
784 S Restin Road
784 S Restin Road
784 S Restin Road
784 S Restin Road
784 S Restin Road
784 S Restin Road
784 S Restin Road
784 S Restin Road
784 S Restin Road
784 S Restin Road
784 S Restin Road
784 S Restin Road
784 S Restin Road
784 S Restin Road
784 S Restin Road
Courtesy of Highgarden Real Estate, Natasha Harvel Listing Contact:  
Sold

784 S Restin Road

784 S Restin Road, Greenwood, IN 46142

$350,000
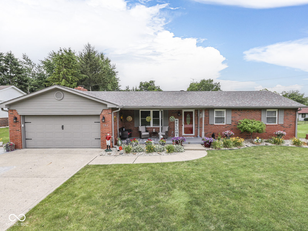
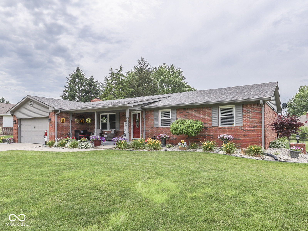
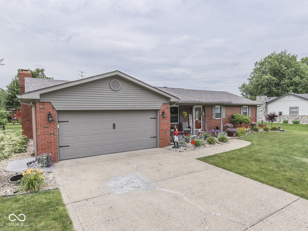
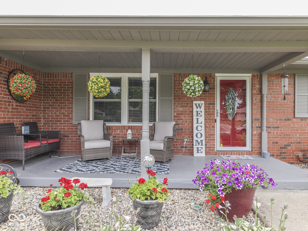
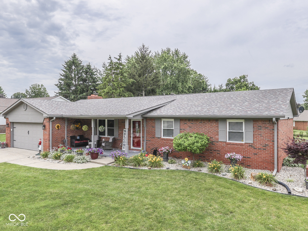
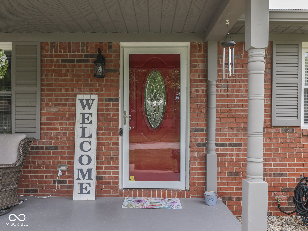
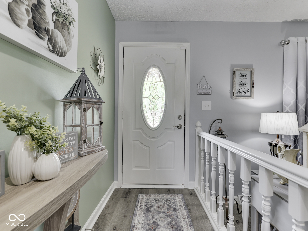
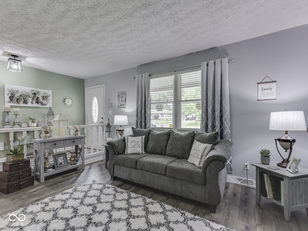
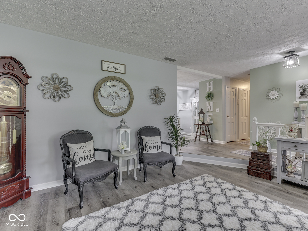
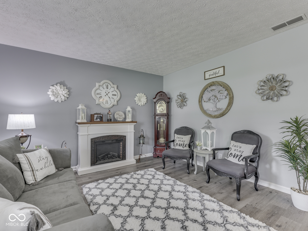
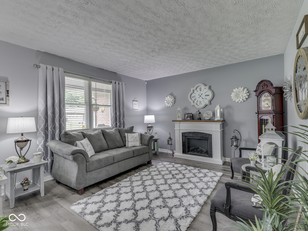
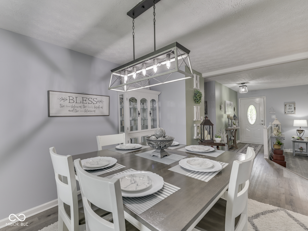
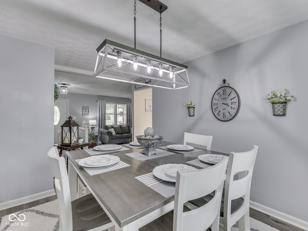
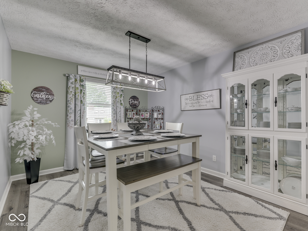
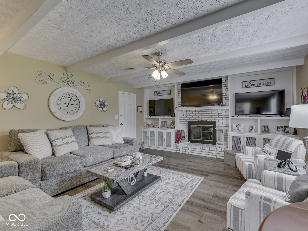
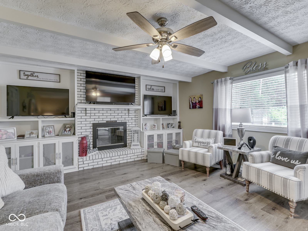
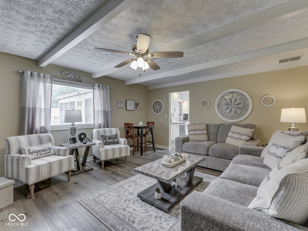
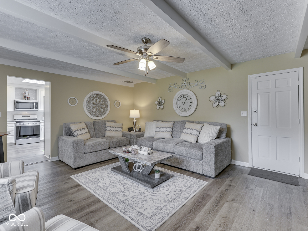
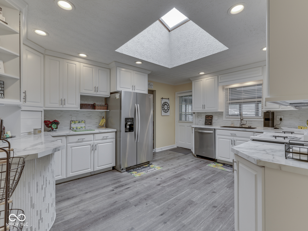
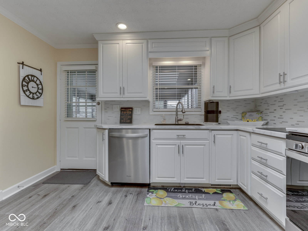
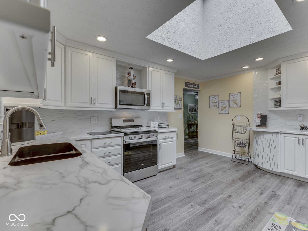
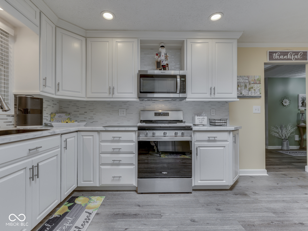
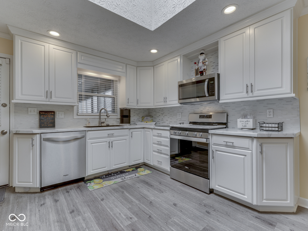
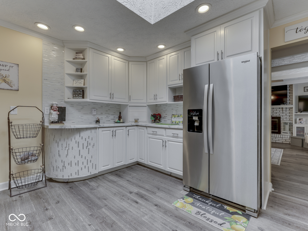
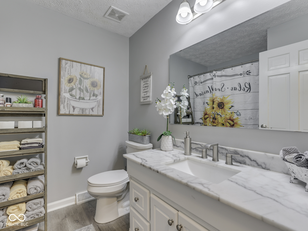
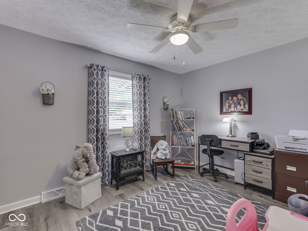
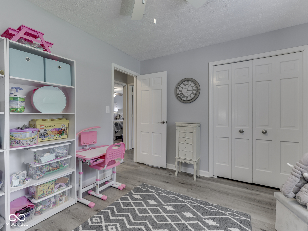
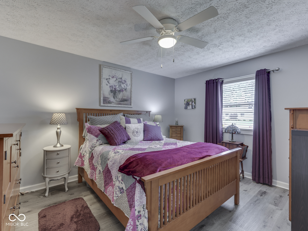
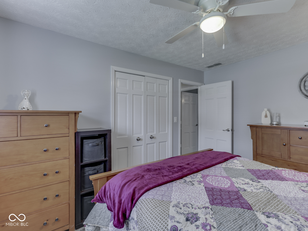
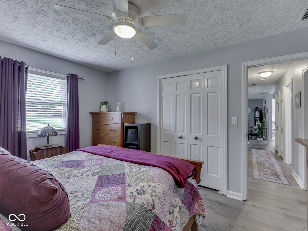
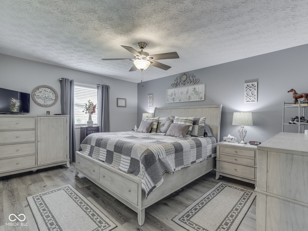
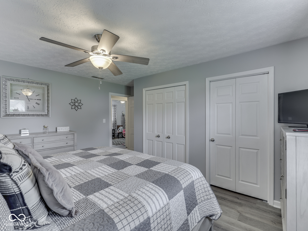
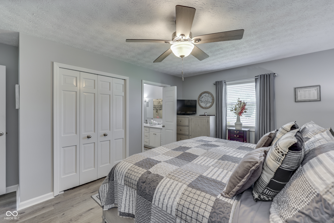
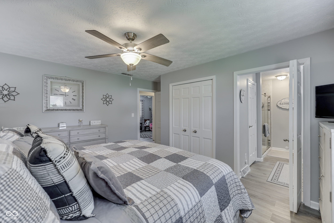
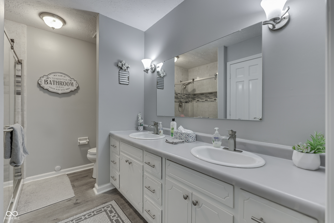
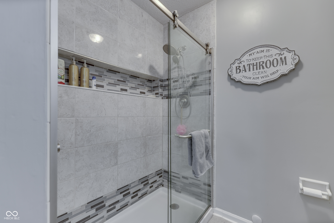
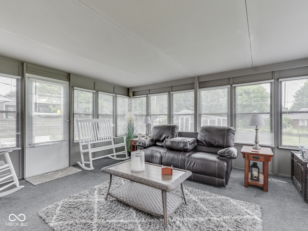
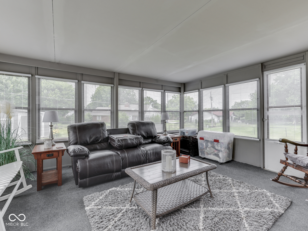
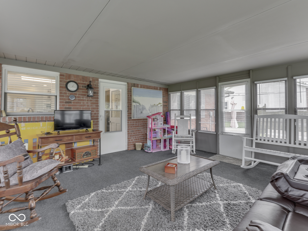
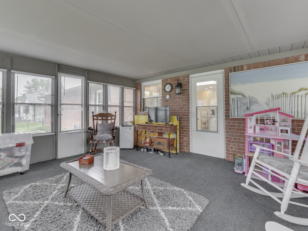
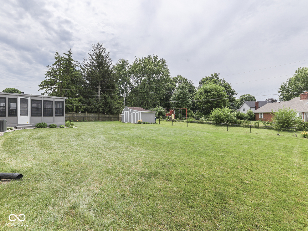
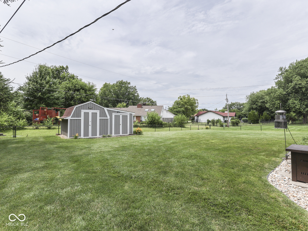
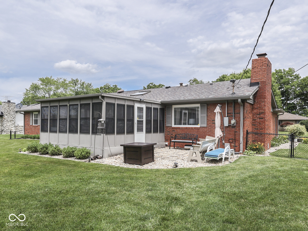
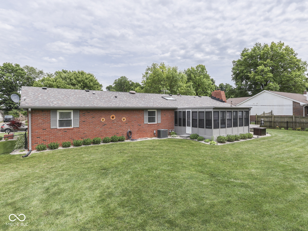
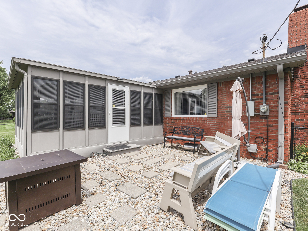
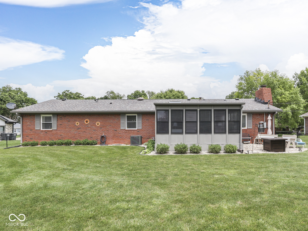
Welcome home to this beautifully maintained and completely updated 3-bedroom, 2 bath brick ranch located in the highly sought-after Carefree South neighborhood. From the moment you arrive, you'll be impressed by the attention to detail and pride of ownership throughout. Step inside and be greeted by a beautiful foyer that opens up to a warm and inviting living room, creating a perfect flow for everyday living and entertaining. The stunning, spacious kitchen features sleek stainless steel appliances and ample prep space-perfect for cooking and hosting. Enjoy meals in the elegant formal dining room, or relax in the cozy family room, complete with a charming brick-faced fireplace and custom built-ins. The spacious primary bedroom offers a peaceful retreat, featuring a beautifully updated en-suite bath with a walk-in shower and dual vanity Just off the back, you'll find a bright and inviting enclosed sunroom-a peaceful space ideal for sipping your morning coffee or enjoying quiet evenings. The fully fenced backyard offers privacy and plenty of room to play, garden, or unwind. Updates include, but are not limited to, a new roof, HVAC, flooring, windows, and fresh interior paint, making this home truly move-in ready. This home is a rare gem-beautifully updated, meticulously maintained, and perfectly located.

3
beds

2
baths

1,686 Sq.Ft. LIVING AREA

0.34 Acres lot

Features & Amenities

Interior

  • total bedrooms3
  • Total bathrooms2
  • full bathrooms2
  • Fireplace Electric, Family Room, Gas Log
  • APPLIANCES Dishwasher, Disposal, Gas Water Heater, Micro Hood, Gas Oven, Refrigerator, Water Softener Owned
  • other interior Features Attic Pull Down Stairs, Built-in Features, Wood Work Stained

Area & Lot

  • Status Sold
  • Date Sold October 24, 2025
  • Living Area1,686 Sq.Ft.
  • Total Area1,686 Sq.Ft.
  • Lot Area0.34 Acres
  • MLS® ID22046539
  • TypeResidential
  • YEAR BUILT1974
  • Architecture StylesRanch, Traditional
  • Elementary SchoolNorth Grove Elementary School
  • Middle SchoolCenter Grove Middle School North
  • High SchoolCenter Grove High School
  • School DistrictCenter Grove Community School Corp

Exterior

  • STORIES1
  • Garage Space2.0
  • water SourcePublic
  • utilitiesNatural Gas Connected
  • lot featuresMature Trees
  • parkingAttached
  • HEAT TYPEForced Air, Natural Gas, High Efficiency (90 AFUE )
  • AIR CONDITIONINGCentral Air
  • SubstructureCrawl Space
  • other exterior FeaturesBarn Mini

Financial

  • Sales Price$350,000
View Virtual Tour

We've Lived Everywhere. This is Home.

We've relocated, started over, and found home ourselves. With local expertise and a relationship-first approach, we're here to help you find yours in Indianapolis.

Follow Us on Instagram