Leave a Message

By providing your contact information to Staff Homes, your personal information will be processed in accordance with Staff Homes's Privacy Policy. By checking the box(es) below, you expressly consent to receive marketing or promotional real estate communication from Staff Homes in the manner selected by you. For SMS text messages, message frequency varies. Message and data rates may apply. Consent is not a condition of purchase of any goods or services. You may opt out of receiving further communications from Staff Homes at any time. To opt out of receiving SMS text messages, reply STOP to unsubscribe. SMS text messaging is subject to our Terms of Use.

Thank you for your message. We will be in touch with you shortly.

7828 Shady Woods Drive
SEE ALL PHOTOS
7828 Shady Woods Drive
Courtesy of Highgarden Real Estate, Dawn Turner Listing Contact:  
Sold

7828 Shady Woods Drive

7828 Shady Woods Drive, Indianapolis, IN 46259

$630,000
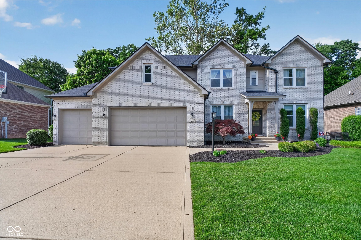
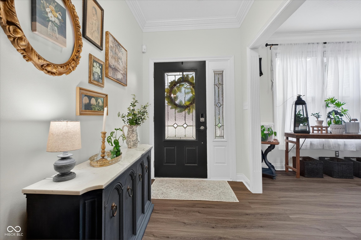
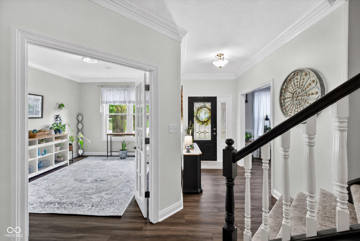
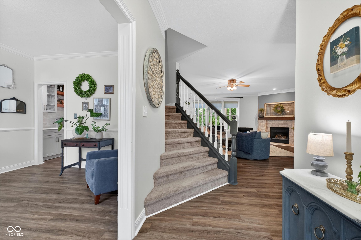
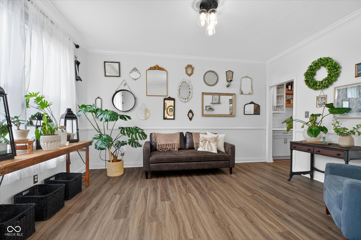
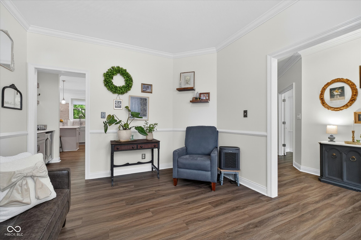
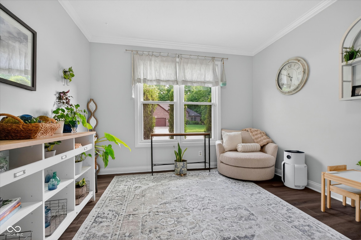
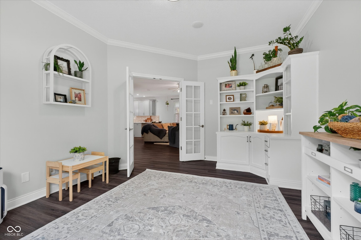
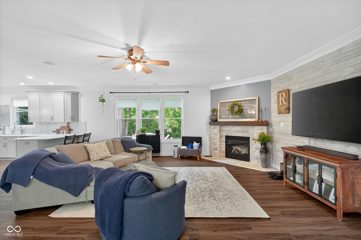
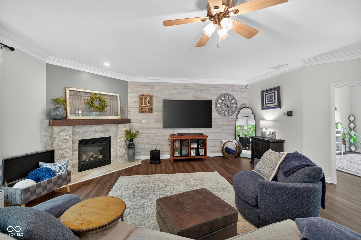
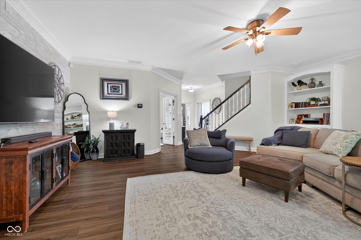
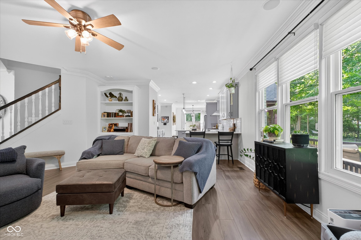
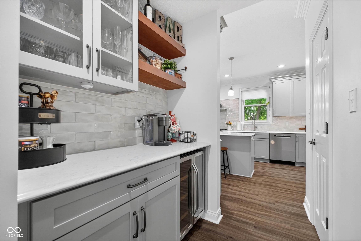
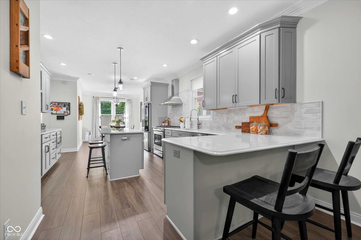
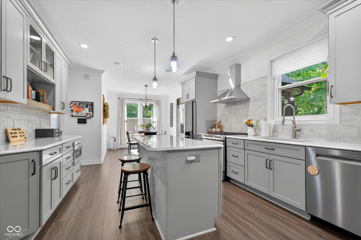
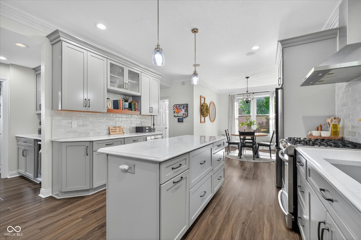
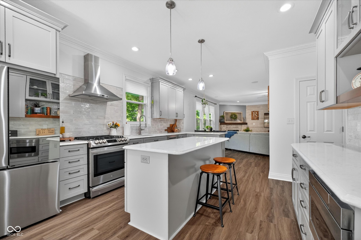
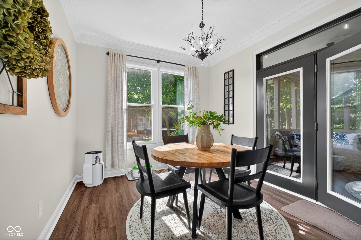
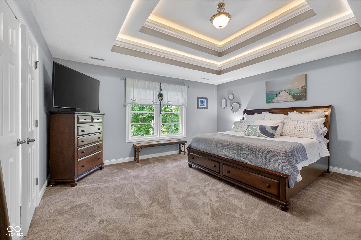
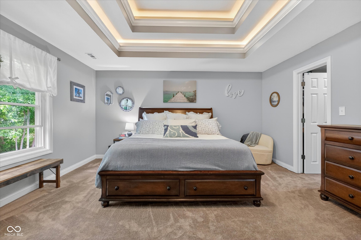
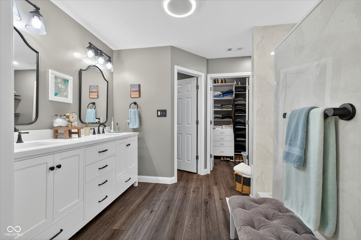
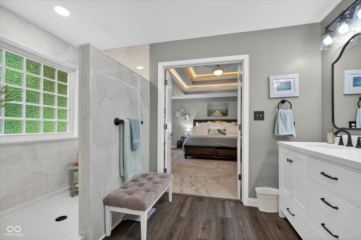
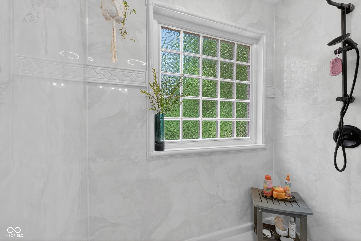
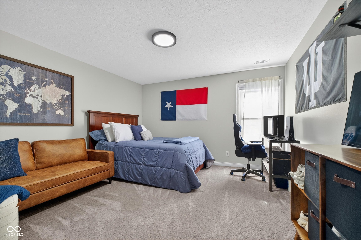
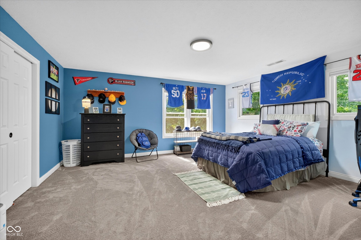
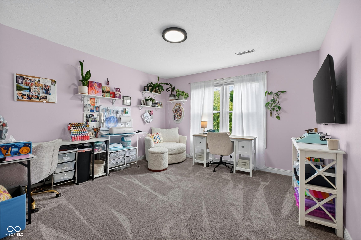
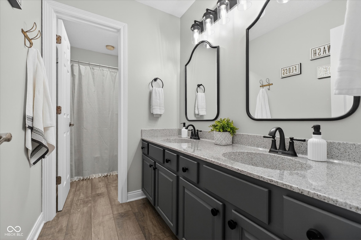
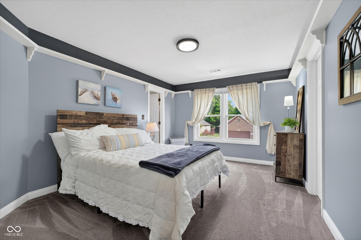
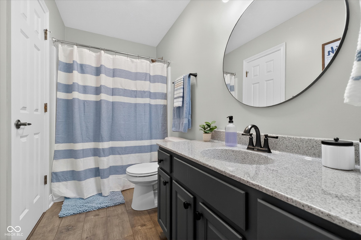
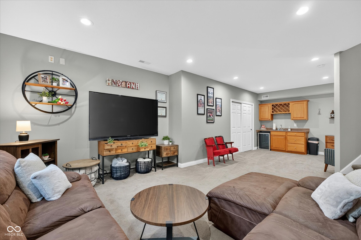
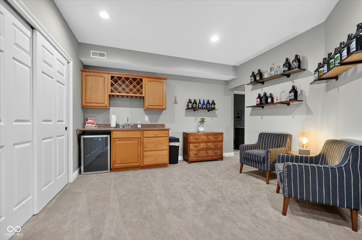
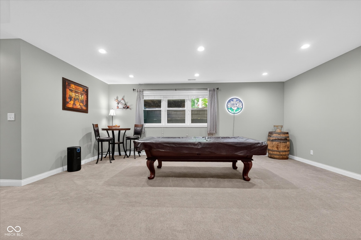
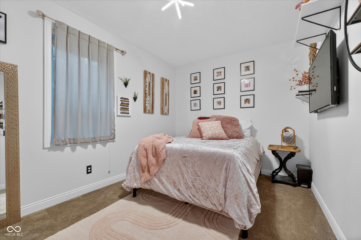
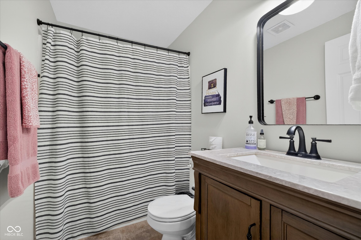
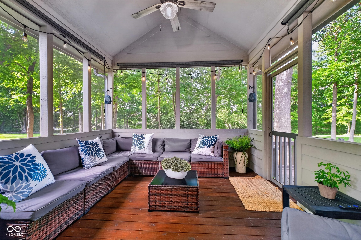
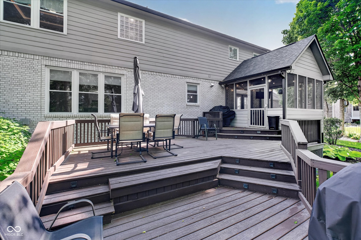
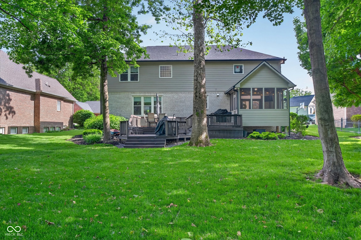
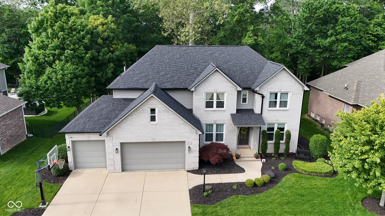
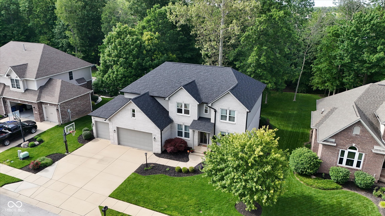
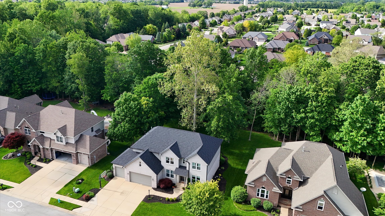
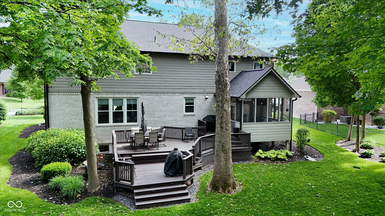
Discover an exceptional home at 7828 Shady Woods drive. Built in 2001, this 4632 square foot single family residence, set on a generous 15030 square foot lot, offers a sophisticated living experience designed for comfort and versatility across its three stories. With six well-proportioned bedrooms, this home provides ample private space for residents and guests alike. The convenience of four full bathrooms and one-half bathroom ensures everyday ease and accessibility. Kitchen was completely remodeled in 2021 by Pioneer. All new cabinets, quartz countertops, backsplash, appliances and lighting. Primary bathroom remodel 2022. New windows throughout home 2023. This meticulously designed property promises a refined living experience for those seeking both comfort and style!! Schedule your showing quickly as this home is a one of a kind!

6
beds

5
baths

4,912 Sq.Ft. LIVING AREA

0.35 Acres lot

Features & Amenities

Interior

  • total bedrooms6
  • Total bathrooms5
  • full bathrooms4
  • half bathroom1
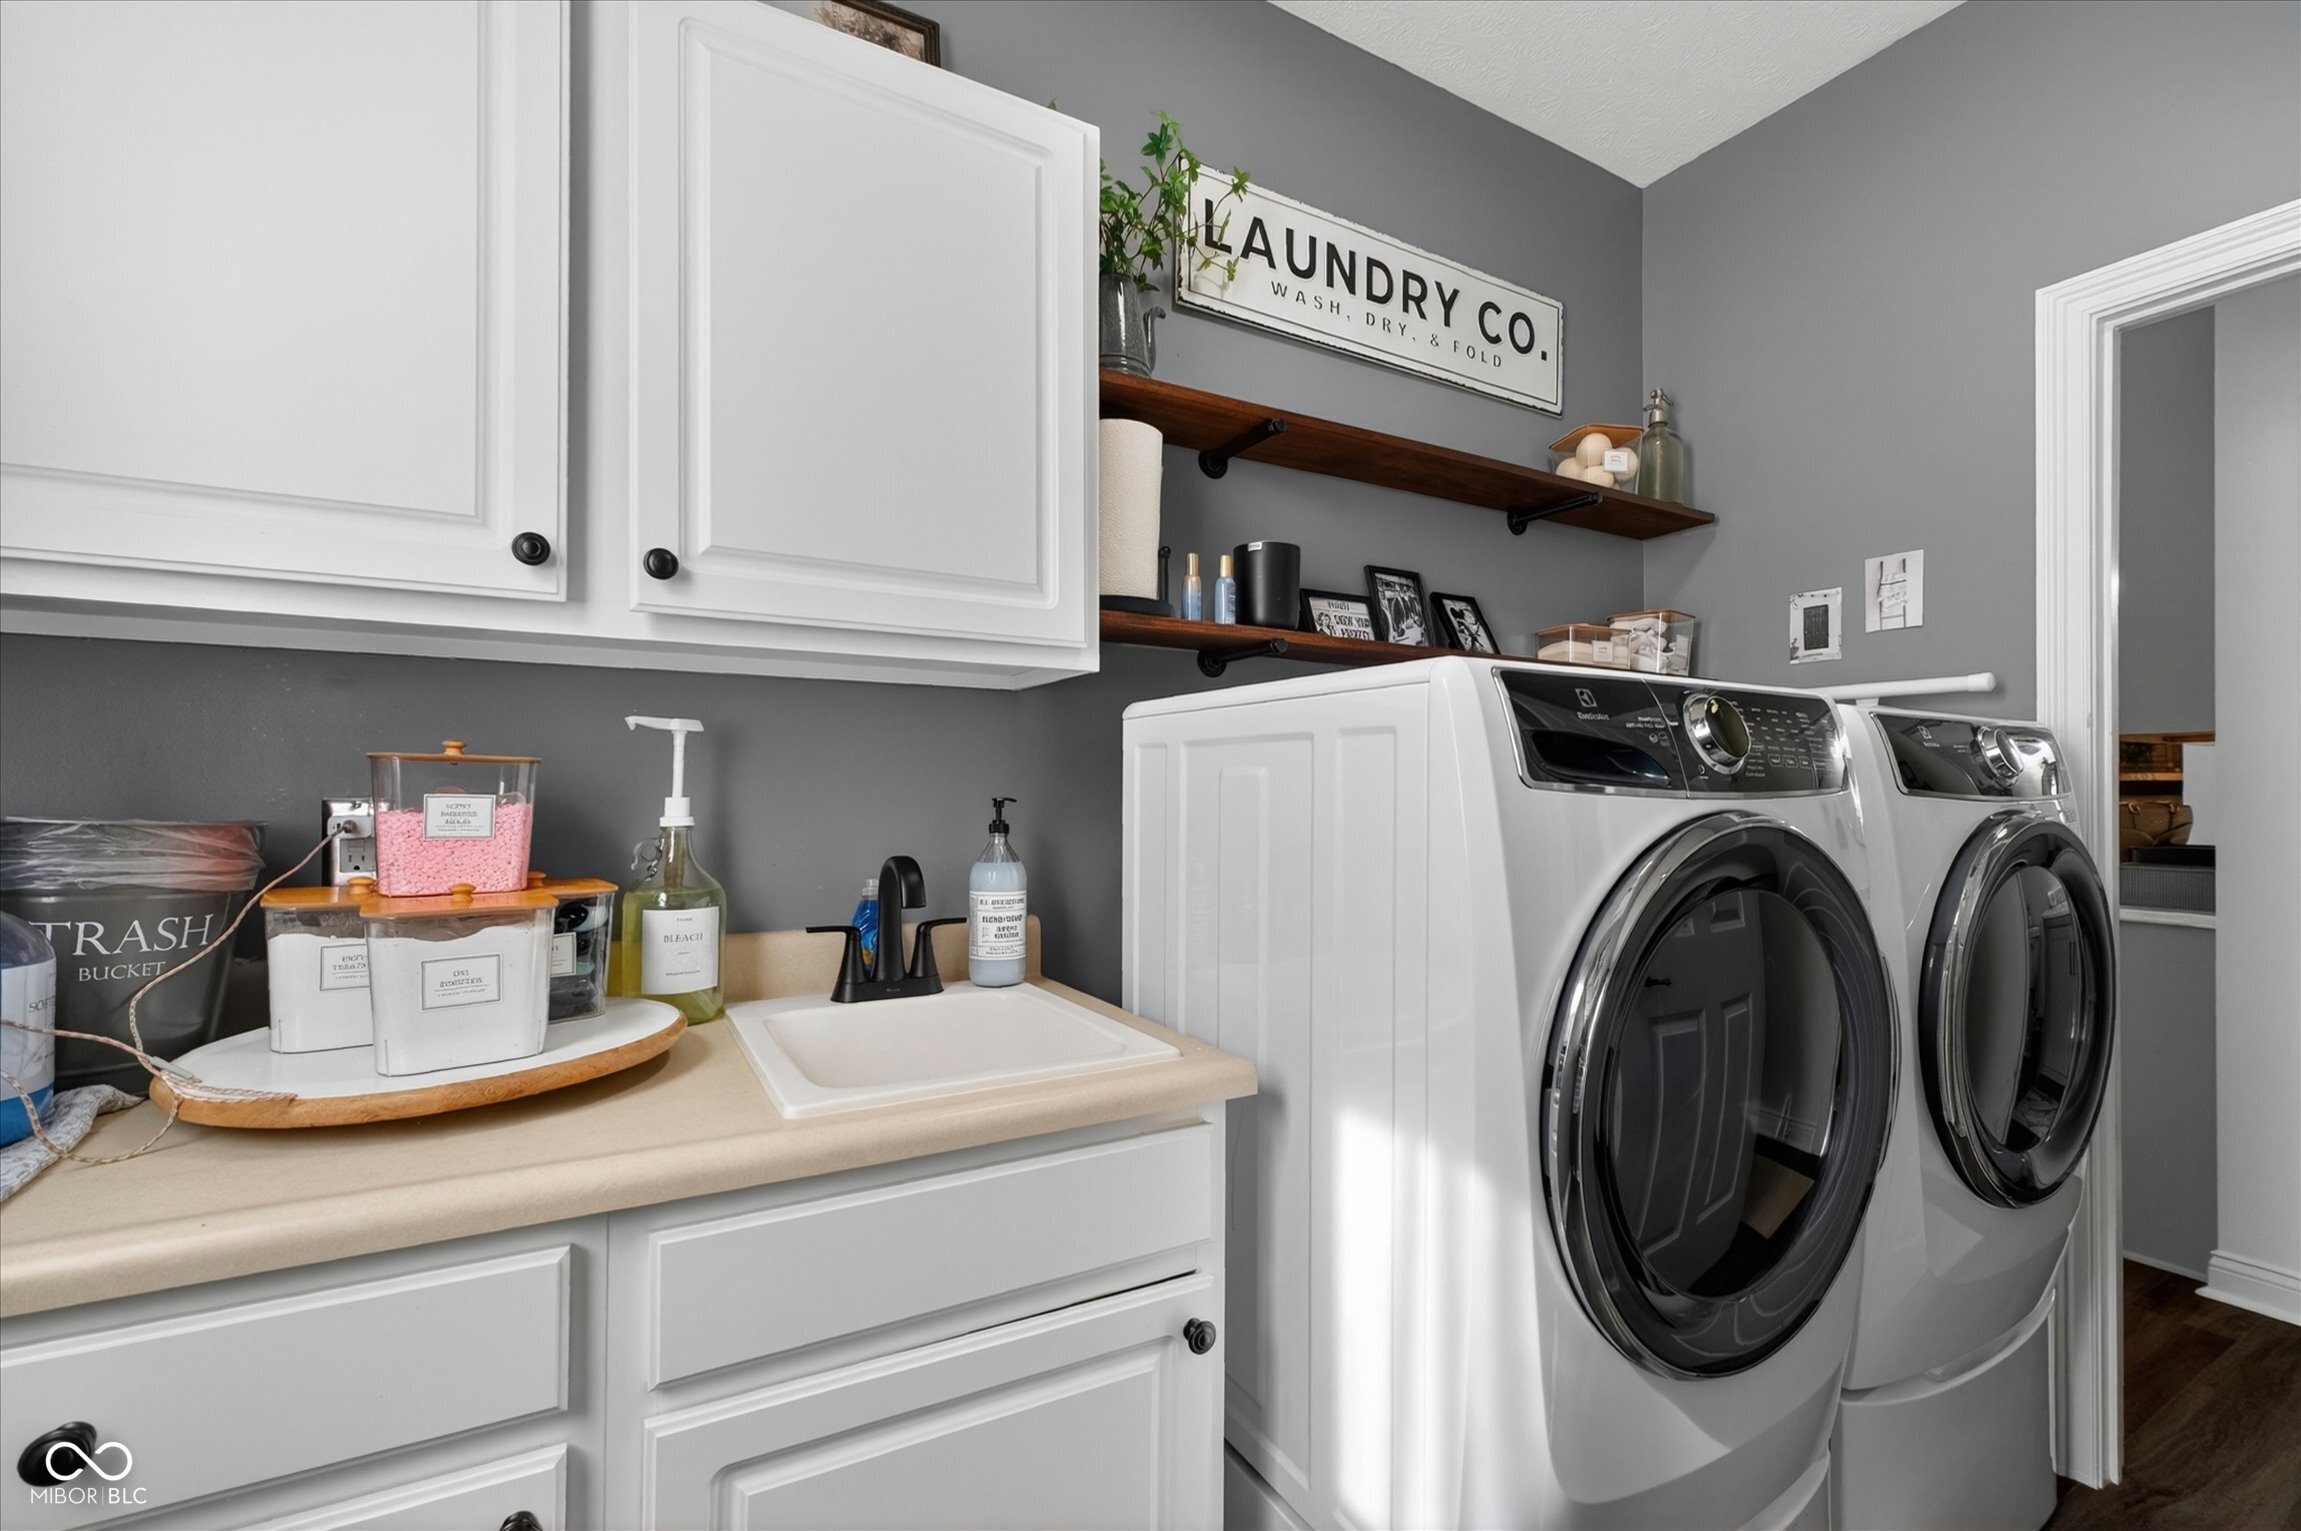
  • Laundry room Main Level, Laundry Room
  • Fireplace Gas Log, Great Room, Masonry, Living Room
  • APPLIANCES Gas Cooktop, Dishwasher, Disposal, Microwave, Gas Oven, Range Hood, Refrigerator, Bar Fridge, Tankless Water Heater, Wine Cooler
  • other interior Features Attic Access, Built-in Features, High Ceilings, Walk-In Closet(s), Breakfast Bar, Central Vacuum, Kitchen Island, Tray Ceiling(s), Wet Bar

Area & Lot

  • Status Sold
  • Date Sold July 6, 2026
  • Living Area4,912 Sq.Ft.
  • Total Area4,912 Sq.Ft.
  • Lot Area0.35 Acres
  • MLS® ID22103551
  • TypeResidential
  • YEAR BUILT2001
  • Architecture StylesTraditional
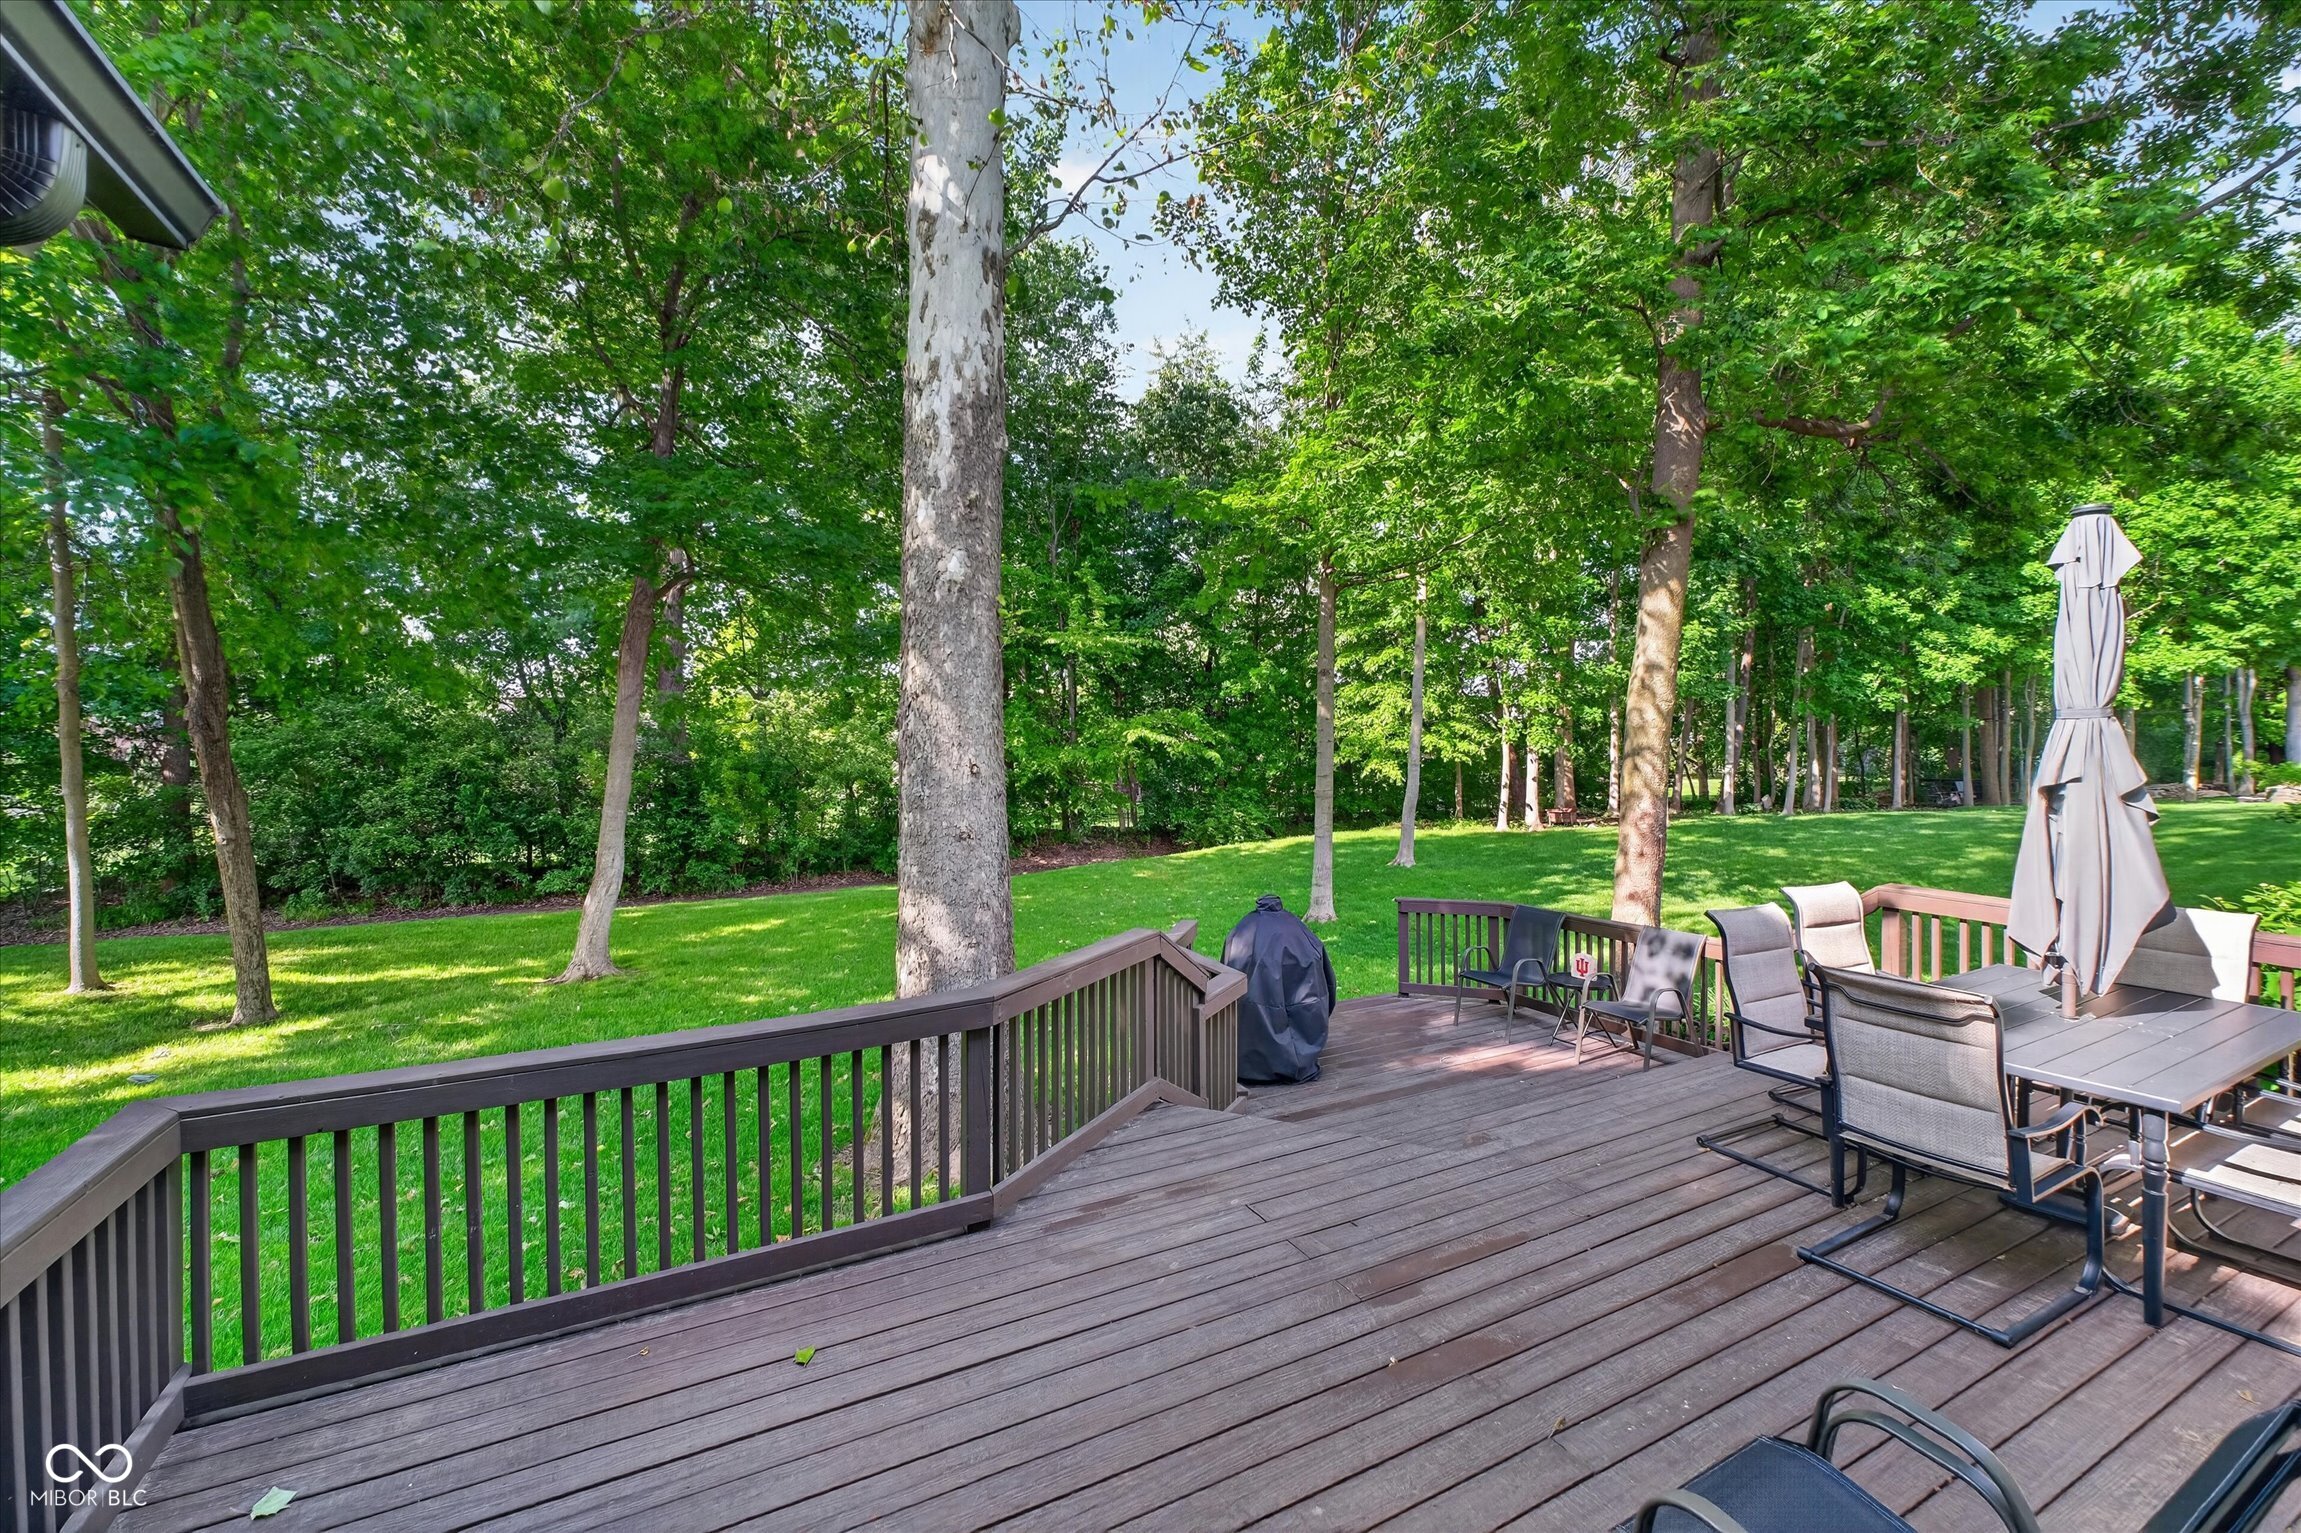
  • View DescriptionTrees/Woods
  • School DistrictFranklin Township Com Sch Corp

Exterior

  • STORIES3
  • Garage Space3.0
  • water SourcePublic
  • utilitiesElectricity Connected, Natural Gas Connected
  • lot featuresSidewalks, Trees-Small (Under 20 Ft), Wooded
  • parkingAttached
  • HEAT TYPEForced Air, Natural Gas
  • AIR CONDITIONINGCentral Air
  • SubstructureConcrete Perimeter
  • other exterior FeaturesSprinkler System

Financial

  • Sales Price$630,000
  • HOA $350/yr

We've Lived Everywhere. This is Home.

We've relocated, started over, and found home ourselves. With local expertise and a relationship-first approach, we're here to help you find yours in Indianapolis.

Follow Us on Instagram