Leave a Message

By providing your contact information to Staff Homes, your personal information will be processed in accordance with Staff Homes's Privacy Policy. By checking the box(es) below, you expressly consent to receive marketing or promotional real estate communication from Staff Homes in the manner selected by you. For SMS text messages, message frequency varies. Message and data rates may apply. Consent is not a condition of purchase of any goods or services. You may opt out of receiving further communications from Staff Homes at any time. To opt out of receiving SMS text messages, reply STOP to unsubscribe. SMS text messaging is subject to our Terms of Use.

Thank you for your message. We will be in touch with you shortly.

7813 Ashton Lane
7813 Ashton Lane
7813 Ashton Lane
7813 Ashton Lane
7813 Ashton Lane
7813 Ashton Lane
7813 Ashton Lane
7813 Ashton Lane
7813 Ashton Lane
7813 Ashton Lane
7813 Ashton Lane
7813 Ashton Lane
7813 Ashton Lane
7813 Ashton Lane
7813 Ashton Lane
7813 Ashton Lane
7813 Ashton Lane
7813 Ashton Lane
7813 Ashton Lane
7813 Ashton Lane
7813 Ashton Lane
7813 Ashton Lane
7813 Ashton Lane
7813 Ashton Lane
7813 Ashton Lane
SEE ALL PHOTOS
7813 Ashton Lane
7813 Ashton Lane
7813 Ashton Lane
7813 Ashton Lane
7813 Ashton Lane
7813 Ashton Lane
7813 Ashton Lane
7813 Ashton Lane
7813 Ashton Lane
7813 Ashton Lane
7813 Ashton Lane
7813 Ashton Lane
7813 Ashton Lane
7813 Ashton Lane
7813 Ashton Lane
7813 Ashton Lane
7813 Ashton Lane
7813 Ashton Lane
7813 Ashton Lane
7813 Ashton Lane
7813 Ashton Lane
7813 Ashton Lane
7813 Ashton Lane
7813 Ashton Lane
7813 Ashton Lane
Courtesy of Highgarden Real Estate, Deanna Baird Listing Contact:  
Sold

7813 Ashton Lane

7813 Ashton Lane, Fishers, IN 46038

$370,000
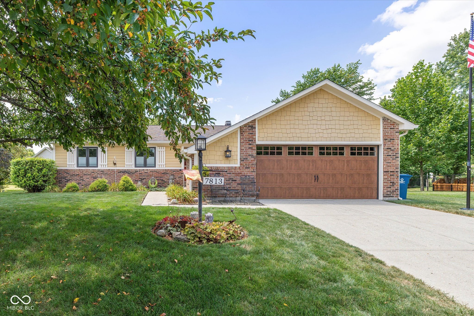
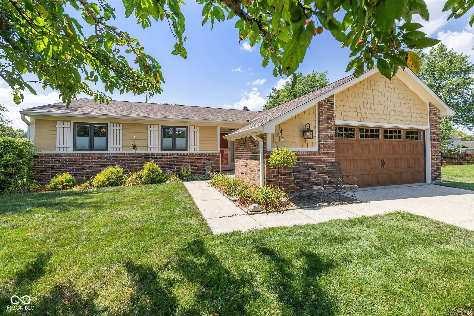
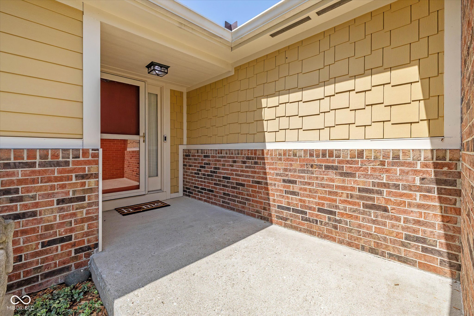
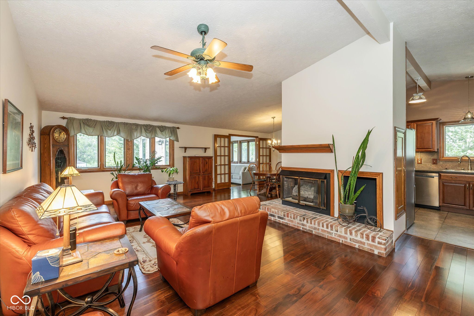
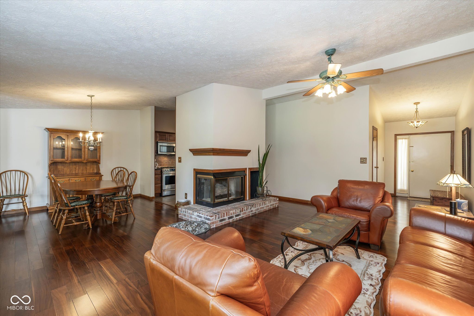
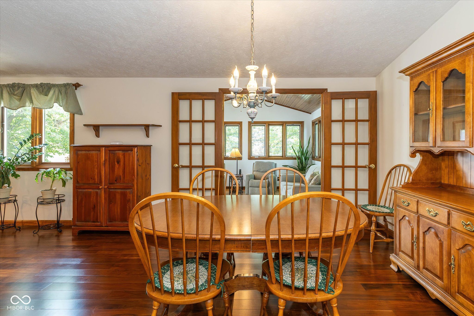
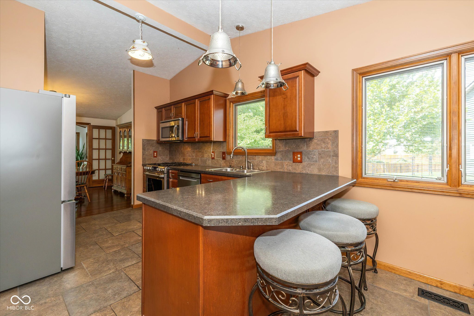
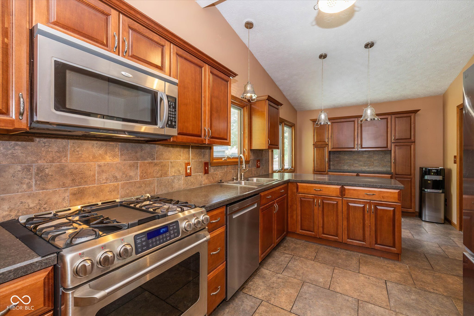
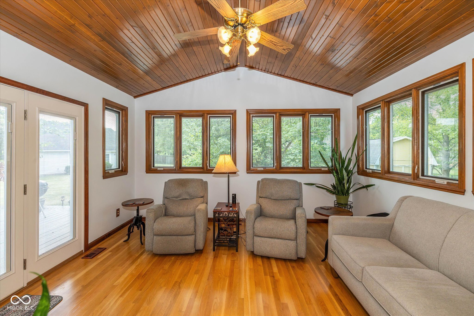
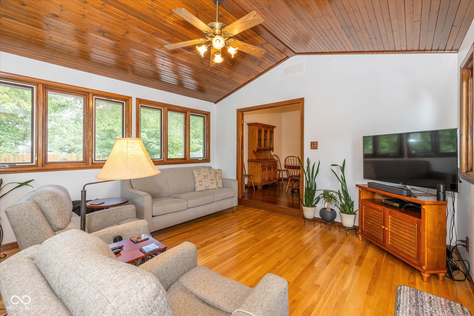
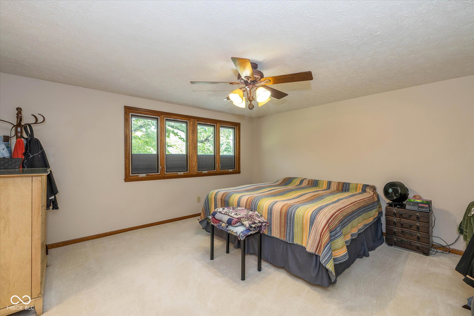
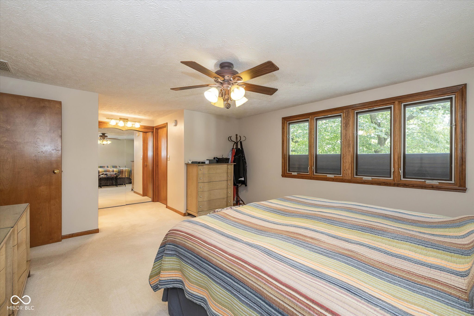
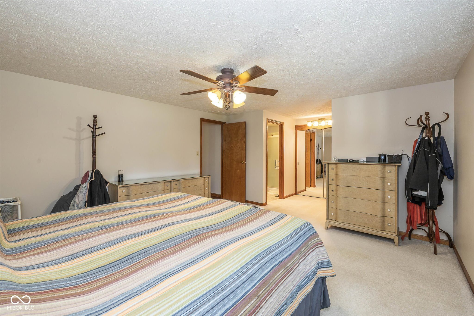
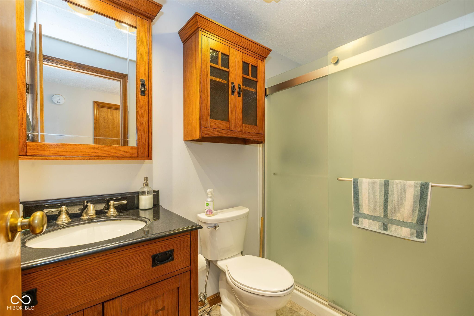
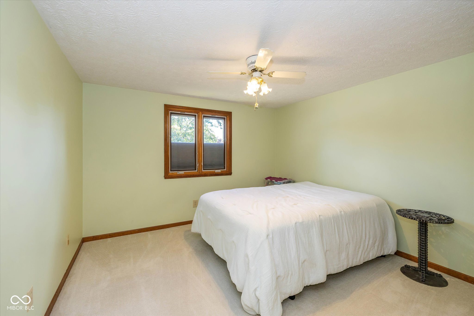
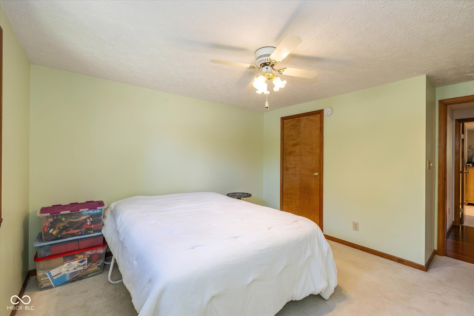
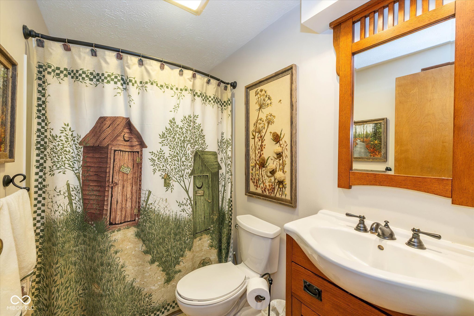
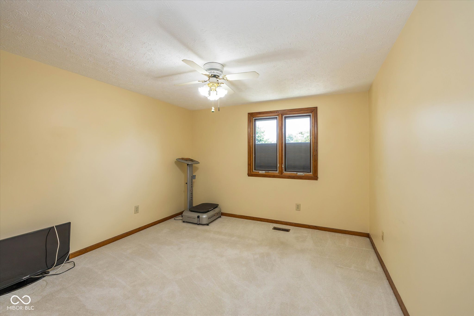
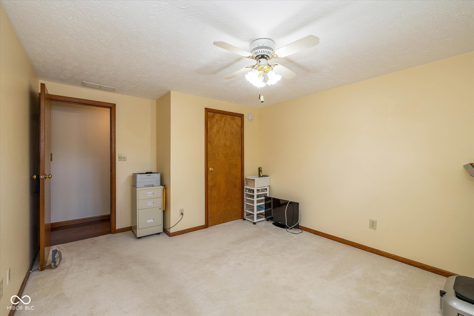
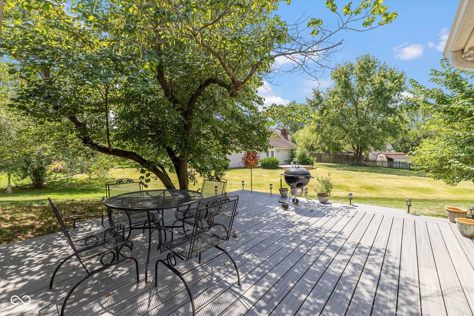
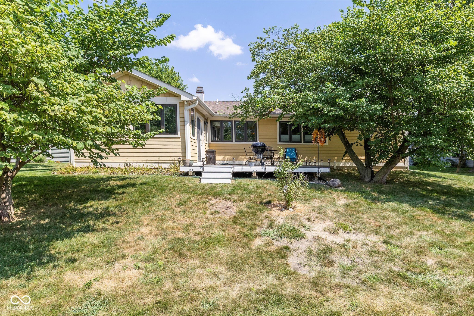
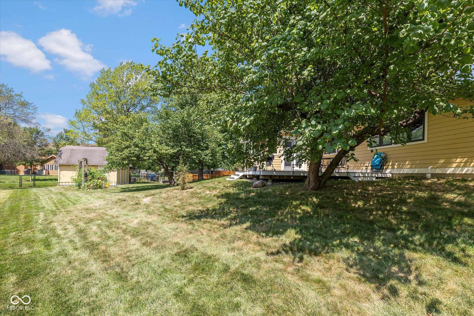
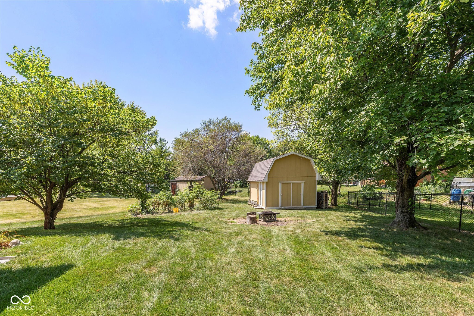
BACK ON THE MARKET DUE TO NO FAULT OF THE SELLER! Welcome to a rare find in Sunblest Farms. Situated on a quiet cul-de-sac, this expansive ranch-style home is one of the largest in the neighborhood, offering nearly 1,926 square feet of thoughtfully designed living space. With three bedrooms, two full baths, and a spacious layout, it provides both comfort and flexibility for everyday living and entertaining. A standout feature is the 14x14 four-season room addition-perfect for year-round enjoyment, whether you're sipping morning coffee or hosting evening gatherings. Recent updates include a newer roof, HVAC system, windows, and a professionally encapsulated crawl space, offering peace of mind, improved energy efficiency, and enhanced air quality. The home also features a two-car attached garage, a separate shed for additional storage, and a generous 0.34-acre lot with mature landscaping. Located in Hamilton County and within top-rated school zones, this property combines convenience with a peaceful setting.

3
beds

3
baths

1,926 Sq.Ft. LIVING AREA

0.34 Acres lot

Features & Amenities

Interior

  • total bedrooms3
  • Total bathrooms3
  • full bathrooms2
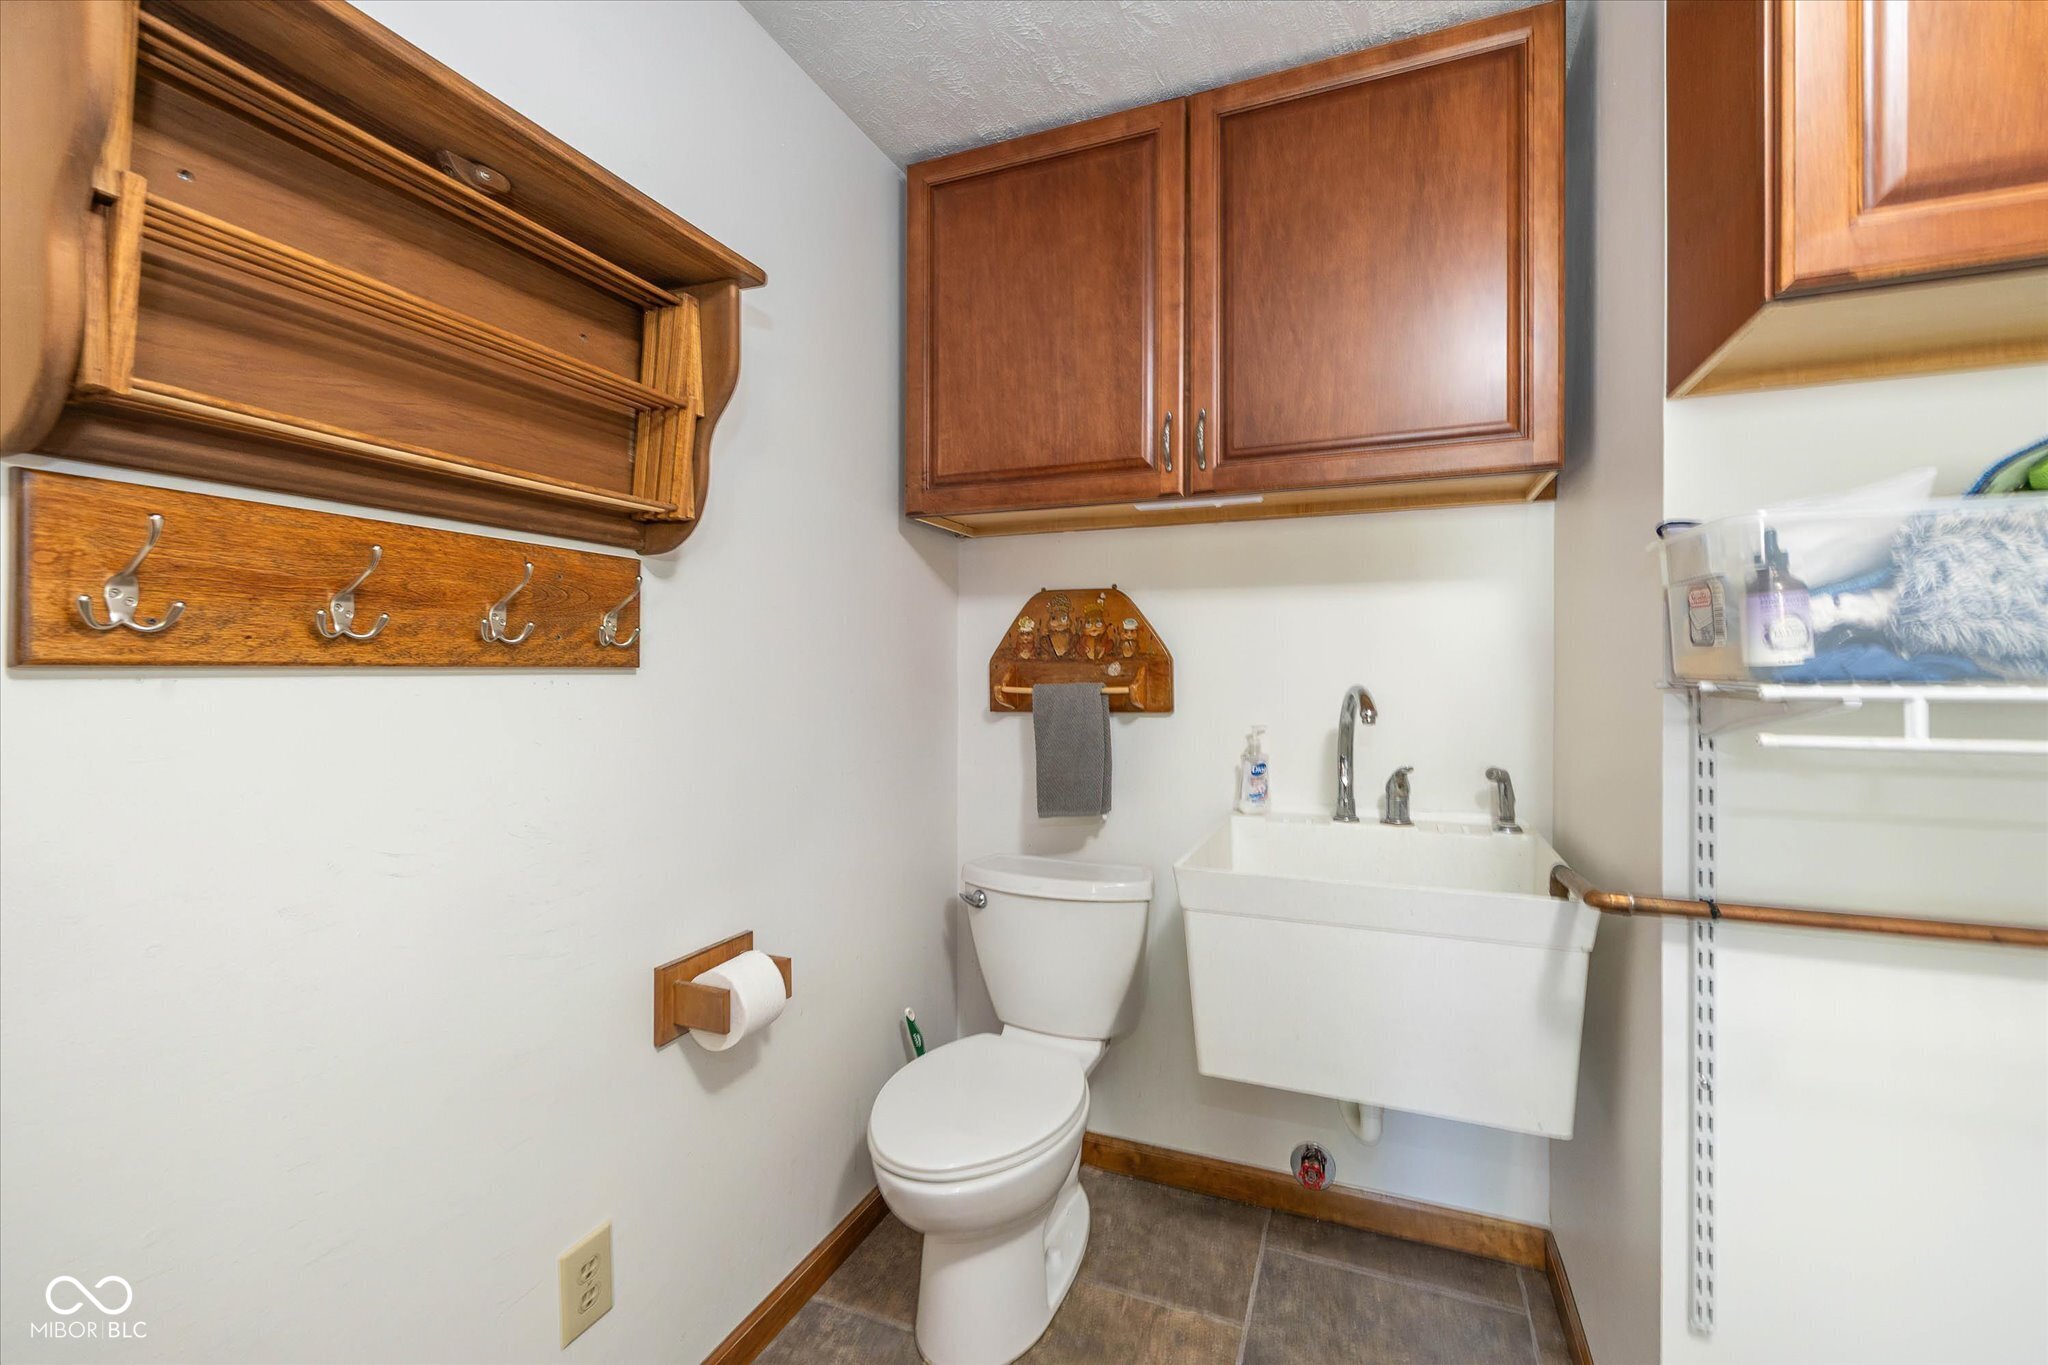
  • half bathroom1
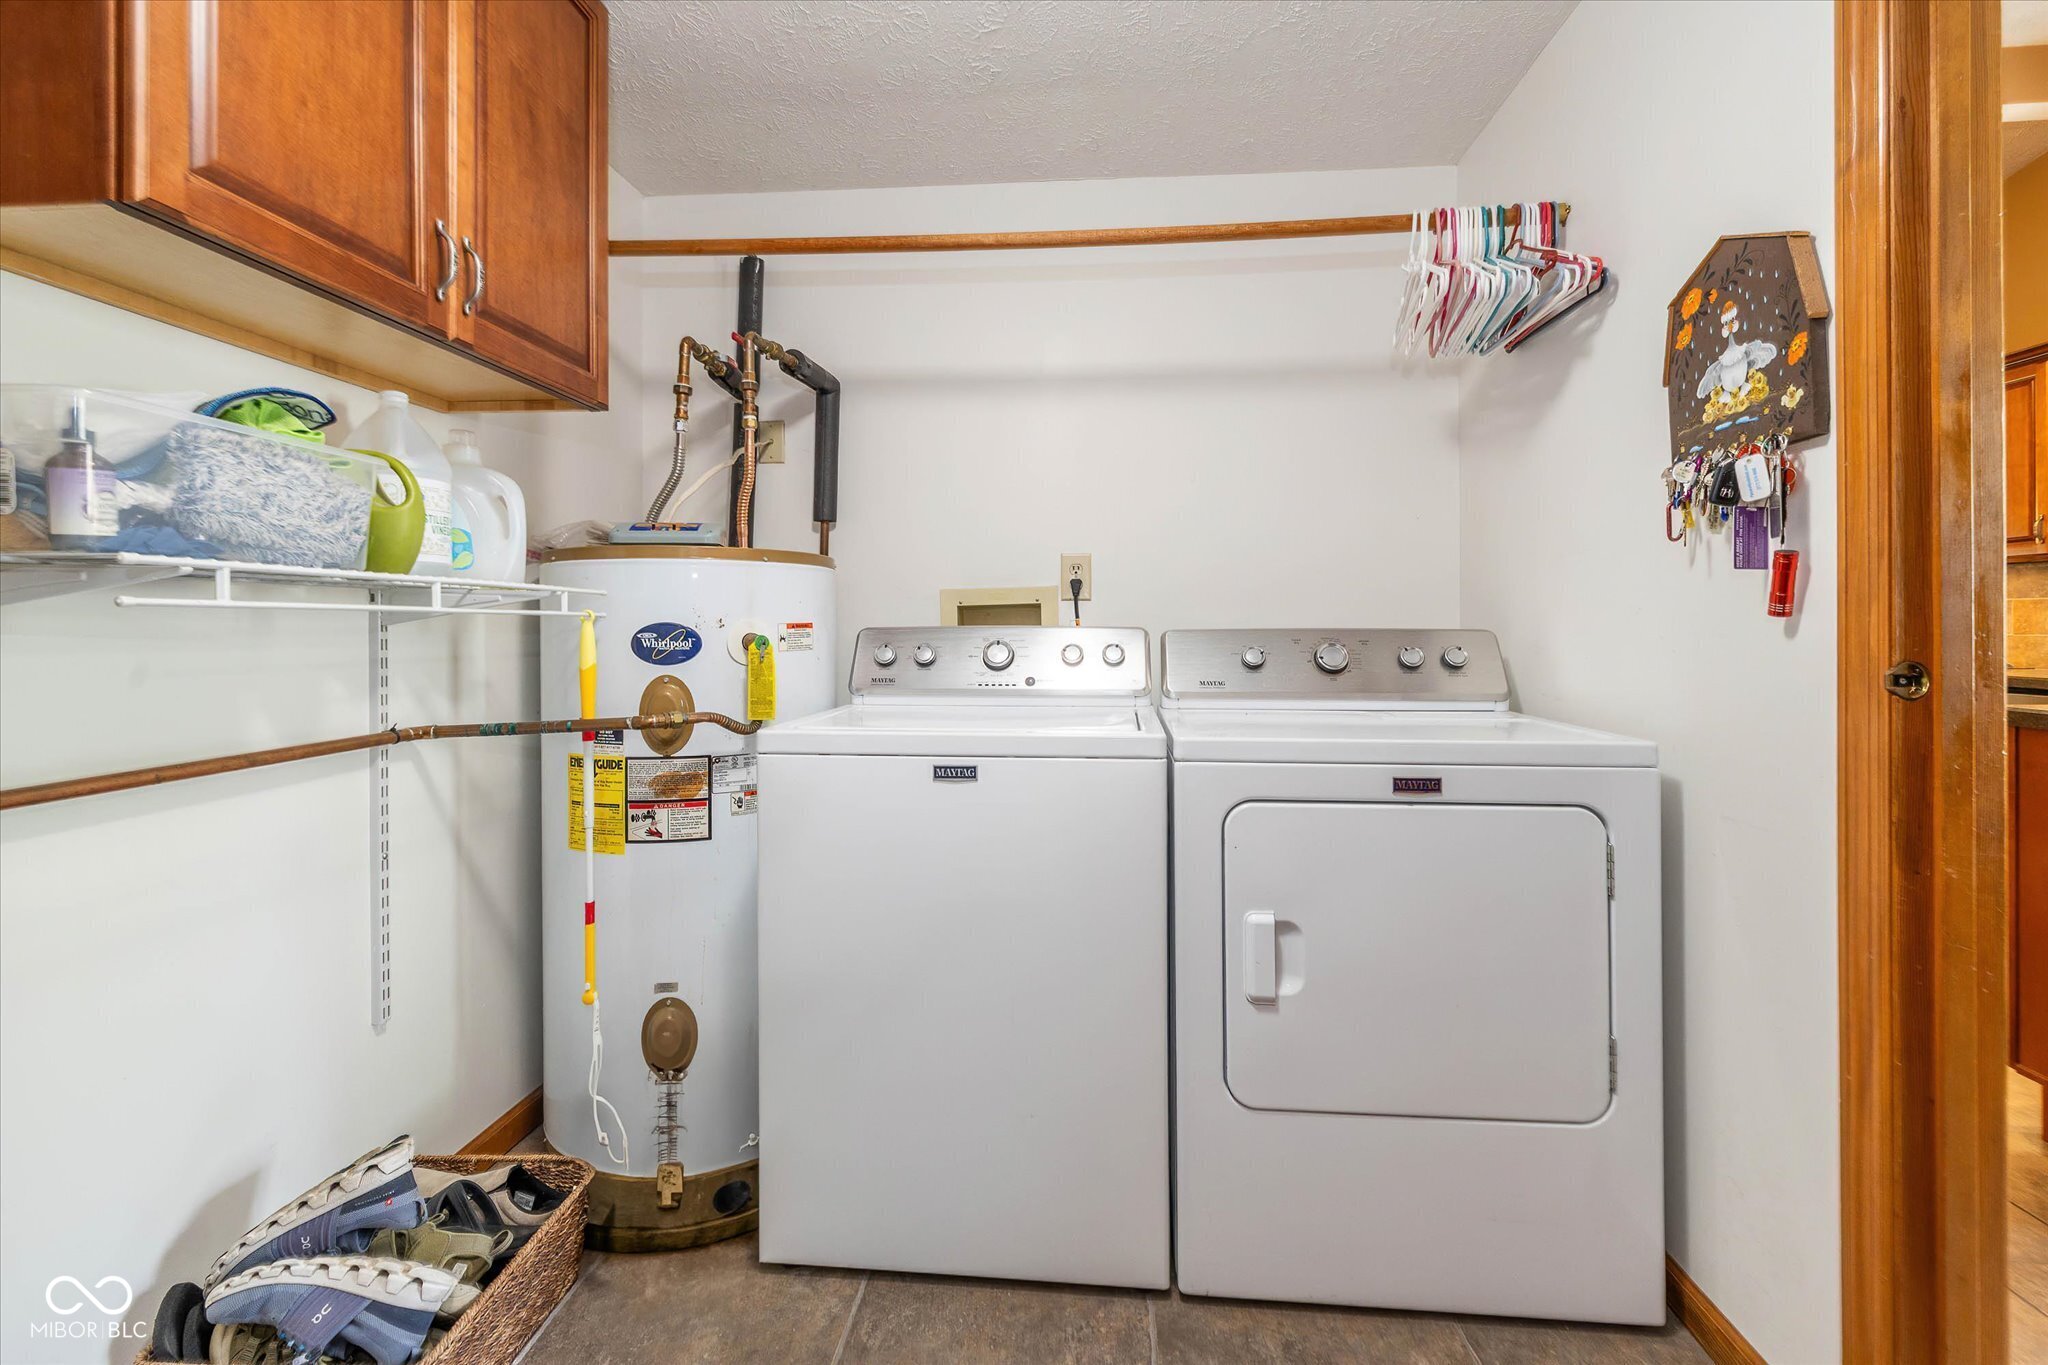
  • Laundry room Laundry Room, Main Level, Sink
  • Fireplace Gas Log, Great Room
  • APPLIANCES Dishwasher, Disposal, Microwave, Gas Oven, Water Heater
  • other interior Features Attic Access, Attic Pull Down Stairs, Breakfast Bar, Paddle Fan, Hardwood Floors, Hi-Speed Internet Availbl, Eat-in Kitchen, Wired for Data, Pantry, Smart Thermostat, Wood Work Stained

Area & Lot

  • Status Sold
  • Date Sold September 29, 2025
  • Living Area1,926 Sq.Ft.
  • Total Area1,926 Sq.Ft.
  • Lot Area0.34 Acres
  • MLS® ID22056091
  • TypeResidential
  • YEAR BUILT1987
  • NeighborhoodFishers
  • Architecture StylesTraditional
  • School DistrictHamilton Southeastern Schools

Exterior

  • STORIES1
  • Garage Space2.0
  • water SourcePublic
  • utilitiesCable Available, Electricity Connected, Natural Gas Connected
  • lot featuresCul-De-Sac, Sidewalks, Mature Trees
  • parkingAttached
  • HEAT TYPENatural Gas
  • AIR CONDITIONINGCentral Air
  • SubstructureBlock
  • other exterior FeaturesBarn Mini

Financial

  • Sales Price$370,000
View Virtual Tour

Fishers

Explore

We've Lived Everywhere. This is Home.

We've relocated, started over, and found home ourselves. With local expertise and a relationship-first approach, we're here to help you find yours in Indianapolis.

Follow Us on Instagram