Leave a Message

By providing your contact information to Staff Homes, your personal information will be processed in accordance with Staff Homes's Privacy Policy. By checking the box(es) below, you expressly consent to receive marketing or promotional real estate communication from Staff Homes in the manner selected by you. For SMS text messages, message frequency varies. Message and data rates may apply. Consent is not a condition of purchase of any goods or services. You may opt out of receiving further communications from Staff Homes at any time. To opt out of receiving SMS text messages, reply STOP to unsubscribe. SMS text messaging is subject to our Terms of Use.

Thank you for your message. We will be in touch with you shortly.

7810 Donnehan Road
7810 Donnehan Road
7810 Donnehan Road
7810 Donnehan Road
7810 Donnehan Road
7810 Donnehan Road
7810 Donnehan Road
7810 Donnehan Road
7810 Donnehan Road
7810 Donnehan Road
7810 Donnehan Road
7810 Donnehan Road
7810 Donnehan Road
7810 Donnehan Road
7810 Donnehan Road
7810 Donnehan Road
7810 Donnehan Road
7810 Donnehan Road
7810 Donnehan Road
7810 Donnehan Road
7810 Donnehan Road
SEE ALL PHOTOS
7810 Donnehan Road
7810 Donnehan Road
7810 Donnehan Road
7810 Donnehan Road
7810 Donnehan Road
7810 Donnehan Road
7810 Donnehan Road
7810 Donnehan Road
7810 Donnehan Road
7810 Donnehan Road
7810 Donnehan Road
7810 Donnehan Road
7810 Donnehan Road
7810 Donnehan Road
7810 Donnehan Road
7810 Donnehan Road
7810 Donnehan Road
7810 Donnehan Road
7810 Donnehan Road
7810 Donnehan Road
7810 Donnehan Road
Courtesy of Highgarden Real Estate, Kylie Ellis Listing Contact: [email protected] 
Sold

7810 Donnehan Road

7810 Donnehan Road, Indianapolis, IN 46217

$380,000
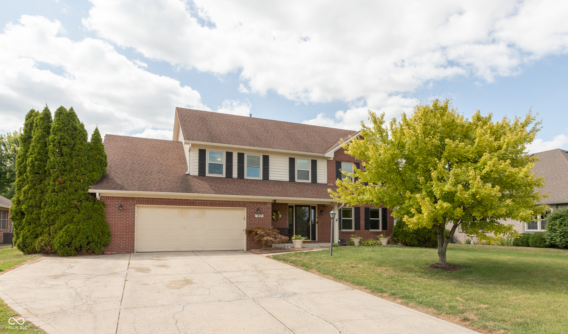
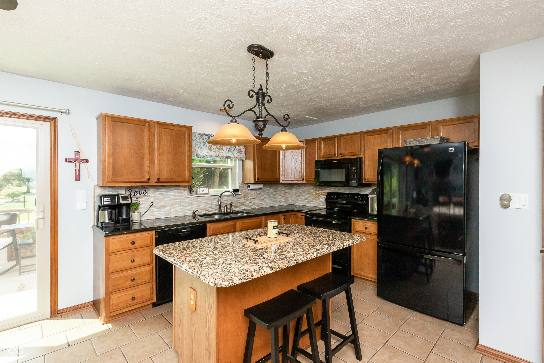
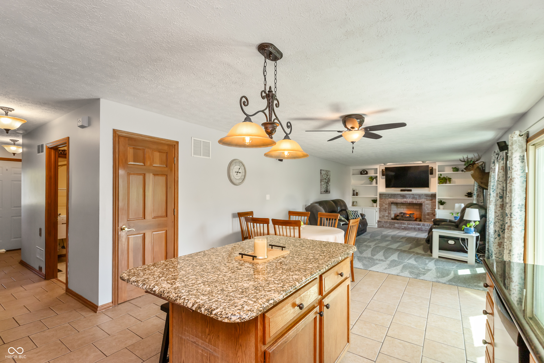

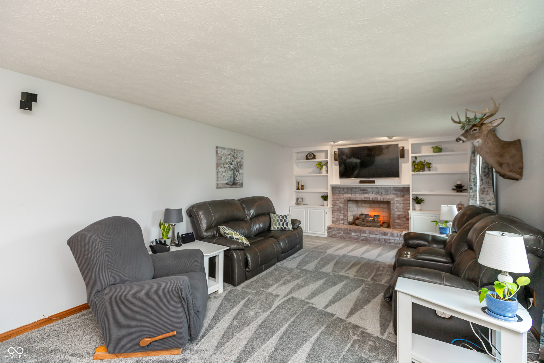
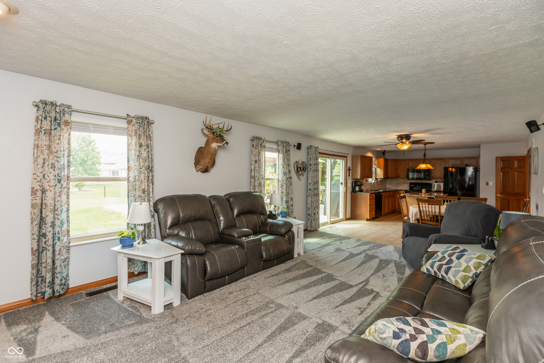
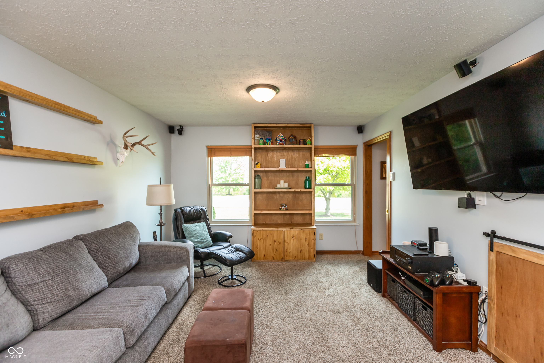
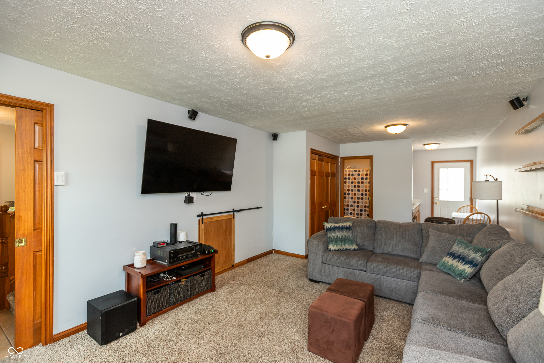
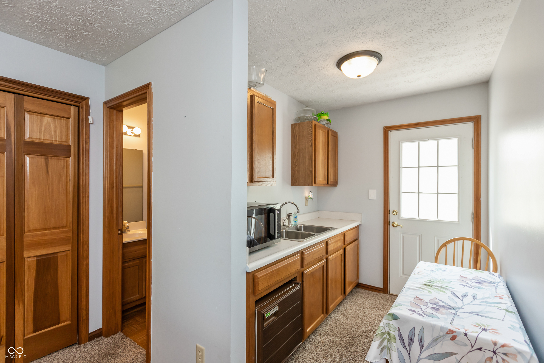
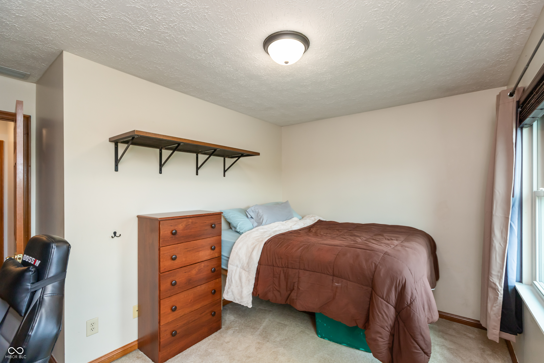
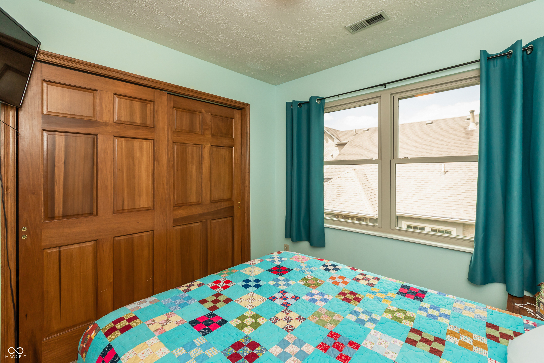
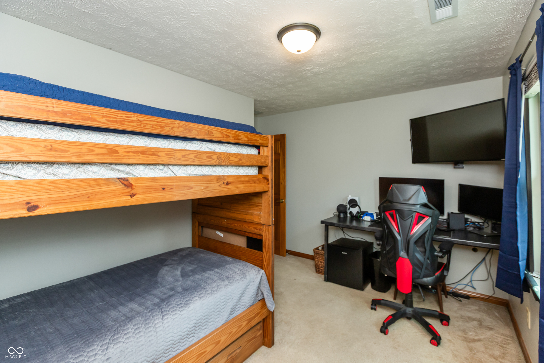
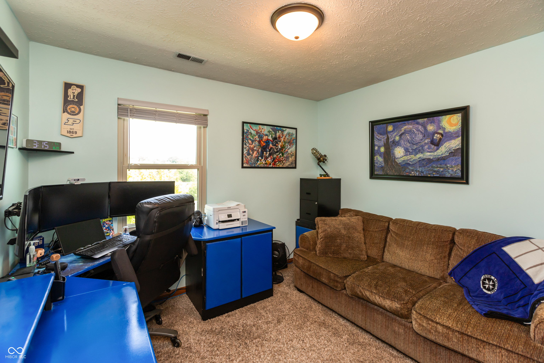
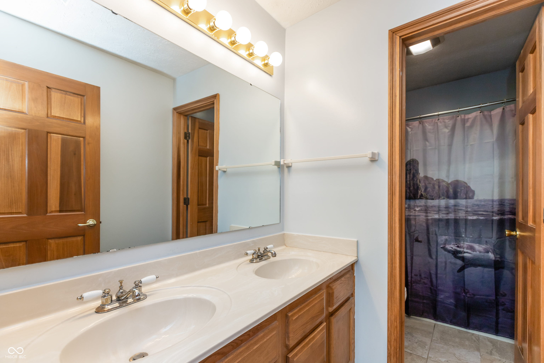
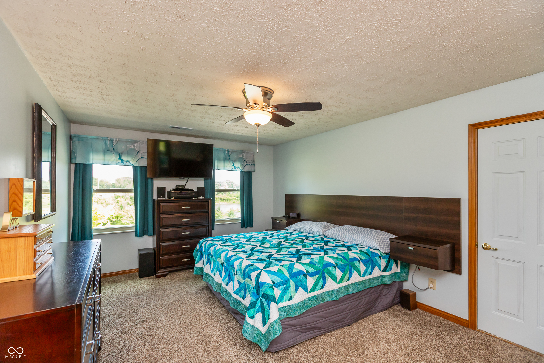
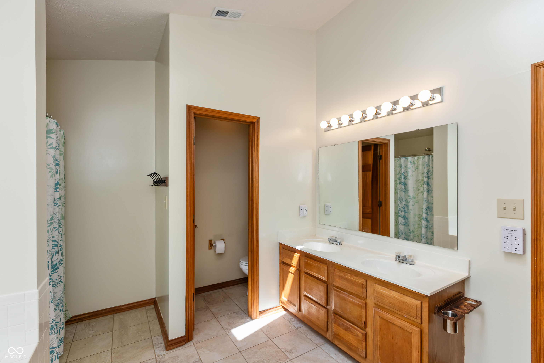
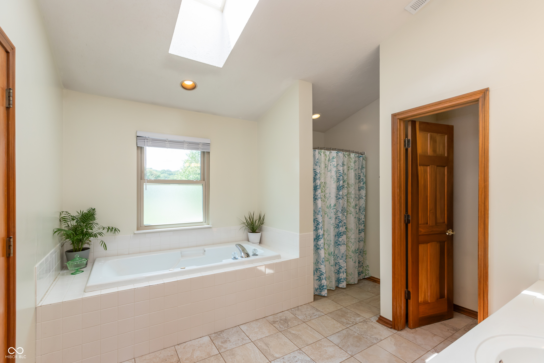
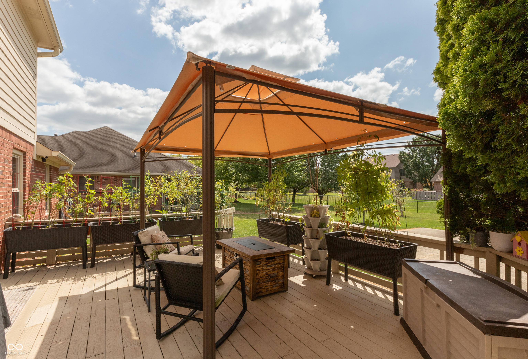
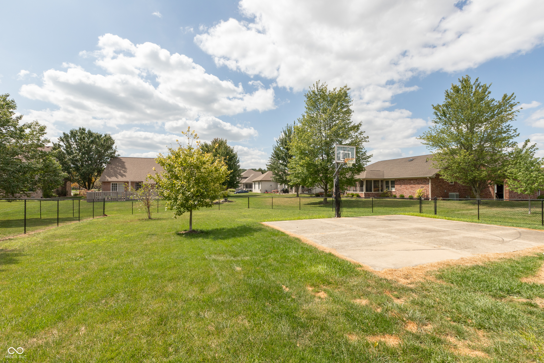
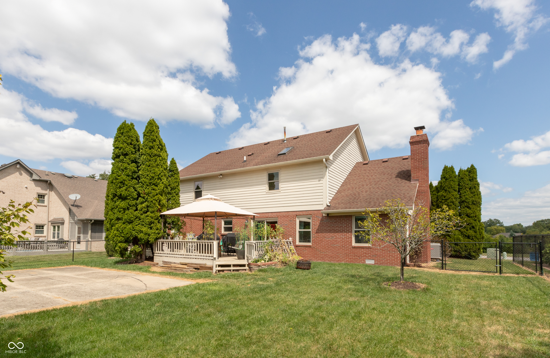
Welcome to this impressive 2,446-square-foot brick home in Shannon Lakes! With five roomy bedrooms and three and a half baths, space abounds. The main level features a flexible bonus room or MIL suite that could easily be a sixth bedroom with kitchenette and separate entrance. Main living room features a gas or woodburning fireplace with beautiful custom built-ins. Updated kitchen features tile backsplash, granite, SS appliances and large island. Outside, relax under the pergola in your fenced in yard or enjoy a nature walk or fishing in one of three large, stocked ponds. The primary suite is a personal retreat with a jacuzzi tub, skylights, huge walk-in closet and separate shower. This property, complete with smart upgrades and a basketball court, 2 car garage and ample attic storage is the perfect place to call home!

5
beds

4
baths

2,446 Sq.Ft. LIVING AREA

0.31 Acres lot

Features & Amenities

Interior

  • total bedrooms5
  • Total bathrooms4
  • full bathrooms3
  • half bathroom1
  • Laundry room Connections All
  • Fireplace Electric
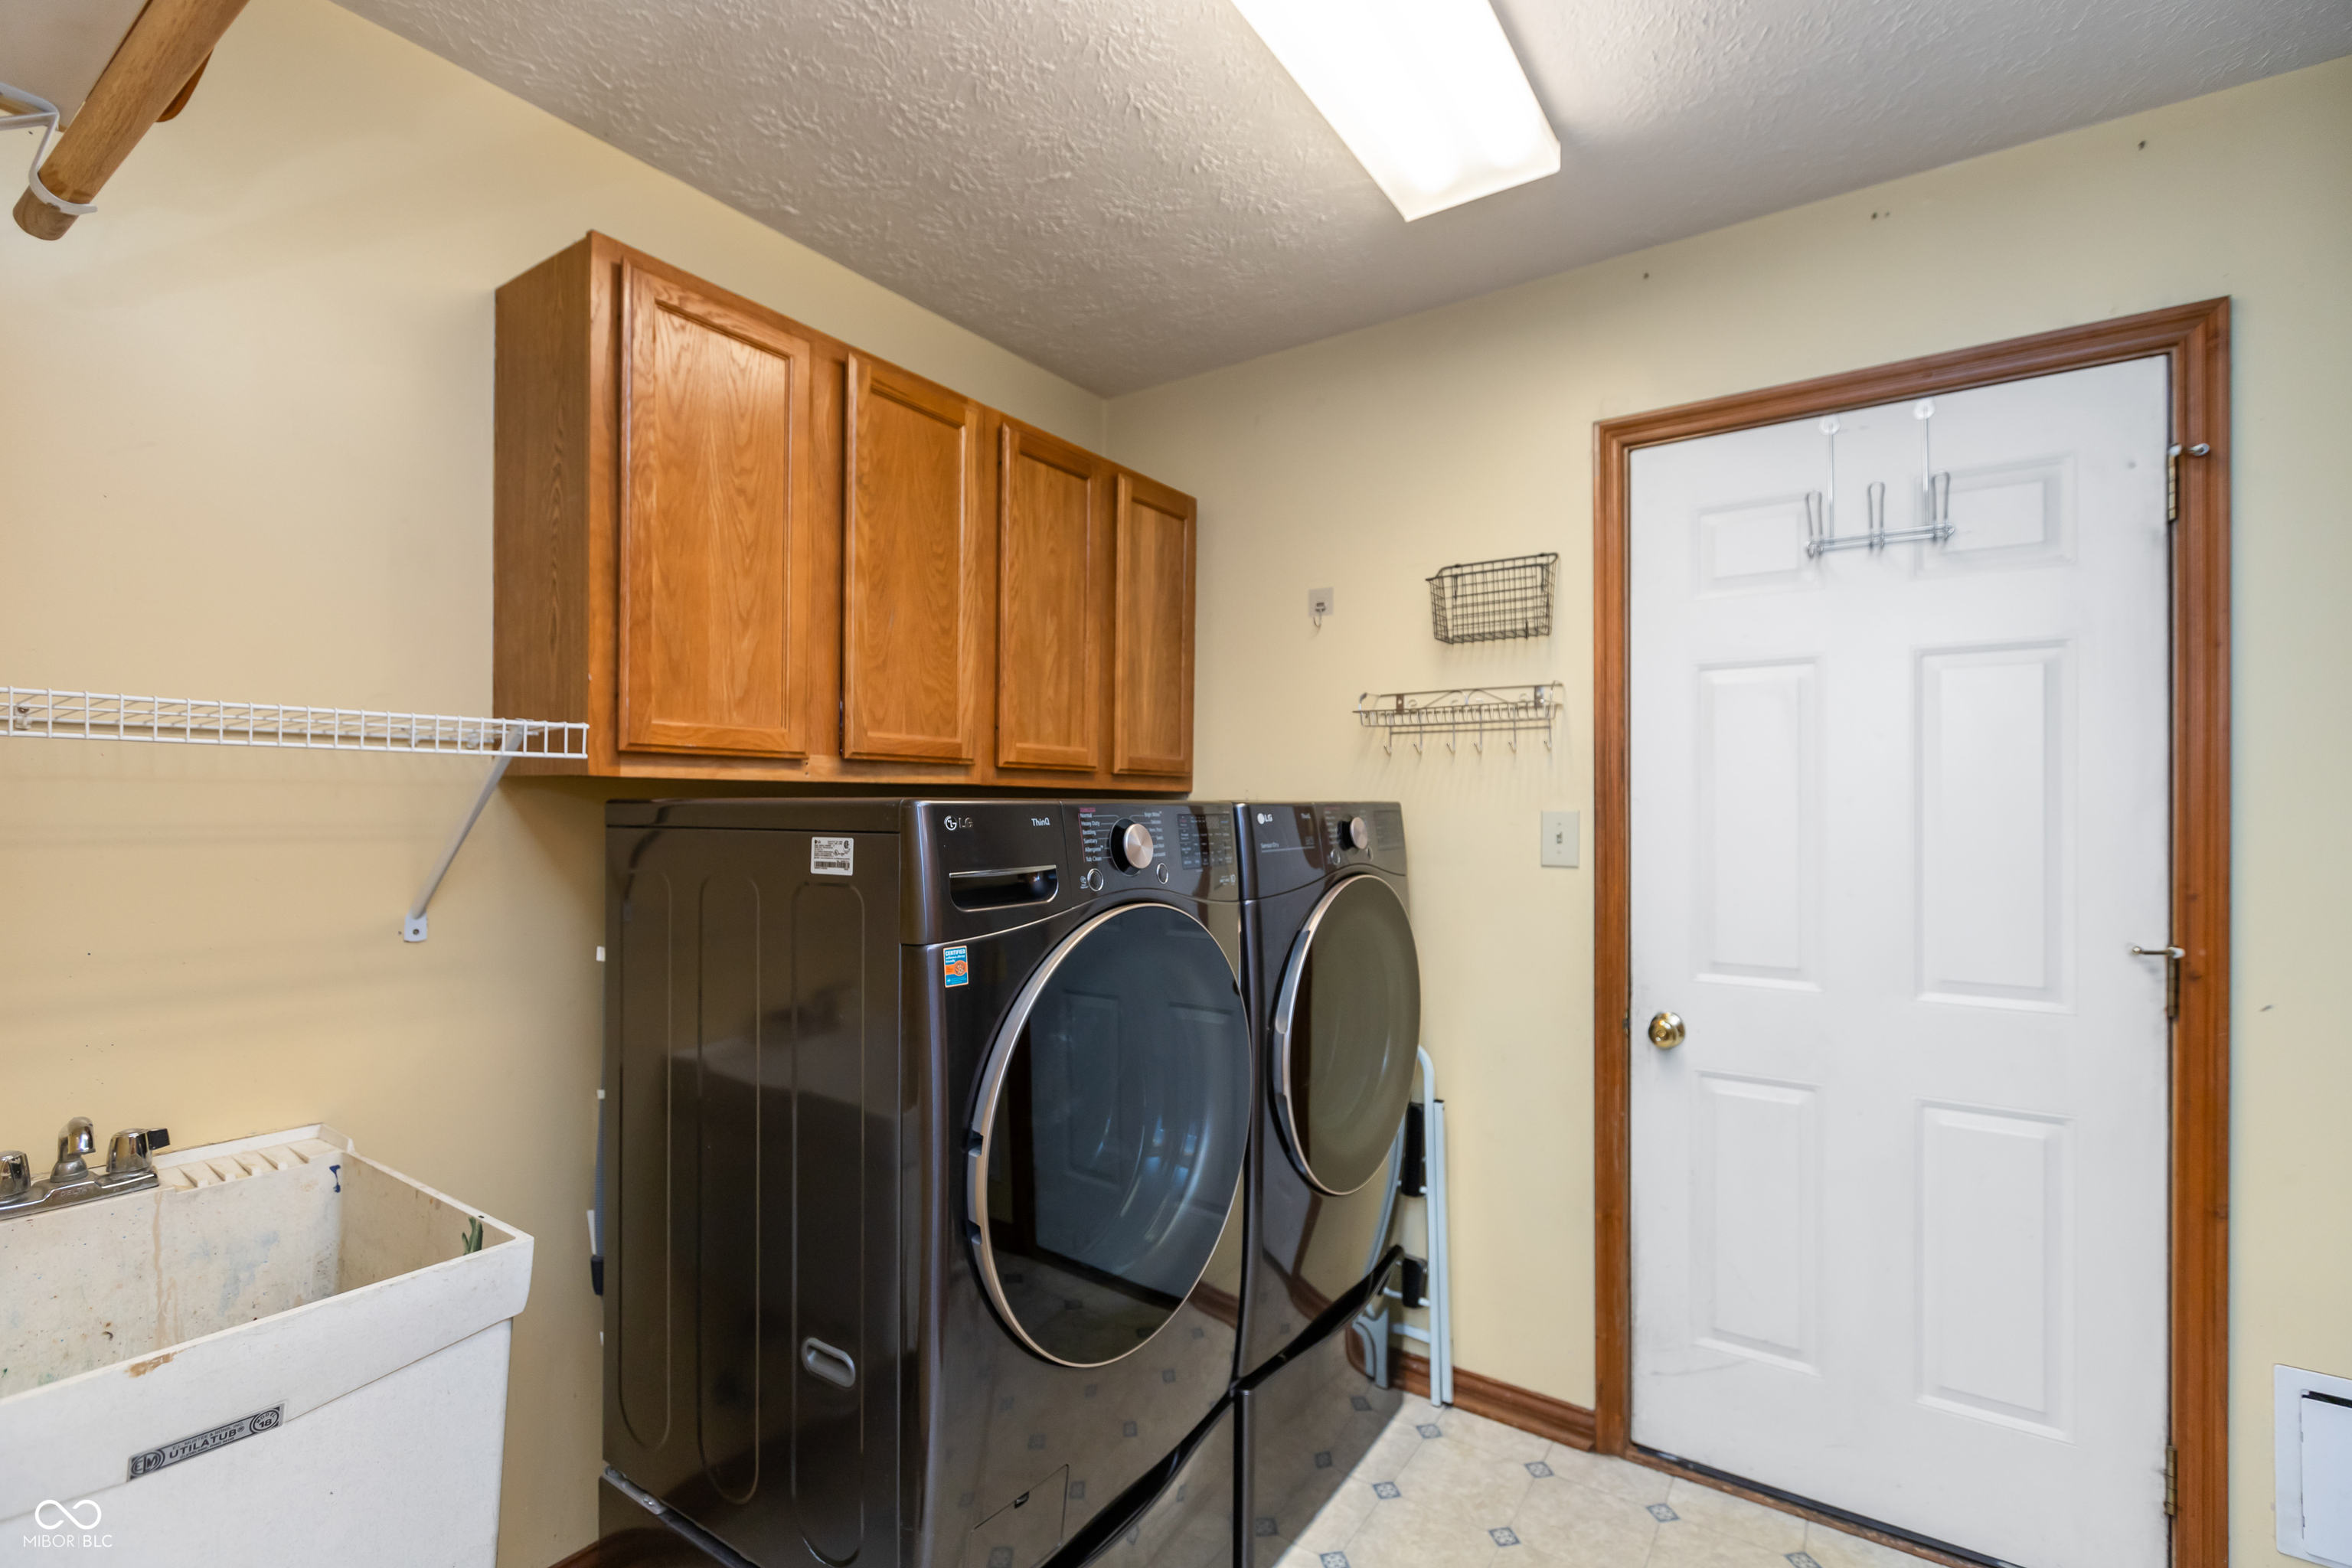
  • APPLIANCES Electric Cooktop, Dishwasher, Disposal, Microwave, Electric Oven, Refrigerator, Water Heater
  • other interior Features Attic Access, Bath Sinks Double Main, Built In Book Shelves, Center Island, Entrance Foyer, Hi-Speed Internet Availbl, In-Law Arrangement, Eat-in Kitchen, Network Ready, Pantry, Skylight(s), Surround Sound Wiring, Walk-in Closet(s), Wood Work Stained

Area & Lot

  • Status Sold
  • Date Sold September 16, 2024
  • Living Area2,446 Sq.Ft.
  • Total Area2,446 Sq.Ft.
  • Lot Area0.31 Acres
  • MLS® ID21996102
  • TypeResidential
  • YEAR BUILT1997
  • Architecture StylesTraditonal American
  • School DistrictPerry Township Schools

Exterior

  • STORIES2
  • Garage Space2.0
  • water SourceMunicipal/City
  • parkingAttached
  • HEAT TYPEDual, Gas, Heat Pump
  • AIR CONDITIONINGHeat Pump
  • SubstructureCrawl Space

Financial

  • Sales Price$380,000
  • HOA $350/yr

We've Lived Everywhere. This is Home.

We've relocated, started over, and found home ourselves. With local expertise and a relationship-first approach, we're here to help you find yours in Indianapolis.

Follow Us on Instagram