Leave a Message

By providing your contact information to Staff Homes, your personal information will be processed in accordance with Staff Homes's Privacy Policy. By checking the box(es) below, you expressly consent to receive marketing or promotional real estate communication from Staff Homes in the manner selected by you. For SMS text messages, message frequency varies. Message and data rates may apply. Consent is not a condition of purchase of any goods or services. You may opt out of receiving further communications from Staff Homes at any time. To opt out of receiving SMS text messages, reply STOP to unsubscribe. SMS text messaging is subject to our Terms of Use.

Thank you for your message. We will be in touch with you shortly.

7711 W 10th Street
7711 W 10th Street
7711 W 10th Street
7711 W 10th Street
7711 W 10th Street
7711 W 10th Street
7711 W 10th Street
7711 W 10th Street
7711 W 10th Street
7711 W 10th Street
7711 W 10th Street
7711 W 10th Street
7711 W 10th Street
7711 W 10th Street
7711 W 10th Street
7711 W 10th Street
7711 W 10th Street
7711 W 10th Street
7711 W 10th Street
7711 W 10th Street
7711 W 10th Street
7711 W 10th Street
7711 W 10th Street
7711 W 10th Street
7711 W 10th Street
7711 W 10th Street
7711 W 10th Street
7711 W 10th Street
7711 W 10th Street
7711 W 10th Street
7711 W 10th Street
7711 W 10th Street
7711 W 10th Street
7711 W 10th Street
7711 W 10th Street
7711 W 10th Street
7711 W 10th Street
7711 W 10th Street
7711 W 10th Street
7711 W 10th Street
7711 W 10th Street
7711 W 10th Street
7711 W 10th Street
7711 W 10th Street
7711 W 10th Street
7711 W 10th Street
7711 W 10th Street
7711 W 10th Street
7711 W 10th Street
7711 W 10th Street
7711 W 10th Street
7711 W 10th Street
7711 W 10th Street
7711 W 10th Street
7711 W 10th Street
7711 W 10th Street
7711 W 10th Street
7711 W 10th Street
7711 W 10th Street
7711 W 10th Street
7711 W 10th Street
7711 W 10th Street
7711 W 10th Street
SEE ALL PHOTOS
7711 W 10th Street
7711 W 10th Street
7711 W 10th Street
7711 W 10th Street
7711 W 10th Street
7711 W 10th Street
7711 W 10th Street
7711 W 10th Street
7711 W 10th Street
7711 W 10th Street
7711 W 10th Street
7711 W 10th Street
7711 W 10th Street
7711 W 10th Street
7711 W 10th Street
7711 W 10th Street
7711 W 10th Street
7711 W 10th Street
7711 W 10th Street
7711 W 10th Street
7711 W 10th Street
7711 W 10th Street
7711 W 10th Street
7711 W 10th Street
7711 W 10th Street
7711 W 10th Street
7711 W 10th Street
7711 W 10th Street
7711 W 10th Street
7711 W 10th Street
7711 W 10th Street
7711 W 10th Street
7711 W 10th Street
7711 W 10th Street
7711 W 10th Street
7711 W 10th Street
7711 W 10th Street
7711 W 10th Street
7711 W 10th Street
7711 W 10th Street
7711 W 10th Street
7711 W 10th Street
7711 W 10th Street
7711 W 10th Street
7711 W 10th Street
7711 W 10th Street
7711 W 10th Street
7711 W 10th Street
7711 W 10th Street
7711 W 10th Street
7711 W 10th Street
7711 W 10th Street
7711 W 10th Street
7711 W 10th Street
7711 W 10th Street
7711 W 10th Street
7711 W 10th Street
7711 W 10th Street
7711 W 10th Street
7711 W 10th Street
7711 W 10th Street
7711 W 10th Street
7711 W 10th Street
Courtesy of Highgarden Real Estate, Albert Stancato Listing Contact:  
Sold

7711 W 10th Street

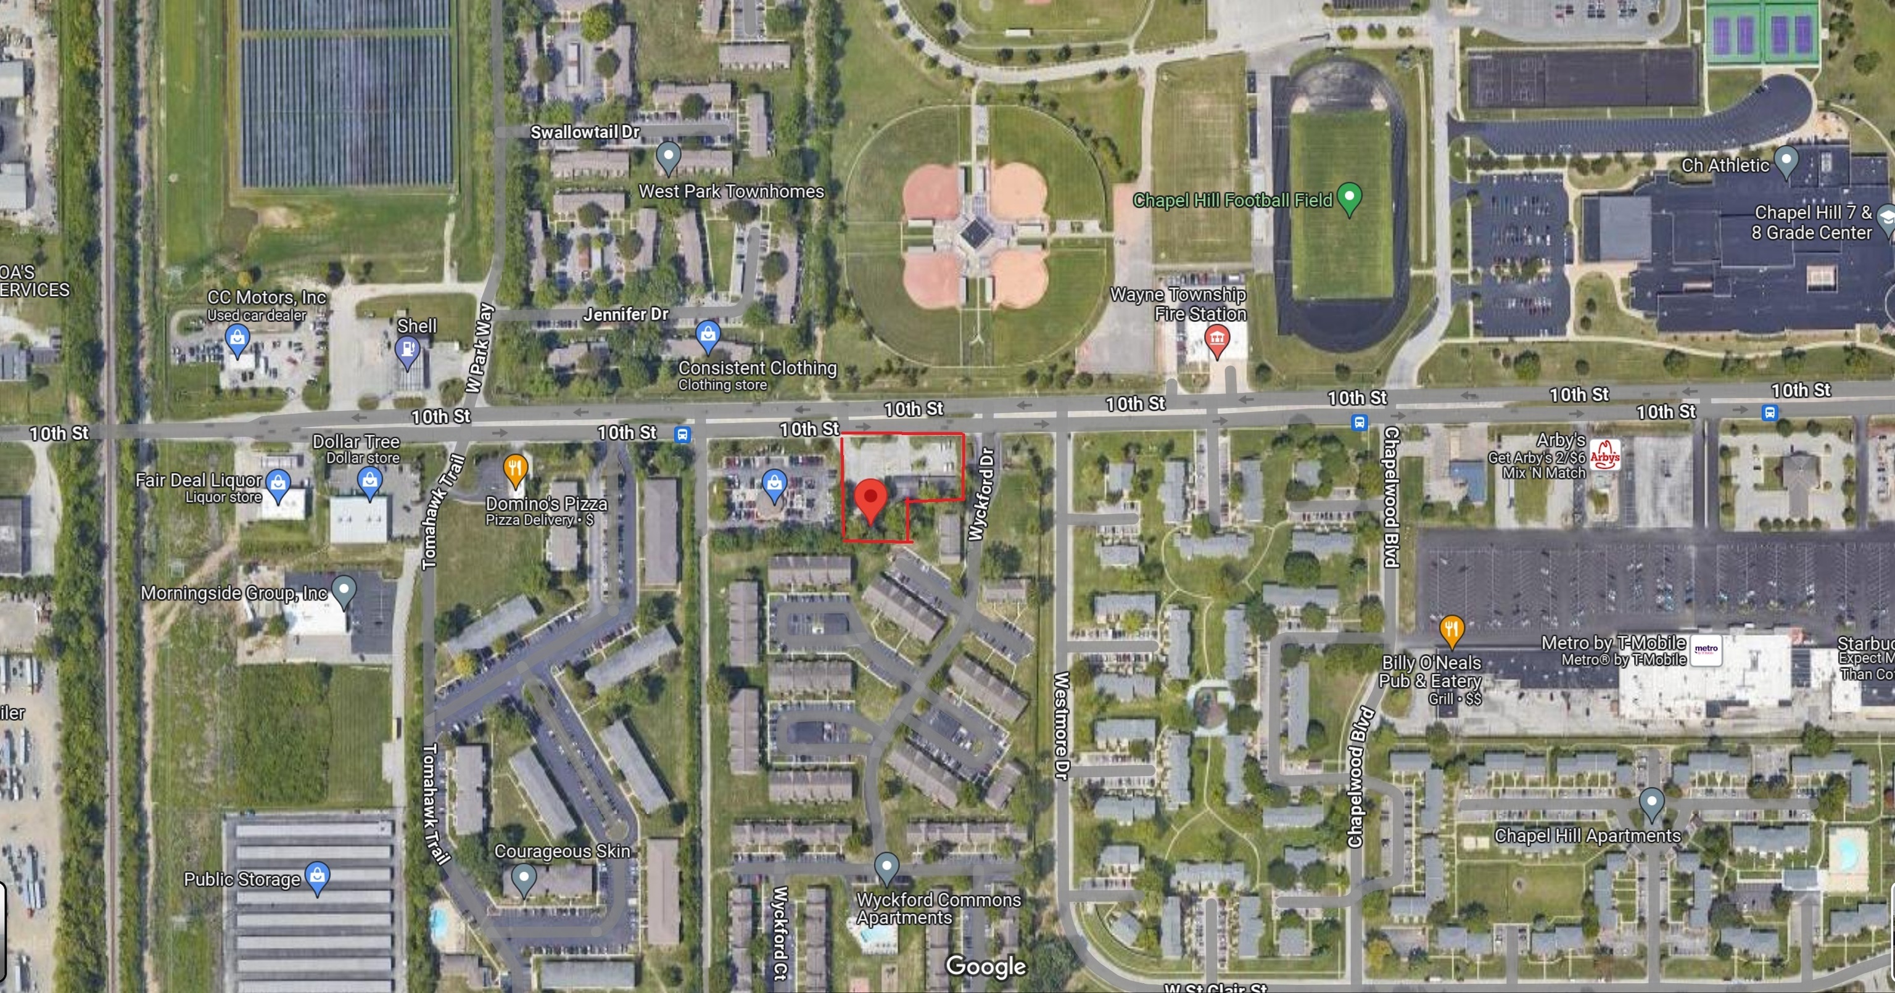
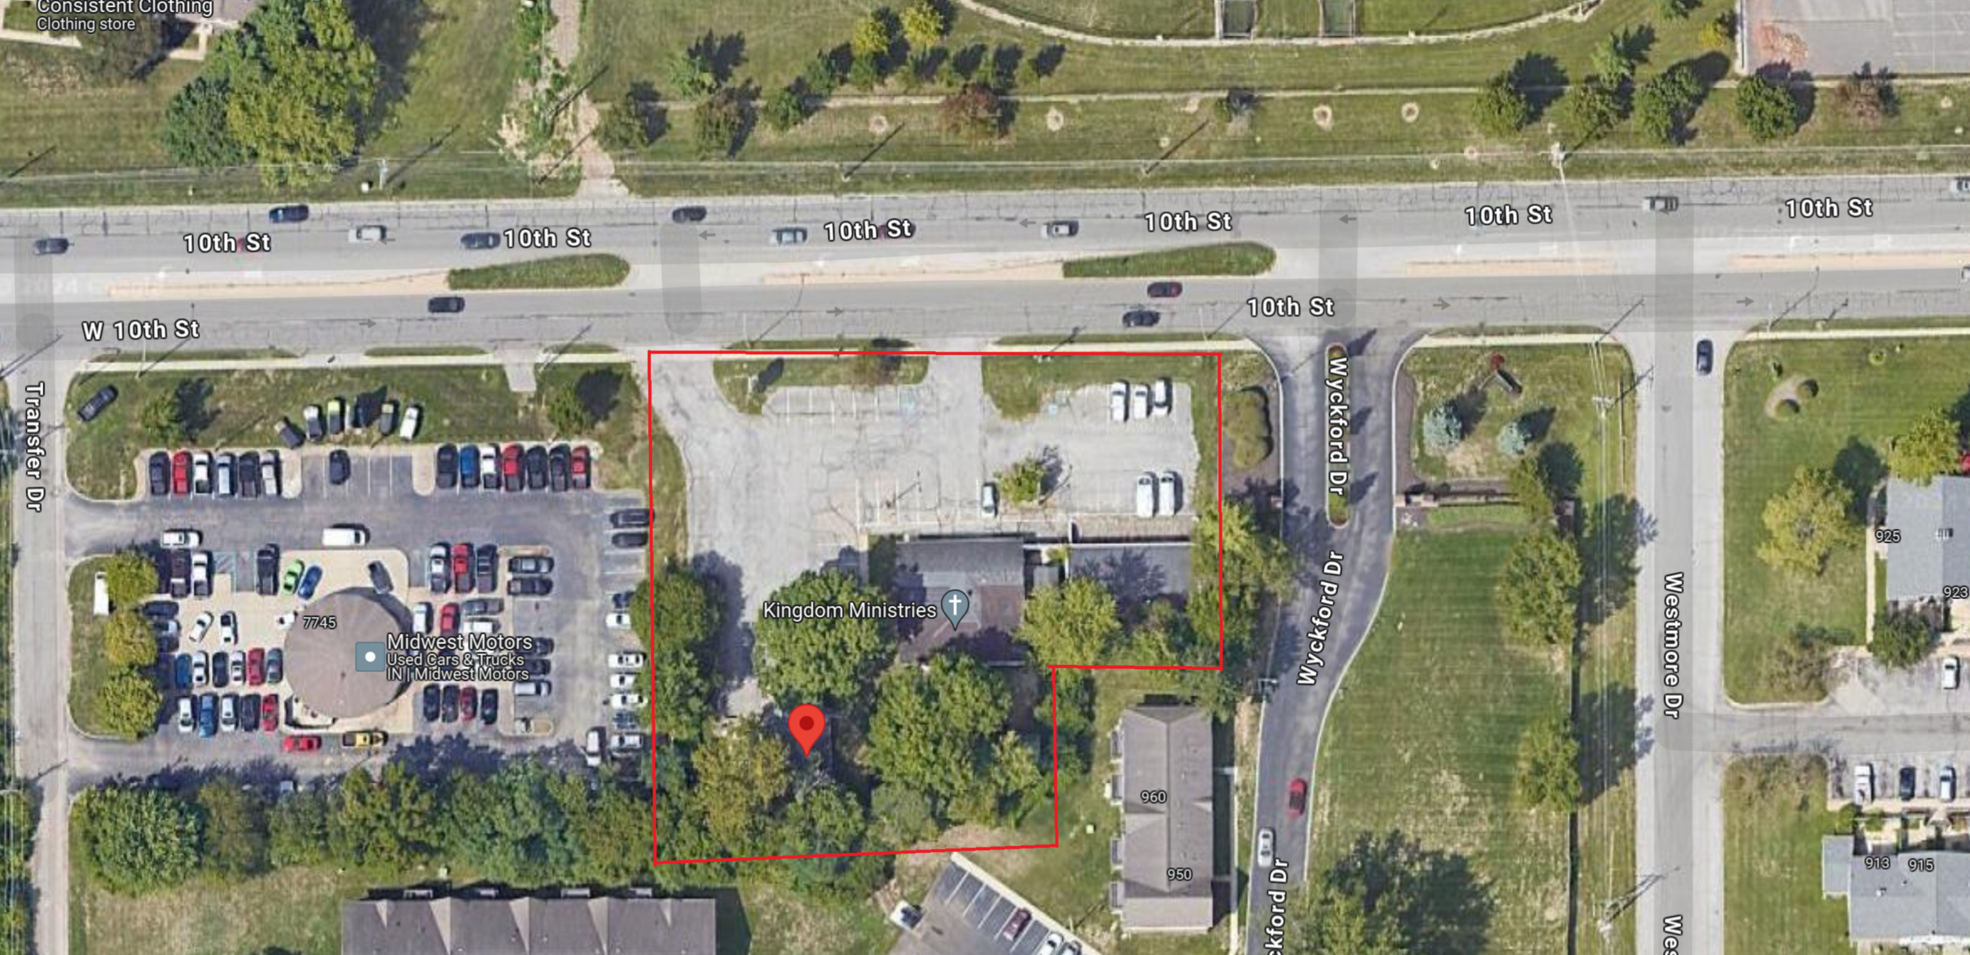
7711 W 10th Street, Indianapolis, IN 46214

$500,000
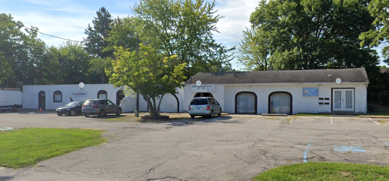
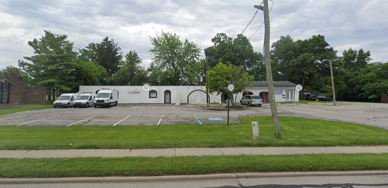
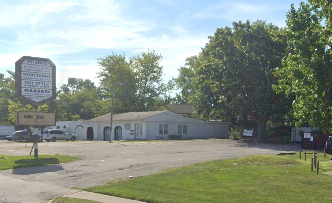
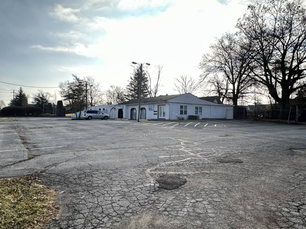
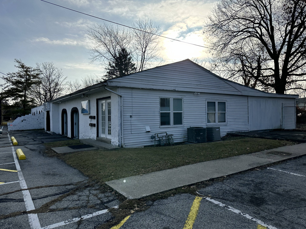
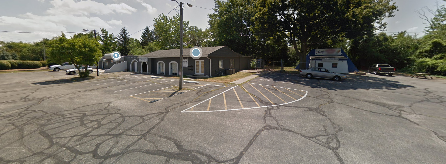
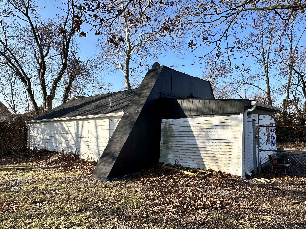
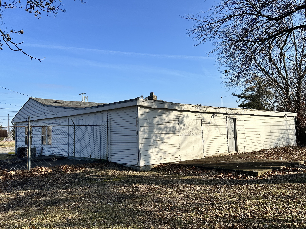
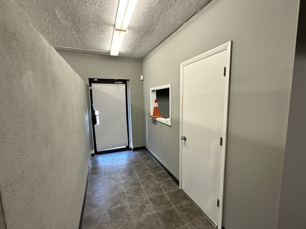
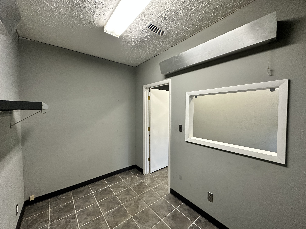
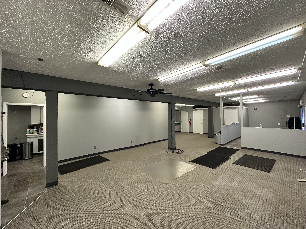
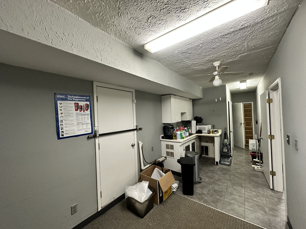
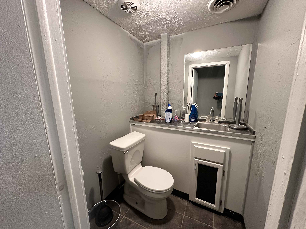
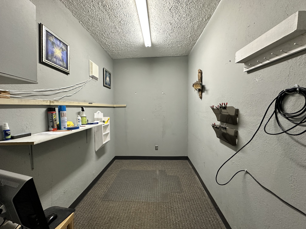
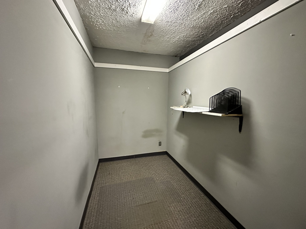
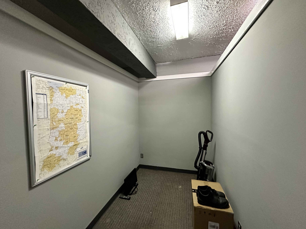
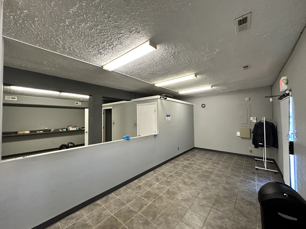
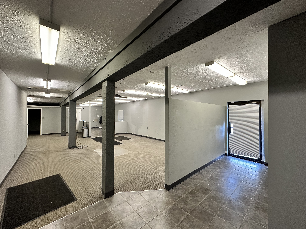
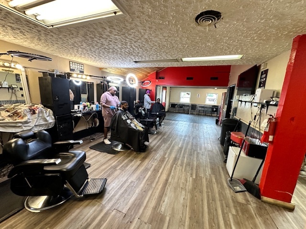
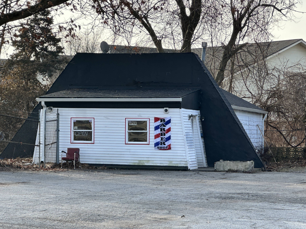
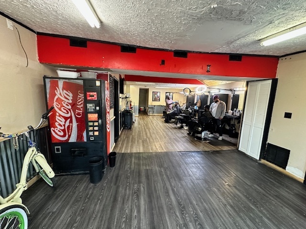
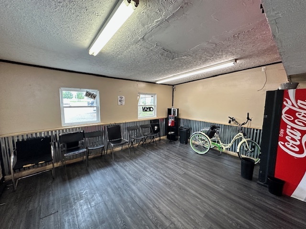
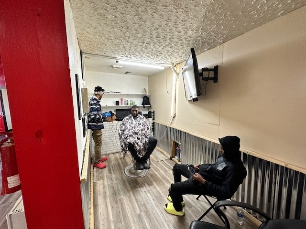
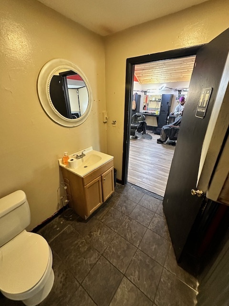
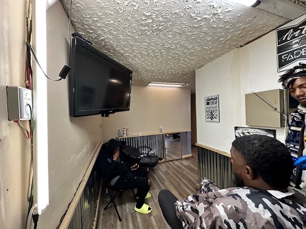
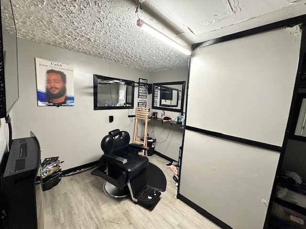
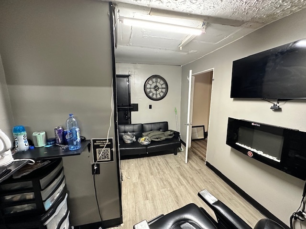
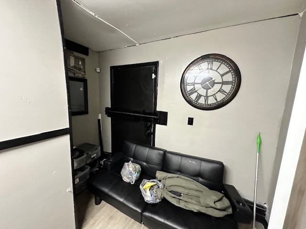
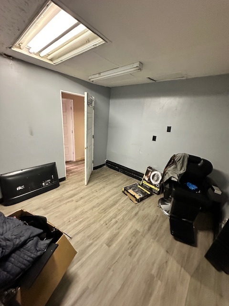
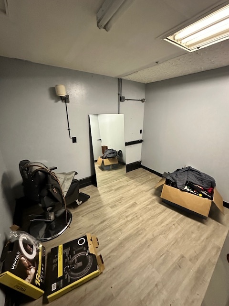
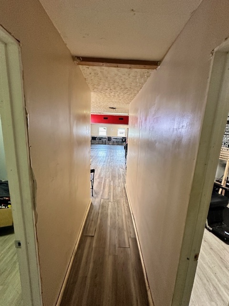
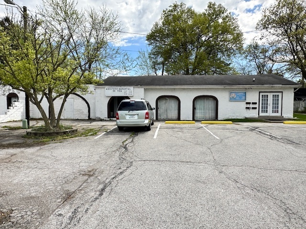
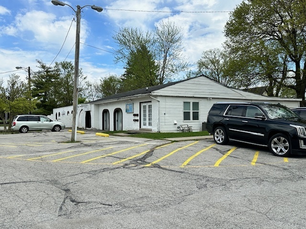
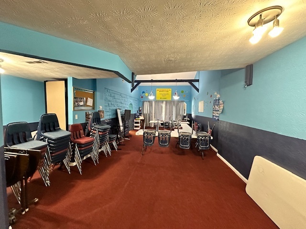
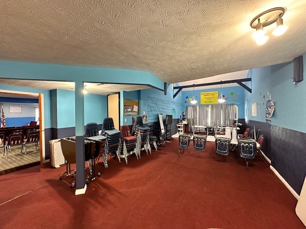
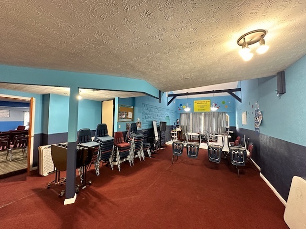
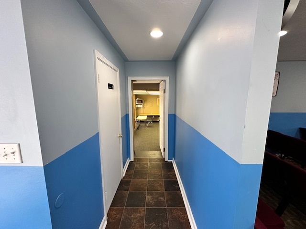
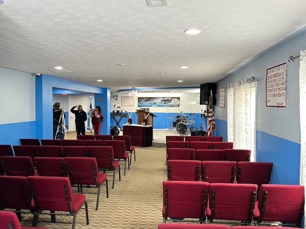
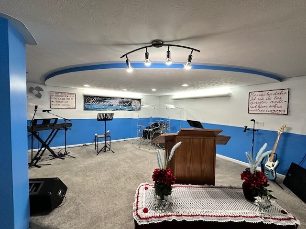
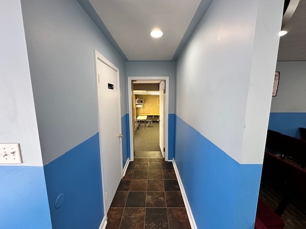
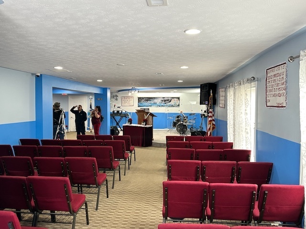
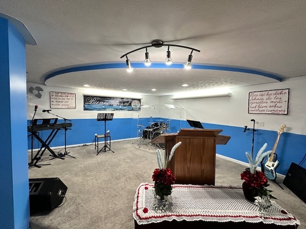
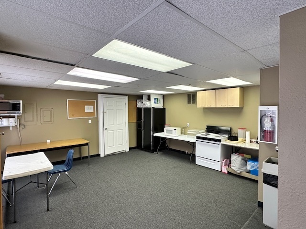
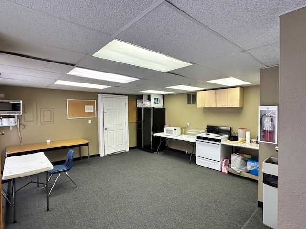
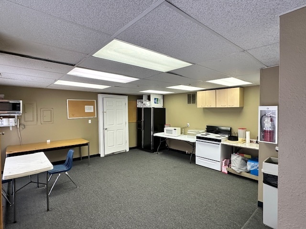
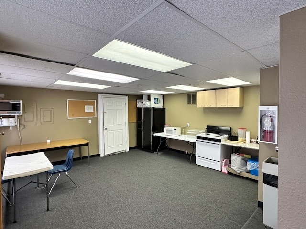
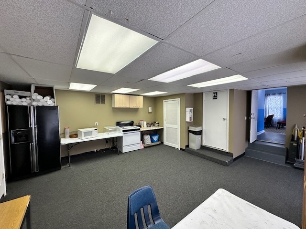
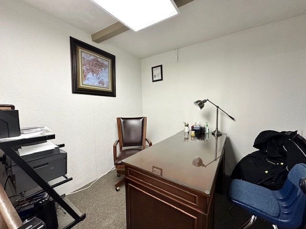
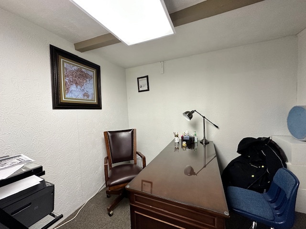
This Property Presents A Valuable Opportunity For Businesses, Especially Considering Its Division Into Three Distinct Suites Of Varying Sizes And Its Location In A High-Traffic Area. Here's A Breakdown Of Why Each Aspect Of This Property Contributes To Its Potential As An Excellent Retail Space: Diverse Suite Sizes: Suite A (1,800 Sq. Ft.): This Space Is Ideal For Small To Medium-Sized Retail Operations, Offering Enough Room For A Showroom Or Store Layout Without Being Overwhelming In Terms Of Maintenance And Overhead Costs. Suite B (2,726 Sq. Ft.): This Larger Space Allows For More Extensive Inventory, A Wider Variety Of Products, Or Additional Features Like A Customer Lounge Or Larger Storage Areas. It's Suitable For Businesses Expecting Higher Foot Traffic Or Needing More Display Area. Suite C (1,121 Sq. Ft.): The Smallest Of The Three, This Suite Is Perfect For Boutique Shops, Specialized Services, Or Start-Ups Looking To Establish A Physical Presence Without The Commitment To A Large Space. High Traffic Area (24,073 Automobiles Daily): The Daily Automobile Traffic Volume Is A Critical Factor For Retail Businesses. High Visibility Can Significantly Increase Brand Awareness And Naturally Drive More Foot Traffic To The Business. It Suggests That The Location Is Accessible And Convenient, Two Factors Crucial For Attracting And Retaining Customers. Great For Retail Space: Retail Businesses Thrive On Visibility And Accessibility, Which This Property Evidently Offers. The Mix Of Suite Sizes Provides Flexibility For Various Types Of Retail Operations, From Clothing Stores And Specialty Boutiques To Service-Oriented Businesses Like Salons Or Quick-Service Food Outlets.

5,647 Sq.Ft. LIVING AREA

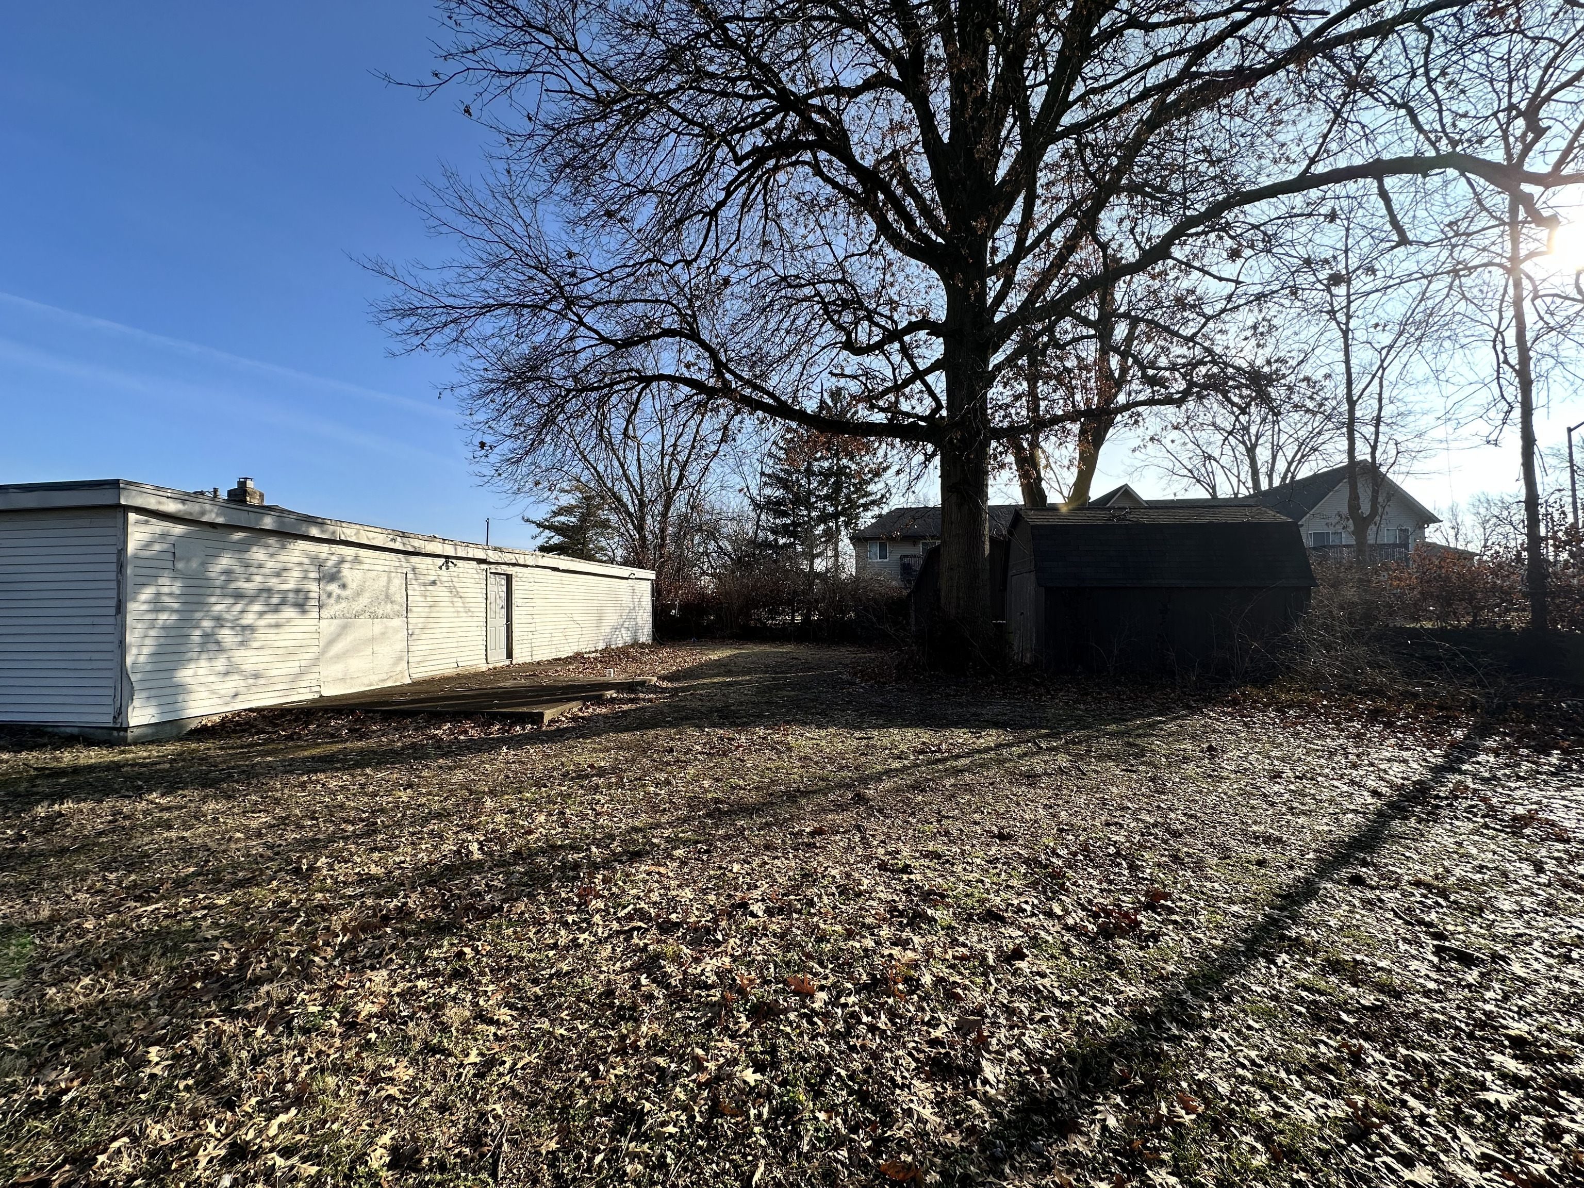
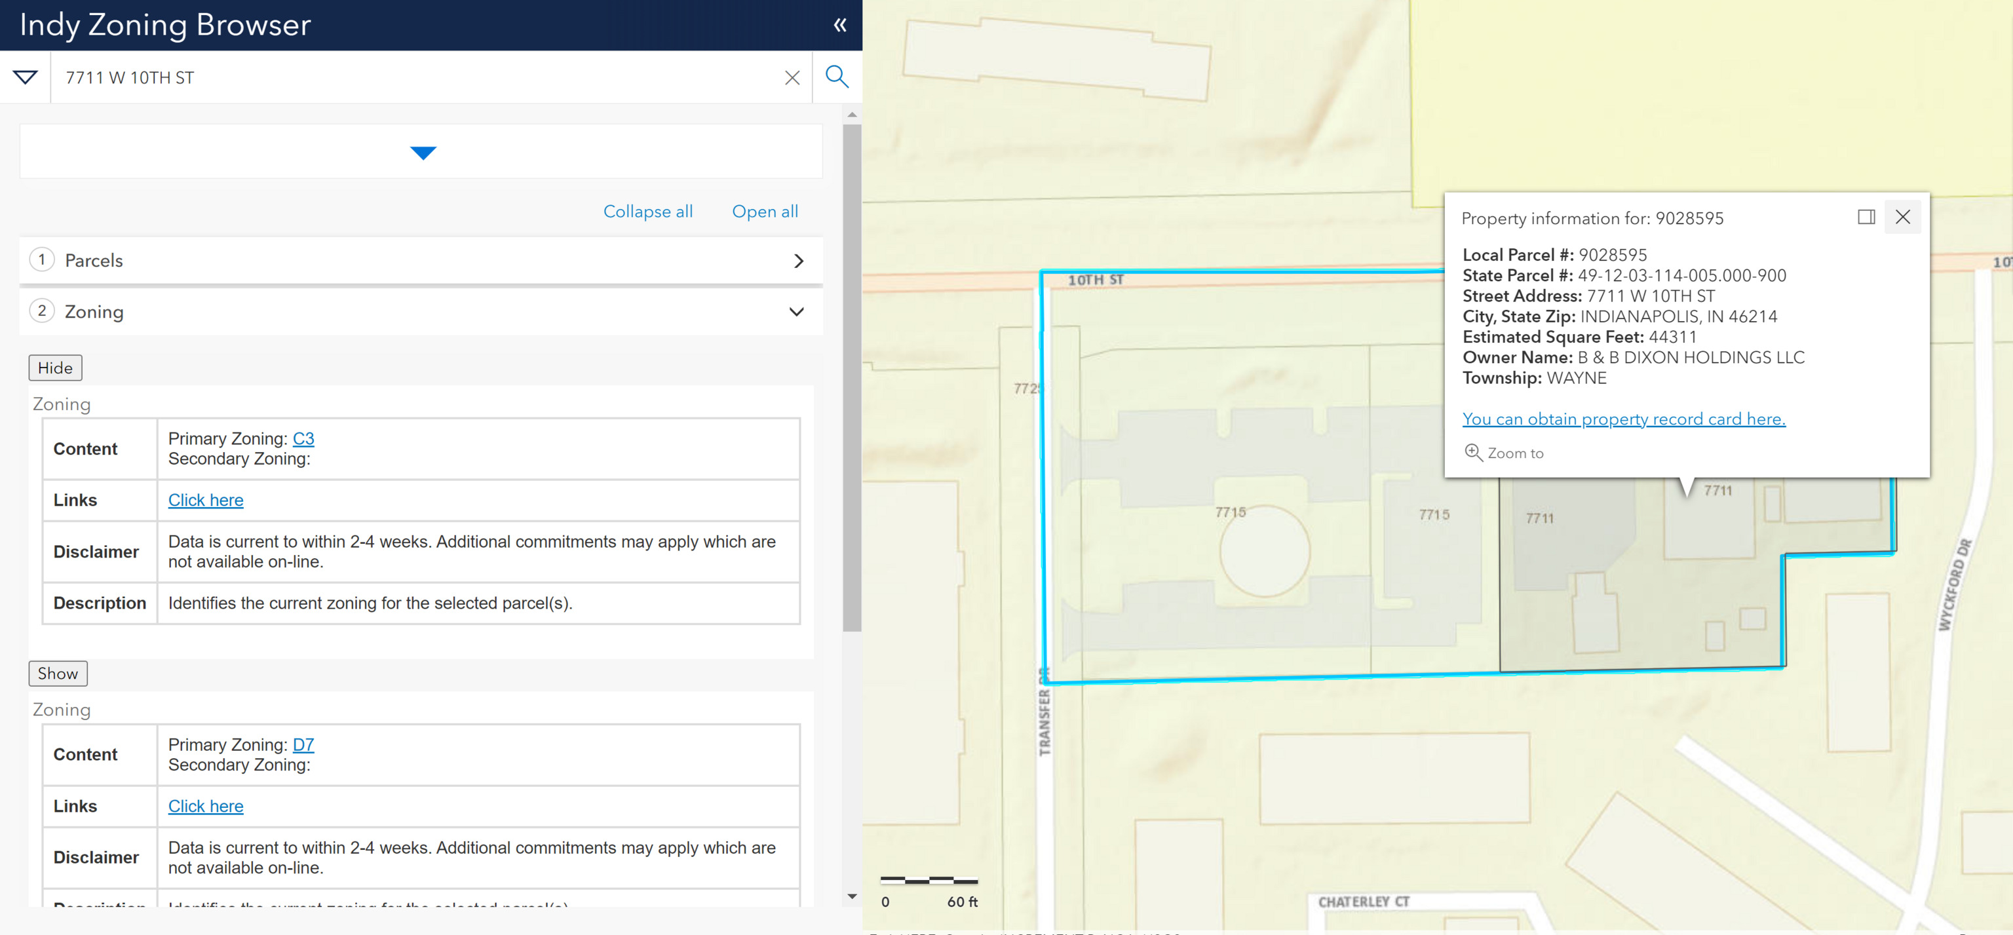
1.18 Acres lot

Features & Amenities

Area & Lot

  • Status Sold
  • Date Sold September 24, 2024
  • Living Area5,647 Sq.Ft.
  • Total Area5,647 Sq.Ft.
  • Lot Area1.18 Acres
  • MLS® ID21962561
  • TypeCommercial
  • YEAR BUILT1948
  • Middle SchoolJohn L McCulloch Junior High Sch
  • School DistrictMarion Community Schools

Exterior

  • utilitiesElectricity Connected, Natural Gas Connected, Water Connected
  • parkingCommon, Asphalt

Financial

  • Sales Price$500,000
  • Zoning C3

We've Lived Everywhere. This is Home.

We've relocated, started over, and found home ourselves. With local expertise and a relationship-first approach, we're here to help you find yours in Indianapolis.

Follow Us on Instagram