Leave a Message

By providing your contact information to Staff Homes, your personal information will be processed in accordance with Staff Homes's Privacy Policy. By checking the box(es) below, you expressly consent to receive marketing or promotional real estate communication from Staff Homes in the manner selected by you. For SMS text messages, message frequency varies. Message and data rates may apply. Consent is not a condition of purchase of any goods or services. You may opt out of receiving further communications from Staff Homes at any time. To opt out of receiving SMS text messages, reply STOP to unsubscribe. SMS text messaging is subject to our Terms of Use.

Thank you for your message. We will be in touch with you shortly.

7711 Gullit Way
7711 Gullit Way
7711 Gullit Way
7711 Gullit Way
7711 Gullit Way
7711 Gullit Way
7711 Gullit Way
7711 Gullit Way
7711 Gullit Way
7711 Gullit Way
7711 Gullit Way
7711 Gullit Way
7711 Gullit Way
7711 Gullit Way
7711 Gullit Way
7711 Gullit Way
7711 Gullit Way
7711 Gullit Way
7711 Gullit Way
7711 Gullit Way
7711 Gullit Way
7711 Gullit Way
7711 Gullit Way
7711 Gullit Way
7711 Gullit Way
7711 Gullit Way
7711 Gullit Way
7711 Gullit Way
7711 Gullit Way
7711 Gullit Way
7711 Gullit Way
7711 Gullit Way
7711 Gullit Way
7711 Gullit Way
7711 Gullit Way
7711 Gullit Way
7711 Gullit Way
7711 Gullit Way
7711 Gullit Way
7711 Gullit Way
7711 Gullit Way
7711 Gullit Way
7711 Gullit Way
7711 Gullit Way
7711 Gullit Way
SEE ALL PHOTOS
7711 Gullit Way
7711 Gullit Way
7711 Gullit Way
7711 Gullit Way
7711 Gullit Way
7711 Gullit Way
7711 Gullit Way
7711 Gullit Way
7711 Gullit Way
7711 Gullit Way
7711 Gullit Way
7711 Gullit Way
7711 Gullit Way
7711 Gullit Way
7711 Gullit Way
7711 Gullit Way
7711 Gullit Way
7711 Gullit Way
7711 Gullit Way
7711 Gullit Way
7711 Gullit Way
7711 Gullit Way
7711 Gullit Way
7711 Gullit Way
7711 Gullit Way
7711 Gullit Way
7711 Gullit Way
7711 Gullit Way
7711 Gullit Way
7711 Gullit Way
7711 Gullit Way
7711 Gullit Way
7711 Gullit Way
7711 Gullit Way
7711 Gullit Way
7711 Gullit Way
7711 Gullit Way
7711 Gullit Way
7711 Gullit Way
7711 Gullit Way
7711 Gullit Way
7711 Gullit Way
7711 Gullit Way
7711 Gullit Way
7711 Gullit Way
Courtesy of Highgarden Real Estate, Marissa Bryant Listing Contact:  
Sold

7711 Gullit Way

7711 Gullit Way, Indianapolis, IN 46214

$260,000
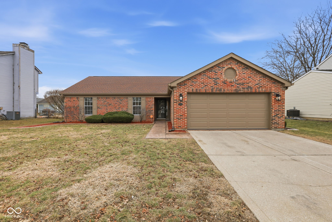
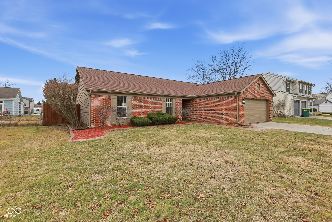
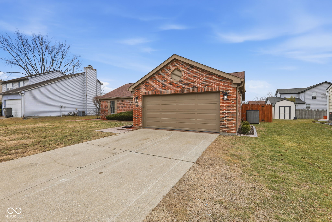
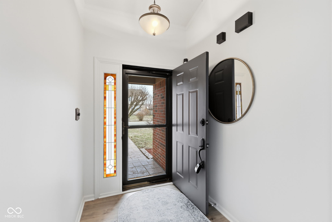
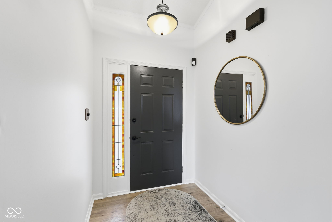
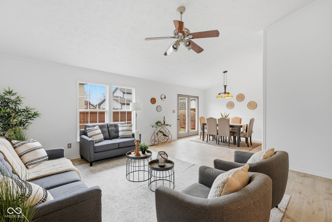
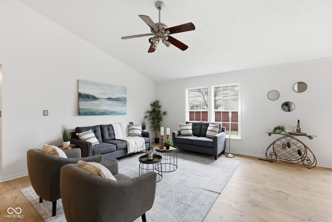
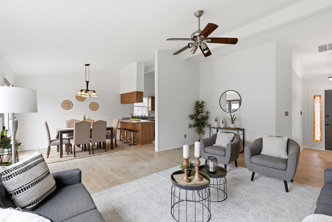
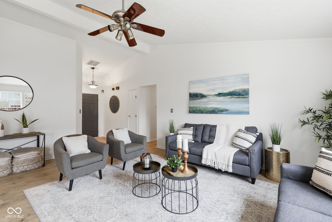
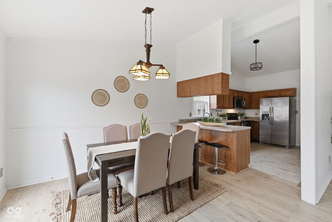
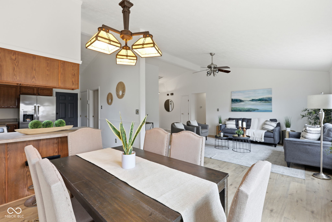
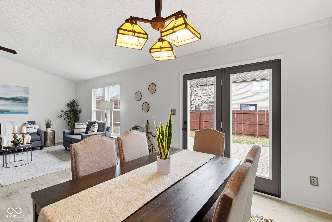
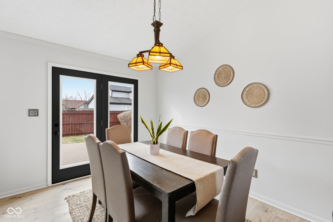
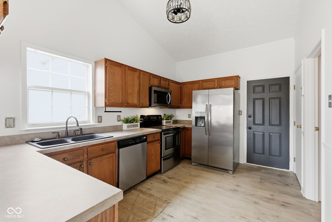
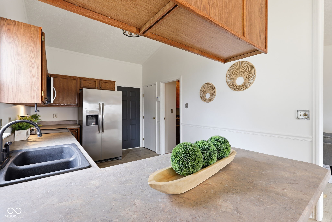
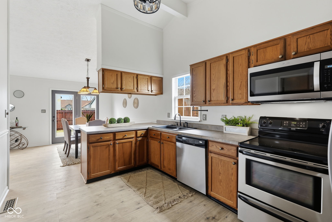
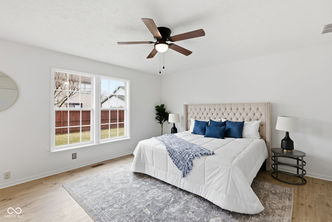
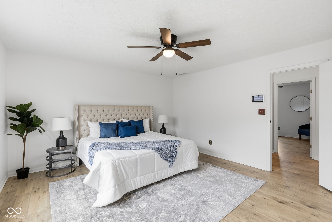
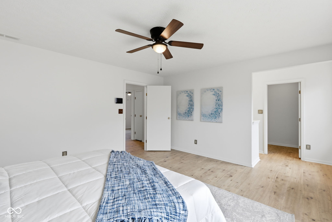
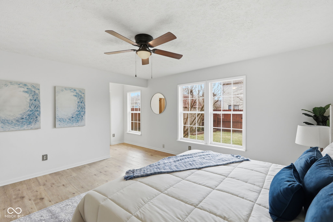
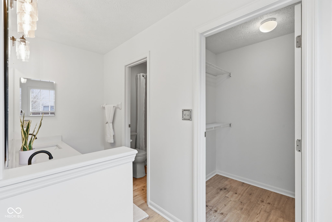
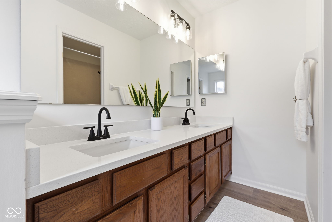
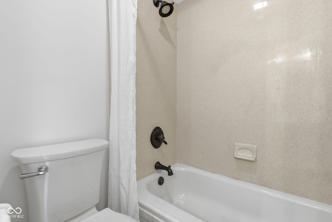
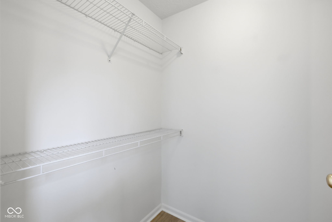
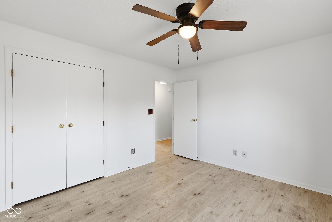
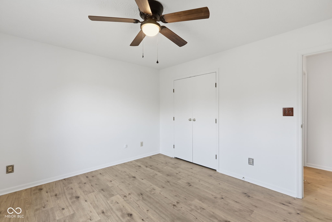
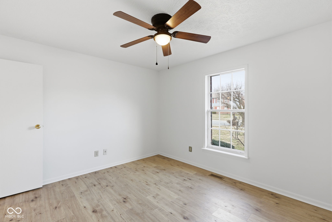
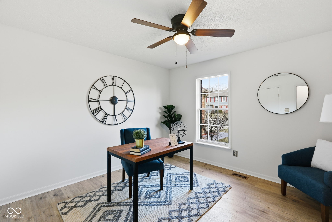
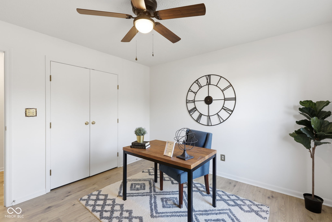
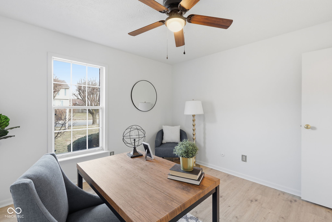
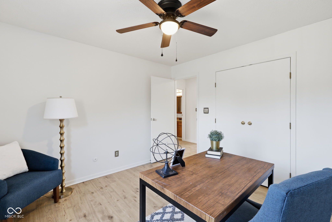
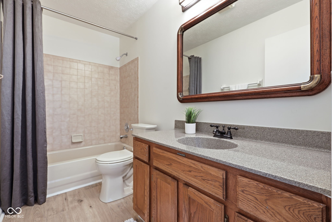
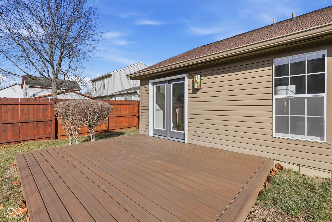
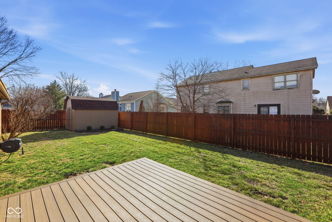
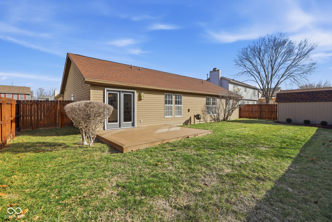
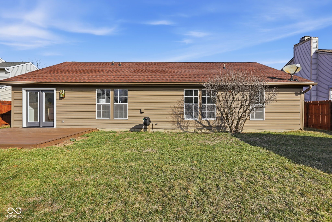
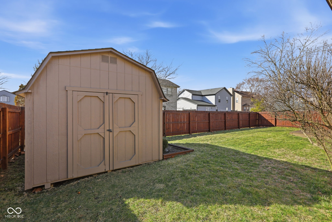
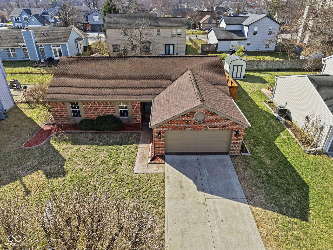
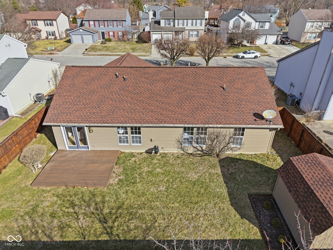
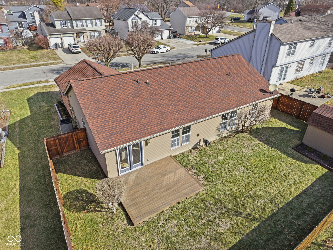
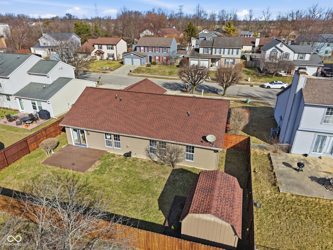
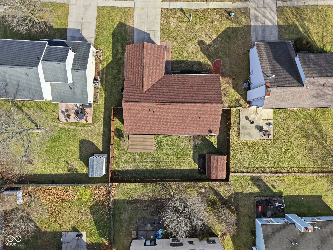
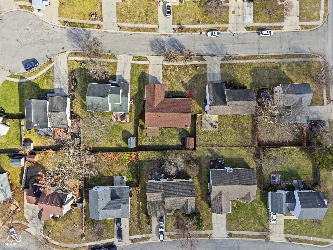
This beautifully updated brick-front ranch offers the perfect blend of comfort, style, and convenience. Featuring 3 bedrooms and 2 full baths, this move-in ready home has been fully repainted and showcases brand new wood laminate flooring throughout, creating a fresh, modern feel from the moment you walk in. The spacious great room flows seamlessly into the formal dining area and kitchen, providing an open layout that's ideal for both everyday living and entertaining. The kitchen includes a brand new refrigerator and over-the-range microwave, along with ample cabinet and counter space to make meal prep easy. The formal dining area remains open to the great room, allowing for effortless gatherings while still offering a defined space for special occasions. The primary suite features a private bath and generous closet space, while two additional bedrooms provide flexibility for guests, a home office, or hobbies. Some new light fixtures add an updated touch throughout the home. Step outside to enjoy a nicely sized deck overlooking the fully privacy-fenced backyard - perfect for relaxing evenings, pets, or weekend get-togethers. A storage barn offers additional space for lawn equipment, tools, or seasonal items. Complete with a two-car garage and situated on a quiet cul-de-sac lot, this home offers both peace and practicality. Conveniently located near shopping, dining, and major interstates, you'll enjoy easy access to everything you need while coming home to a tucked-away neighborhood setting. This is low-maintenance, single-level living at its best - simply move in and enjoy!

3
beds

2
baths

1,560 Sq.Ft. LIVING AREA

7,231 Sq.Ft. lot

Features & Amenities

Interior

  • total bedrooms3
  • Total bathrooms2
  • full bathrooms2
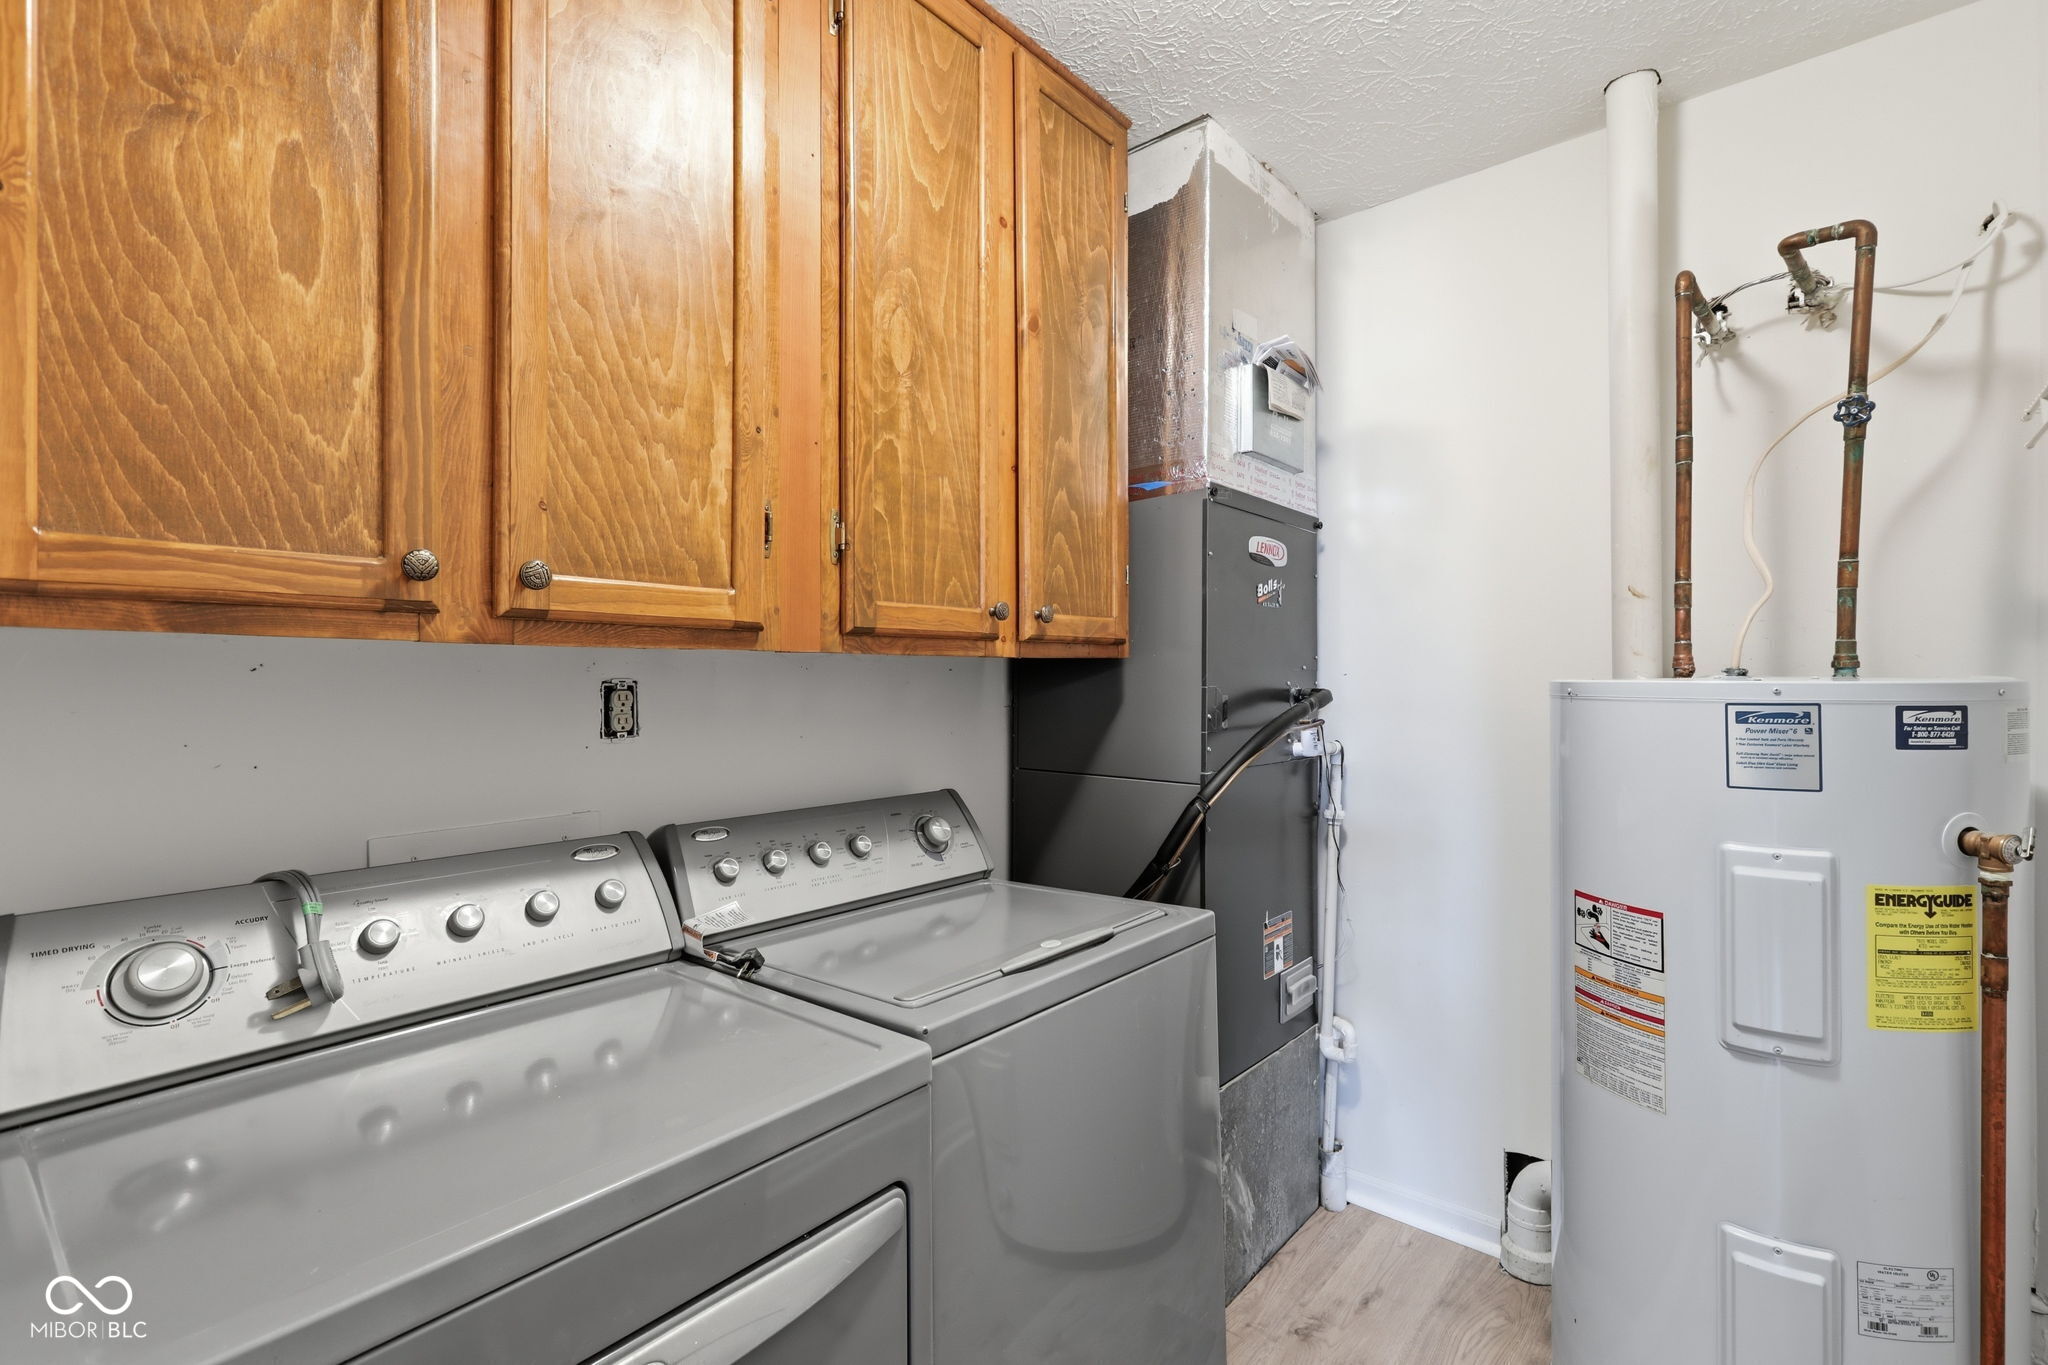
  • Laundry room Laundry Room
  • APPLIANCES Dishwasher, Dryer, Disposal, Micro Hood, Electric Oven, Refrigerator, Washer
  • other interior Features Attic Access, Breakfast Bar, Ceiling Vaulted, Entrance Foyer, Paddle Fan, Walk-In Closet(s), Wood Work Painted

Area & Lot

  • Status Sold
  • Date Sold April 1, 2026
  • Living Area1,560 Sq.Ft.
  • Total Area1,560 Sq.Ft.
  • Lot Area7,231 Sq.Ft.
  • MLS® ID22086223
  • TypeResidential
  • YEAR BUILT1990
  • Architecture StylesRanch
  • School DistrictMSD Wayne Township

Exterior

  • STORIES1
  • Garage Space2.0
  • water SourcePublic
  • lot featuresCul-De-Sac, Sidewalks, Mature Trees
  • parkingAttached, Concrete, Garage Door Opener
  • HEAT TYPEForced Air
  • AIR CONDITIONINGCentral Air
  • SubstructureSlab
  • other exterior FeaturesStorage Shed

Financial

  • Sales Price$260,000
View Virtual Tour

We've Lived Everywhere. This is Home.

We've relocated, started over, and found home ourselves. With local expertise and a relationship-first approach, we're here to help you find yours in Indianapolis.

Follow Us on Instagram