Leave a Message

By providing your contact information to Staff Homes, your personal information will be processed in accordance with Staff Homes's Privacy Policy. By checking the box(es) below, you expressly consent to receive marketing or promotional real estate communication from Staff Homes in the manner selected by you. For SMS text messages, message frequency varies. Message and data rates may apply. Consent is not a condition of purchase of any goods or services. You may opt out of receiving further communications from Staff Homes at any time. To opt out of receiving SMS text messages, reply STOP to unsubscribe. SMS text messaging is subject to our Terms of Use.

Thank you for your message. We will be in touch with you shortly.

7682 Micawber Court
Courtesy of Highgarden Real Estate, Pamela Crew Listing Contact:  
Sold

7682 Micawber Court

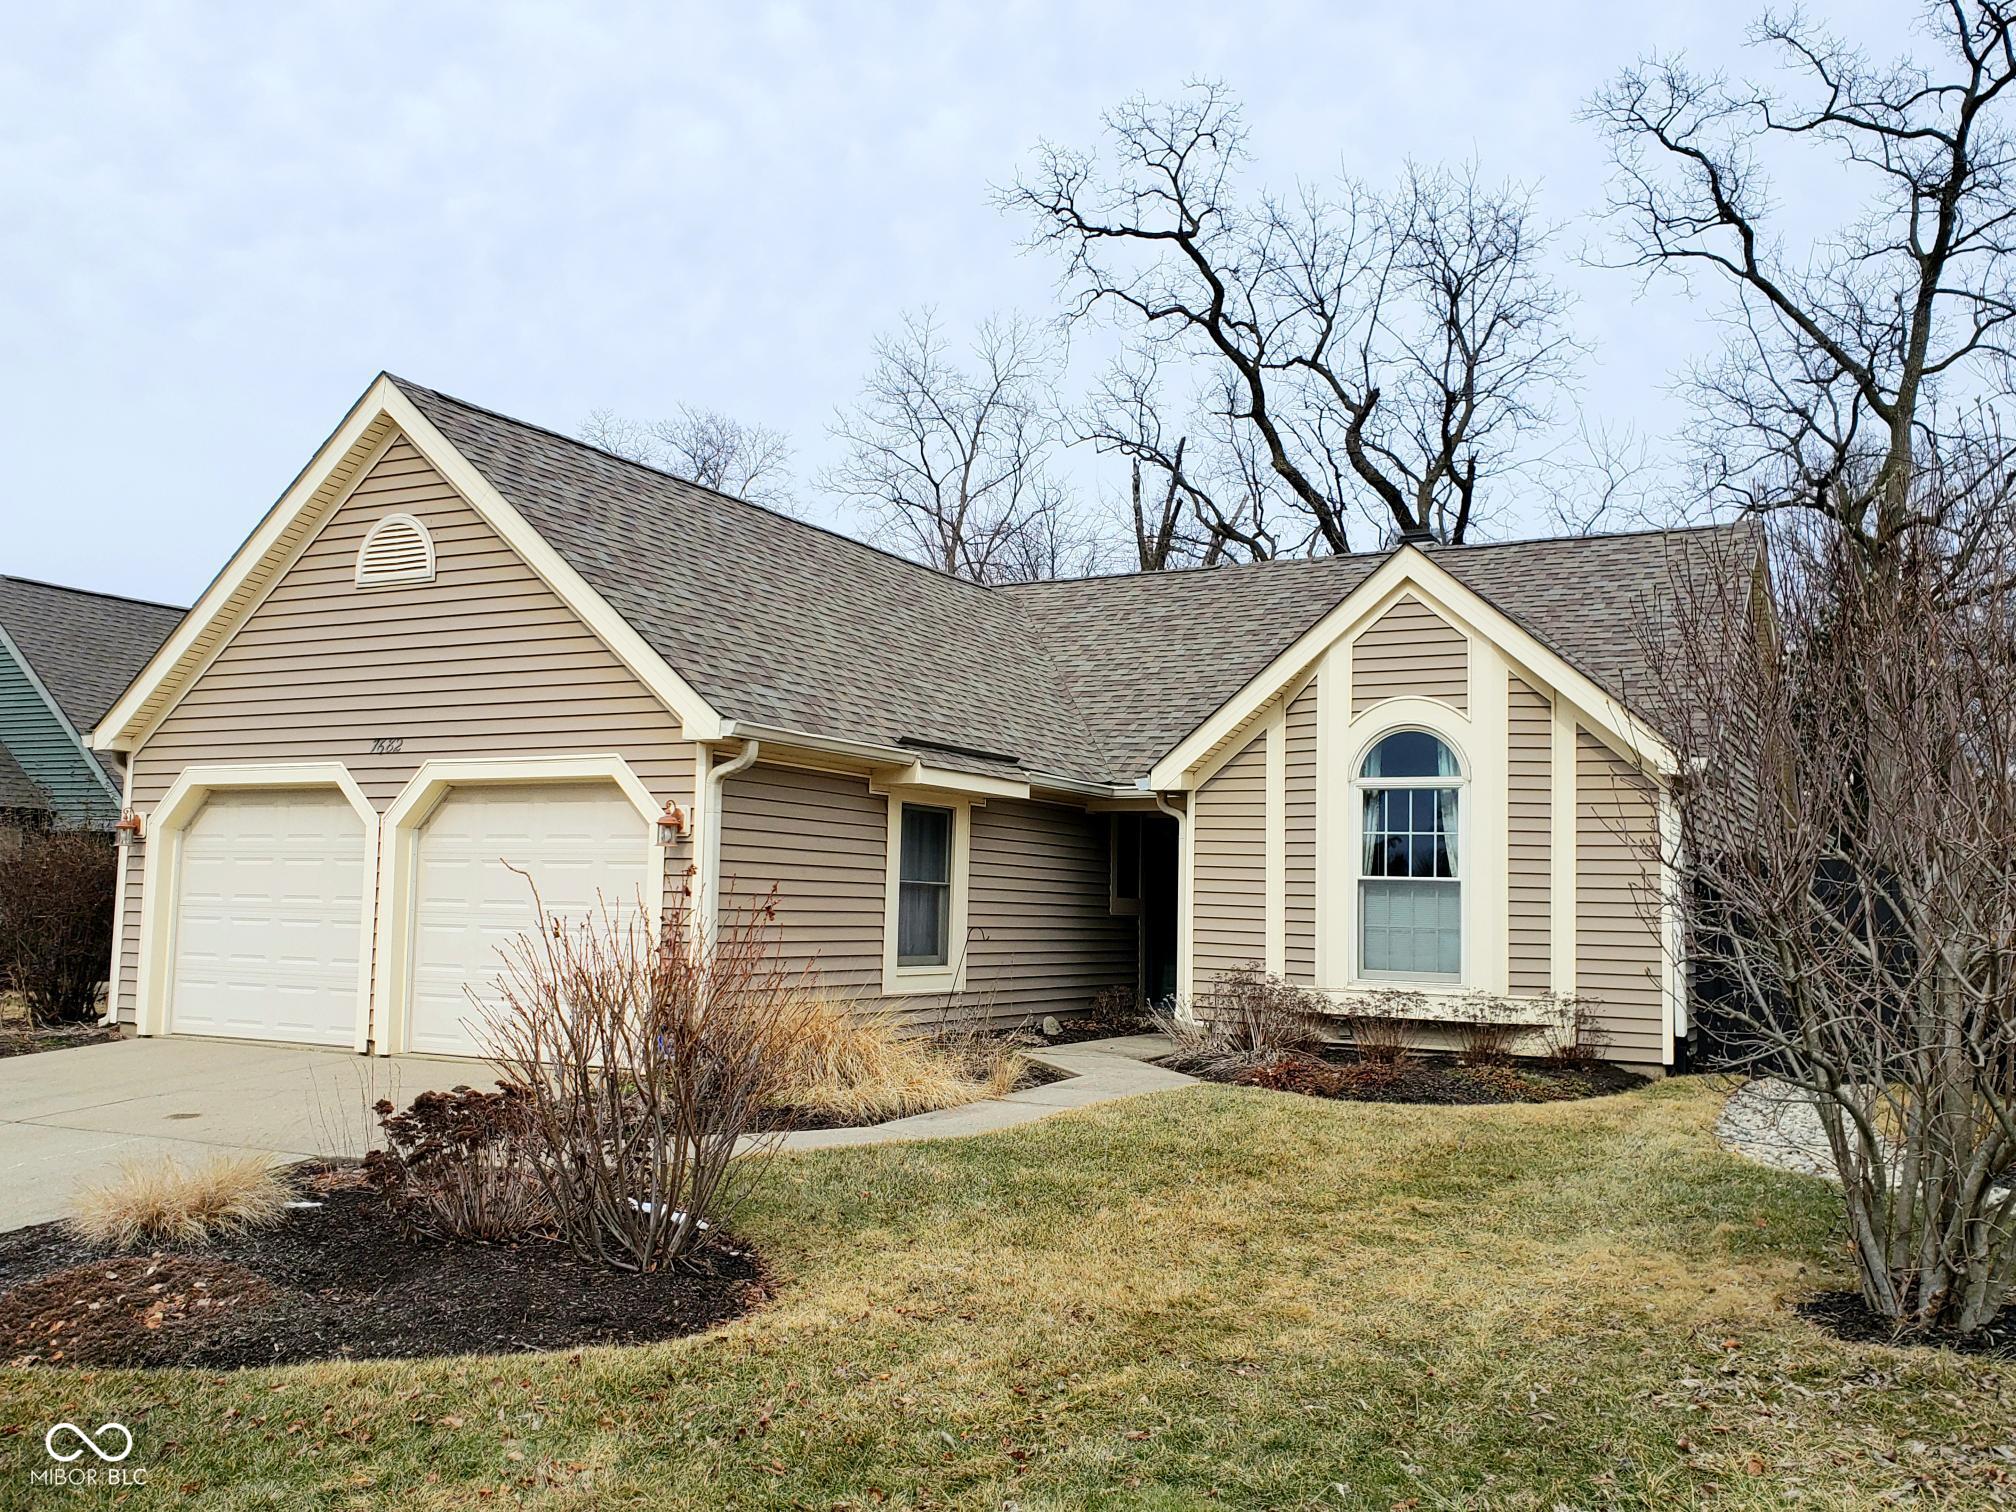
7682 Micawber Court, Indianapolis, IN 46256

$285,000
What's your style? Contemporary, Modern, Traditional, Shabby Chic or perhaps Coastal Farmhouse, this 3 bedroom-2 bath ranch home can easily adapt. The central hub of the home is the Great Room with a vaulted ceiling, a cozy WB Fireplace and spokes to the Primary ensuite, or hall to the 2 secondary bedrooms, or open concept for the dining room and sliding doors that lead to the bright and airy 3 seasons sunroom. The kitchen offers all new appliances (2023), cabinets & countertops galore. New Heat Pump/AC and Air Purifier (2023) and a New Roof (2021). The kitchen, laundry room/pantry, and hall bath have new 12x12 ceramic tile flooring. Just outside the sunroom, don't miss the new elevated paver patio (2023). Don't wait to see this cul-de-sac/court home in the popular Copperfield neighborhood. Conveniently located, you could walk to Lawrence North HS or drive less than 5 minutes to Community North and I 69. Could this be your new address?
3
beds

2
baths

1,526 Sq.Ft. LIVING AREA

5,532 Sq.Ft. lot

Features & Amenities

Interior

  • total bedrooms3
  • Total bathrooms2
  • full bathrooms2
  • Laundry room In Unit, Laundry Room
  • Fireplace Great Room, Wood Burning
  • APPLIANCES Dishwasher, Electric Water Heater, Disposal, Electric Oven, Range Hood, Refrigerator, Water Softener Owned
  • other interior Features Attic Pull Down Stairs, Bath Sinks Double Main, Cathedral Ceiling(s), Vaulted Ceiling(s), Entrance Foyer, Hi-Speed Internet Availbl, Pantry, Walk-In Closet(s)

Area & Lot

  • Status Sold
  • Date Sold April 21, 2025
  • Living Area1,526 Sq.Ft.
  • Total Area1,526 Sq.Ft.
  • Lot Area5,532 Sq.Ft.
  • MLS® ID22023921
  • TypeResidential
  • YEAR BUILT1984
  • Architecture StylesRanch
  • High SchoolLawrence North High School
  • School DistrictMSD Lawrence Township

Exterior

  • STORIES1
  • Garage Space2.0
  • water SourcePublic
  • utilitiesElectricity Connected
  • lot featuresMature Trees
  • parkingAttached
  • HEAT TYPEElectric, Forced Air, Heat Pump, High Efficiency (90 AFUE )
  • AIR CONDITIONINGCentral Air
  • SubstructureSlab
  • HOA AmenitiesMaintenance, Snow Removal

Financial

  • Sales Price$285,000
  • HOA $425/yr

We've Lived Everywhere. This is Home.

We've relocated, started over, and found home ourselves. With local expertise and a relationship-first approach, we're here to help you find yours in Indianapolis.

Follow Us on Instagram