Leave a Message

By providing your contact information to Staff Homes, your personal information will be processed in accordance with Staff Homes's Privacy Policy. By checking the box(es) below, you expressly consent to receive marketing or promotional real estate communication from Staff Homes in the manner selected by you. For SMS text messages, message frequency varies. Message and data rates may apply. Consent is not a condition of purchase of any goods or services. You may opt out of receiving further communications from Staff Homes at any time. To opt out of receiving SMS text messages, reply STOP to unsubscribe. SMS text messaging is subject to our Terms of Use.

Thank you for your message. We will be in touch with you shortly.

7655 W Village Way
7655 W Village Way
7655 W Village Way
7655 W Village Way
7655 W Village Way
7655 W Village Way
7655 W Village Way
7655 W Village Way
7655 W Village Way
7655 W Village Way
7655 W Village Way
7655 W Village Way
7655 W Village Way
7655 W Village Way
7655 W Village Way
7655 W Village Way
7655 W Village Way
7655 W Village Way
7655 W Village Way
7655 W Village Way
7655 W Village Way
7655 W Village Way
7655 W Village Way
7655 W Village Way
7655 W Village Way
7655 W Village Way
7655 W Village Way
7655 W Village Way
7655 W Village Way
7655 W Village Way
7655 W Village Way
7655 W Village Way
7655 W Village Way
7655 W Village Way
7655 W Village Way
7655 W Village Way
7655 W Village Way
7655 W Village Way
7655 W Village Way
7655 W Village Way
7655 W Village Way
7655 W Village Way
7655 W Village Way
7655 W Village Way
7655 W Village Way
7655 W Village Way
7655 W Village Way
7655 W Village Way
7655 W Village Way
7655 W Village Way
7655 W Village Way
7655 W Village Way
7655 W Village Way
7655 W Village Way
SEE ALL PHOTOS
7655 W Village Way
7655 W Village Way
7655 W Village Way
7655 W Village Way
7655 W Village Way
7655 W Village Way
7655 W Village Way
7655 W Village Way
7655 W Village Way
7655 W Village Way
7655 W Village Way
7655 W Village Way
7655 W Village Way
7655 W Village Way
7655 W Village Way
7655 W Village Way
7655 W Village Way
7655 W Village Way
7655 W Village Way
7655 W Village Way
7655 W Village Way
7655 W Village Way
7655 W Village Way
7655 W Village Way
7655 W Village Way
7655 W Village Way
7655 W Village Way
7655 W Village Way
7655 W Village Way
7655 W Village Way
7655 W Village Way
7655 W Village Way
7655 W Village Way
7655 W Village Way
7655 W Village Way
7655 W Village Way
7655 W Village Way
7655 W Village Way
7655 W Village Way
7655 W Village Way
7655 W Village Way
7655 W Village Way
7655 W Village Way
7655 W Village Way
7655 W Village Way
7655 W Village Way
7655 W Village Way
7655 W Village Way
7655 W Village Way
7655 W Village Way
7655 W Village Way
7655 W Village Way
7655 W Village Way
7655 W Village Way
Courtesy of Highgarden Real Estate, Natasha Harvel Listing Contact:  
Sold

7655 W Village Way

7655 W Village Way, New Palestine, IN 46163

$480,000
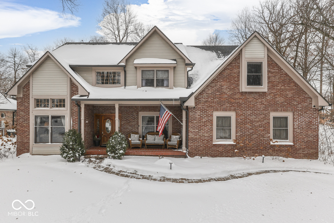
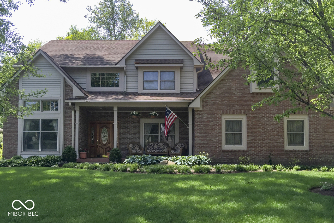
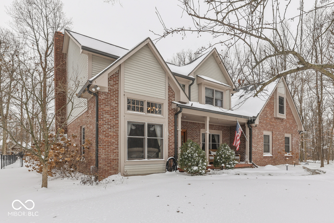
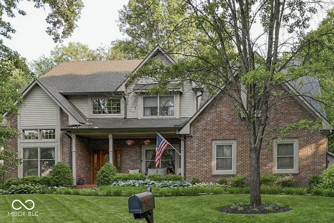
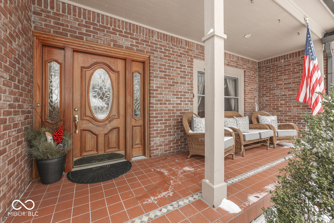
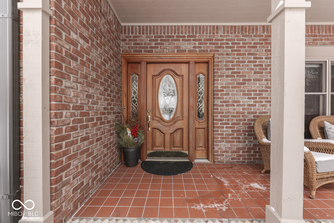
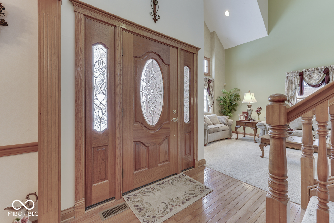
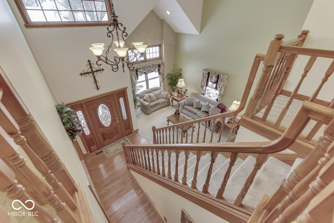
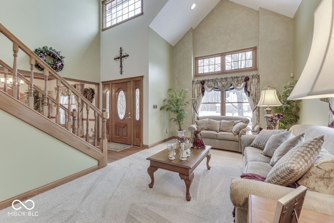
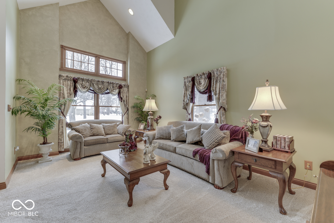
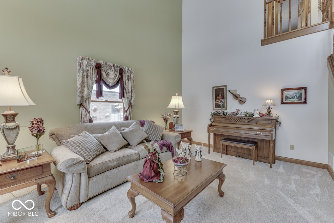
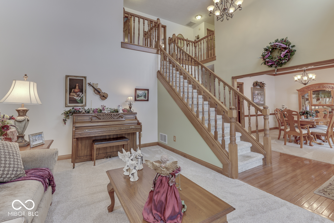
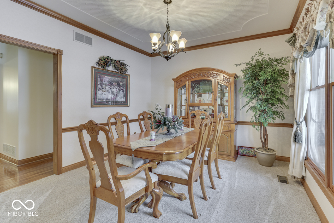
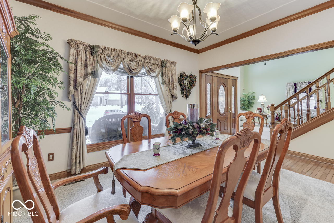
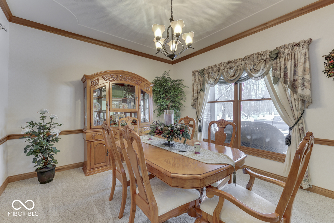
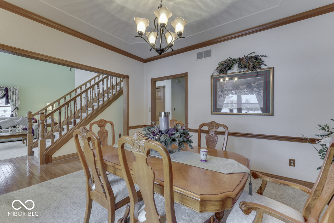
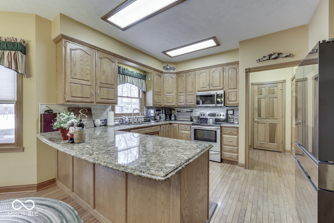
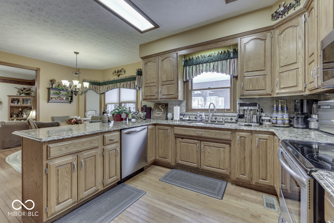
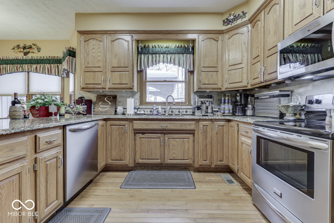
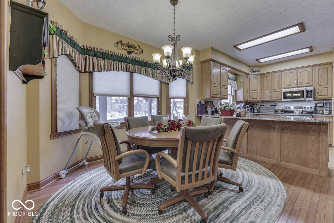
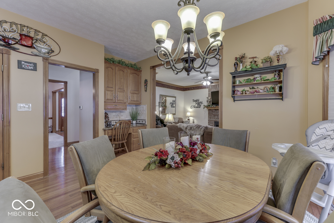
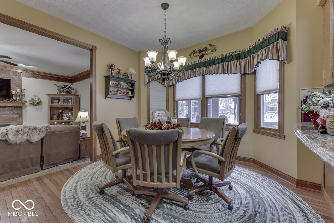
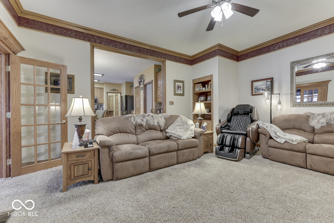
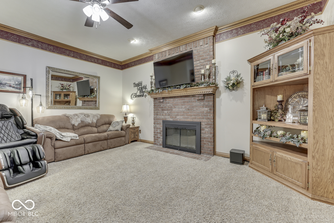
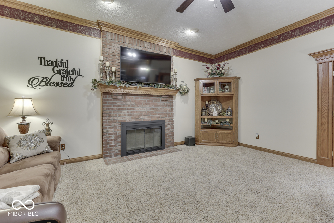
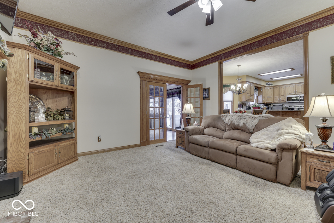
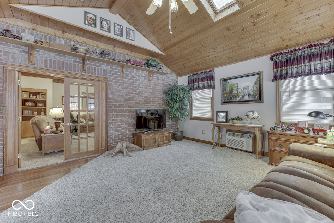
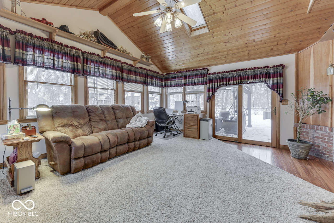
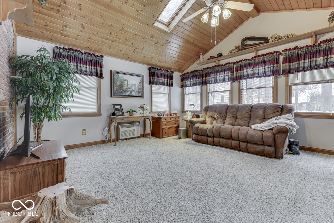
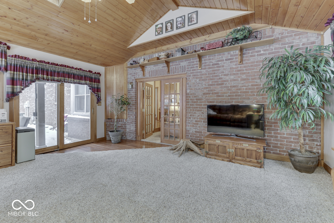
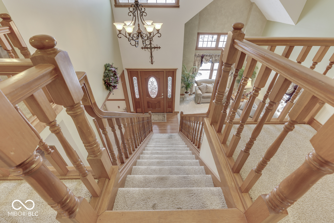
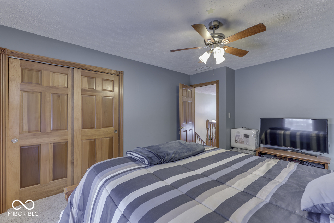
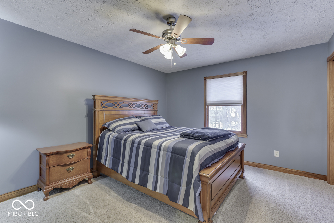
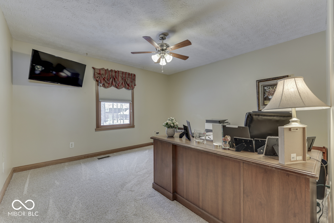
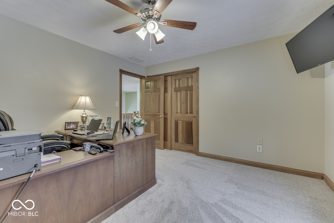
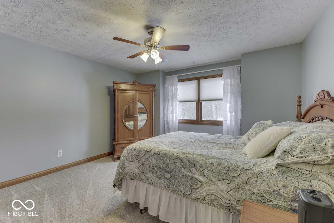
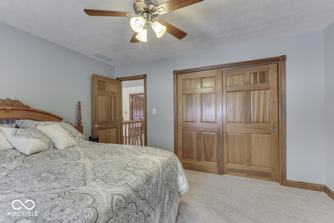
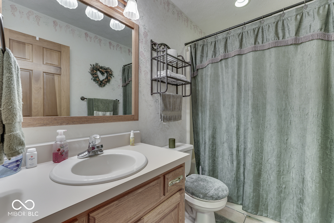
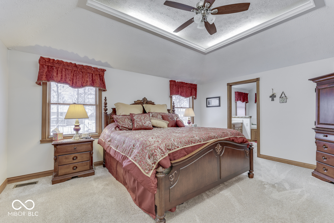
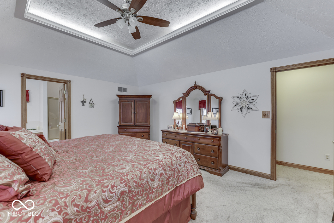
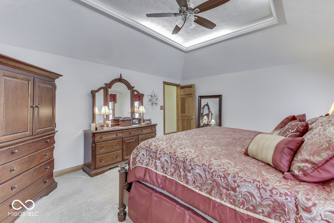
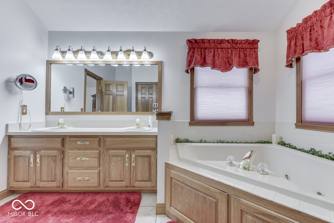
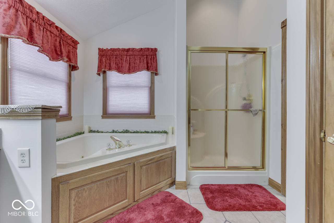
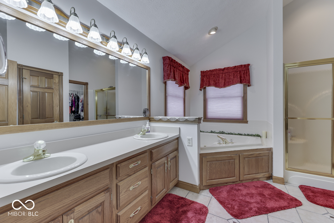
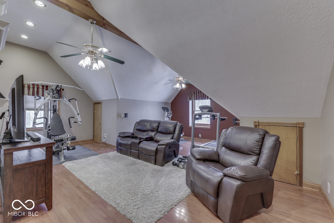
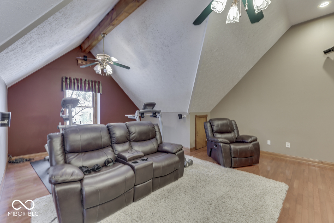
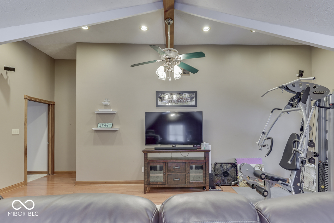
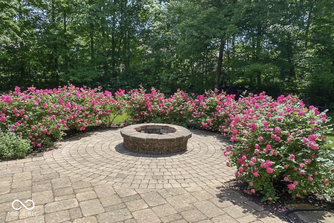
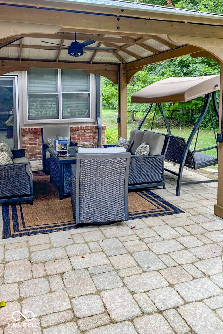
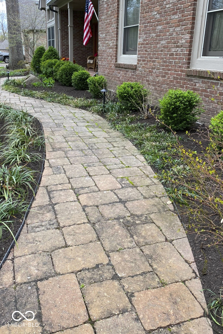
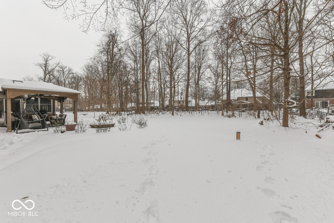
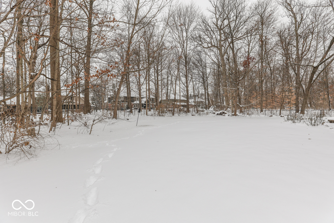
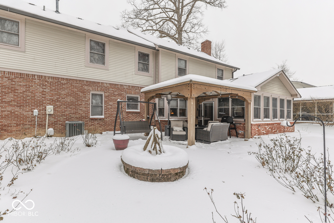
Welcome home to this beautiful custom 2-story brick home in the desirable Schildmeier Village neighborhood. Offering 4 bedrooms and 2.5 bathrooms, this home is perfect for comfortable and relaxed living. The expansive kitchen is a cook's delight with granite countertops, ample cabinetry, and stainless steel appliances. Enjoy meals in the formal dining room and gather in the cozy living room or family room. The master suite features a tray ceiling, walk-in closet, dual vanity, large tub, and separate shower, providing a serene retreat. Upstairs, a spacious bonus room offers flexibility as an office, workout space, or 5th bedroom. The heated and cooled sunroom provides a peaceful retreat year-round. Enjoy the peaceful 1/2 acre lot that includes a fully fenced backyard, mature trees, gazebo, fire pit, and an irrigation system. Oversized 2-car garage is heated and cooled which offers plenty of space. This home has been immaculately maintained and is move in ready! Schedule your private showing today!

4
beds

3
baths

3,045 Sq.Ft. LIVING AREA

0.46 Acres lot

Features & Amenities

Interior

  • total bedrooms4
  • Total bathrooms3
  • full bathrooms2
  • half bathroom1
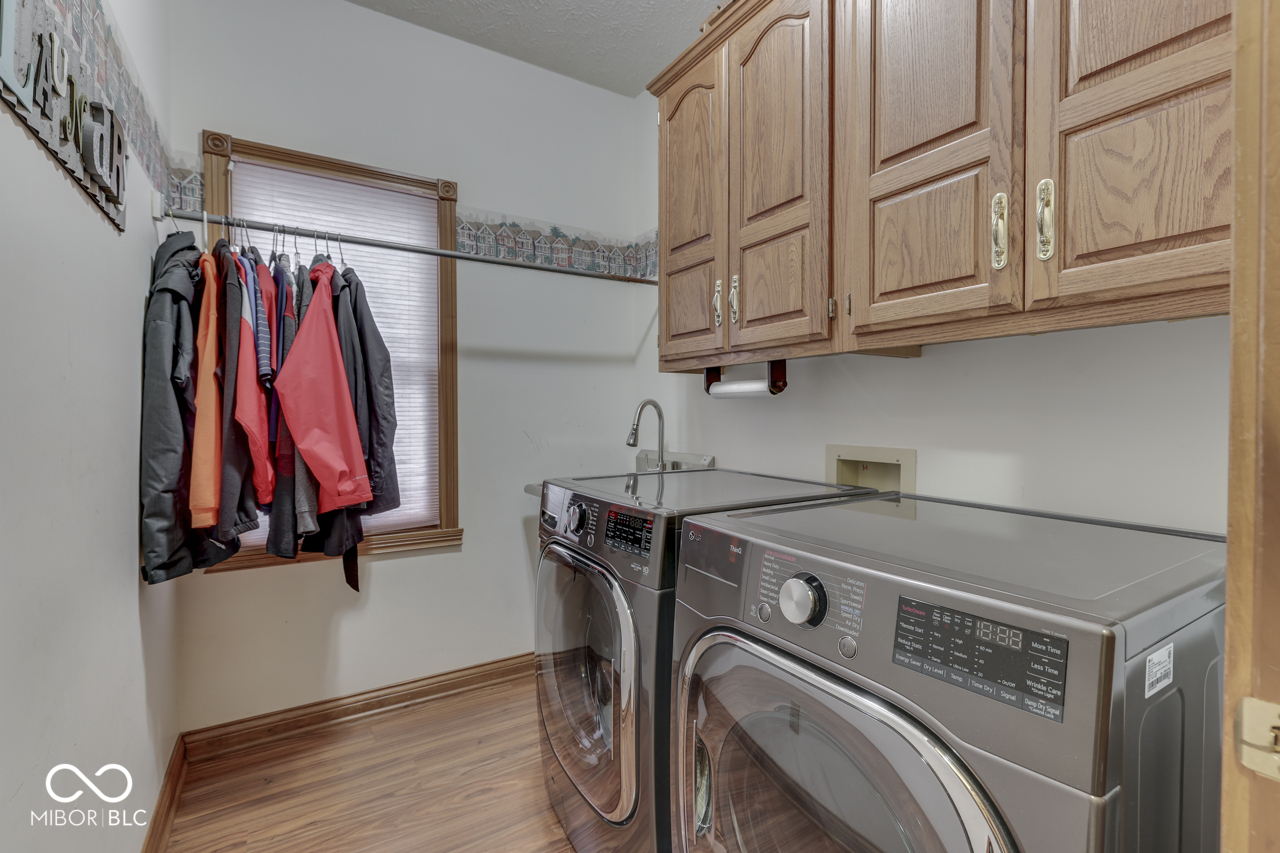
  • Laundry room Main Level
  • Fireplace Family Room, Wood Burning
  • APPLIANCES Dishwasher, Micro Hood, Electric Oven, Refrigerator
  • other interior Features Attic Access, Tray Ceiling(s), Hardwood Floors, Eat-in Kitchen, Pantry, Walk-In Closet(s)

Area & Lot

  • Status Sold
  • Date Sold February 14, 2025
  • Living Area3,045 Sq.Ft.
  • Total Area3,045 Sq.Ft.
  • Lot Area0.46 Acres
  • MLS® ID22017114
  • TypeResidential
  • YEAR BUILT1994
  • Architecture StylesTraditional
  • Middle SchoolNew Palestine Jr High School
  • High SchoolNew Palestine High School
  • School DistrictSouthern Hancock Co Com Sch Corp

Exterior

  • STORIES2
  • Garage Space2.0
  • water SourceWell, Private
  • utilitiesCable Available, Sewer Connected
  • lot featuresCul-De-Sac, Sidewalks, Mature Trees
  • parkingAttached
  • HEAT TYPENatural Gas
  • AIR CONDITIONINGCentral Air
  • SubstructureCrawl Space
  • other exterior FeaturesSprinkler System, Storage Shed

Financial

  • Sales Price$480,000
View Virtual Tour

We've Lived Everywhere. This is Home.

We've relocated, started over, and found home ourselves. With local expertise and a relationship-first approach, we're here to help you find yours in Indianapolis.

Follow Us on Instagram