Leave a Message

By providing your contact information to Staff Homes, your personal information will be processed in accordance with Staff Homes's Privacy Policy. By checking the box(es) below, you expressly consent to receive marketing or promotional real estate communication from Staff Homes in the manner selected by you. For SMS text messages, message frequency varies. Message and data rates may apply. Consent is not a condition of purchase of any goods or services. You may opt out of receiving further communications from Staff Homes at any time. To opt out of receiving SMS text messages, reply STOP to unsubscribe. SMS text messaging is subject to our Terms of Use.

Thank you for your message. We will be in touch with you shortly.

7634 Pennycroft Drive
Courtesy of Highgarden Real Estate, RJ Russell Listing Contact:  
Sold

7634 Pennycroft Drive

7634 Pennycroft Drive, Indianapolis, IN 46236

$290,540
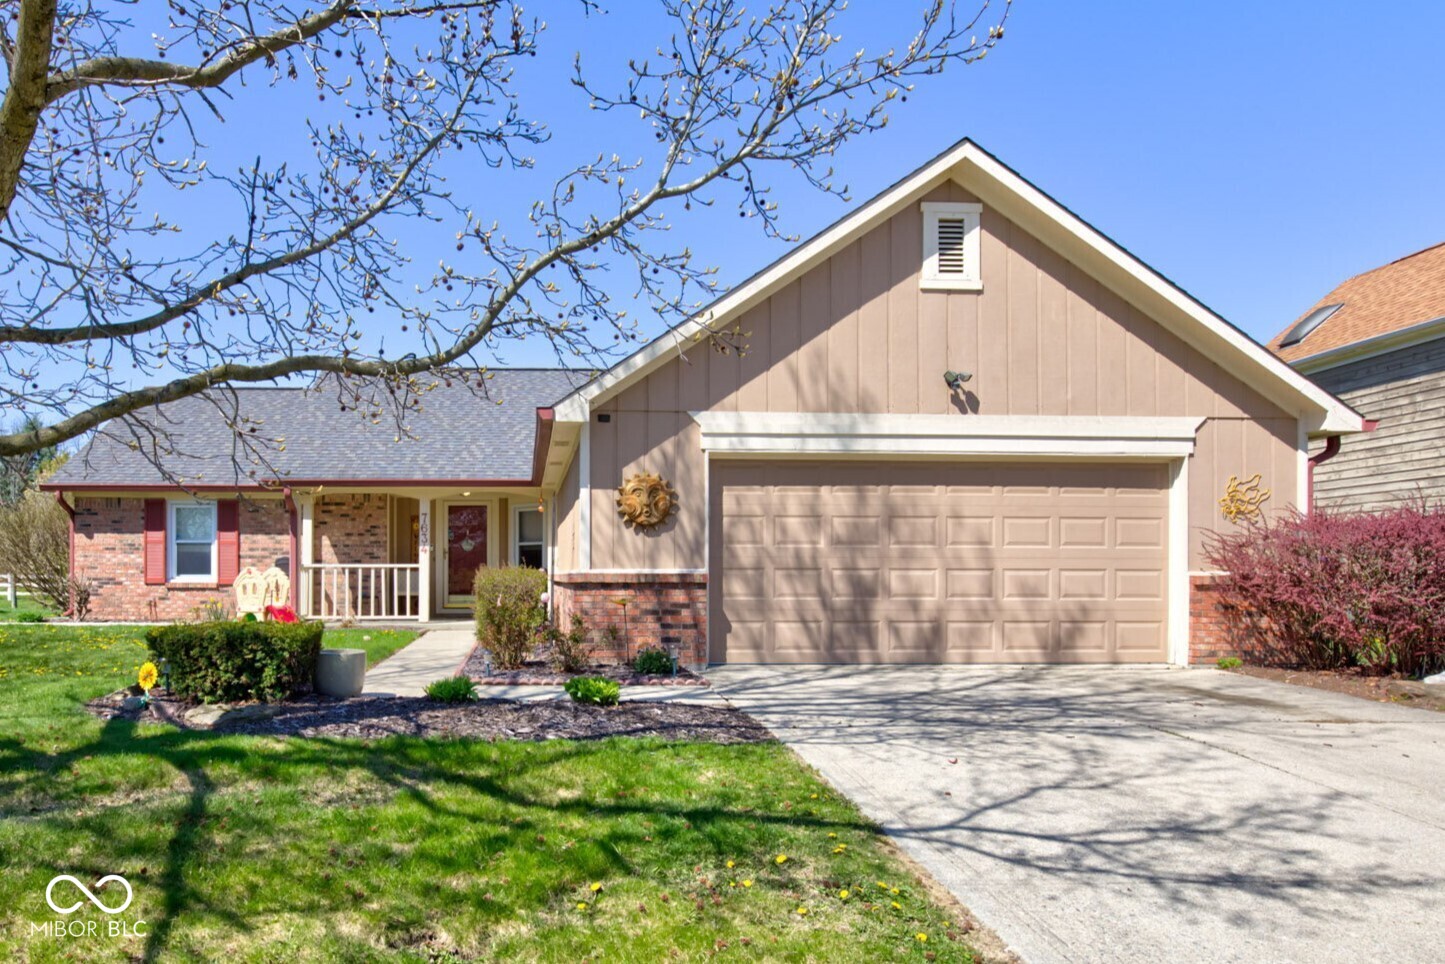
This beautifully maintained and updated 3-bedroom, 2-bathroom home in Bay Ridge is ready to welcome you! Situated on a peaceful lot, you will appreciate the tranquil pond views. The open floor plan is ideal for daily living and entertaining, featuring a vaulted great room with a warm wood-burning fireplace that flows effortlessly into the dining room and fully equipped kitchen. The primary suite offers a relaxing garden tub, double sinks, separate shower, and generous double closets. A convenient laundry area off the spacious garage and kitchen enhances functionality, and the pull-down attic stairs make it easy to access the storage area above the garage. Enjoy evenings on the spacious rear deck or relax on the inviting front porch. This home is full of tasteful updates including flooring, stainless appliances, door and cabinet hardware and light fixtures to name a few. Minutes from Indian Lake CC/Golf, Old Oakland Golf Club, Geist Reservoir, Daniels Vineyard and Ft. Harrison State Park This and many options nearby for shopping, restaurants, and entertainment make this a fantastic location.
3
beds

2
baths

1,466 Sq.Ft. LIVING AREA

10,062 Sq.Ft. lot

Features & Amenities

Interior

  • total bedrooms3
  • Total bathrooms2
  • full bathrooms2
  • Laundry room Laundry Room
  • Fireplace Great Room, Wood Burning
  • APPLIANCES Disposal, Electric Oven, Range Hood, Bar Fridge, Electric Water Heater
  • other interior Features Attic Pull Down Stairs, Vaulted Ceiling(s), Wood Work Painted, Eat-in Kitchen, Entrance Foyer

Area & Lot

  • Status Sold
  • Date Sold June 2, 2025
  • Living Area1,466 Sq.Ft.
  • Total Area1,466 Sq.Ft.
  • Lot Area10,062 Sq.Ft.
  • MLS® ID22033523
  • TypeResidential
  • YEAR BUILT1989
  • Architecture StylesRanch
  • School DistrictMSD Lawrence Township

Exterior

  • STORIES1
  • Garage Space2.0
  • water SourcePublic
  • utilitiesCable Connected
  • lot featuresSidewalks
  • parkingAttached
  • HEAT TYPEHeat Pump, Electric
  • AIR CONDITIONINGCentral Air
  • SubstructureSlab

Financial

  • Sales Price$290,540

We've Lived Everywhere. This is Home.

We've relocated, started over, and found home ourselves. With local expertise and a relationship-first approach, we're here to help you find yours in Indianapolis.

Follow Us on Instagram