
Leave a Message

By providing your contact information to Staff Homes, your personal information will be processed in accordance with Staff Homes's Privacy Policy. By checking the box(es) below, you expressly consent to receive marketing or promotional real estate communication from Staff Homes in the manner selected by you. For SMS text messages, message frequency varies. Message and data rates may apply. Consent is not a condition of purchase of any goods or services. You may opt out of receiving further communications from Staff Homes at any time. To opt out of receiving SMS text messages, reply STOP to unsubscribe. SMS text messaging is subject to our Terms of Use.

Thank you for your message. We will be in touch with you shortly.

7624 Quail Ridge N
7624 Quail Ridge N
7624 Quail Ridge N
7624 Quail Ridge N
7624 Quail Ridge N
7624 Quail Ridge N
7624 Quail Ridge N
7624 Quail Ridge N
7624 Quail Ridge N
7624 Quail Ridge N
7624 Quail Ridge N
7624 Quail Ridge N
7624 Quail Ridge N
7624 Quail Ridge N
7624 Quail Ridge N
7624 Quail Ridge N
7624 Quail Ridge N
7624 Quail Ridge N
7624 Quail Ridge N
7624 Quail Ridge N
7624 Quail Ridge N
7624 Quail Ridge N
7624 Quail Ridge N
7624 Quail Ridge N
7624 Quail Ridge N
7624 Quail Ridge N
7624 Quail Ridge N
7624 Quail Ridge N
7624 Quail Ridge N
7624 Quail Ridge N
7624 Quail Ridge N
7624 Quail Ridge N
7624 Quail Ridge N
7624 Quail Ridge N
7624 Quail Ridge N
7624 Quail Ridge N
7624 Quail Ridge N
7624 Quail Ridge N
7624 Quail Ridge N
SEE ALL PHOTOS
7624 Quail Ridge N
7624 Quail Ridge N
7624 Quail Ridge N
7624 Quail Ridge N
7624 Quail Ridge N
7624 Quail Ridge N
7624 Quail Ridge N
7624 Quail Ridge N
7624 Quail Ridge N
7624 Quail Ridge N
7624 Quail Ridge N
7624 Quail Ridge N
7624 Quail Ridge N
7624 Quail Ridge N
7624 Quail Ridge N
7624 Quail Ridge N
7624 Quail Ridge N
7624 Quail Ridge N
7624 Quail Ridge N
7624 Quail Ridge N
7624 Quail Ridge N
7624 Quail Ridge N
7624 Quail Ridge N
7624 Quail Ridge N
7624 Quail Ridge N
7624 Quail Ridge N
7624 Quail Ridge N
7624 Quail Ridge N
7624 Quail Ridge N
7624 Quail Ridge N
7624 Quail Ridge N
7624 Quail Ridge N
7624 Quail Ridge N
7624 Quail Ridge N
7624 Quail Ridge N
7624 Quail Ridge N
7624 Quail Ridge N
7624 Quail Ridge N
7624 Quail Ridge N
Courtesy of Highgarden Real Estate, Jordan Wirth Listing Contact:  
Sold

7624 Quail Ridge N

7624 Quail Ridge N, Plainfield, IN 46168

$340,000
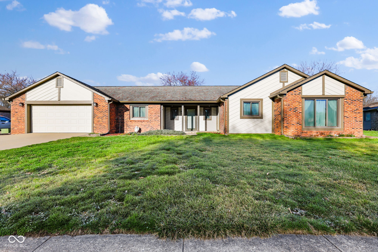
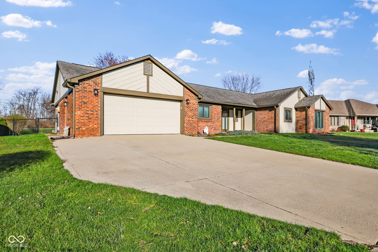
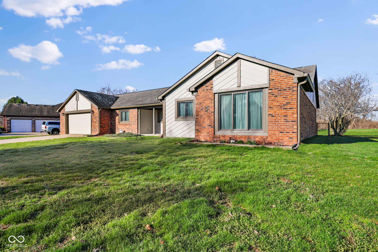
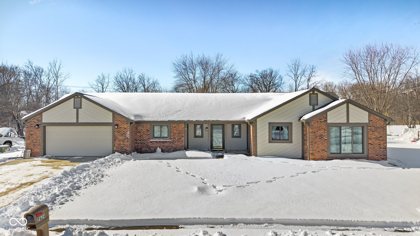
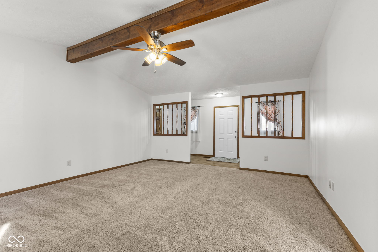
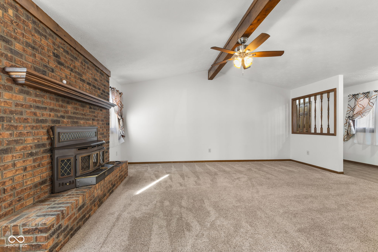
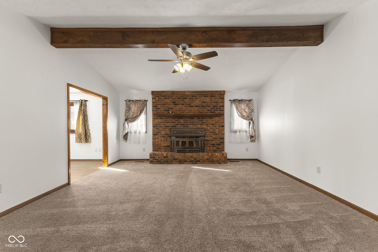
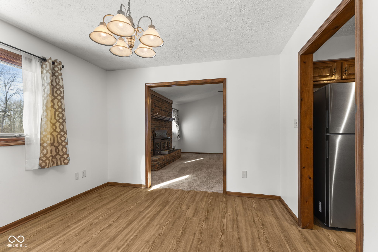
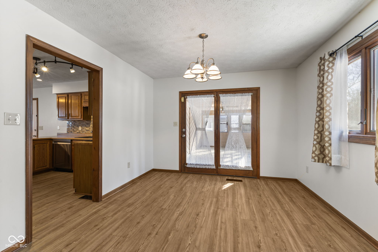
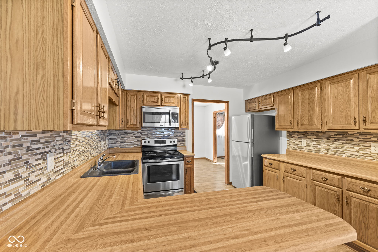
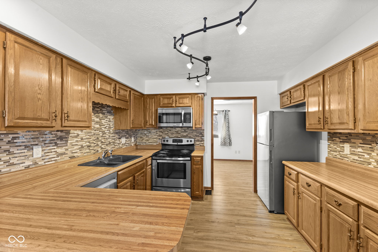
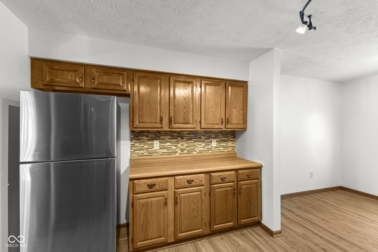
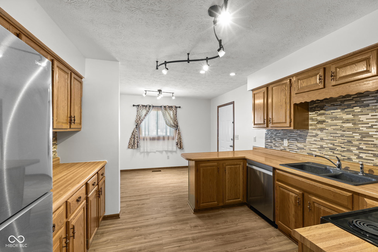
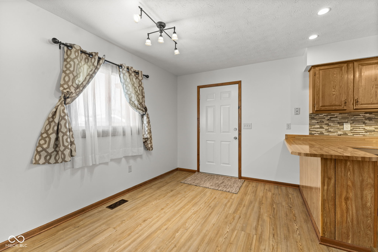
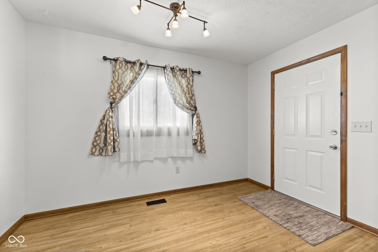
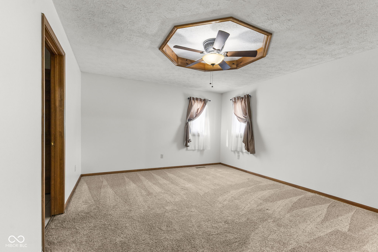
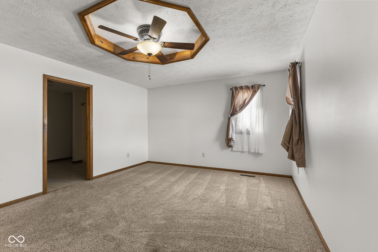
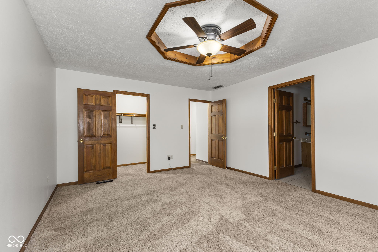
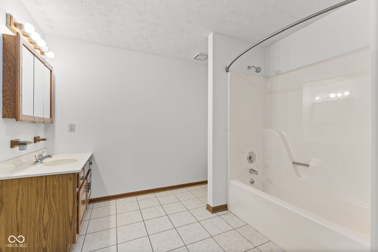
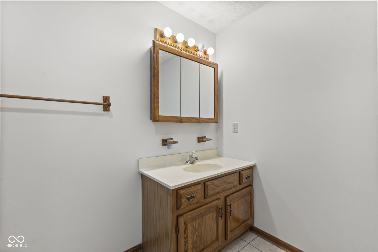
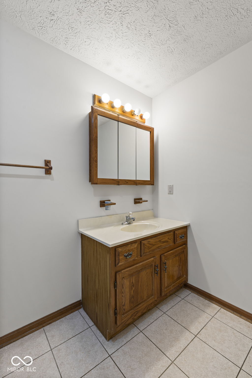
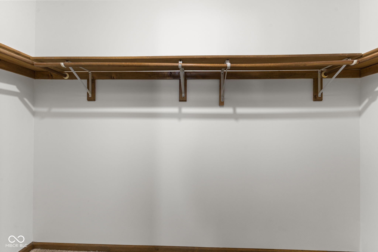
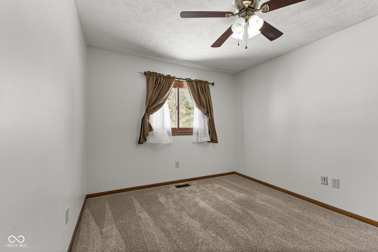
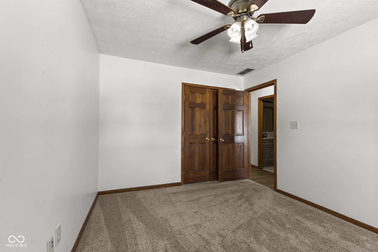
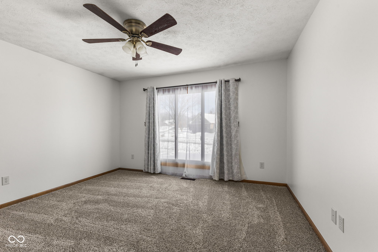
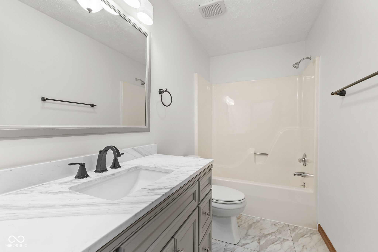
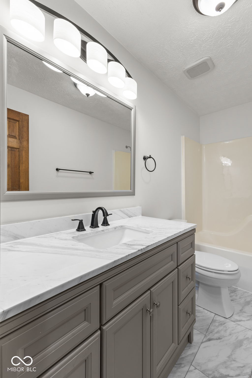
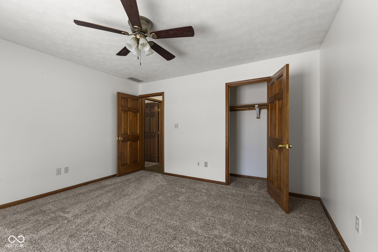
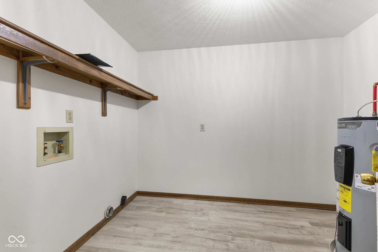
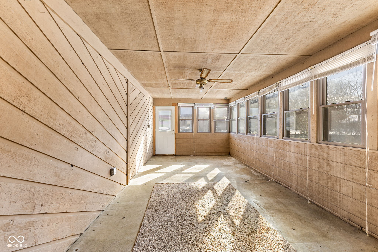
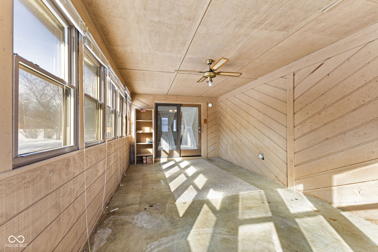
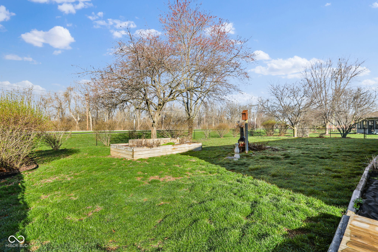
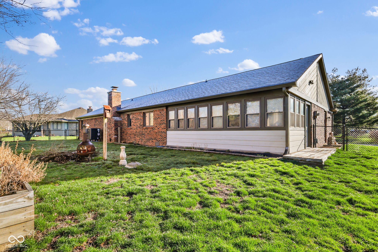
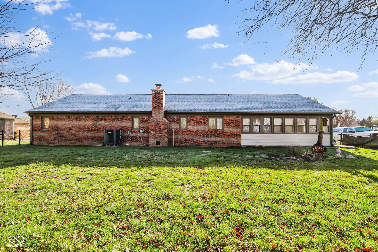
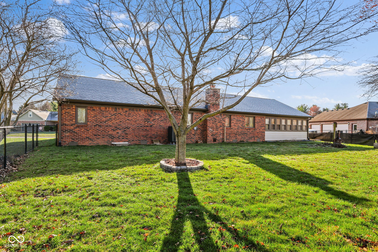
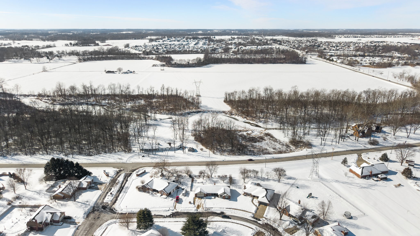
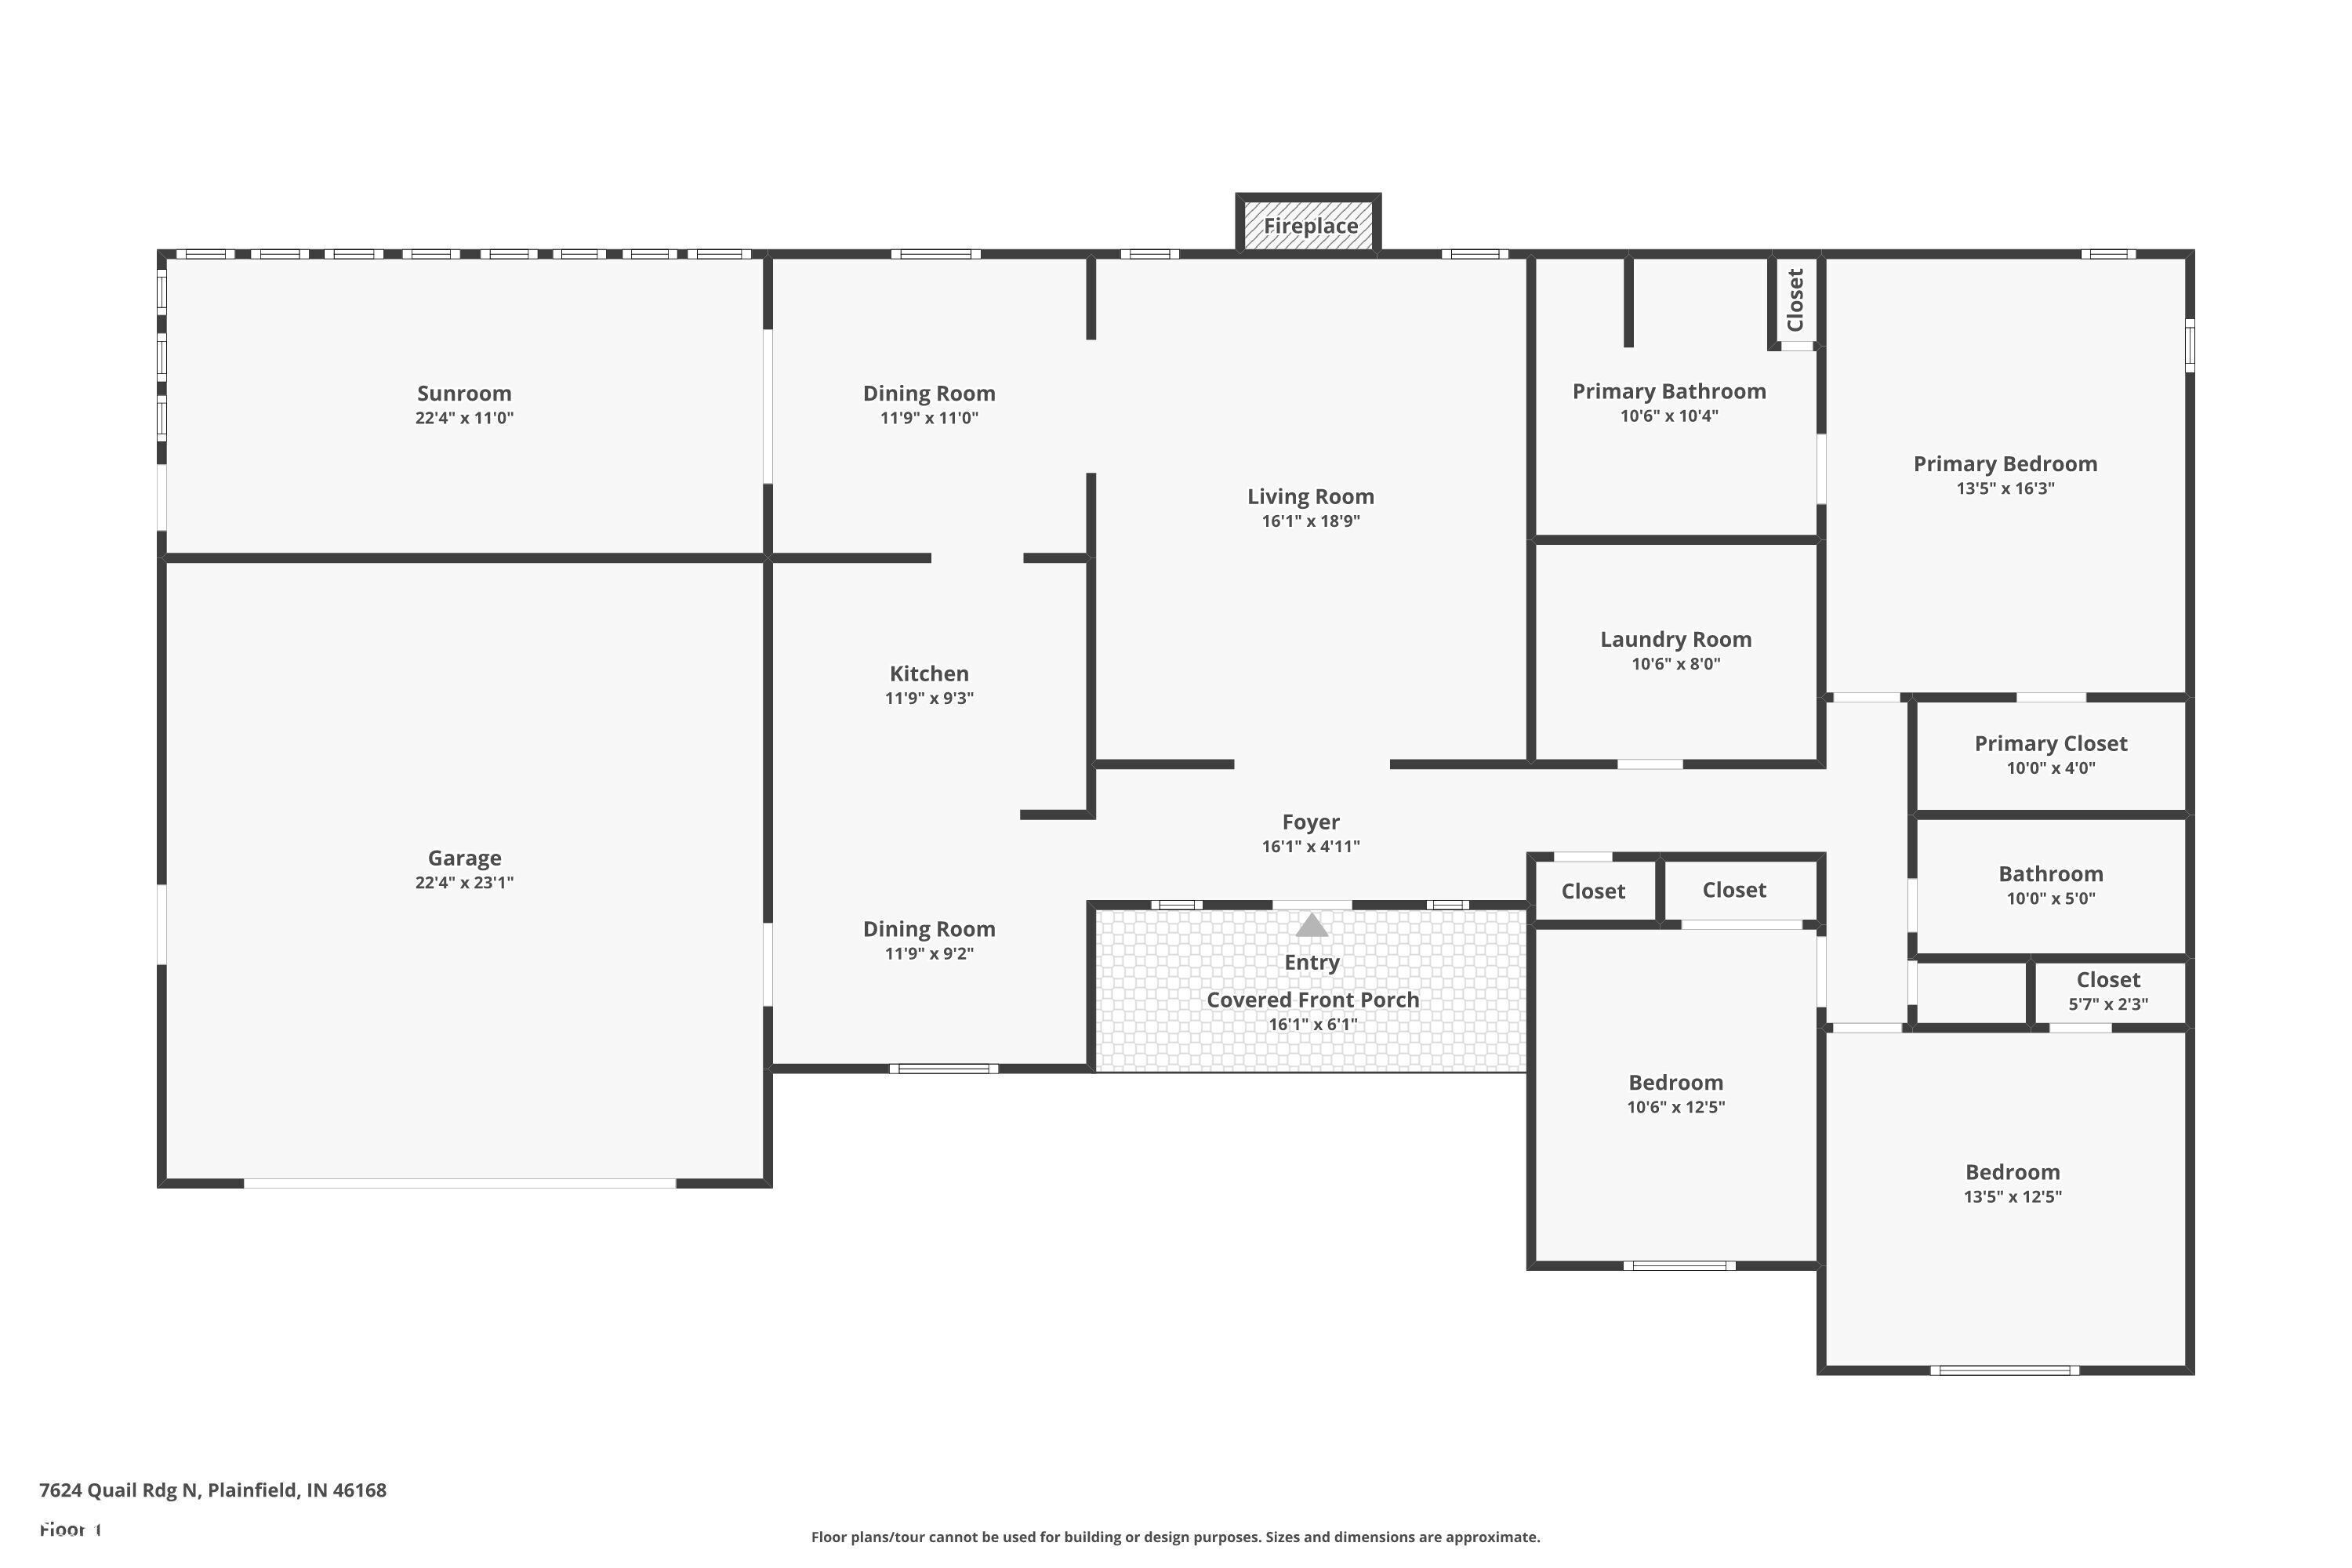
Welcome home to this charming 3-bedroom, 2-full-bath brick ranch in the highly sought after Hawthorne Ridge! This beauty offers comfort, space, and thoughtful updates throughout. (2024 encapsulated crawlspace, 2 new sump pumps, French drains, dehumidifier and a lifetime transferable warranty) Brand new water heater, HVAC, newer windows and fresh professional paint add to the meticulous care that has gone into this gorgeous home. The inviting covered porch leads into a large living room featuring vaulted ceilings and a cozy fireplace, perfect for relaxing or entertaining. The updated kitchen boasts plenty of clean countertops, a stylish backsplash, and stainless steel appliances that remain with the home, along with a breakfast nook and a separate dining room for added flexibility. The primary bedroom includes a private ensuite with a tub/shower combination and a walk-in closet, while two additional bedrooms share a second full bath. Enjoy outdoor living year-round in the screened-in porch overlooking a large, fully fenced backyard-ideal for pets, play, or gatherings.

3
beds

2
baths

1,820 Sq.Ft. LIVING AREA

0.4 Acres lot

Features & Amenities

Interior

  • total bedrooms3
  • Total bathrooms2
  • full bathrooms2
  • Laundry room Main Level
  • Fireplace Insert, Living Room
  • APPLIANCES Dishwasher, Electric Water Heater, Disposal, Micro Hood, Electric Oven, Refrigerator
  • other interior Features Attic Access, Ceiling Vaulted, Entrance Foyer, Paddle Fan, Walk-In Closet(s), Wood Work Stained

Area & Lot

  • Status Sold
  • Date Sold April 23, 2026
  • Living Area1,820 Sq.Ft.
  • Total Area1,820 Sq.Ft.
  • Lot Area0.4 Acres
  • MLS® ID22086479
  • TypeResidential
  • YEAR BUILT1987
  • Architecture StylesRanch, Traditional
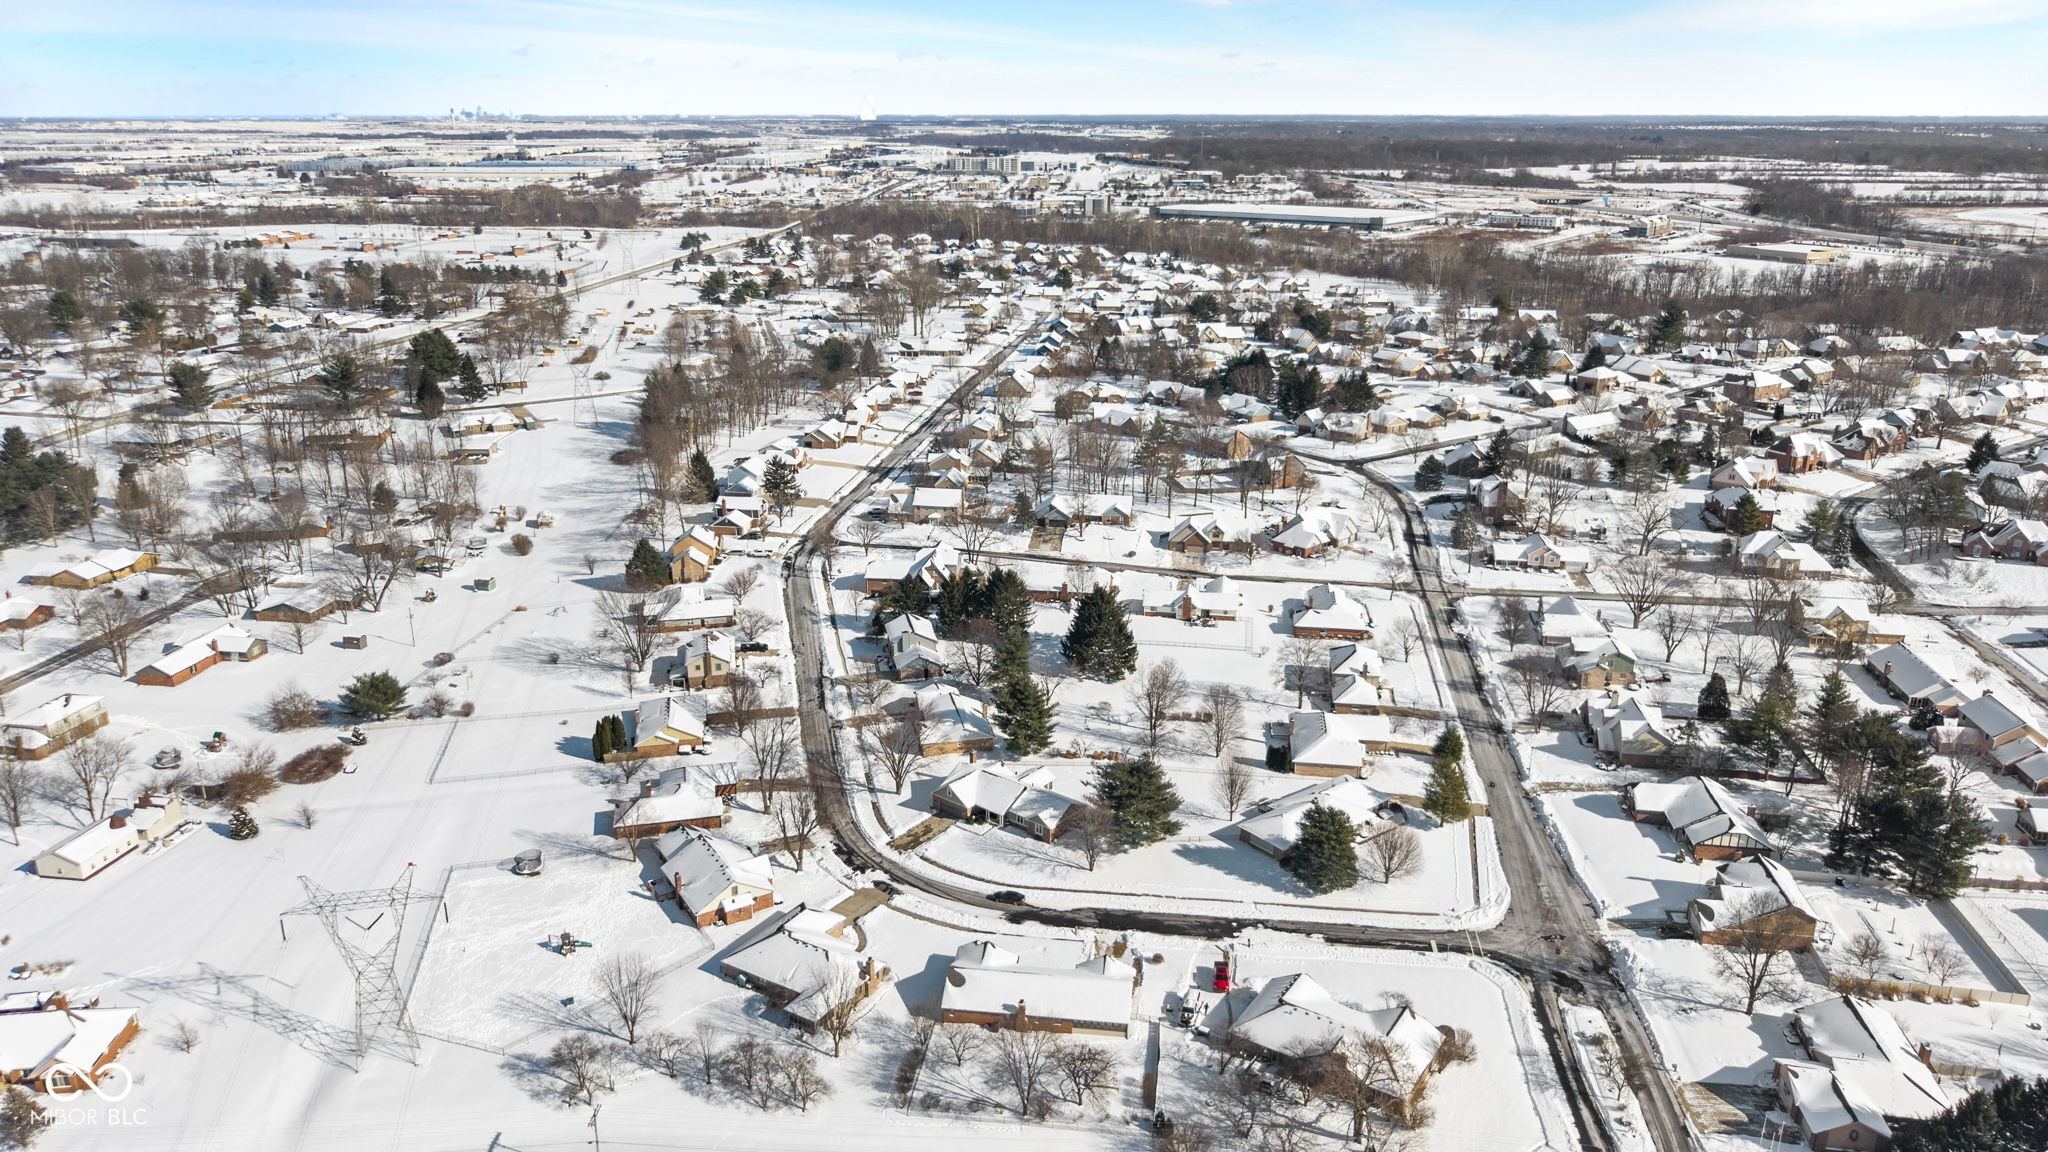
  • View DescriptionNeighborhood
  • Middle SchoolPlainfield Community Middle School
  • High SchoolPlainfield High School
  • School DistrictPlainfield Community School Corp

Exterior

  • STORIES1
  • Garage Space2.0
  • water SourcePublic
  • utilitiesElectricity Connected, Sewer Connected, Water Connected
  • lot featuresSidewalks, Suburb, Mature Trees, Trees-Small (Under 20 Ft)
  • parkingAttached
  • HEAT TYPEElectric, Forced Air, Geothermal, Heat Pump
  • AIR CONDITIONINGCentral Air
  • SubstructureCrawl Space
  • security FeaturesSmoke Detector(s)

Financial

  • Sales Price$340,000
  • HOA $100/yr

We've Lived Everywhere. This is Home.

We've relocated, started over, and found home ourselves. With local expertise and a relationship-first approach, we're here to help you find yours in Indianapolis.

Follow Us on Instagram