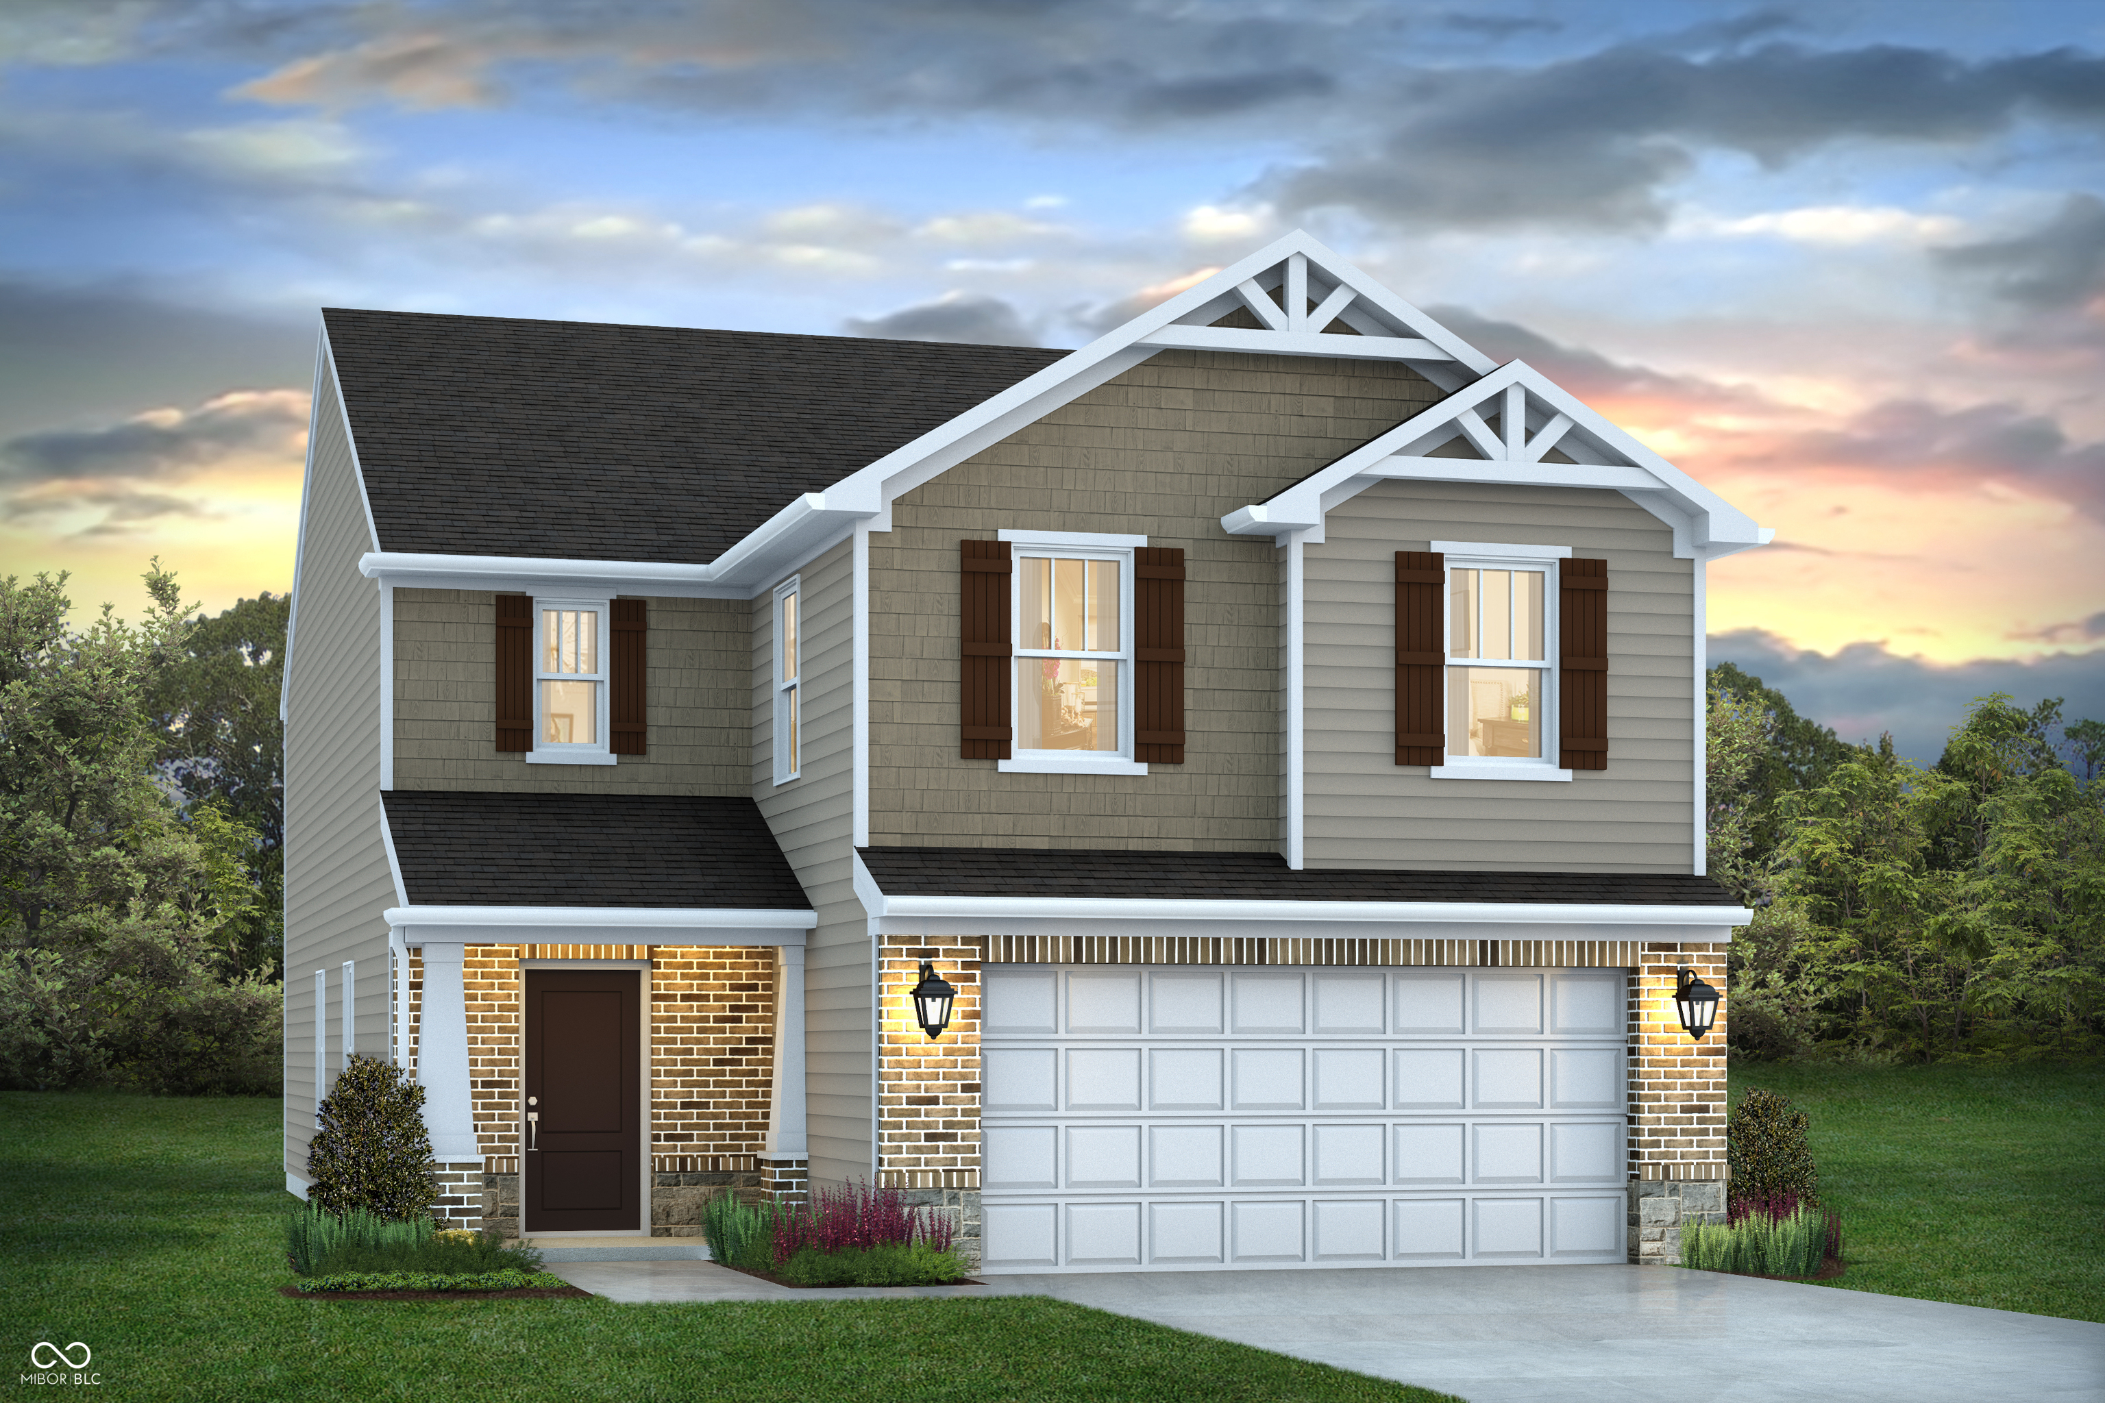
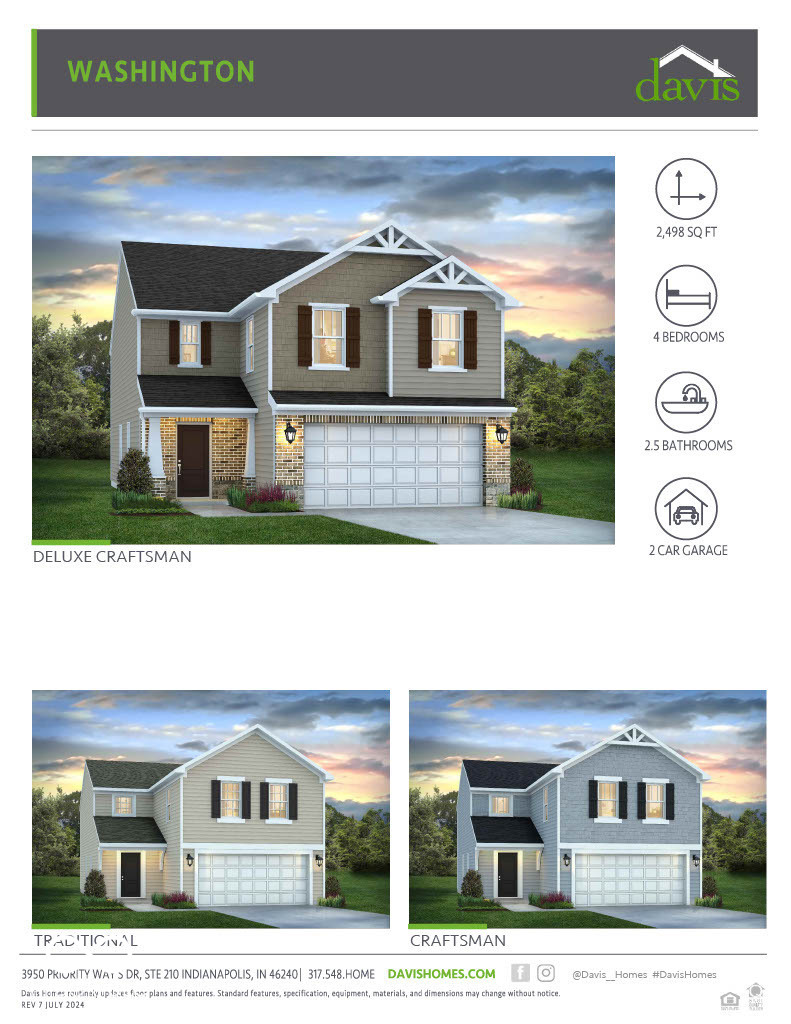
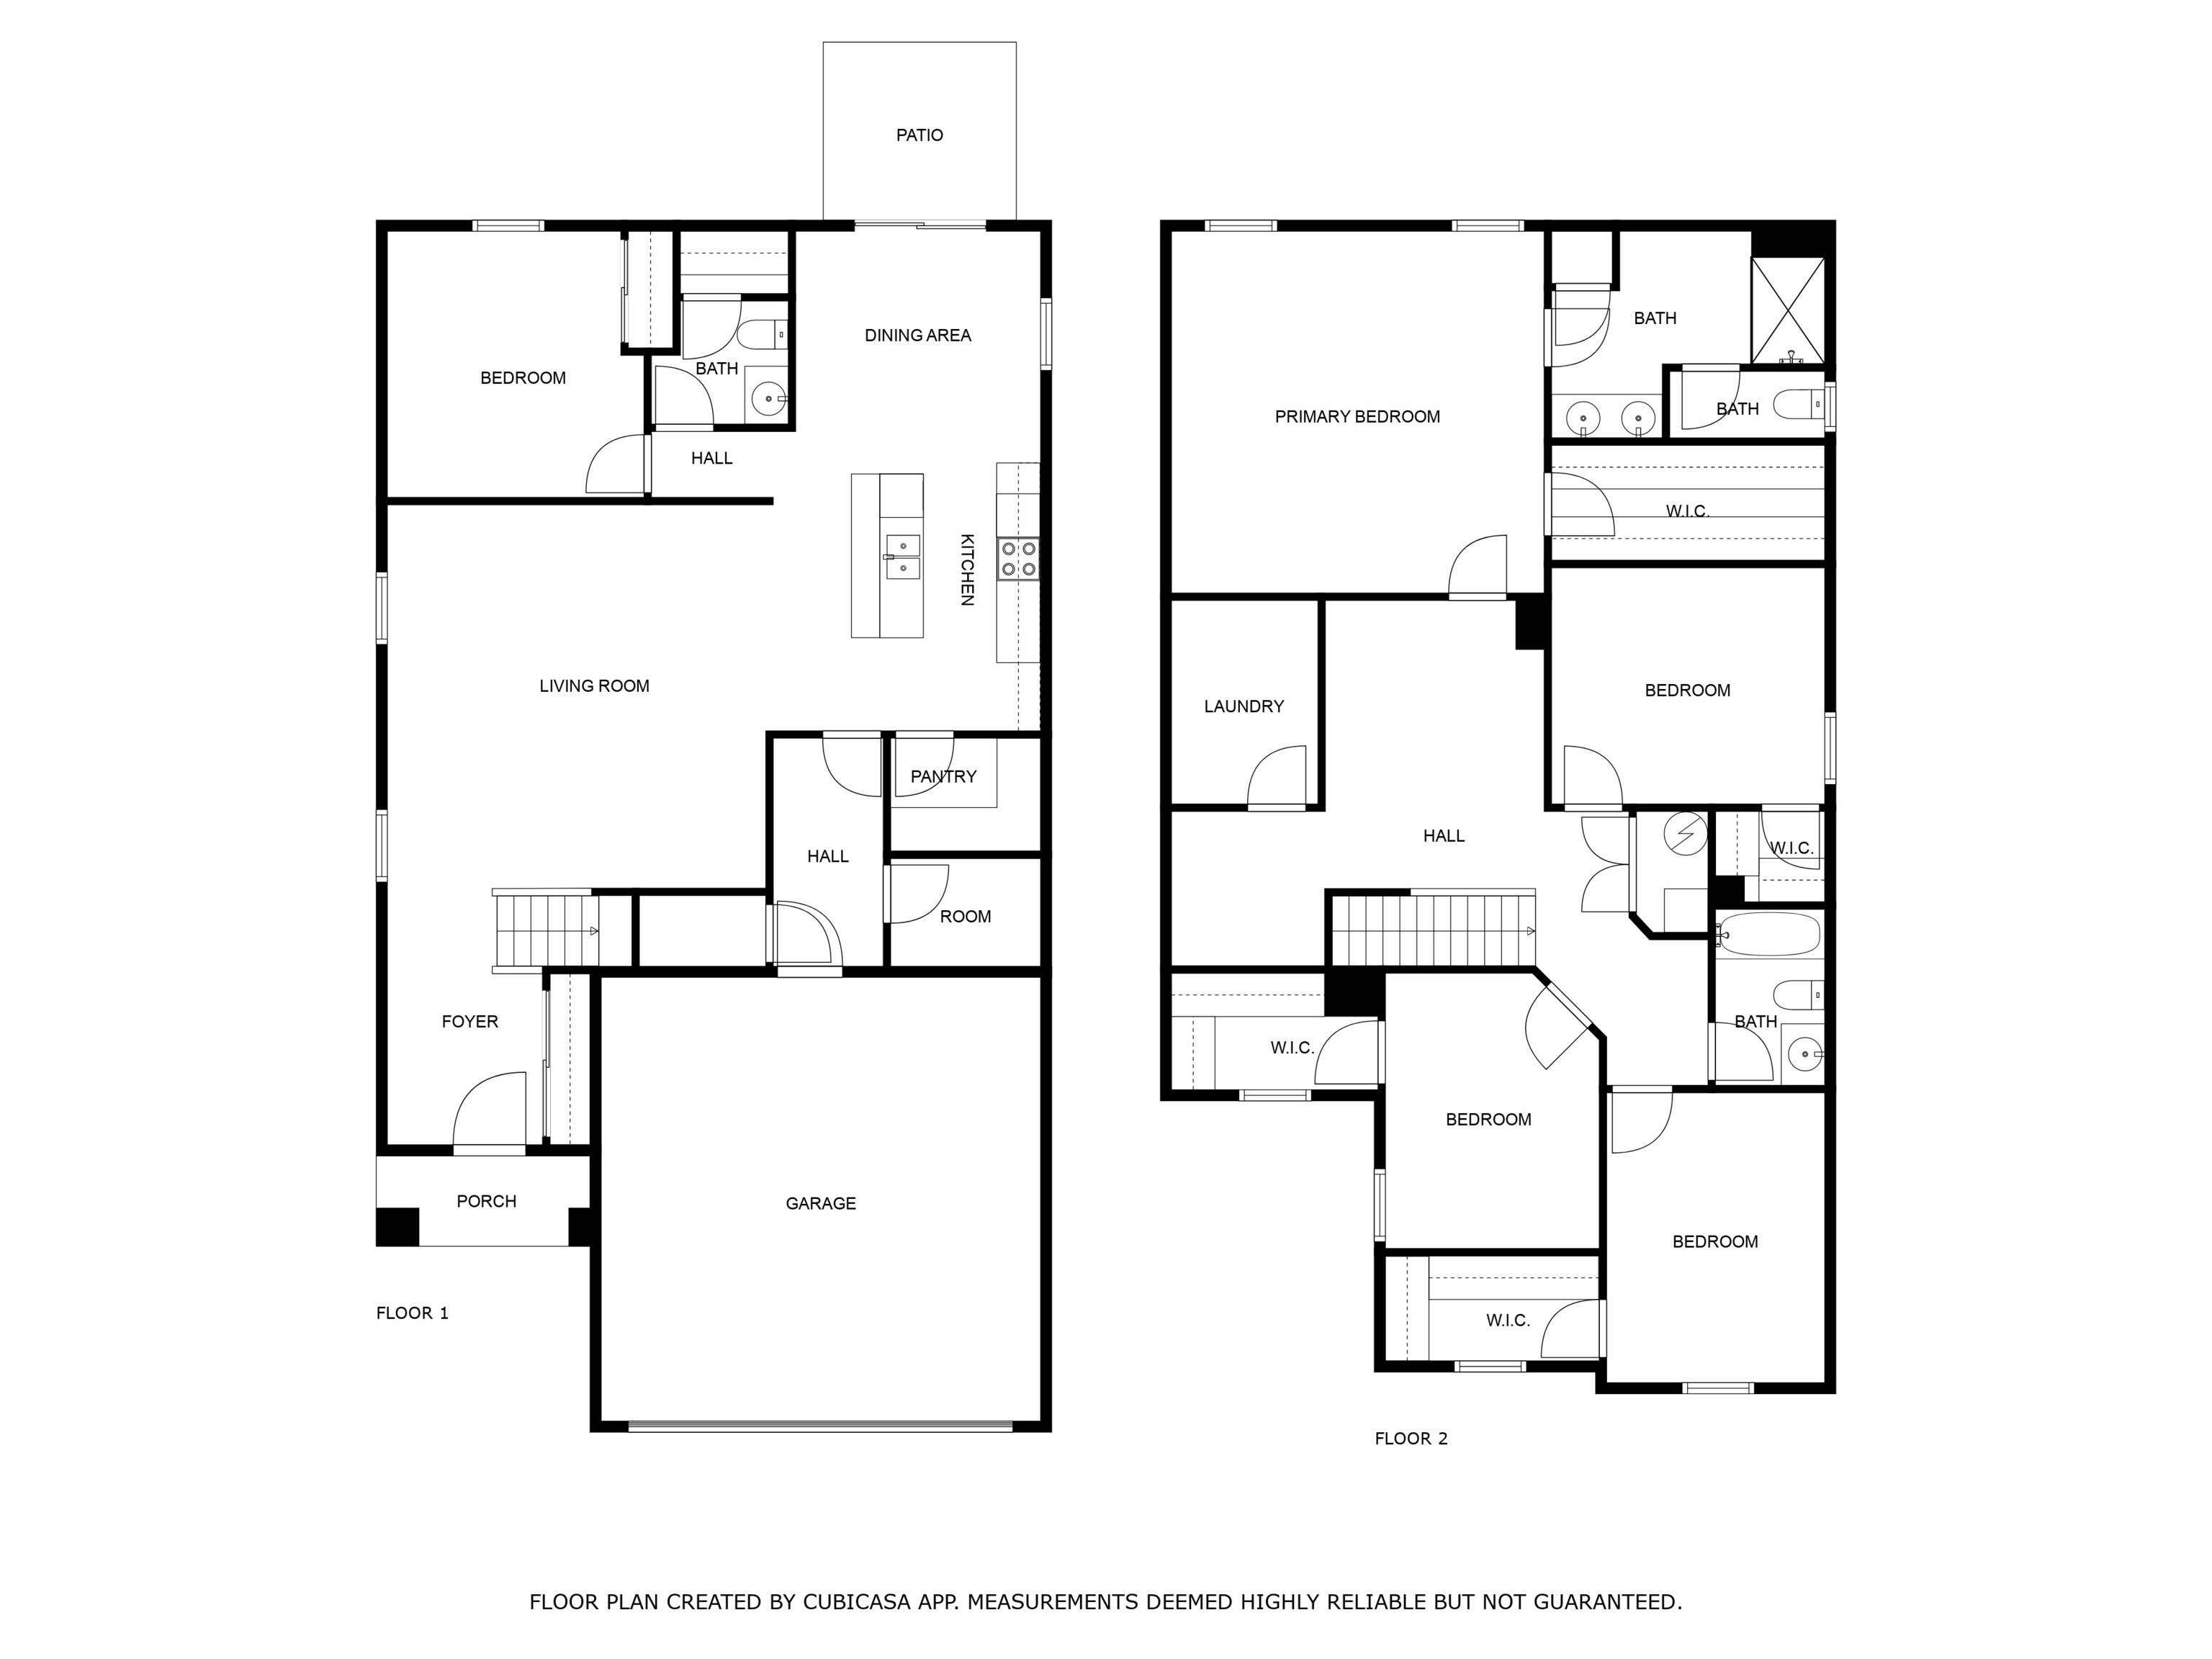
Finally, an affordable dream home! This is the Washington floorplan (Deluxe Craftsman elevation) by Davis Homes which offers space and a flexible layout for today's living. It offers an open floorplan, first-floor bedroom AND office/study or whatever you need it to be, and a half bath. The kitchen is equipped with a walk-in pantry, a center island, and plenty of cabinet space, and is open to the dining nook and gathering room. The second level features a primary suite with the walk-in closet of your dreams, and an ensuite bath with a double vanity, roomy shower, and separate tub. All other bedrooms have walk-in closets and the icing on the cake is a large-sized loft space. This is a well-built, functional, and sharp-looking home! Home is complete and ready to move into!