Leave a Message

By providing your contact information to Staff Homes, your personal information will be processed in accordance with Staff Homes's Privacy Policy. By checking the box(es) below, you expressly consent to receive marketing or promotional real estate communication from Staff Homes in the manner selected by you. For SMS text messages, message frequency varies. Message and data rates may apply. Consent is not a condition of purchase of any goods or services. You may opt out of receiving further communications from Staff Homes at any time. To opt out of receiving SMS text messages, reply STOP to unsubscribe. SMS text messaging is subject to our Terms of Use.

Thank you for your message. We will be in touch with you shortly.

7606 Old Oakland Blvd E Drive
Courtesy of Highgarden Real Estate, Christopher Jarrett Listing Contact:  
Sold

7606 Old Oakland Blvd E Drive

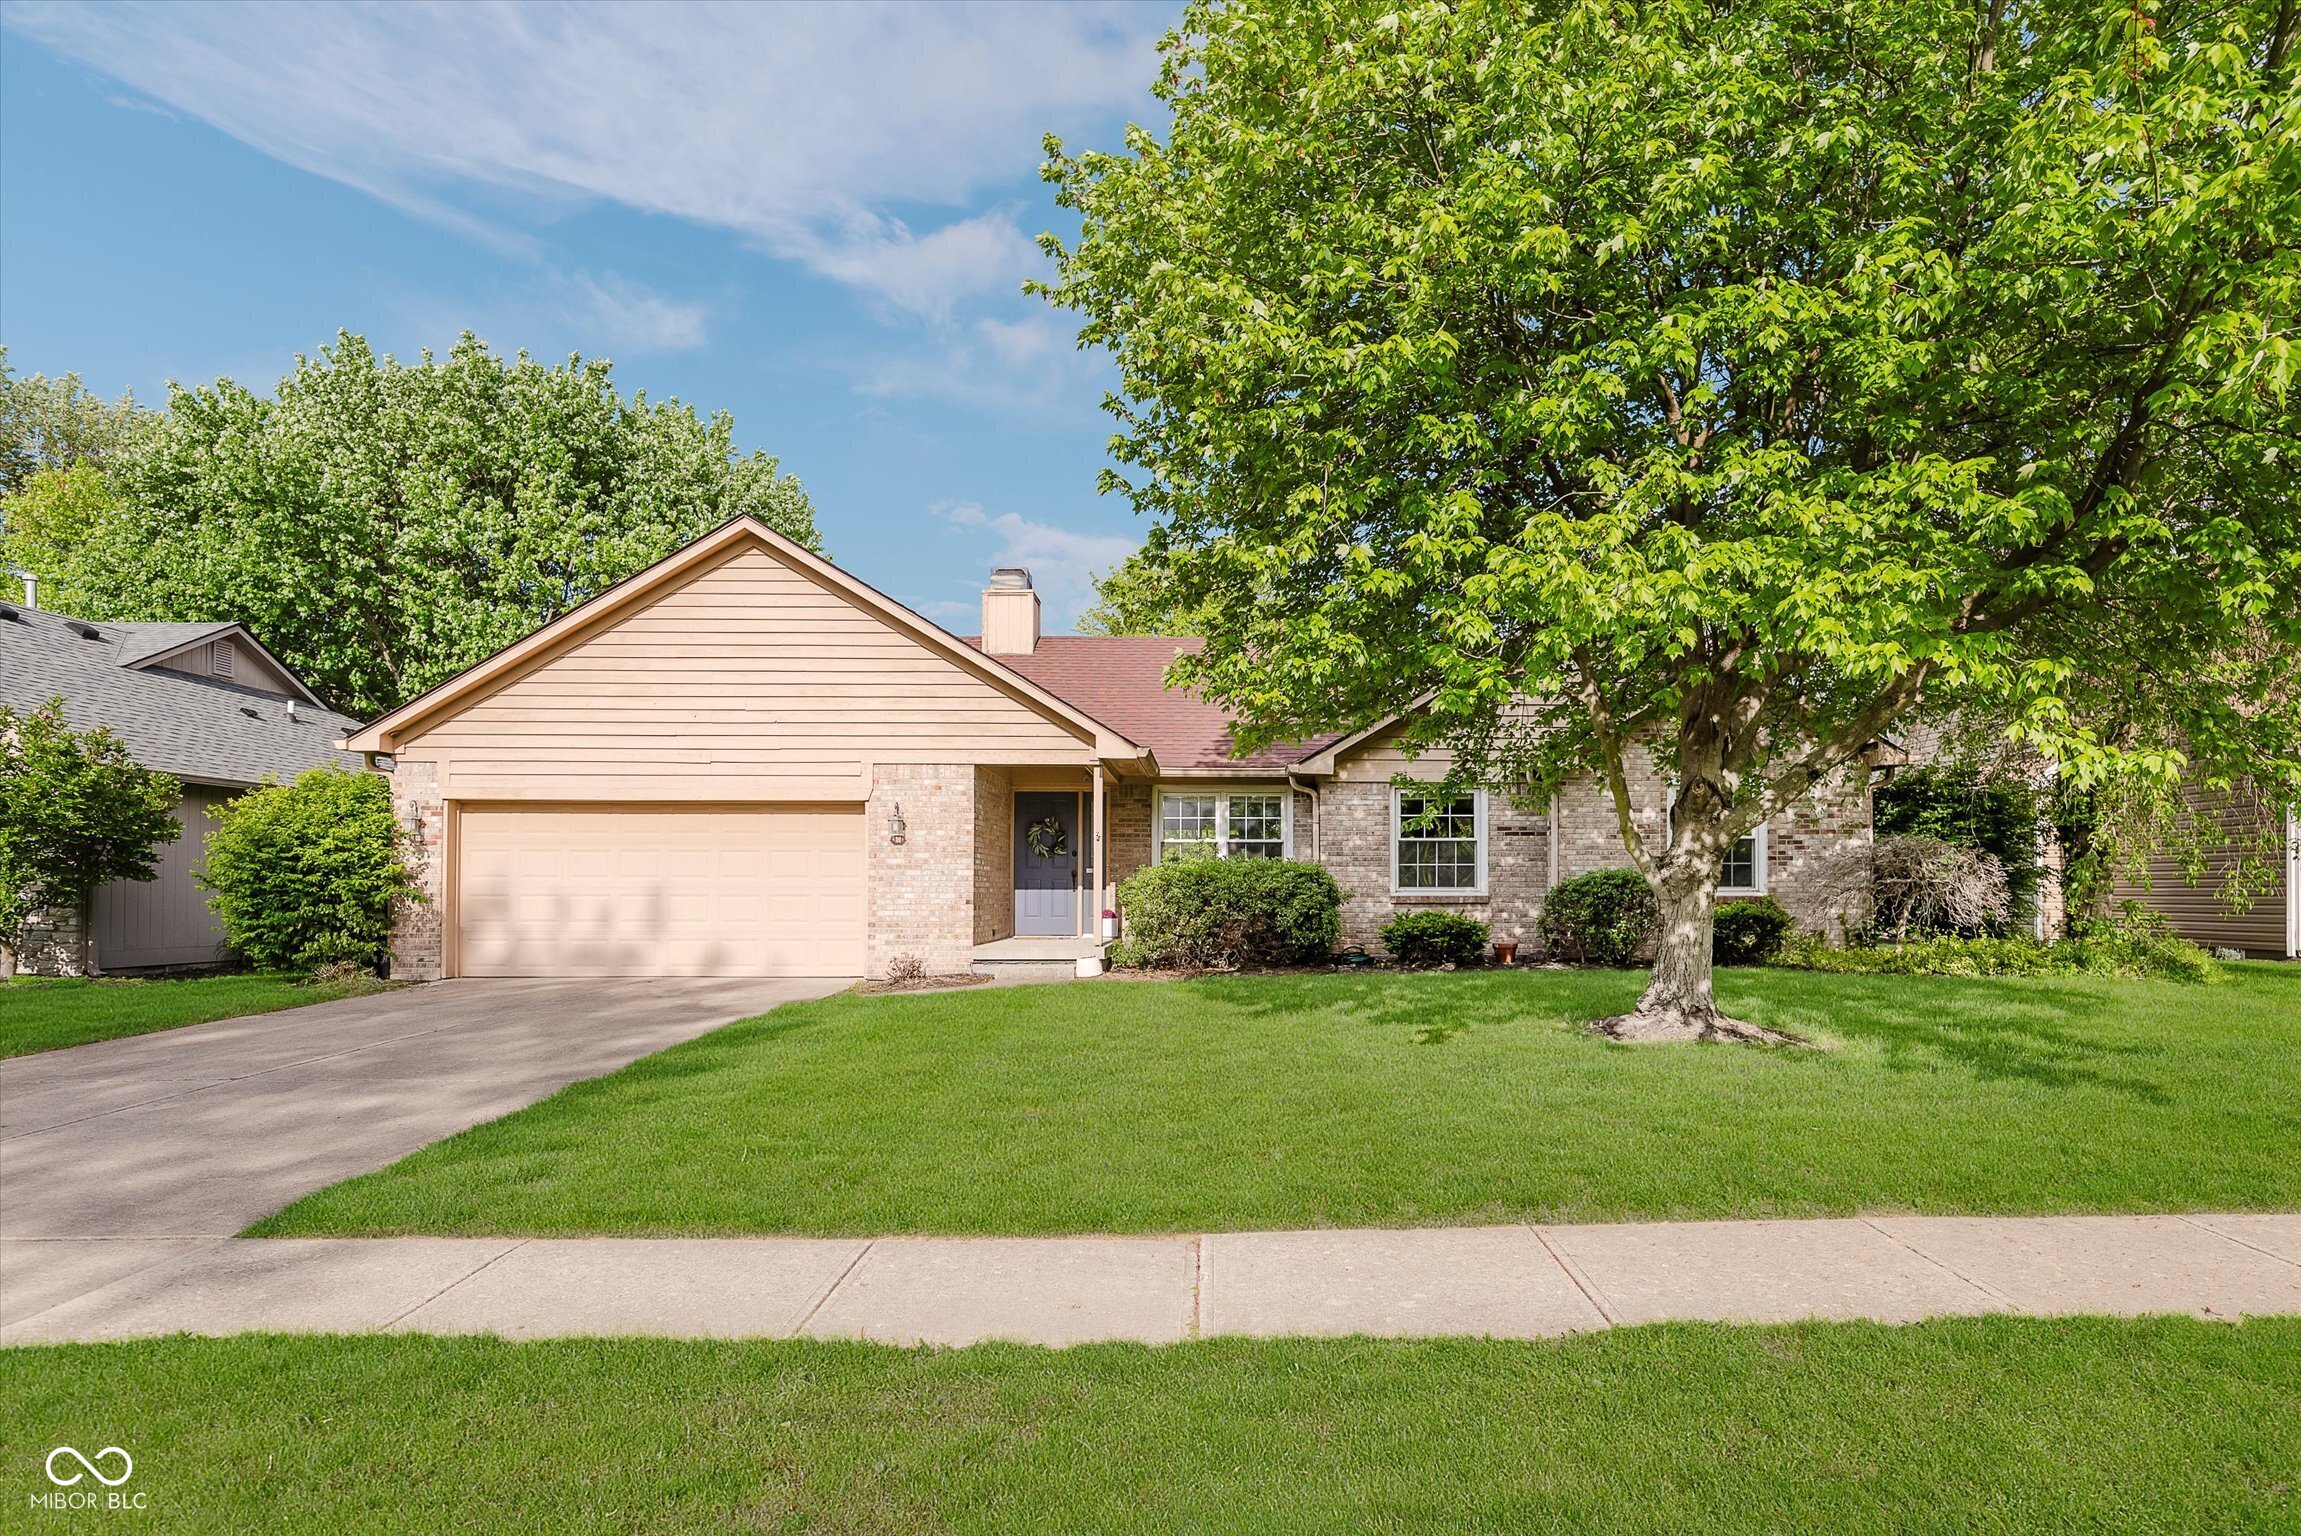
7606 Old Oakland Blvd E Drive, Indianapolis, IN 46236

$299,000
This 1,555 sf Ranch home located in Geist Valley Estates (No HOA) sits on .25 acres and is full of character. As soon as you step inside, you will notice the high vaulted ceilings, beautiful blue ridge pine vinyl plank flooring, and the open layout w/ brick fireplace. The dining room features tray ceiling with crown moulding, and sliding door with view to spacious & flat backyard. The kitchen includes SS appliances, white cabinets, eat-in area and coffee bar area. The primary suite includes a vaulted ceiling w/ wood beam, double vanity, walk-in tile shower, arched transom window and walk-in closet with upgraded shelving. Bedroom 2 also includes a vaulted ceiling with an arched transom window. Backyard space includes a 144 square foot wooden deck, 3 yr old privacy fence and spacious flat yard. New roof in 2018 and most windows replaced in 2018. Water heater new in 2022.
3
beds

2
baths

1,555 Sq.Ft. LIVING AREA

10,890 Sq.Ft. lot

Features & Amenities

Interior

  • total bedrooms3
  • Total bathrooms2
  • full bathrooms2
  • Laundry room Main Level
  • Fireplace Gas Log, Living Room
  • APPLIANCES Dishwasher, Disposal, Gas Water Heater, Electric Oven, Refrigerator, Water Softener Owned
  • other interior Features Attic Access, Vaulted Ceiling(s), Walk-In Closet(s), Bath Sinks Double Main, Eat-in Kitchen

Area & Lot

  • Status Sold
  • Date Sold June 26, 2025
  • Living Area1,555 Sq.Ft.
  • Total Area1,555 Sq.Ft.
  • Lot Area10,890 Sq.Ft.
  • MLS® ID22037756
  • TypeResidential
  • YEAR BUILT1989
  • Architecture StylesRanch
  • School DistrictMSD Lawrence Township

Exterior

  • STORIES1
  • Garage Space2.0
  • water SourcePublic
  • utilitiesCable Connected, Natural Gas Connected
  • lot featuresSidewalks, Mature Trees
  • parkingAttached
  • HEAT TYPEForced Air, Natural Gas
  • AIR CONDITIONINGCentral Air
  • SubstructureCrawl Space

Financial

  • Sales Price$299,000

We've Lived Everywhere. This is Home.

We've relocated, started over, and found home ourselves. With local expertise and a relationship-first approach, we're here to help you find yours in Indianapolis.

Follow Us on Instagram