Leave a Message

By providing your contact information to Staff Homes, your personal information will be processed in accordance with Staff Homes's Privacy Policy. By checking the box(es) below, you expressly consent to receive marketing or promotional real estate communication from Staff Homes in the manner selected by you. For SMS text messages, message frequency varies. Message and data rates may apply. Consent is not a condition of purchase of any goods or services. You may opt out of receiving further communications from Staff Homes at any time. To opt out of receiving SMS text messages, reply STOP to unsubscribe. SMS text messaging is subject to our Terms of Use.

Thank you for your message. We will be in touch with you shortly.

759 W 700 N
759 W 700 N
759 W 700 N
759 W 700 N
759 W 700 N
759 W 700 N
759 W 700 N
759 W 700 N
759 W 700 N
759 W 700 N
759 W 700 N
759 W 700 N
759 W 700 N
759 W 700 N
759 W 700 N
759 W 700 N
759 W 700 N
759 W 700 N
SEE ALL PHOTOS
759 W 700 N
759 W 700 N
759 W 700 N
759 W 700 N
759 W 700 N
759 W 700 N
759 W 700 N
759 W 700 N
759 W 700 N
759 W 700 N
759 W 700 N
759 W 700 N
759 W 700 N
759 W 700 N
759 W 700 N
759 W 700 N
759 W 700 N
759 W 700 N
Courtesy of Highgarden Real Estate, Christopher Oaks Listing Contact:  
Sold

759 W 700 N

759 W 700 N, Kokomo, IN 46902

$249,900
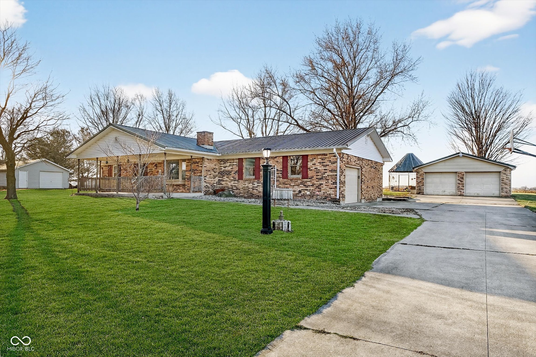
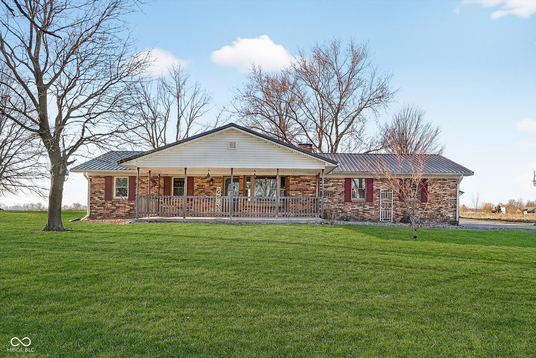
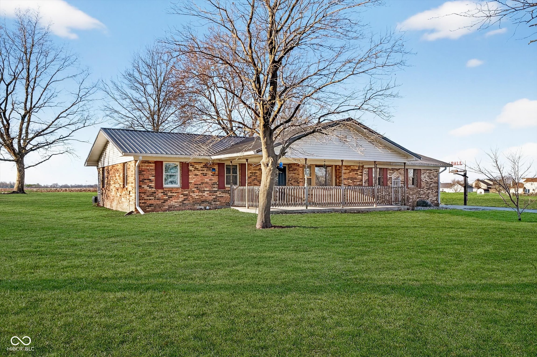
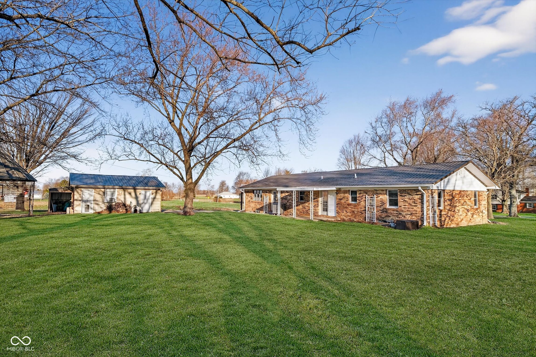
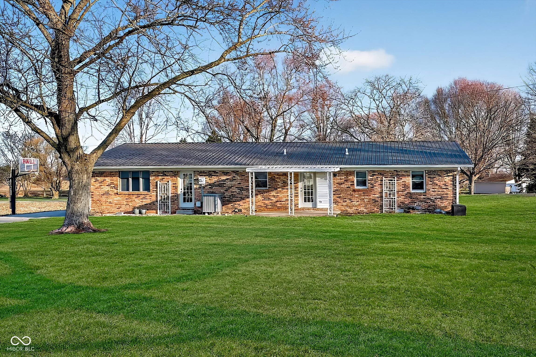
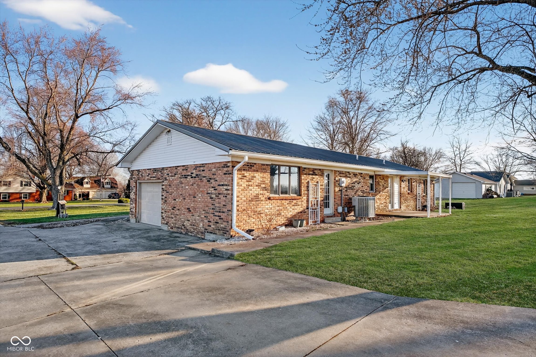
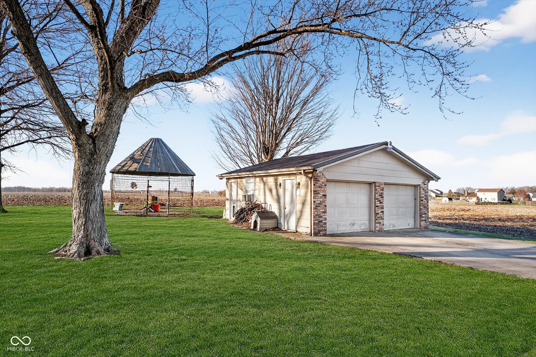
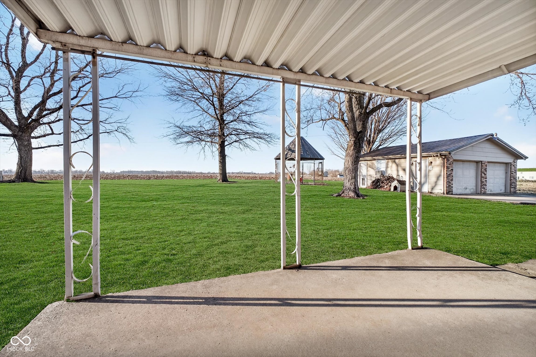
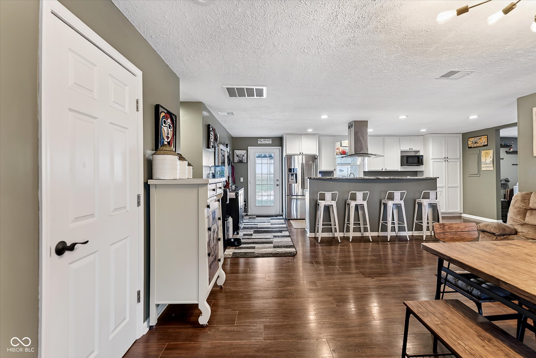
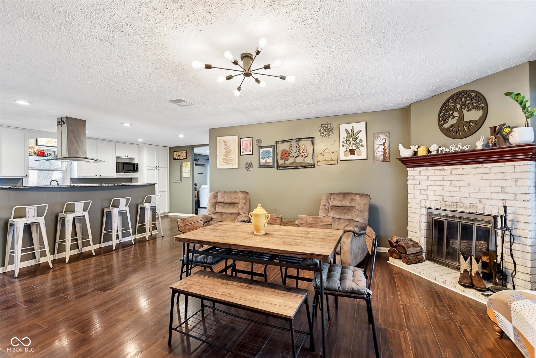
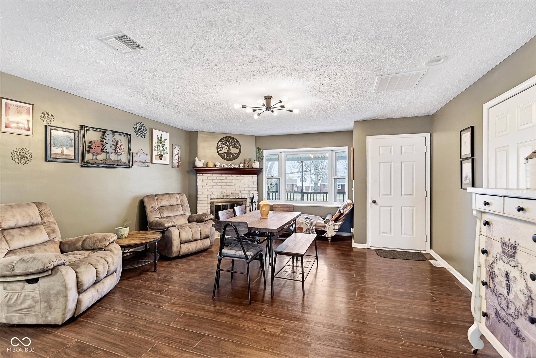
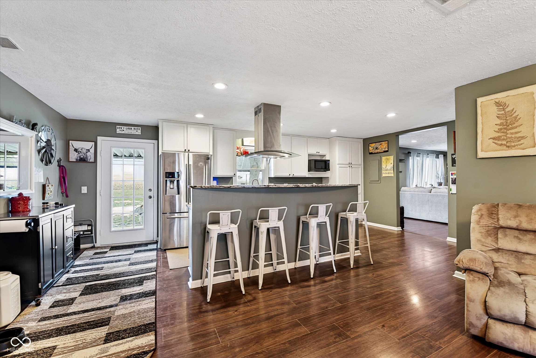
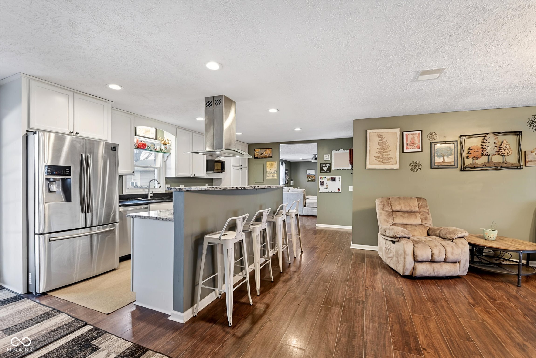
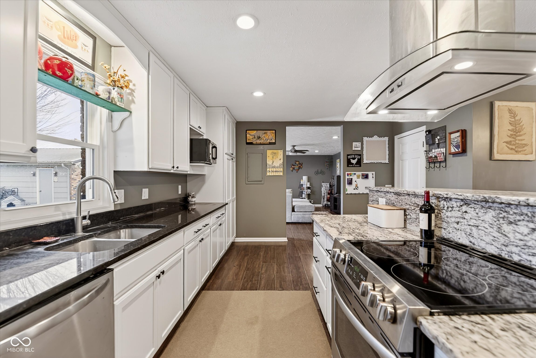
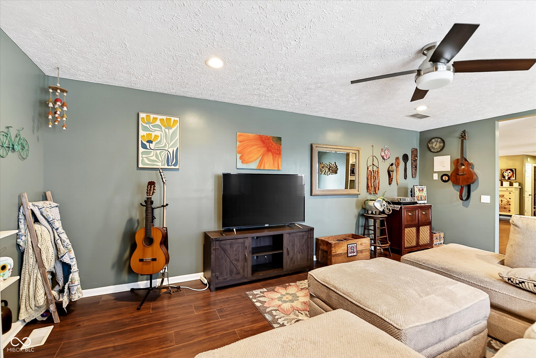
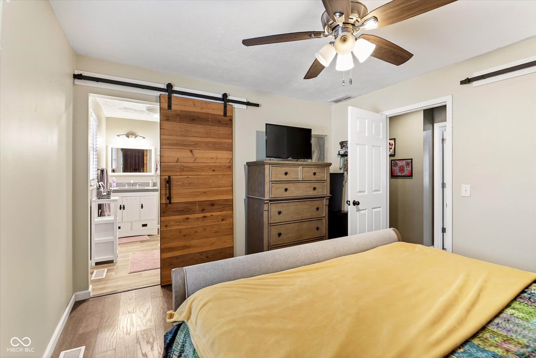
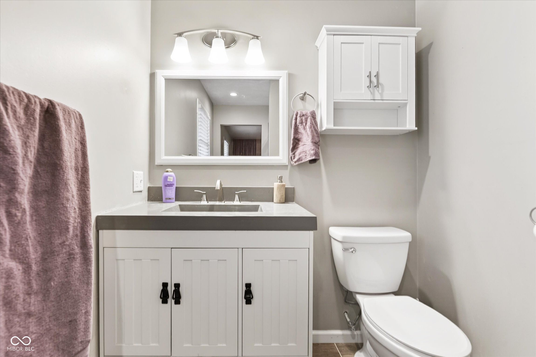
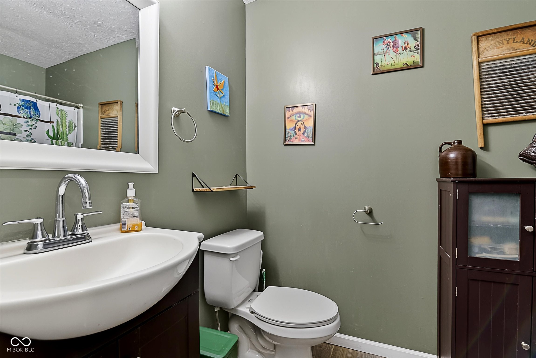
A serene living experience awaits at 759 W 700 N where this single-story residence sits on a beautiful 3/4 acre lot with mature trees. The spacious kitchen is the focal point of the living area, featuring updated cabinets and granite countertops. A large center island provides space to sit & mingle with access to both the living room and family room. Both living room & family room have ample space to relax with plenty of natural light. Living room features a wood burning fireplace with a warm, inviting painted brick hearth. The master bedroom includes it's own full bathroom with shower, and two additional bedrooms round out this 1,620 square foot brick ranch. Outside you'll find plenty of space to roam, filled with a garden area, a charming grain silo that's been converted to a bonfire oasis, mature trees, and even a fruitful pear tree just off the cozy covered front porch. Parking isn't a problem with a long, paved driveway, attached 1 car garage, and detached 2 car garage. Enjoy the serenity of country living with the conveniences of town just a short drive away. Property is on the Tipton/Howard County line, just 15 mins to Kokomo or Tipton and in Tri-Central School district.

3
beds

2
baths

1,620 Sq.Ft. LIVING AREA

0.74 Acres lot

Features & Amenities

Interior

  • total bedrooms3
  • Total bathrooms2
  • full bathrooms2
  • Fireplace Living Room, Wood Burning
  • APPLIANCES Dishwasher, Electric Water Heater, Disposal, Microwave, Electric Oven, Refrigerator, Water Softener Owned
  • other interior Features Attic Access, Kitchen Island, Walk-In Closet(s)

Area & Lot

  • Status Sold
  • Date Sold April 29, 2026
  • Living Area1,620 Sq.Ft.
  • Total Area1,620 Sq.Ft.
  • Lot Area0.74 Acres
  • MLS® ID22088115
  • TypeResidential
  • YEAR BUILT1980
  • Architecture StylesRanch
  • Elementary SchoolTri Central Elementary
  • Middle SchoolTri Central Middle-High School
  • School DistrictTri-Central Community Schools

Exterior

  • STORIES1
  • Garage Space3.0
  • water SourceWell, Private
  • utilitiesCable Available, Electricity Connected, Septic System
  • parkingAttached, Detached
  • HEAT TYPEElectric, Heat Pump
  • AIR CONDITIONINGCentral Air
  • SubstructureCrawl Space

Financial

  • Sales Price$249,900

We've Lived Everywhere. This is Home.

We've relocated, started over, and found home ourselves. With local expertise and a relationship-first approach, we're here to help you find yours in Indianapolis.

Follow Us on Instagram