Leave a Message

Thank you for your message. We will be in touch with you shortly.

7553 Farm View Circle E
SEE ALL PHOTOS
7553 Farm View Circle E
Courtesy of Highgarden Real Estate, Laura Waters Listing Contact:  
Sold

7553 Farm View Circle E

7553 Farm View Circle E, Indianapolis, IN 46256

$226,000
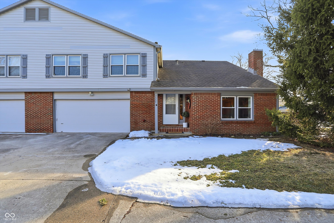
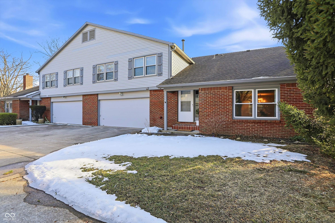
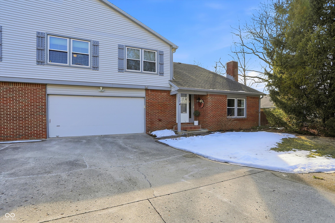
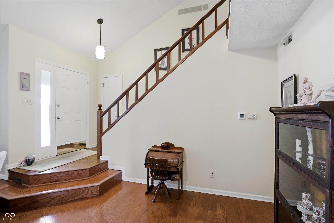
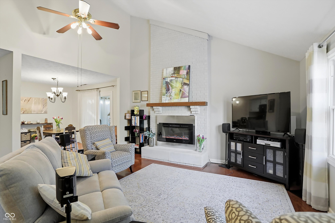
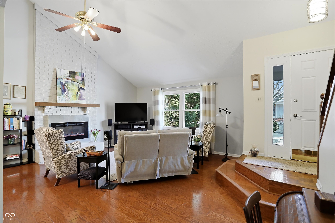
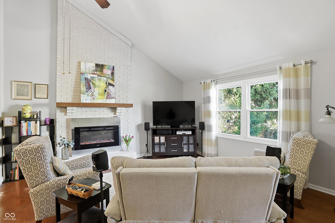
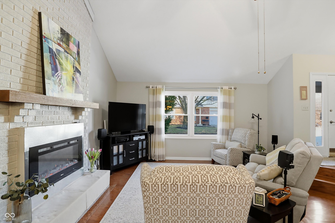
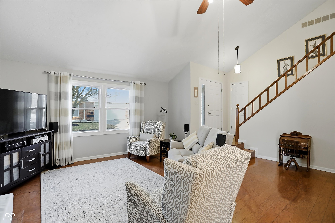
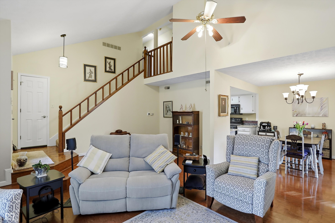
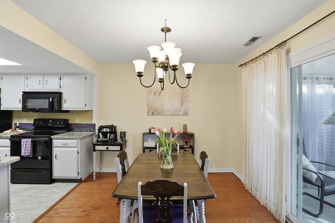
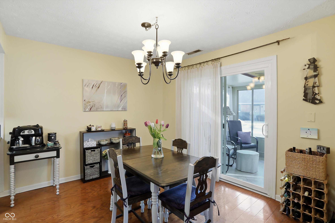
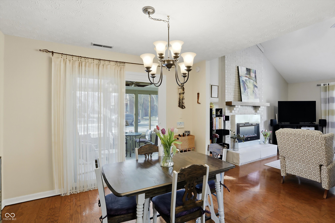
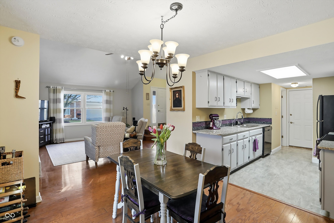
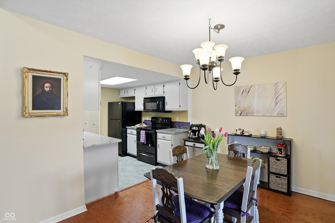
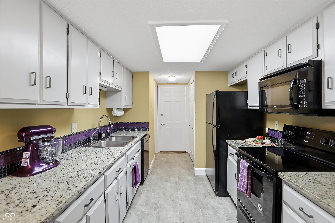
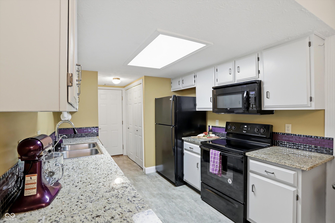
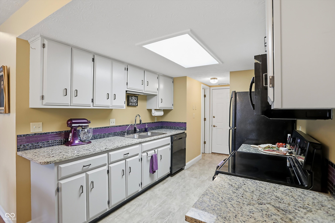
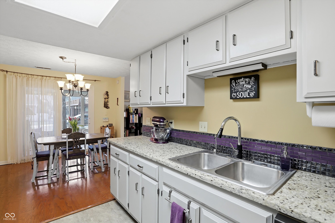
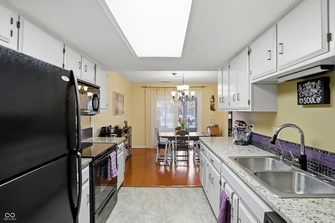
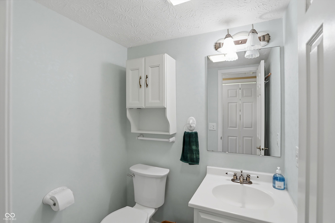
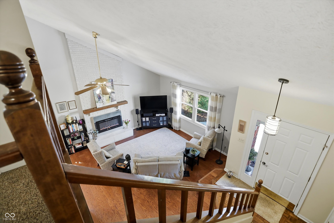
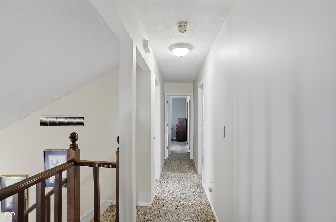
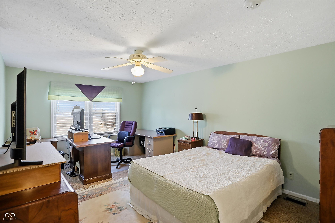
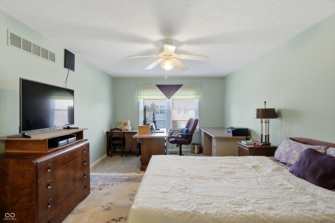
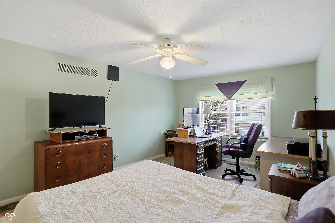
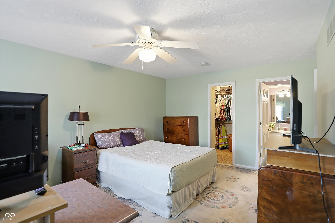
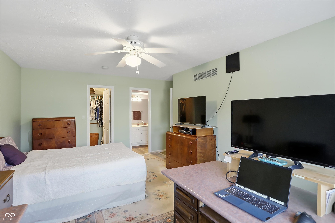
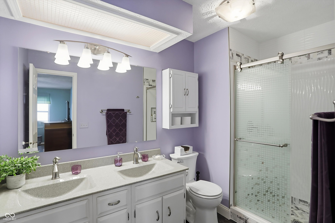
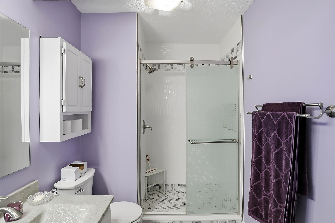
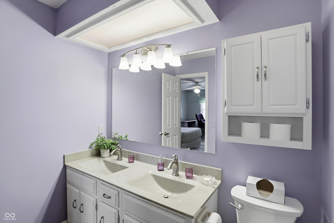
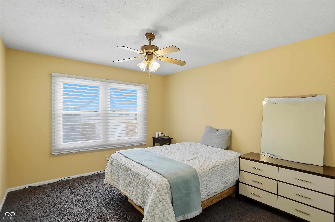
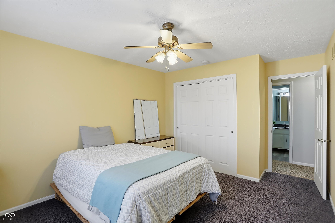
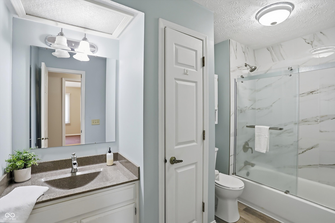
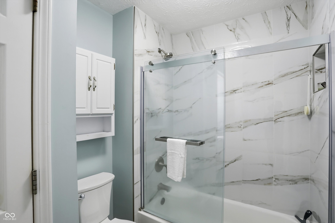
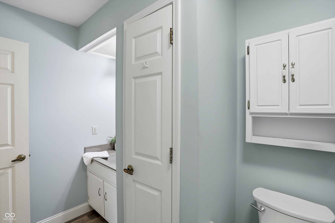
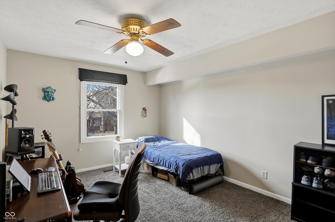
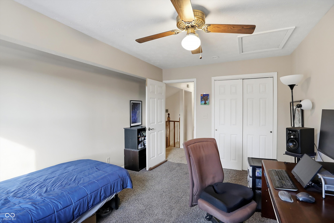
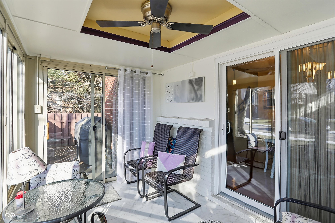
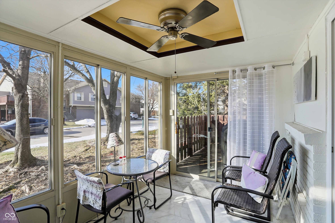
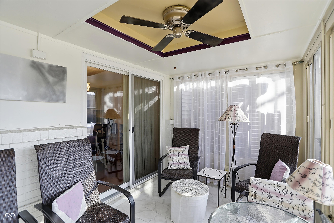
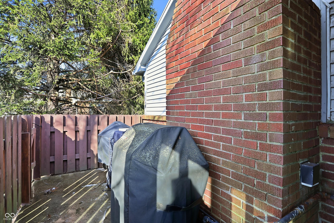
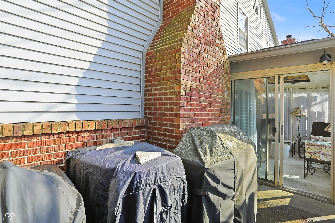
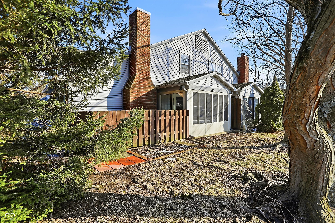
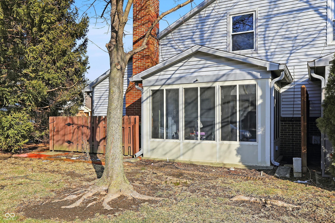
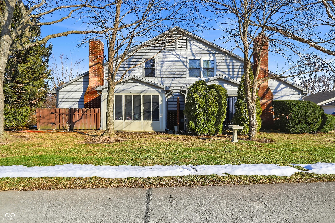
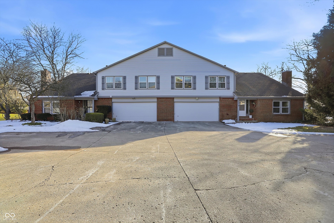
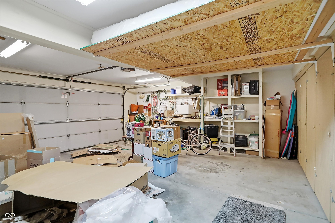
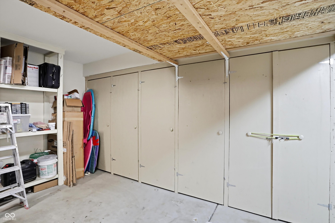
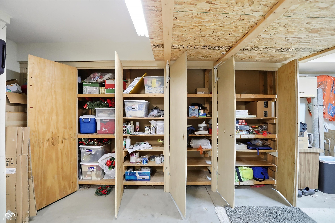
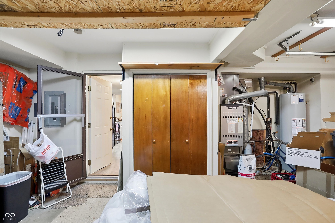
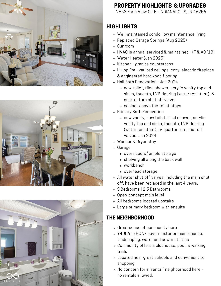
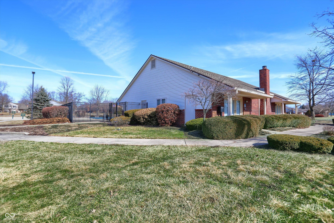
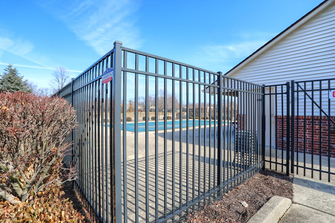
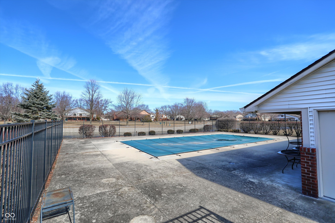
Welcome to 7553 Farm View Circle E - a well-maintained condo that truly stands out in the community with three true bedrooms, thanks to the thoughtfully enclosed loft. The main living space feels open and inviting, highlighted by tall vaulted ceilings, engineered hardwood flooring, and a cozy electric fireplace. The living room flows seamlessly into the dining area and kitchen, creating an easy layout for everyday living and entertaining. The kitchen features granite countertops and ample workspace, while the adjoining sunroom adds even more versatility. This bright, comfortable space is perfect for morning coffee, reading, or simply enjoying extra natural light year-round. Outside the sunroom, you'll find the perfect spot for grilling complete with natural gas grill. Residents also enjoy access to the community pool, and the HOA INCLUDES sewer and water utilities, adding value and convenience to low-maintenance living. The primary suite offers a private bath with thoughtful updates, while the hall bathroom has also been refreshed. Additional highlights include a water heater replaced in January 2025, furnace and A/C (2018) that are annually serviced and maintained, garage springs replaced in August 2025, and washer and dryer included. The oversized garage provides excellent storage with shelving along the back wall, a workbench, and overhead storage. Due to the location of the HVAC, this garage stays warm/cool depending on the season making it a great space for hobby work or storage. This home combines flexible living space, soaring ceilings, desirable updates, and easy condo living - all in a great setting.

3
beds

3
baths

2,108 Sq.Ft. LIVING AREA

Features & Amenities

Interior

  • total bedrooms3
  • Total bathrooms3
  • full bathrooms2
  • half bathroom1
  • Laundry room Laundry Closet
  • Fireplace Insert, Great Room
  • APPLIANCES Dishwasher, Dryer, Disposal, Gas Water Heater, Microwave, Electric Oven, Refrigerator, Washer
  • other interior Features Attic Access, Cathedral Ceiling(s), Paddle Fan, Wired for Data, Pantry, Walk-In Closet(s)

Area & Lot

  • Status Sold
  • Date Sold April 2, 2026
  • Living Area2,108 Sq.Ft.
  • Total Area2,108 Sq.Ft.
  • MLS® ID22083821
  • TypeCondo
  • YEAR BUILT1984
  • Architecture StylesTraditional
  • School DistrictMSD Lawrence Township

Exterior

  • STORIES2
  • Garage Space2.0
  • water SourcePublic
  • utilitiesCable Available, Natural Gas Connected
  • lot featuresCorner Lot, Cul-De-Sac, Street Lights, Trees-Small (Under 20 Ft)
  • parkingAttached, Concrete, Garage Door Opener, Storage
  • HEAT TYPEForced Air, Natural Gas
  • AIR CONDITIONINGCentral Air
  • SubstructureSlab
  • HOA AmenitiesClubhouse, Insurance, Landscaping, Maintenance, Maintenance Grounds, Management, Pool, Snow Removal, Trail(s), Water
  • security FeaturesSmoke Detector(s)
  • other exterior FeaturesNot Applicable, Gas Grill

Financial

  • Sales Price$226,000
  • HOA $405/mo

We've Lived Everywhere. This is Home.

We've relocated, started over, and found home ourselves. With local expertise and a relationship-first approach, we're here to help you find yours in Indianapolis.

Follow Us on Instagram