Leave a Message

By providing your contact information to Staff Homes, your personal information will be processed in accordance with Staff Homes's Privacy Policy. By checking the box(es) below, you expressly consent to receive marketing or promotional real estate communication from Staff Homes in the manner selected by you. For SMS text messages, message frequency varies. Message and data rates may apply. Consent is not a condition of purchase of any goods or services. You may opt out of receiving further communications from Staff Homes at any time. To opt out of receiving SMS text messages, reply STOP to unsubscribe. SMS text messaging is subject to our Terms of Use.

Thank you for your message. We will be in touch with you shortly.

7551 Prairie Lake Drive
SEE ALL PHOTOS
7551 Prairie Lake Drive
Courtesy of Highgarden Real Estate, Shannon Gilbert Listing Contact: [email protected] 
Sold

7551 Prairie Lake Drive

7551 Prairie Lake Drive, Indianapolis, IN 46256

$229,900
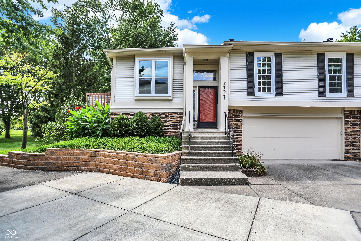
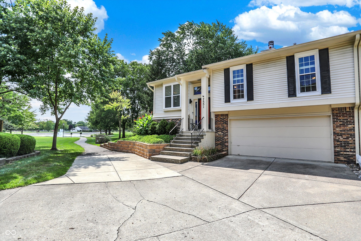
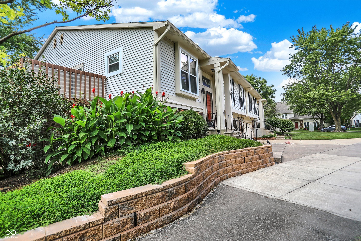
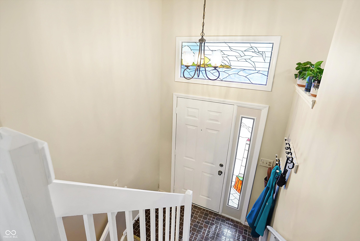
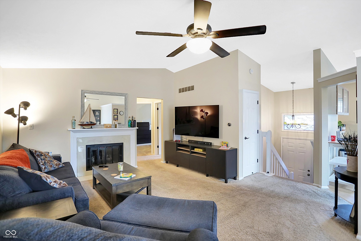
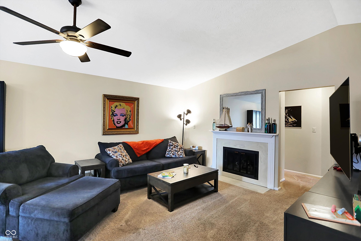
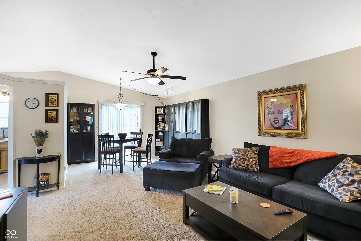
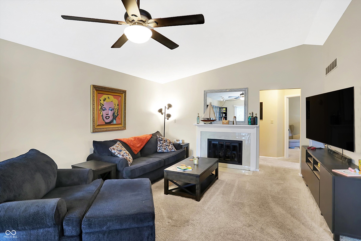
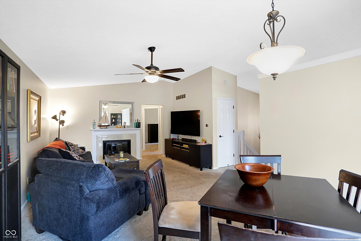
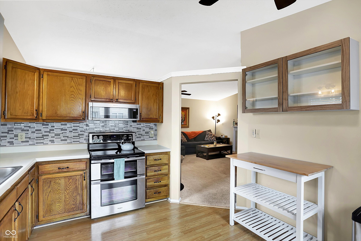
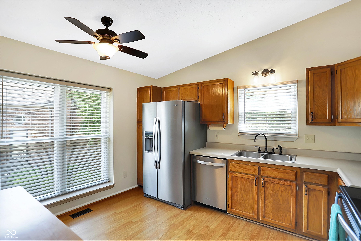
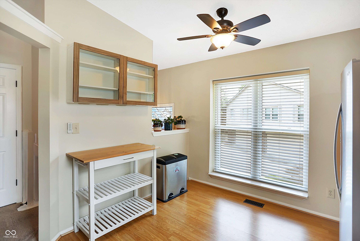
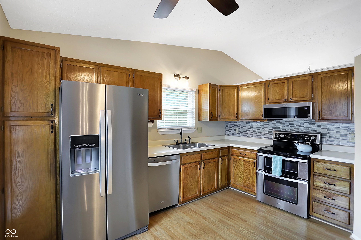
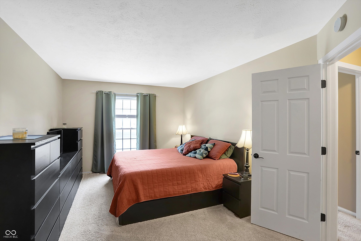
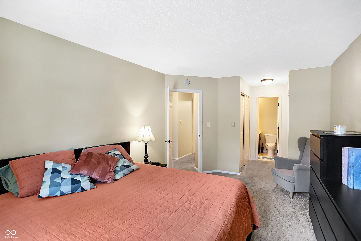
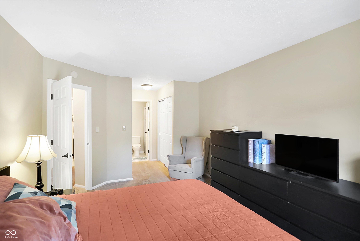
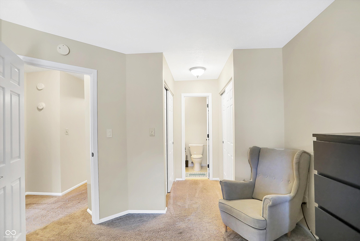
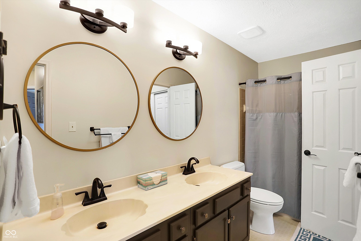
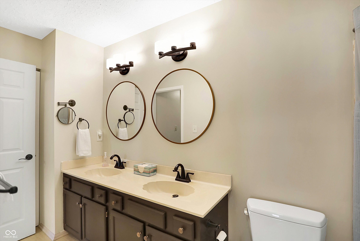
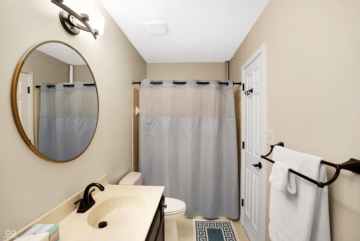
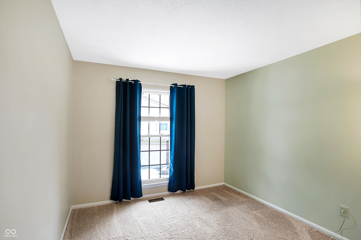
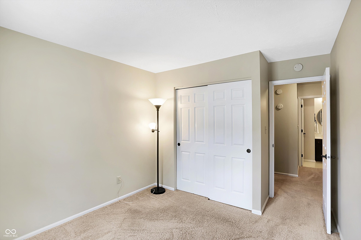
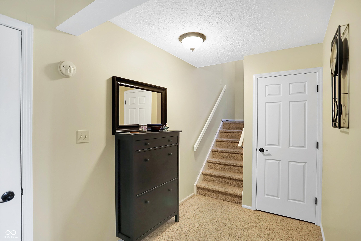
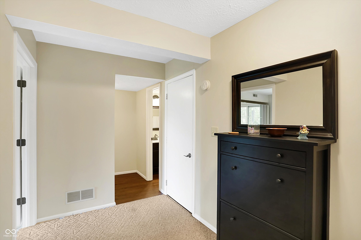
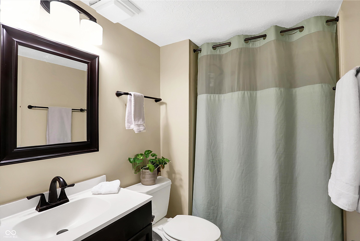
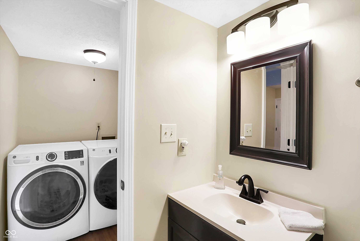
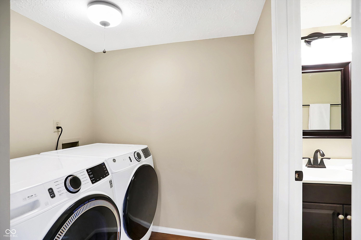
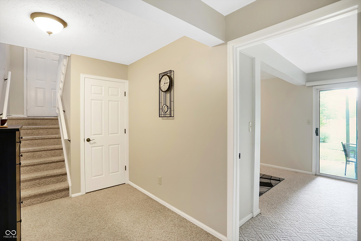
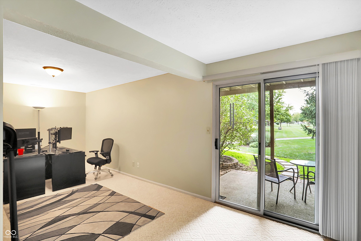
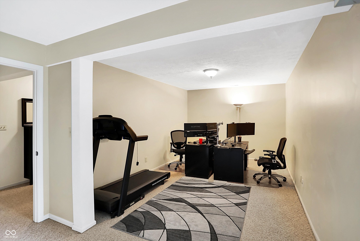
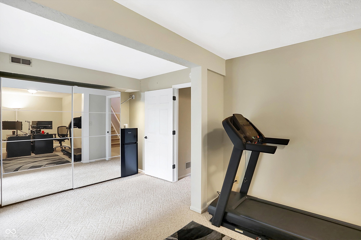
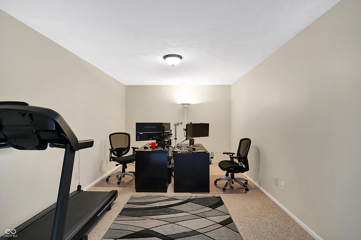
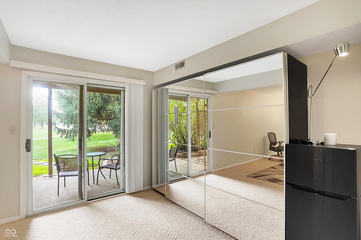

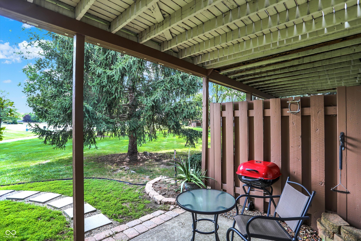
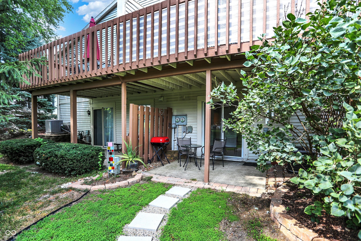
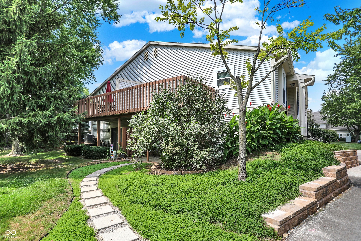
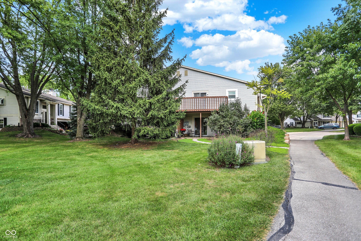
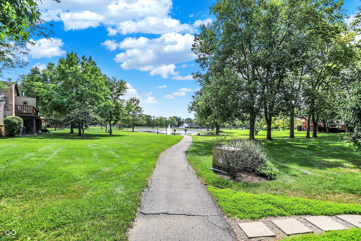
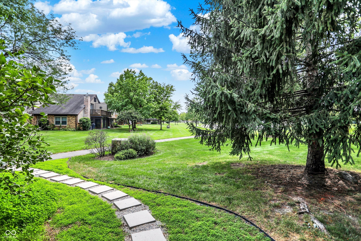
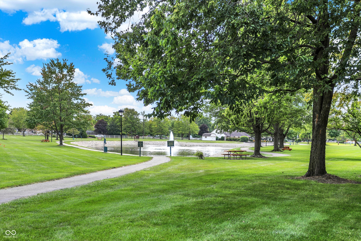
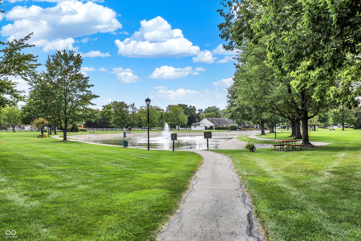
Welcome home to this charming 2 bedroom, 2 full bath condominium in Castleton Farms. With vaulted ceilings and natural light pouring in, the open layout is inviting and bright. Enjoy cozy evenings beside the gas log fireplace in the spacious family room, which opens to a peaceful deck overlooking the pond and water fountain. The updated kitchen features a stylish tile backsplash and modern stainless steel appliances. Additional highlights include a dedicated laundry room, a coveted 2-car garage with large storage room, new closet organizers in both bedrooms, and lower level family room with walk out access to the patio providing easy access to the trails. The association offers exterior maintenance services, community pool, lawn care, snow removal, water, and trash removal. Conveniently located near dining and shopping, and easy interstate access. Many other updates include: 2023 commercial grade water heater. 2022 Thermal windows. 2020: Furnace with humidifier, and water softener.

2
beds

2
baths

2,124 Sq.Ft. LIVING AREA

1,307 Sq.Ft. lot

Features & Amenities

Interior

  • total bedrooms2
  • Total bathrooms2
  • full bathrooms2
  • Laundry room Laundry Room
  • Fireplace Gas Log
  • APPLIANCES Dishwasher, Disposal, Gas Water Heater, Micro Hood, Electric Oven, Refrigerator, Water Softener Owned
  • other interior Features Bath Sinks Double Main, Vaulted Ceiling(s), Entrance Foyer, Paddle Fan, Hi-Speed Internet Availbl, Walk-in Closet(s), Window Green House, Windows Thermal, Wood Work Stain/Painted

Area & Lot

  • Status Sold
  • Date Sold October 30, 2024
  • Living Area2,124 Sq.Ft.
  • Total Area2,124 Sq.Ft.
  • Lot Area1,307 Sq.Ft.
  • MLS® ID21999457
  • TypeCondo
  • YEAR BUILT1984
  • Architecture StylesTraditonal American
  • Water FrontagePond, Water View
  • View DescriptionPond
  • School DistrictMSD Lawrence Township

Exterior

  • STORIES2
  • Garage Space2.0
  • water SourceMunicipal/City
  • lot featuresMature Trees, Trees-Small (Under 20 Ft)
  • parkingAttached, Concrete, Garage Door Opener, Storage
  • HEAT TYPEForced Air
  • AIR CONDITIONINGCentral Electric
  • SubstructureSlab
  • HOA AmenitiesClubhouse, Maintenance, Maintenance Grounds, Park, Playground, Snow Removal, Trash, Water
  • other exterior FeaturesBalcony

Financial

  • Sales Price$229,900
  • HOA $335/mo

We've Lived Everywhere. This is Home.

We've relocated, started over, and found home ourselves. With local expertise and a relationship-first approach, we're here to help you find yours in Indianapolis.

Follow Us on Instagram