Leave a Message

By providing your contact information to Staff Homes, your personal information will be processed in accordance with Staff Homes's Privacy Policy. By checking the box(es) below, you expressly consent to receive marketing or promotional real estate communication from Staff Homes in the manner selected by you. For SMS text messages, message frequency varies. Message and data rates may apply. Consent is not a condition of purchase of any goods or services. You may opt out of receiving further communications from Staff Homes at any time. To opt out of receiving SMS text messages, reply STOP to unsubscribe. SMS text messaging is subject to our Terms of Use.

Thank you for your message. We will be in touch with you shortly.

750 Hillcrest Drive
750 Hillcrest Drive
750 Hillcrest Drive
750 Hillcrest Drive
750 Hillcrest Drive
750 Hillcrest Drive
750 Hillcrest Drive
750 Hillcrest Drive
750 Hillcrest Drive
750 Hillcrest Drive
750 Hillcrest Drive
750 Hillcrest Drive
750 Hillcrest Drive
750 Hillcrest Drive
750 Hillcrest Drive
750 Hillcrest Drive
750 Hillcrest Drive
750 Hillcrest Drive
750 Hillcrest Drive
750 Hillcrest Drive
750 Hillcrest Drive
750 Hillcrest Drive
750 Hillcrest Drive
750 Hillcrest Drive
750 Hillcrest Drive
750 Hillcrest Drive
750 Hillcrest Drive
750 Hillcrest Drive
750 Hillcrest Drive
750 Hillcrest Drive
750 Hillcrest Drive
750 Hillcrest Drive
750 Hillcrest Drive
750 Hillcrest Drive
750 Hillcrest Drive
750 Hillcrest Drive
750 Hillcrest Drive
750 Hillcrest Drive
750 Hillcrest Drive
750 Hillcrest Drive
750 Hillcrest Drive
SEE ALL PHOTOS
750 Hillcrest Drive
750 Hillcrest Drive
750 Hillcrest Drive
750 Hillcrest Drive
750 Hillcrest Drive
750 Hillcrest Drive
750 Hillcrest Drive
750 Hillcrest Drive
750 Hillcrest Drive
750 Hillcrest Drive
750 Hillcrest Drive
750 Hillcrest Drive
750 Hillcrest Drive
750 Hillcrest Drive
750 Hillcrest Drive
750 Hillcrest Drive
750 Hillcrest Drive
750 Hillcrest Drive
750 Hillcrest Drive
750 Hillcrest Drive
750 Hillcrest Drive
750 Hillcrest Drive
750 Hillcrest Drive
750 Hillcrest Drive
750 Hillcrest Drive
750 Hillcrest Drive
750 Hillcrest Drive
750 Hillcrest Drive
750 Hillcrest Drive
750 Hillcrest Drive
750 Hillcrest Drive
750 Hillcrest Drive
750 Hillcrest Drive
750 Hillcrest Drive
750 Hillcrest Drive
750 Hillcrest Drive
750 Hillcrest Drive
750 Hillcrest Drive
750 Hillcrest Drive
750 Hillcrest Drive
750 Hillcrest Drive
Courtesy of Highgarden Real Estate, Jessica Carl Roof Listing Contact:  
Sold

750 Hillcrest Drive

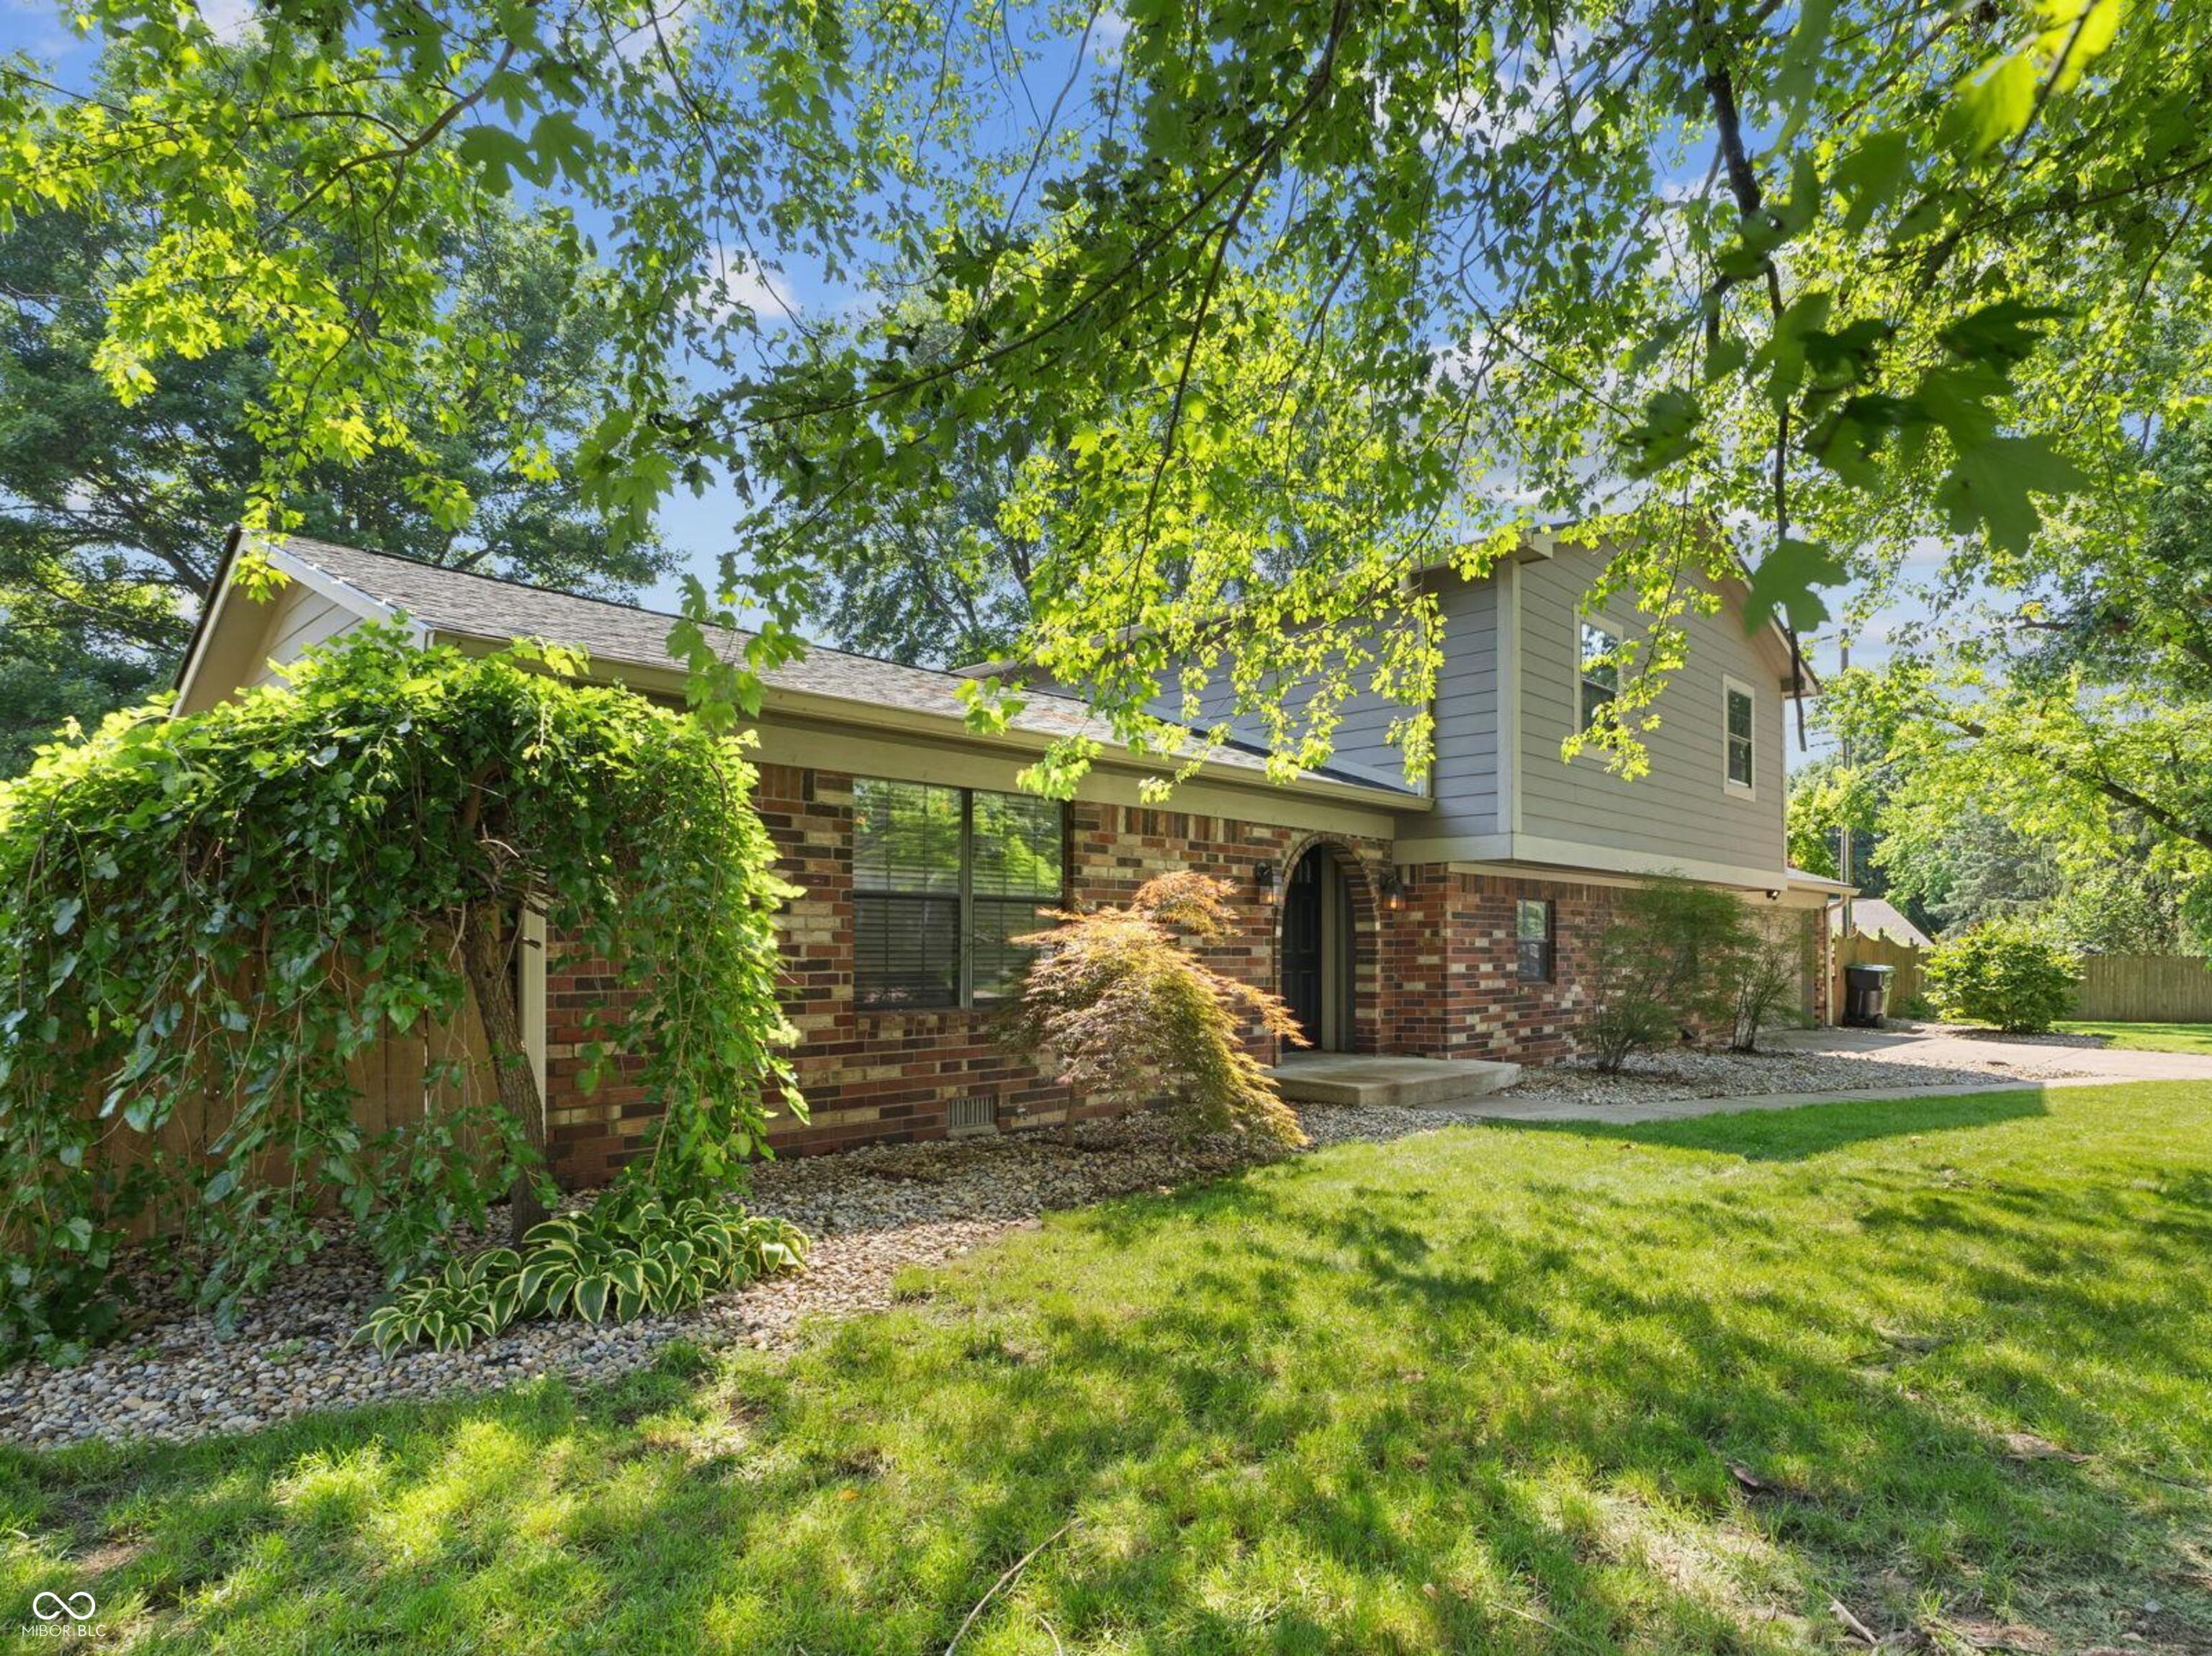
750 Hillcrest Drive, Greenwood, IN 46142

$316,000
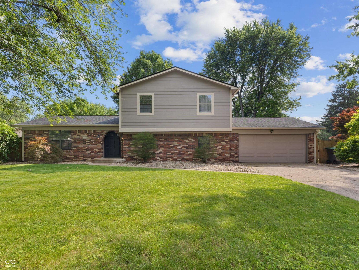
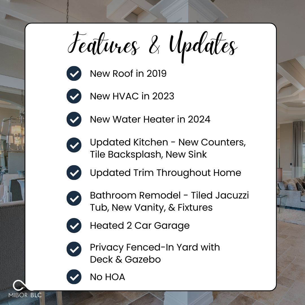
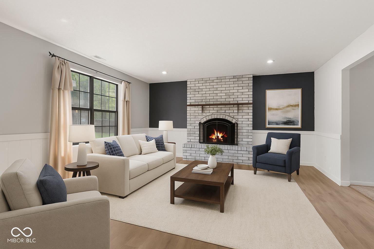
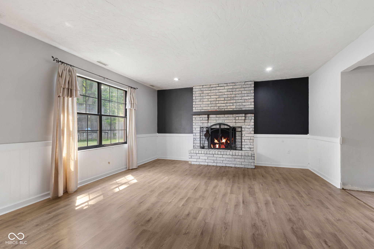
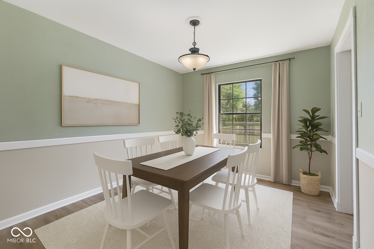
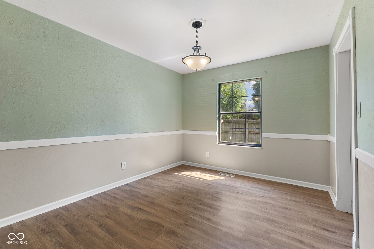
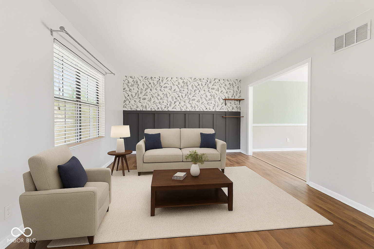
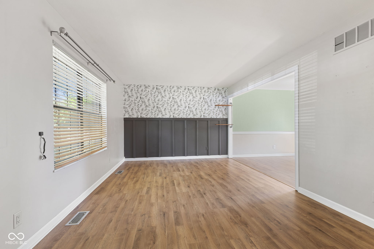
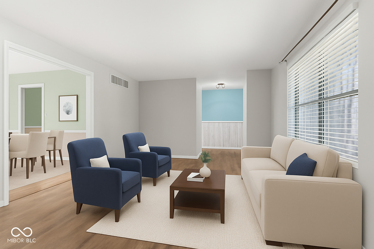
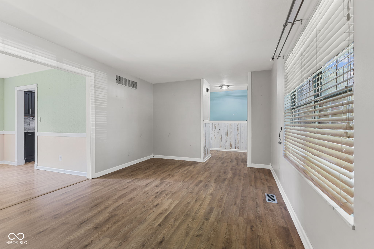
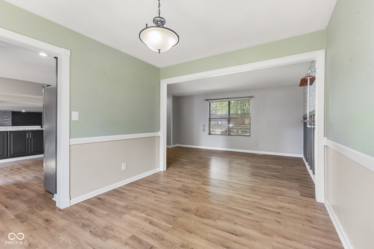
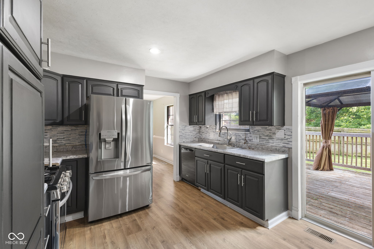
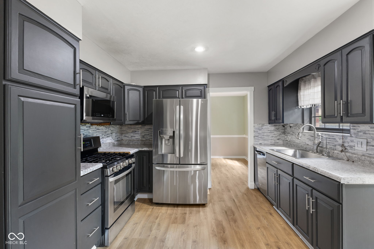
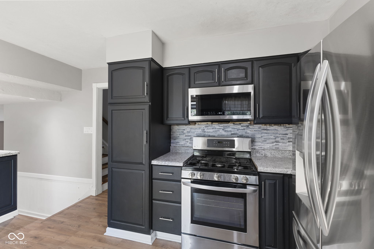
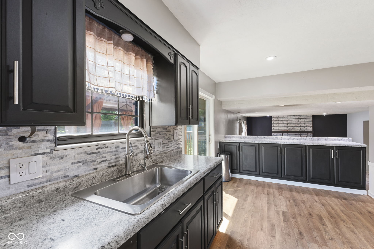
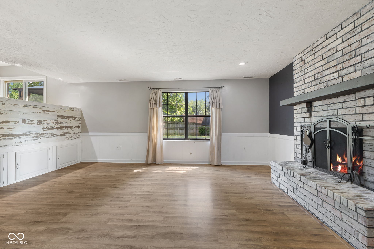
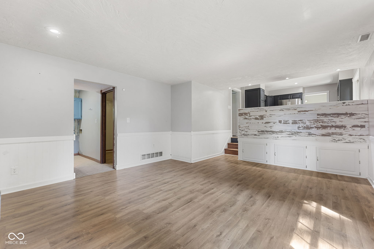
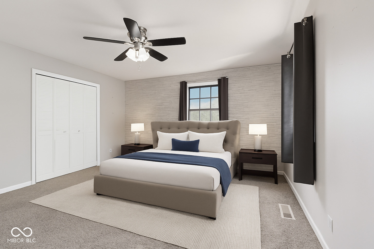
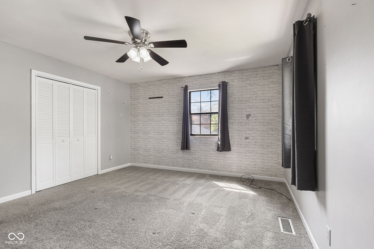
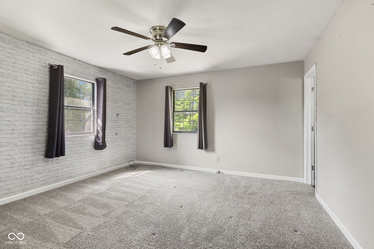
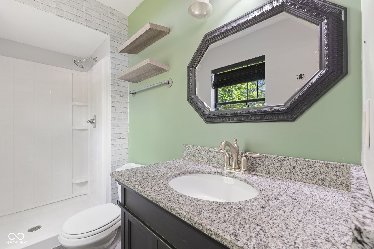
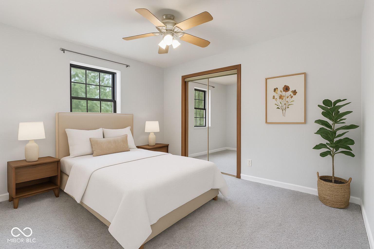
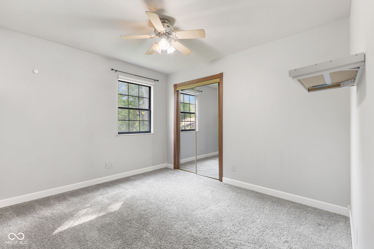
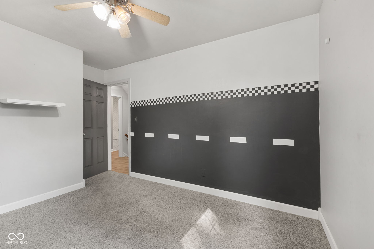
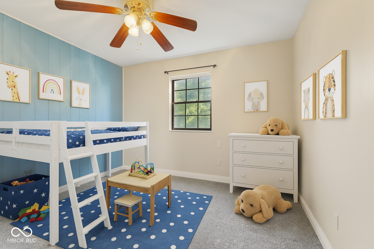
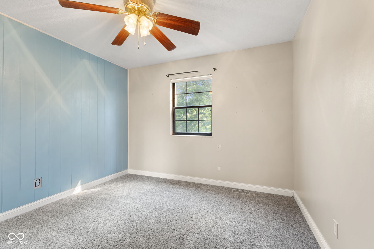
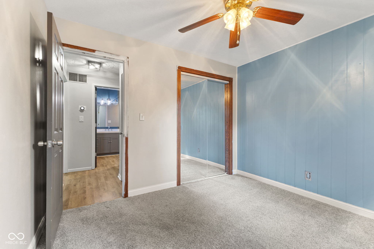
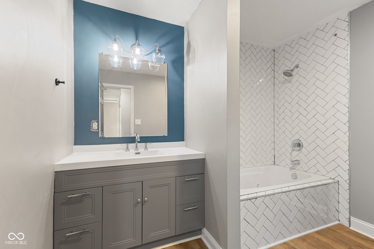
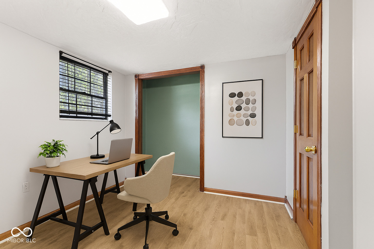
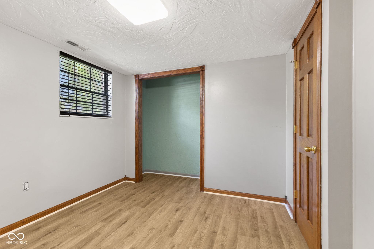
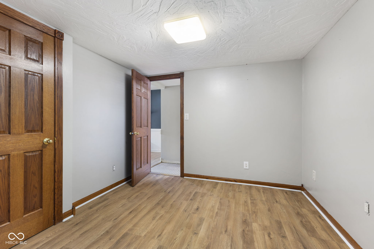
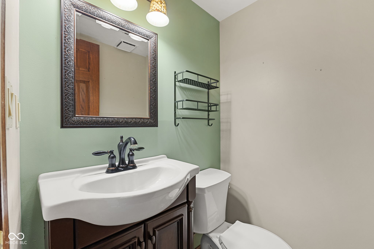
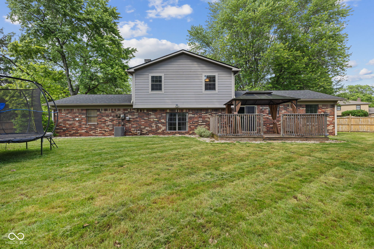
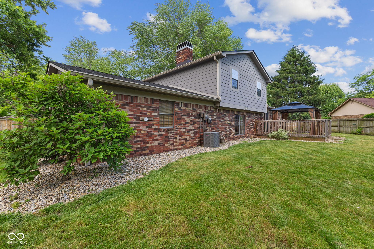
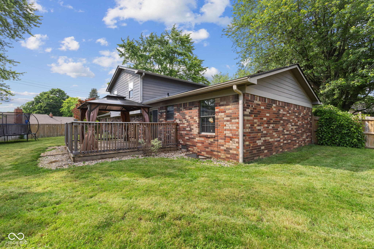
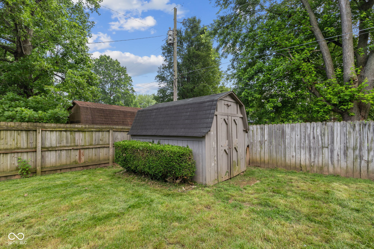
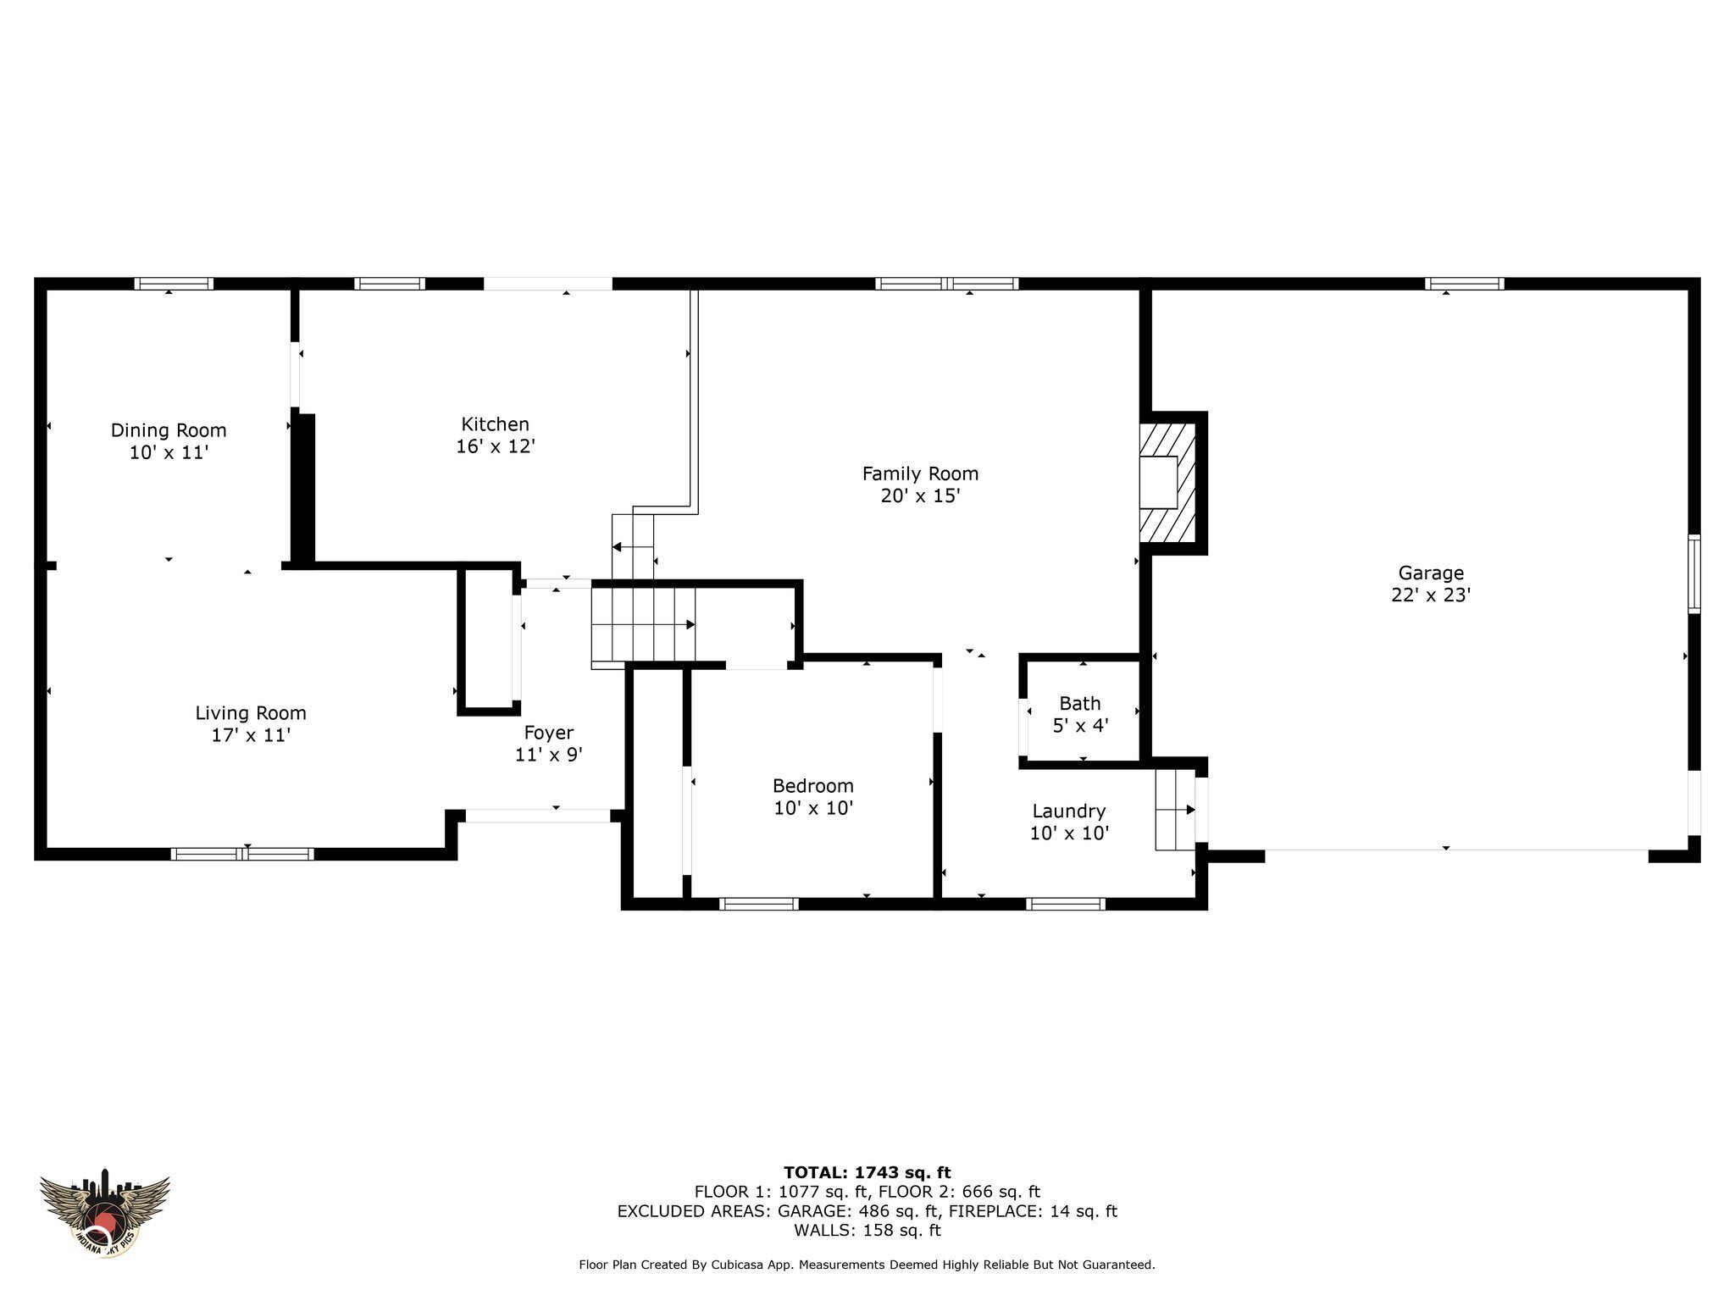
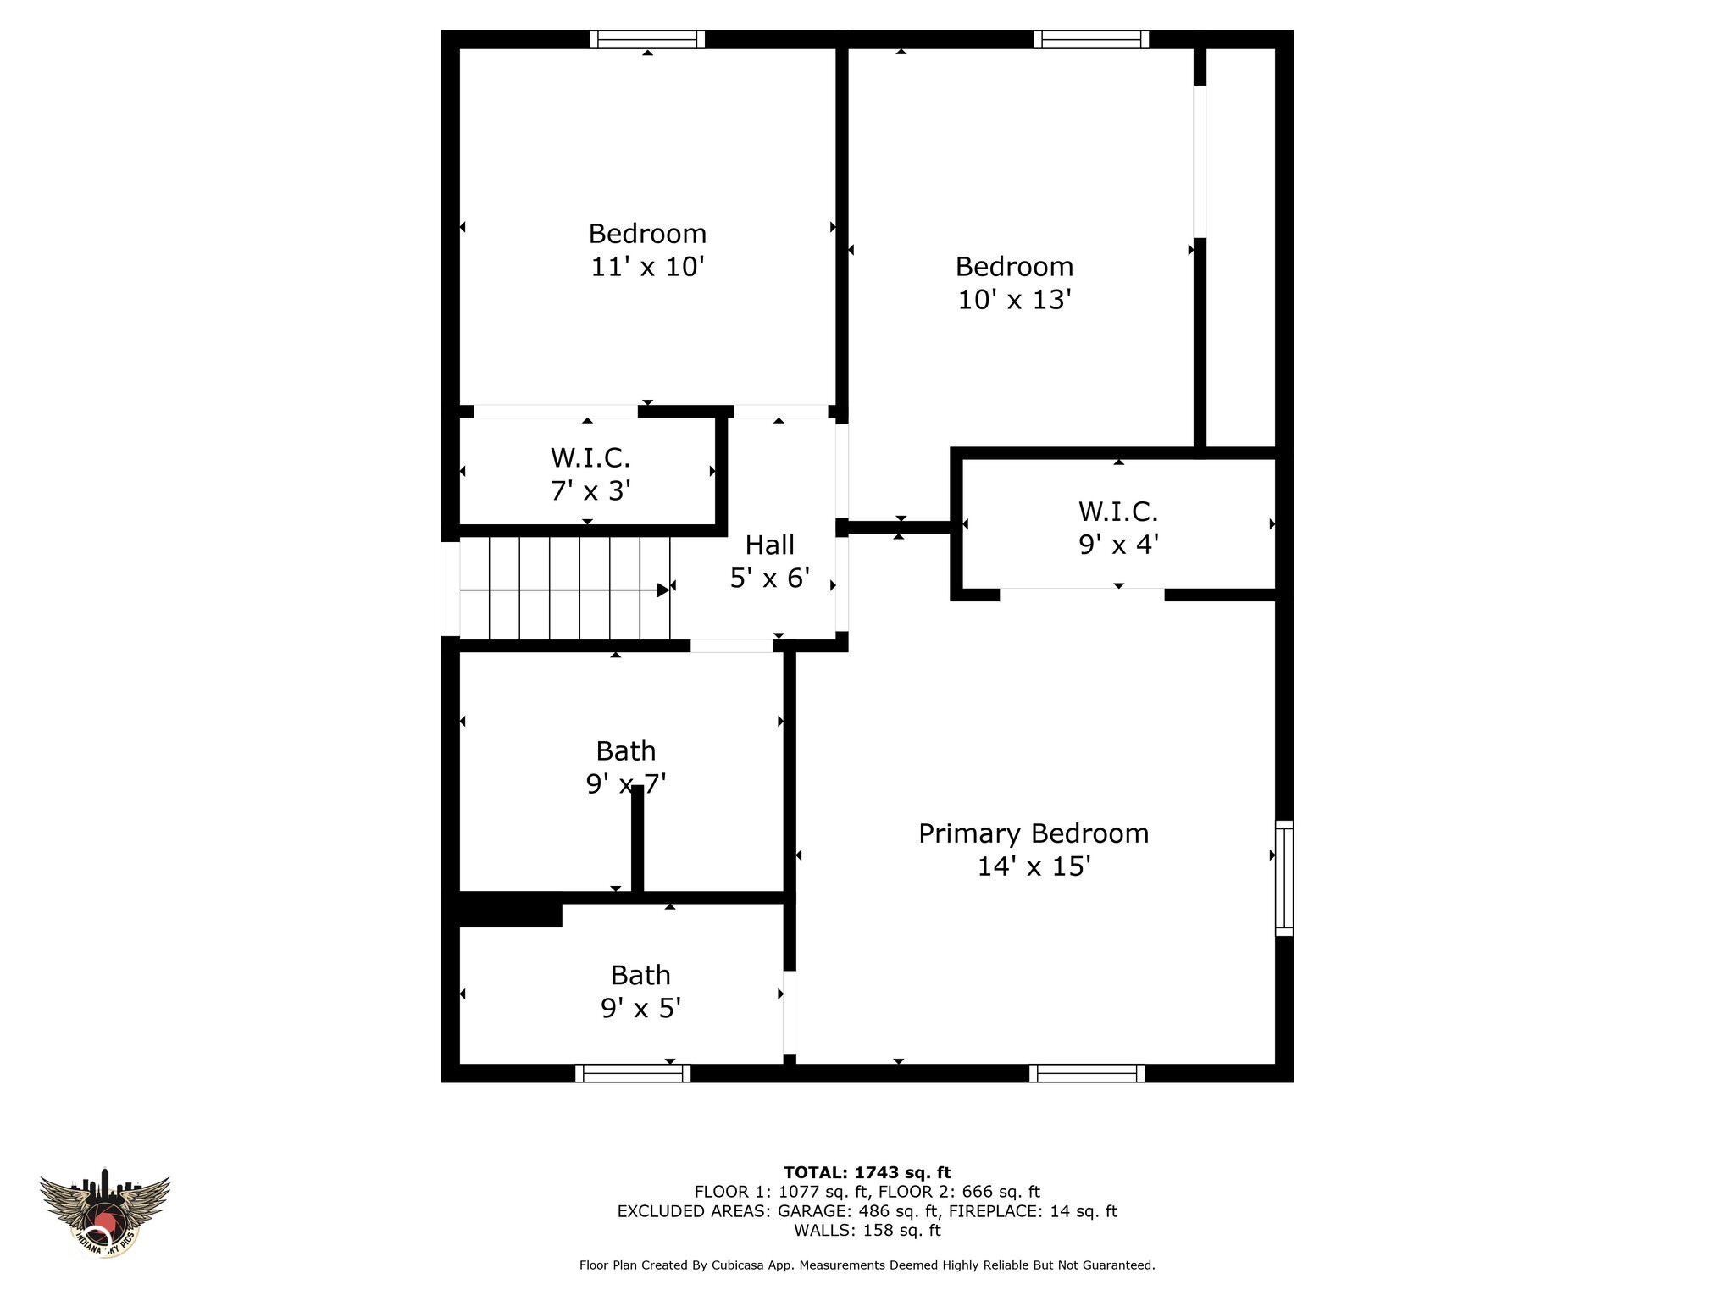
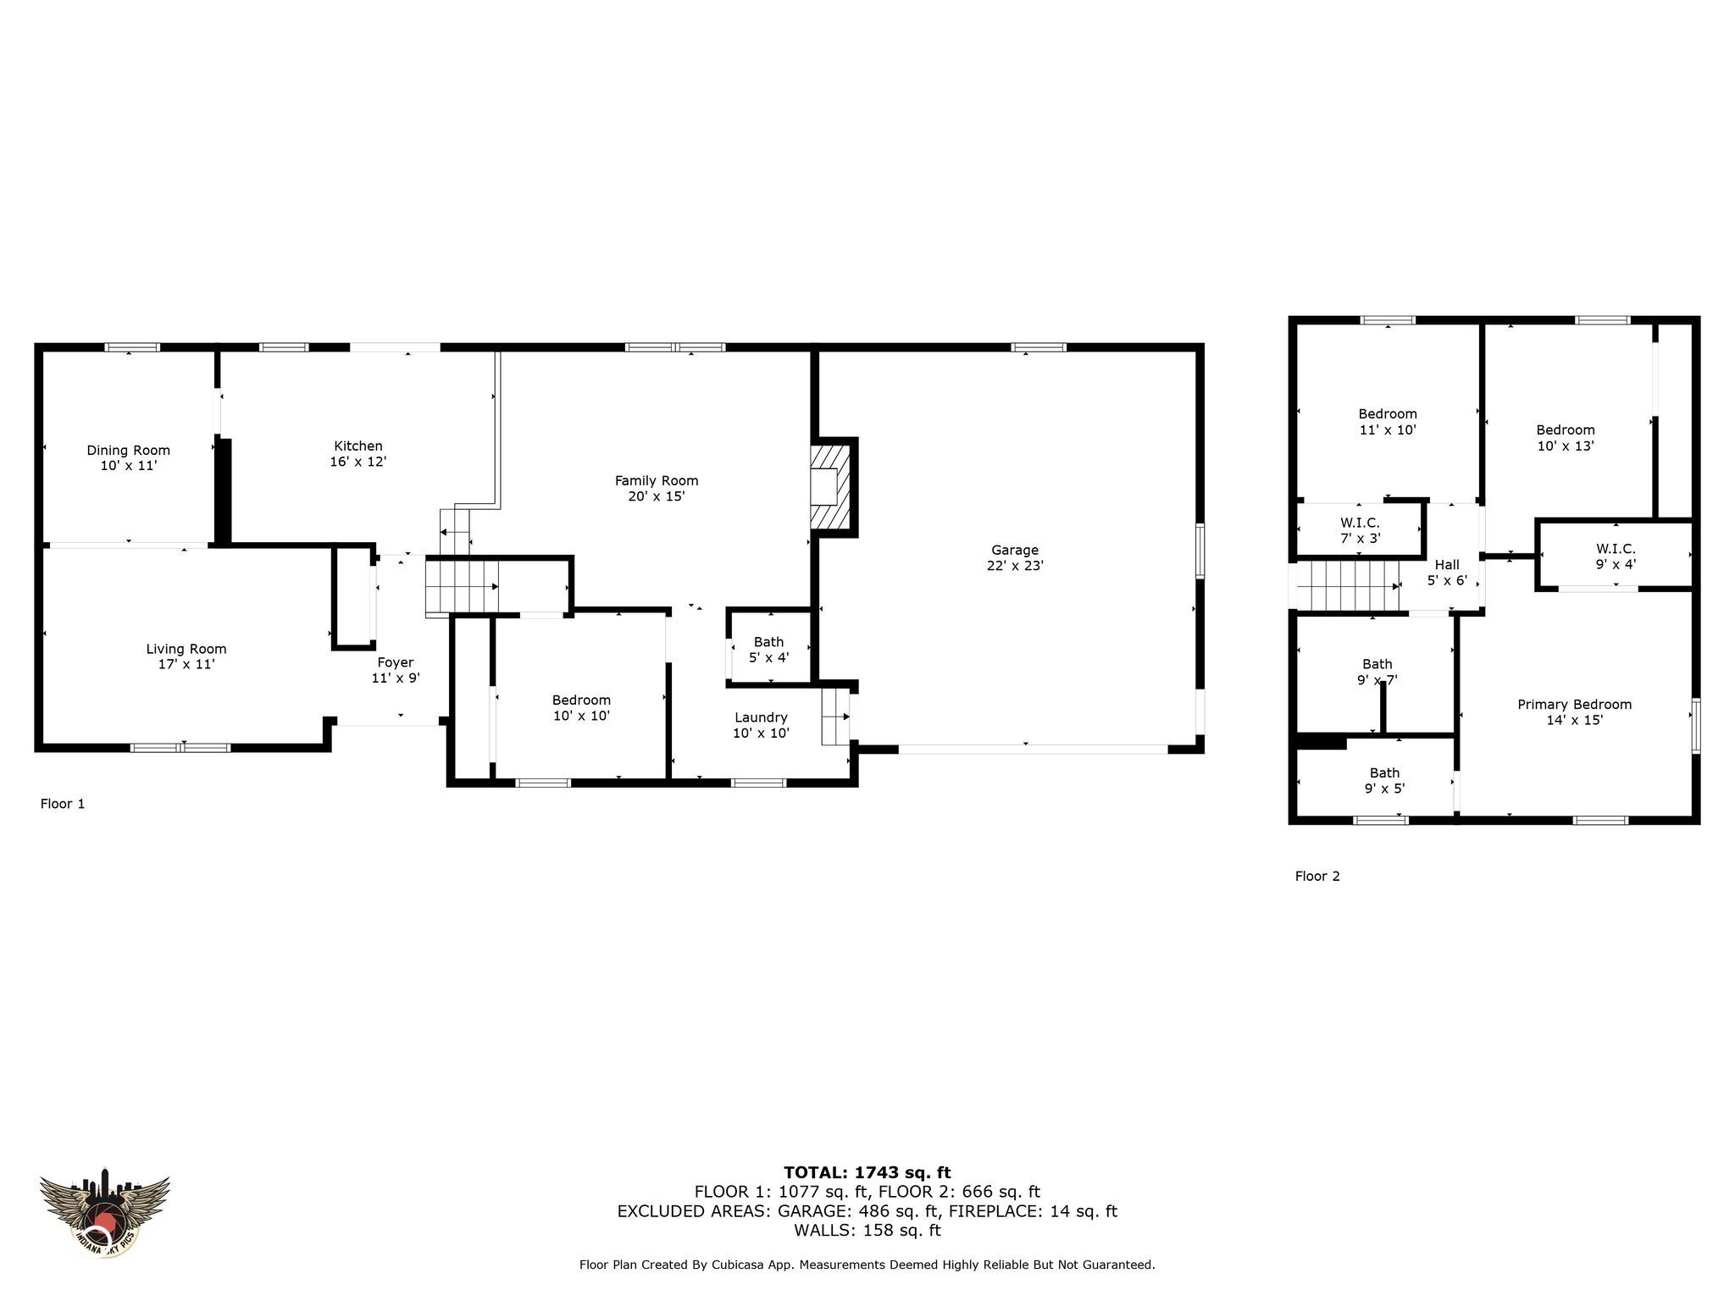
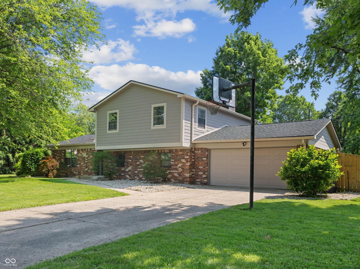
Welcome home to this beautifully updated 4-bedroom home in Greenwood with no HOA! Step inside to find luxury vinyl plank flooring throughout the main level, a spacious living and dining room, and a cozy family room featuring a charming brick wood-burning fireplace - perfect for relaxing evenings. The kitchen has been tastefully updated with modernized cabinets and new countertops, tile backsplash, and a stainless steel sink. All stainless steel appliances stay (including a gas stove), making it truly move-in ready. Upstairs, all bedrooms feature newer carpet, and the home has been completely re-trimmed for a clean, contemporary look. Retreat to the primary suite with a walk-in closet and bathroom with large vanity and shower. Stunning remodeled secondary bath upstairs complete with a tiled jacuzzi tub, new vanity, and updated fixtures. The major updates have already been completed for your peace of mind: roof (2019), HVAC (2023), and water heater (2024). You'll also love the heated 2-car garage, perfect for Indiana winters. Enjoy outdoor living in the fully privacy-fenced backyard with a shed for storage, spacious deck, and a gazebo that's ready for summer gatherings. With no HOA, you have the freedom to truly make this space your own! Don't miss your chance to own this thoughtfully upgraded home with timeless charm and modern convenience - schedule your showing today!

4
beds

3
baths

1,908 Sq.Ft. LIVING AREA

0.33 Acres lot

Features & Amenities

Interior

  • total bedrooms4
  • Total bathrooms3
  • full bathrooms2
  • half bathroom1
  • Laundry room Laundry Room
  • Fireplace Family Room, Wood Burning
  • APPLIANCES Dishwasher, Disposal, Gas Water Heater, Micro Hood, Microwave, Gas Oven, Refrigerator
  • other interior Features Attic Access, Entrance Foyer, Paddle Fan, Pantry, Walk-In Closet(s)

Area & Lot

  • Status Sold
  • Date Sold September 26, 2025
  • Living Area1,908 Sq.Ft.
  • Total Area1,908 Sq.Ft.
  • Lot Area0.33 Acres
  • MLS® ID22044533
  • TypeResidential
  • YEAR BUILT1970
  • Architecture StylesSplit Level, Traditional
  • School DistrictGreenwood Community Sch Corp

Exterior

  • Garage Space2.0
  • water SourcePublic
  • utilitiesCable Available
  • lot featuresMature Trees, Trees-Small (Under 20 Ft)
  • parkingAttached
  • HEAT TYPEForced Air, Natural Gas
  • AIR CONDITIONINGCentral Air
  • SubstructureCrawl Space
  • other exterior FeaturesBarn Mini

Financial

  • Sales Price$316,000

We've Lived Everywhere. This is Home.

We've relocated, started over, and found home ourselves. With local expertise and a relationship-first approach, we're here to help you find yours in Indianapolis.

Follow Us on Instagram