Leave a Message

By providing your contact information to Staff Homes, your personal information will be processed in accordance with Staff Homes's Privacy Policy. By checking the box(es) below, you expressly consent to receive marketing or promotional real estate communication from Staff Homes in the manner selected by you. For SMS text messages, message frequency varies. Message and data rates may apply. Consent is not a condition of purchase of any goods or services. You may opt out of receiving further communications from Staff Homes at any time. To opt out of receiving SMS text messages, reply STOP to unsubscribe. SMS text messaging is subject to our Terms of Use.

Thank you for your message. We will be in touch with you shortly.

7450 Berkshire Lane
7450 Berkshire Lane
7450 Berkshire Lane
7450 Berkshire Lane
7450 Berkshire Lane
7450 Berkshire Lane
7450 Berkshire Lane
7450 Berkshire Lane
7450 Berkshire Lane
7450 Berkshire Lane
7450 Berkshire Lane
7450 Berkshire Lane
7450 Berkshire Lane
7450 Berkshire Lane
7450 Berkshire Lane
7450 Berkshire Lane
7450 Berkshire Lane
7450 Berkshire Lane
7450 Berkshire Lane
7450 Berkshire Lane
7450 Berkshire Lane
7450 Berkshire Lane
7450 Berkshire Lane
7450 Berkshire Lane
7450 Berkshire Lane
7450 Berkshire Lane
7450 Berkshire Lane
7450 Berkshire Lane
7450 Berkshire Lane
7450 Berkshire Lane
7450 Berkshire Lane
7450 Berkshire Lane
7450 Berkshire Lane
7450 Berkshire Lane
7450 Berkshire Lane
7450 Berkshire Lane
7450 Berkshire Lane
7450 Berkshire Lane
7450 Berkshire Lane
7450 Berkshire Lane
7450 Berkshire Lane
7450 Berkshire Lane
7450 Berkshire Lane
7450 Berkshire Lane
7450 Berkshire Lane
7450 Berkshire Lane
7450 Berkshire Lane
7450 Berkshire Lane
7450 Berkshire Lane
7450 Berkshire Lane
SEE ALL PHOTOS
7450 Berkshire Lane
7450 Berkshire Lane
7450 Berkshire Lane
7450 Berkshire Lane
7450 Berkshire Lane
7450 Berkshire Lane
7450 Berkshire Lane
7450 Berkshire Lane
7450 Berkshire Lane
7450 Berkshire Lane
7450 Berkshire Lane
7450 Berkshire Lane
7450 Berkshire Lane
7450 Berkshire Lane
7450 Berkshire Lane
7450 Berkshire Lane
7450 Berkshire Lane
7450 Berkshire Lane
7450 Berkshire Lane
7450 Berkshire Lane
7450 Berkshire Lane
7450 Berkshire Lane
7450 Berkshire Lane
7450 Berkshire Lane
7450 Berkshire Lane
7450 Berkshire Lane
7450 Berkshire Lane
7450 Berkshire Lane
7450 Berkshire Lane
7450 Berkshire Lane
7450 Berkshire Lane
7450 Berkshire Lane
7450 Berkshire Lane
7450 Berkshire Lane
7450 Berkshire Lane
7450 Berkshire Lane
7450 Berkshire Lane
7450 Berkshire Lane
7450 Berkshire Lane
7450 Berkshire Lane
7450 Berkshire Lane
7450 Berkshire Lane
7450 Berkshire Lane
7450 Berkshire Lane
7450 Berkshire Lane
7450 Berkshire Lane
7450 Berkshire Lane
7450 Berkshire Lane
7450 Berkshire Lane
7450 Berkshire Lane
Courtesy of Highgarden Real Estate, Hellena Robinett Listing Contact:  
Sold

7450 Berkshire Lane

7450 Berkshire Lane, Indianapolis, IN 46229

$632,000
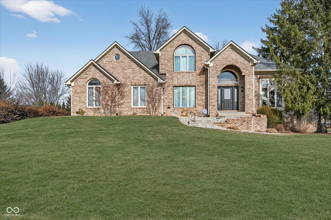
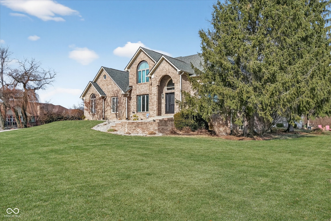
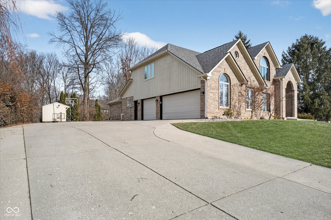
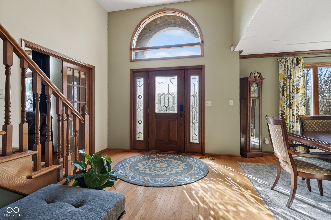
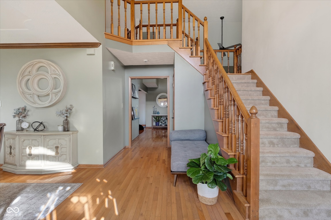
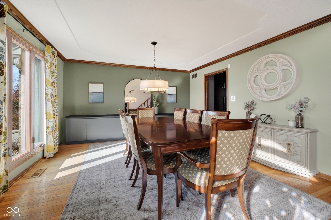
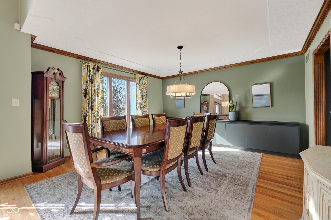
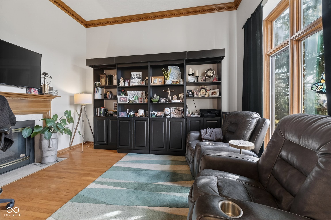
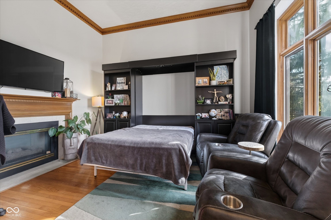
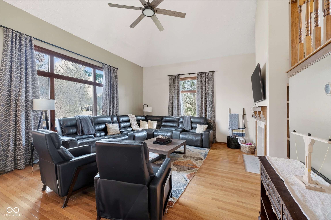
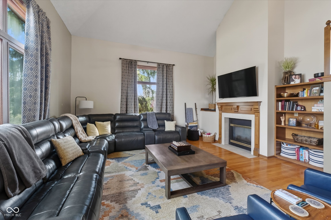
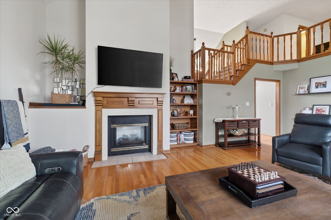
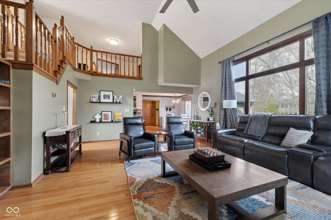
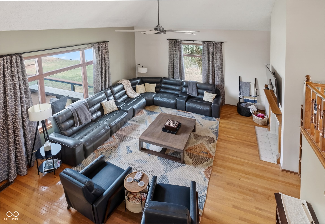
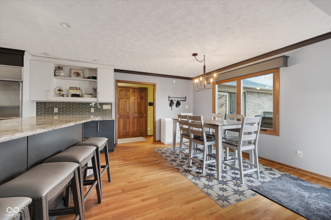
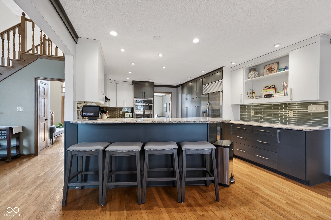
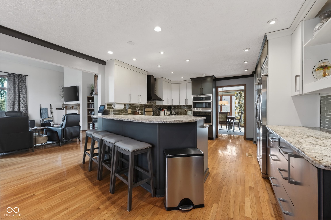
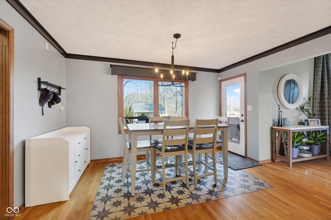
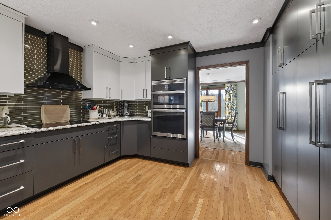
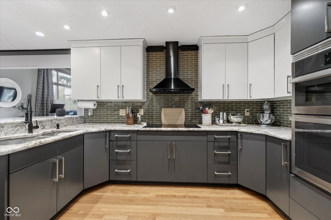
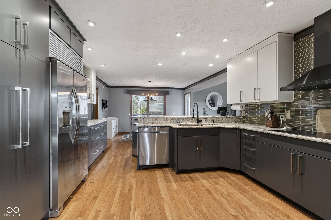
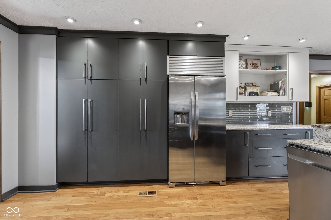
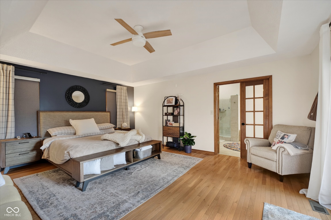
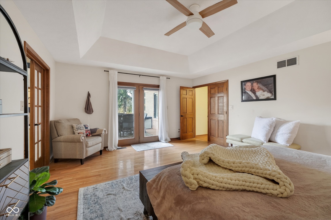
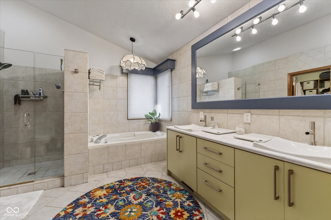
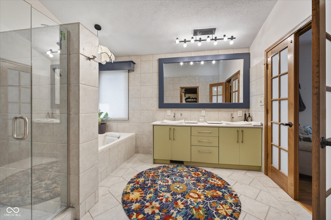
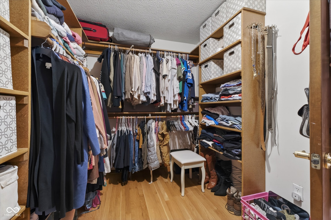
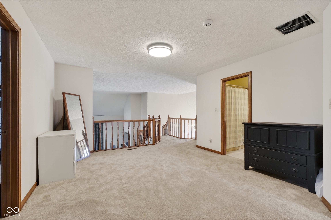
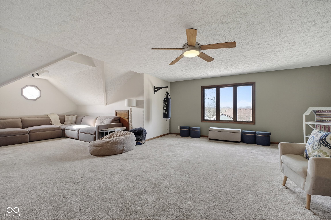
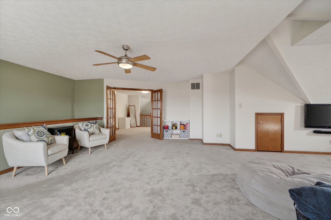
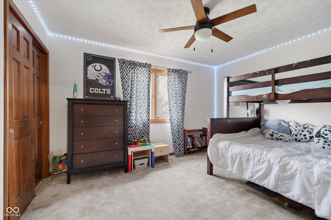
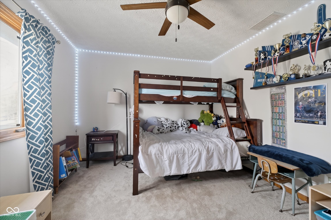
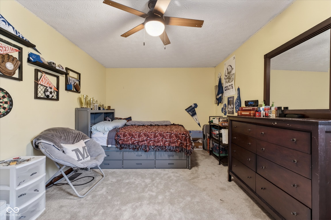
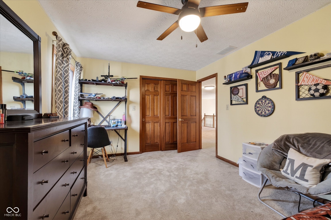
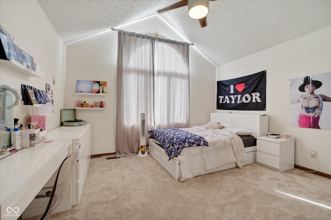
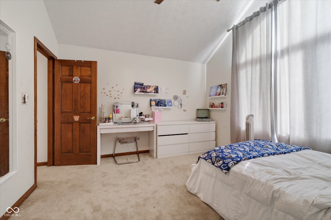
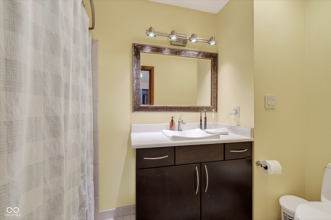
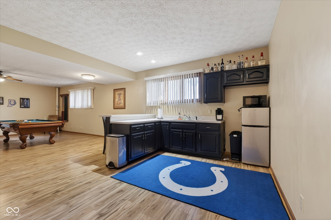
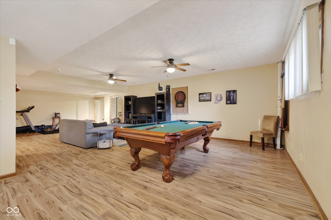
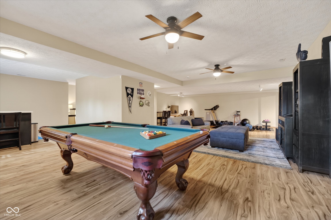
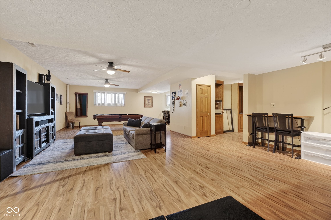
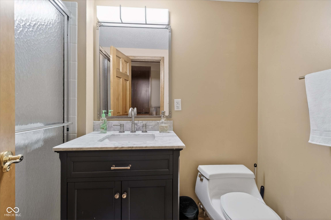
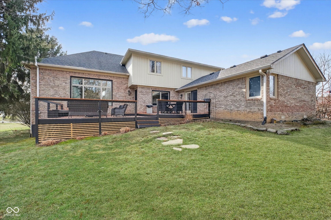
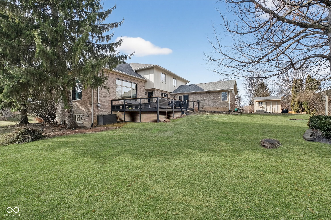
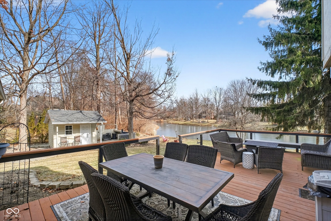
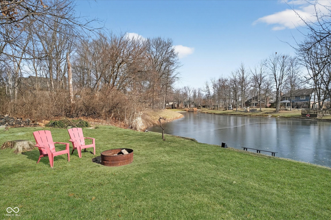
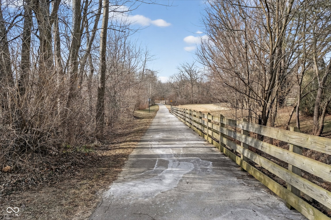
Located in the sought-after New Palestine School System, this gorgeous custom home sits on a stunning .8-acre wooded lot with a serene pond. Elegant stained interior trim highlights the craftsmanship throughout. The main-level primary suite features a whirlpool tub, separate shower, oversized walk-in closet, and atrium door leading to the deck. The kitchen boasts hardwood floors with new appliances and opens to a dramatic two-story great room with a beautiful two-sided fireplace and peaceful pond views. Upstairs offers generously sized bedrooms, a loft, and dual staircases for added convenience. The finished daylight basement is perfect for entertaining, featuring a wet bar, full bath, fresh paint, plus a massive 36x29 bonus room. Additional updates include new, custom main-level windows, and major mechanicals-furnace, AC, water heater, roof, and gutters-all less than five years old. The home also features a whole house filtration system and irrigation system. Enjoy the extra-wide driveway, 3-car garage, access to the Pennsy Trail, and a location just minutes from Lions Park. This home truly has it all.

4
beds

4
baths

5,066 Sq.Ft. LIVING AREA

0.82 Acres lot

Features & Amenities

Interior

  • total bedrooms4
  • Total bathrooms4
  • full bathrooms3
  • half bathroom1
  • Laundry room Main Level
  • Fireplace Two Sided, Living Room
  • APPLIANCES Dishwasher, Disposal, Micro Hood, Electric Oven, Gas Water Heater, Microwave, Double Oven, Refrigerator, Range Hood
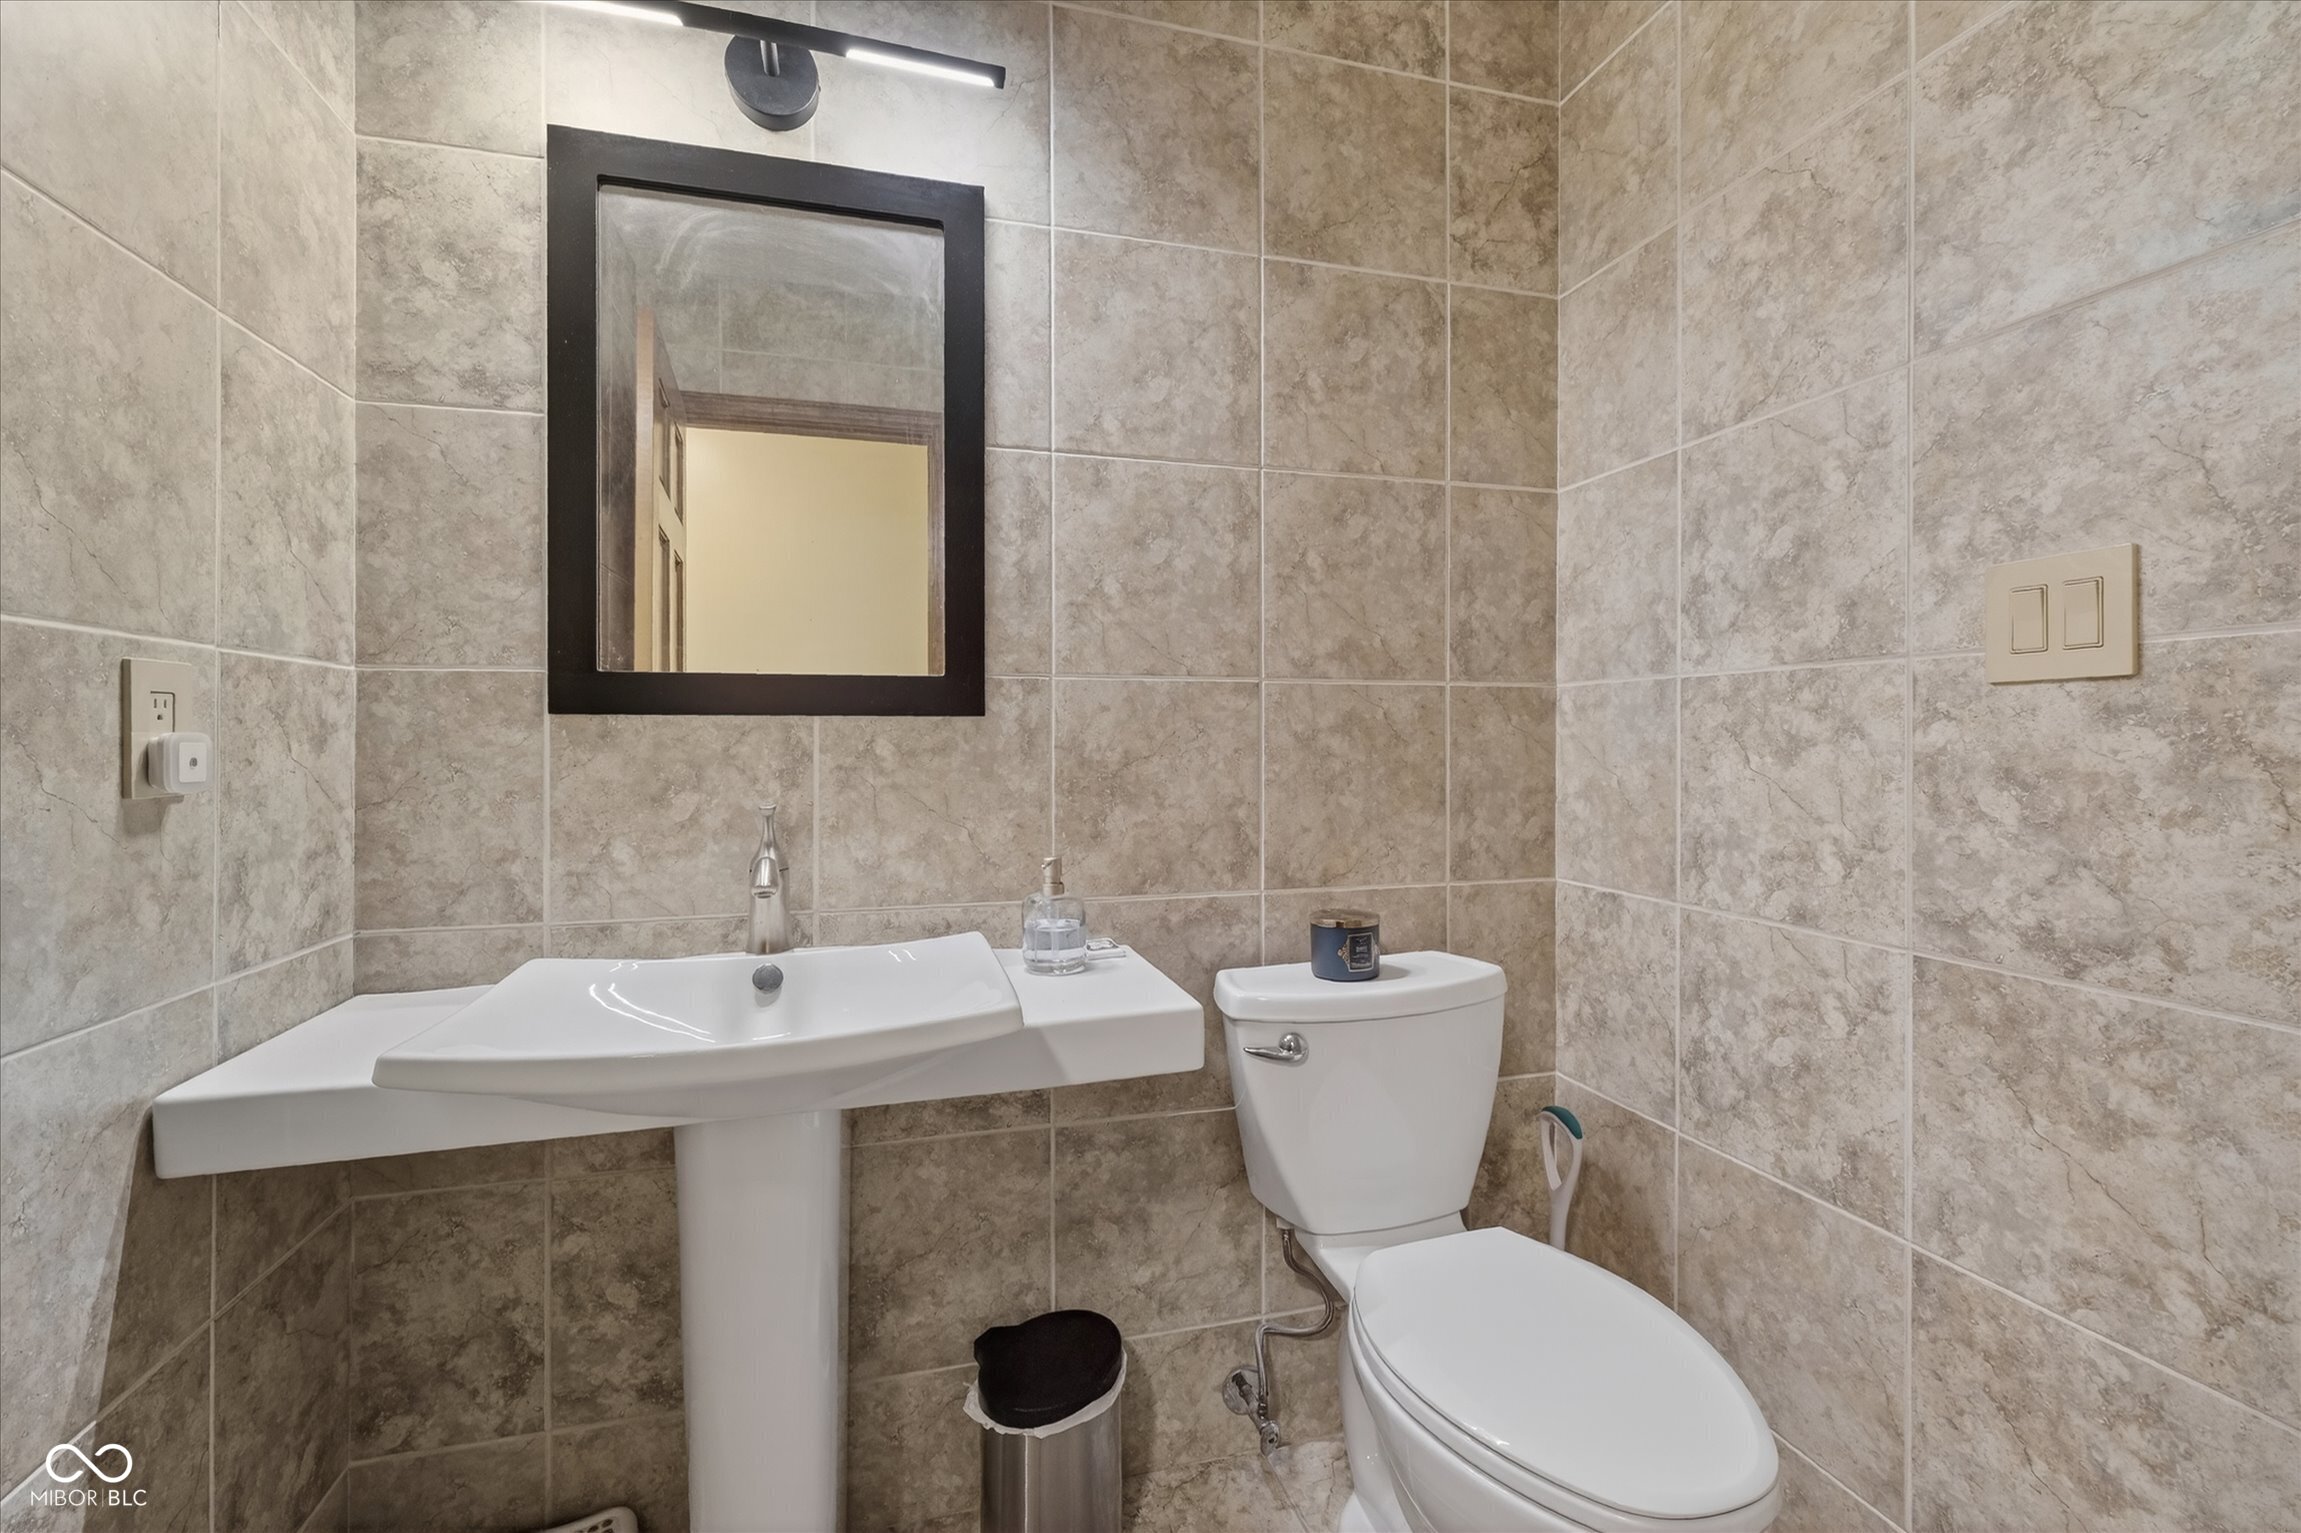
  • other interior Features Built-in Features, High Ceilings, Hardwood Floors, Wood Work Stained, Breakfast Bar, Paddle Fan, Bath Sinks Double Main, Entrance Foyer, Wet Bar, Tray Ceiling(s), Ceiling Vaulted, Walk-In Closet(s)

Area & Lot

  • Status Sold
  • Date Sold February 25, 2026
  • Living Area5,066 Sq.Ft.
  • Total Area5,066 Sq.Ft.
  • Lot Area0.82 Acres
  • MLS® ID22081303
  • TypeResidential
  • YEAR BUILT1991
  • Architecture StylesTraditional
  • Water FrontagePond, Water Access, Waterfront
  • View DescriptionPond, Water
  • School DistrictSouthern Hancock Co Com Sch Corp

Exterior

  • STORIES2
  • Garage Space3.0
  • water SourcePublic
  • utilitiesCable Connected, Natural Gas Connected
  • lot featuresMature Trees, Wooded
  • parkingAttached, Concrete, Garage Faces Side, Storage
  • HEAT TYPEForced Air, Natural Gas
  • AIR CONDITIONINGCentral Air
  • SubstructureConcrete Perimeter
  • security FeaturesSmoke Detector(s)
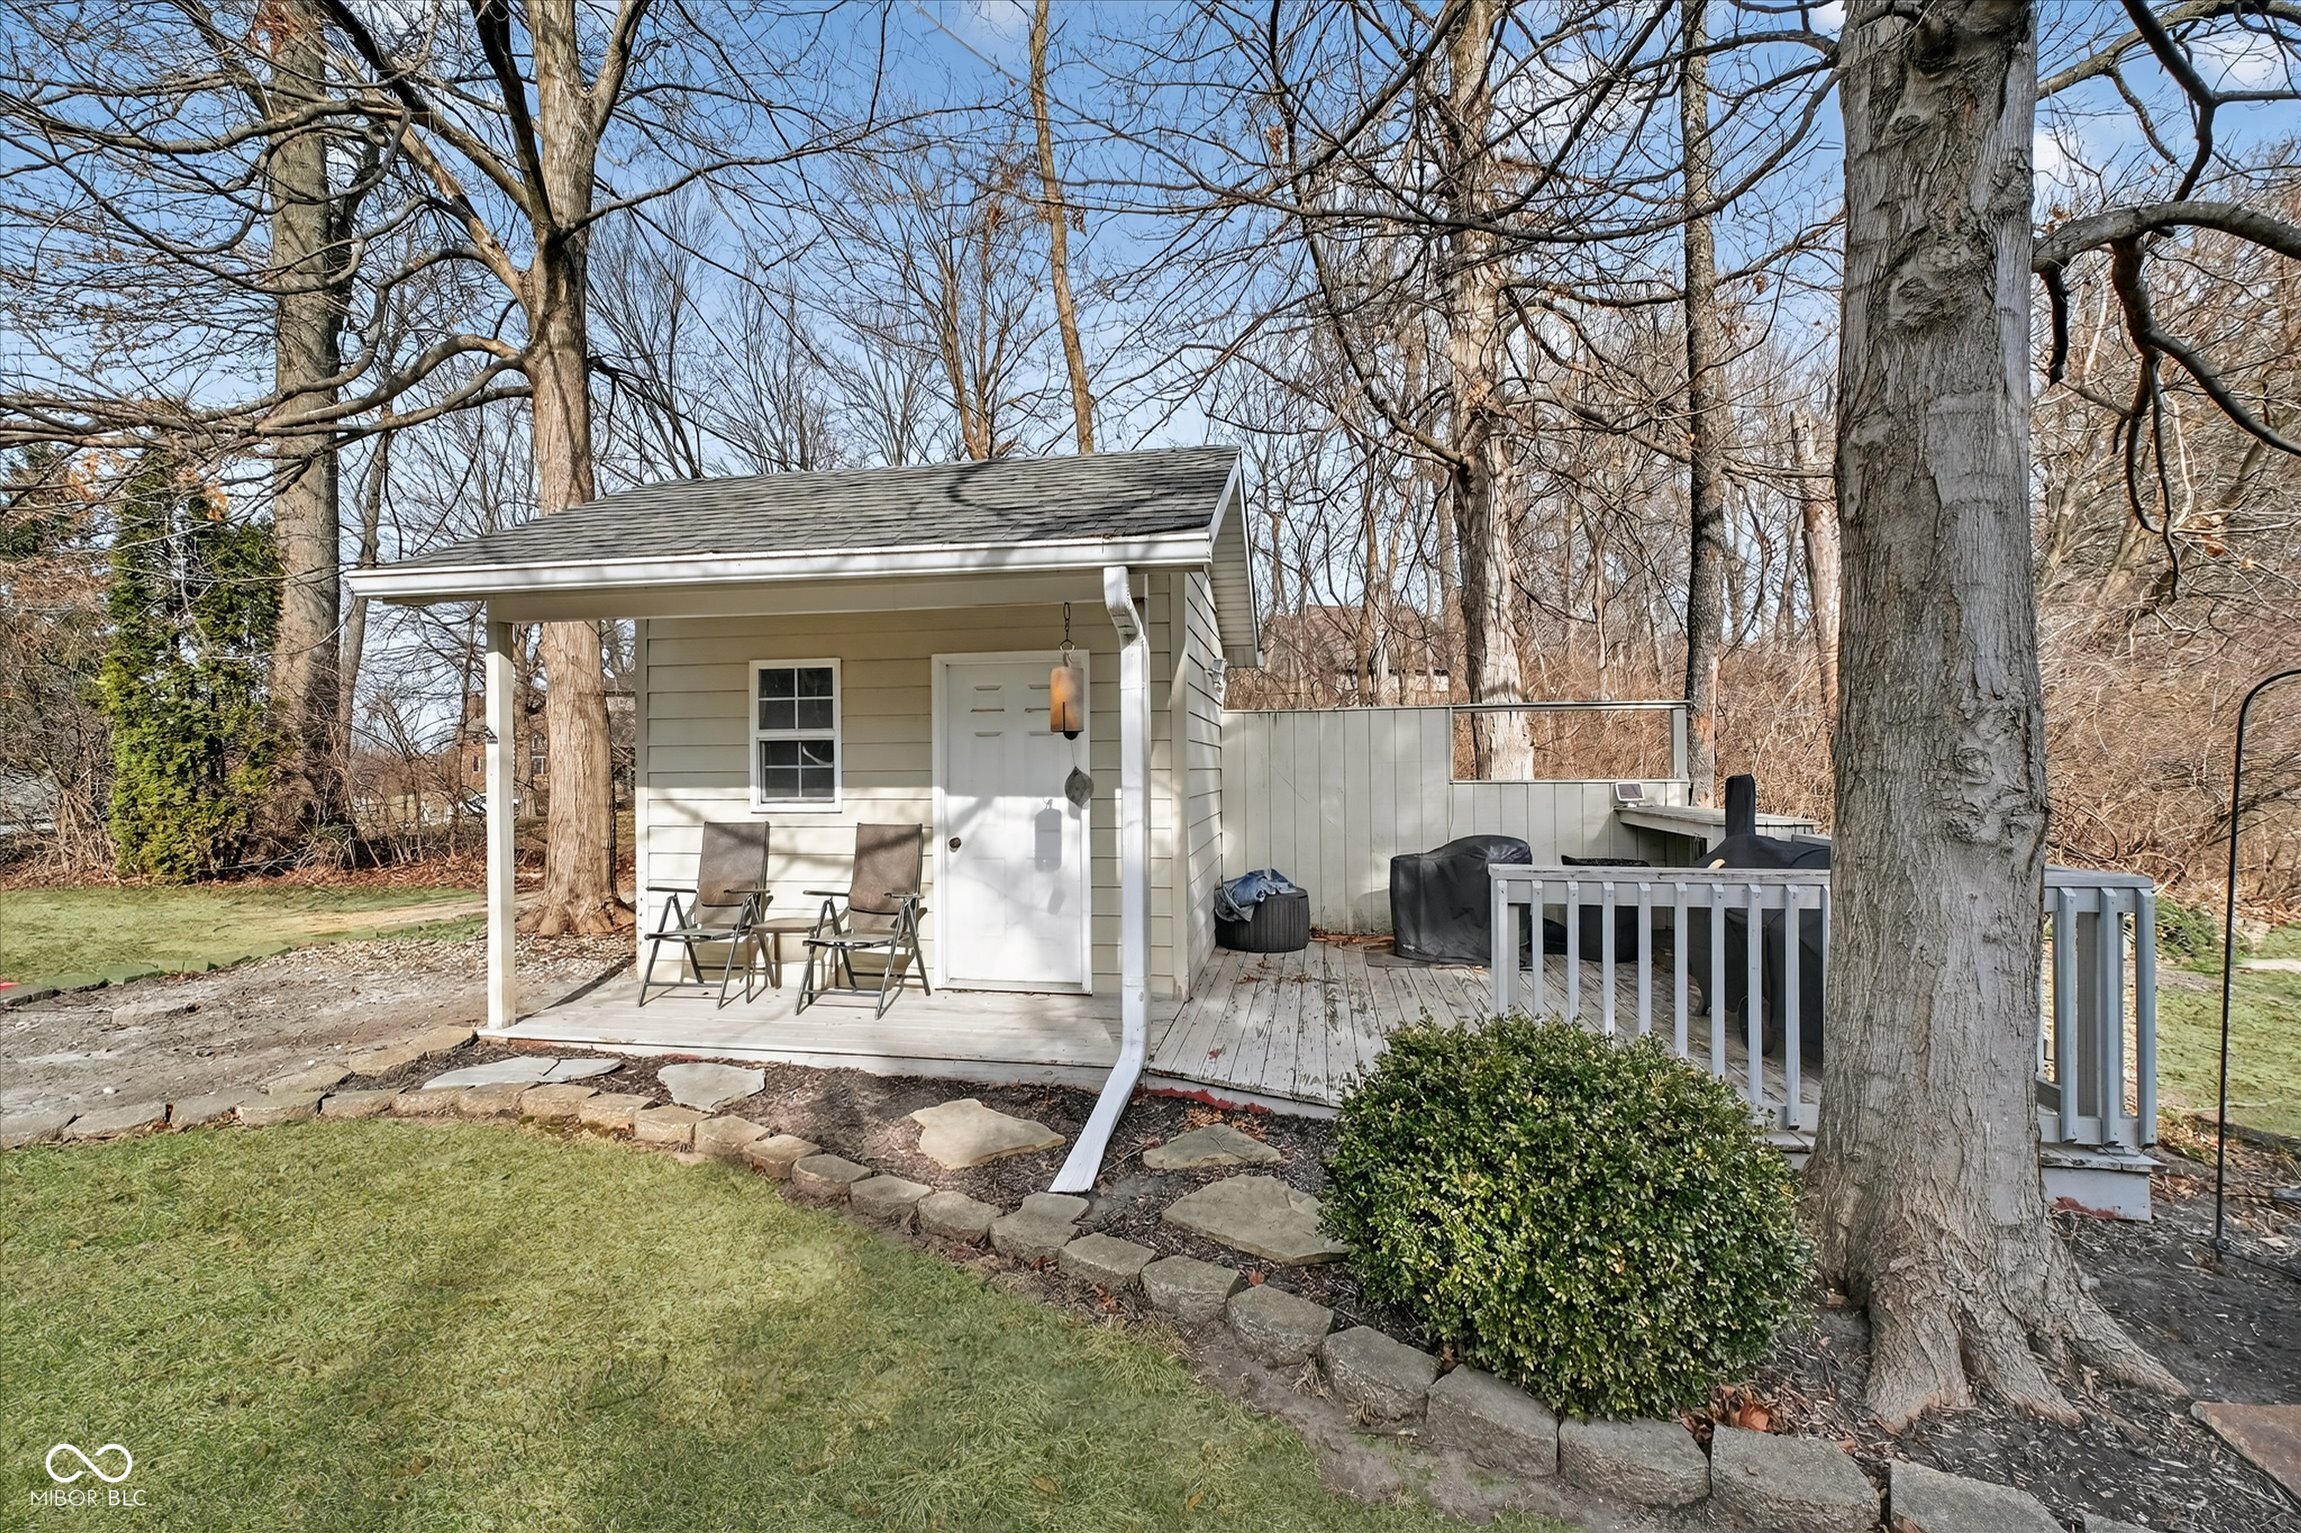
  • other exterior FeaturesSprinkler System, Storage Shed

Financial

  • Sales Price$632,000
  • HOA $75/yr

We've Lived Everywhere. This is Home.

We've relocated, started over, and found home ourselves. With local expertise and a relationship-first approach, we're here to help you find yours in Indianapolis.

Follow Us on Instagram