Leave a Message

By providing your contact information to Staff Homes, your personal information will be processed in accordance with Staff Homes's Privacy Policy. By checking the box(es) below, you expressly consent to receive marketing or promotional real estate communication from Staff Homes in the manner selected by you. For SMS text messages, message frequency varies. Message and data rates may apply. Consent is not a condition of purchase of any goods or services. You may opt out of receiving further communications from Staff Homes at any time. To opt out of receiving SMS text messages, reply STOP to unsubscribe. SMS text messaging is subject to our Terms of Use.

Thank you for your message. We will be in touch with you shortly.

745 S Sherman Drive
Courtesy of Highgarden Real Estate, Gina Fosso-Schibley Listing Contact: [email protected] 
Sold

745 S Sherman Drive

745 S Sherman Drive, Indianapolis, IN 46203

$200,000
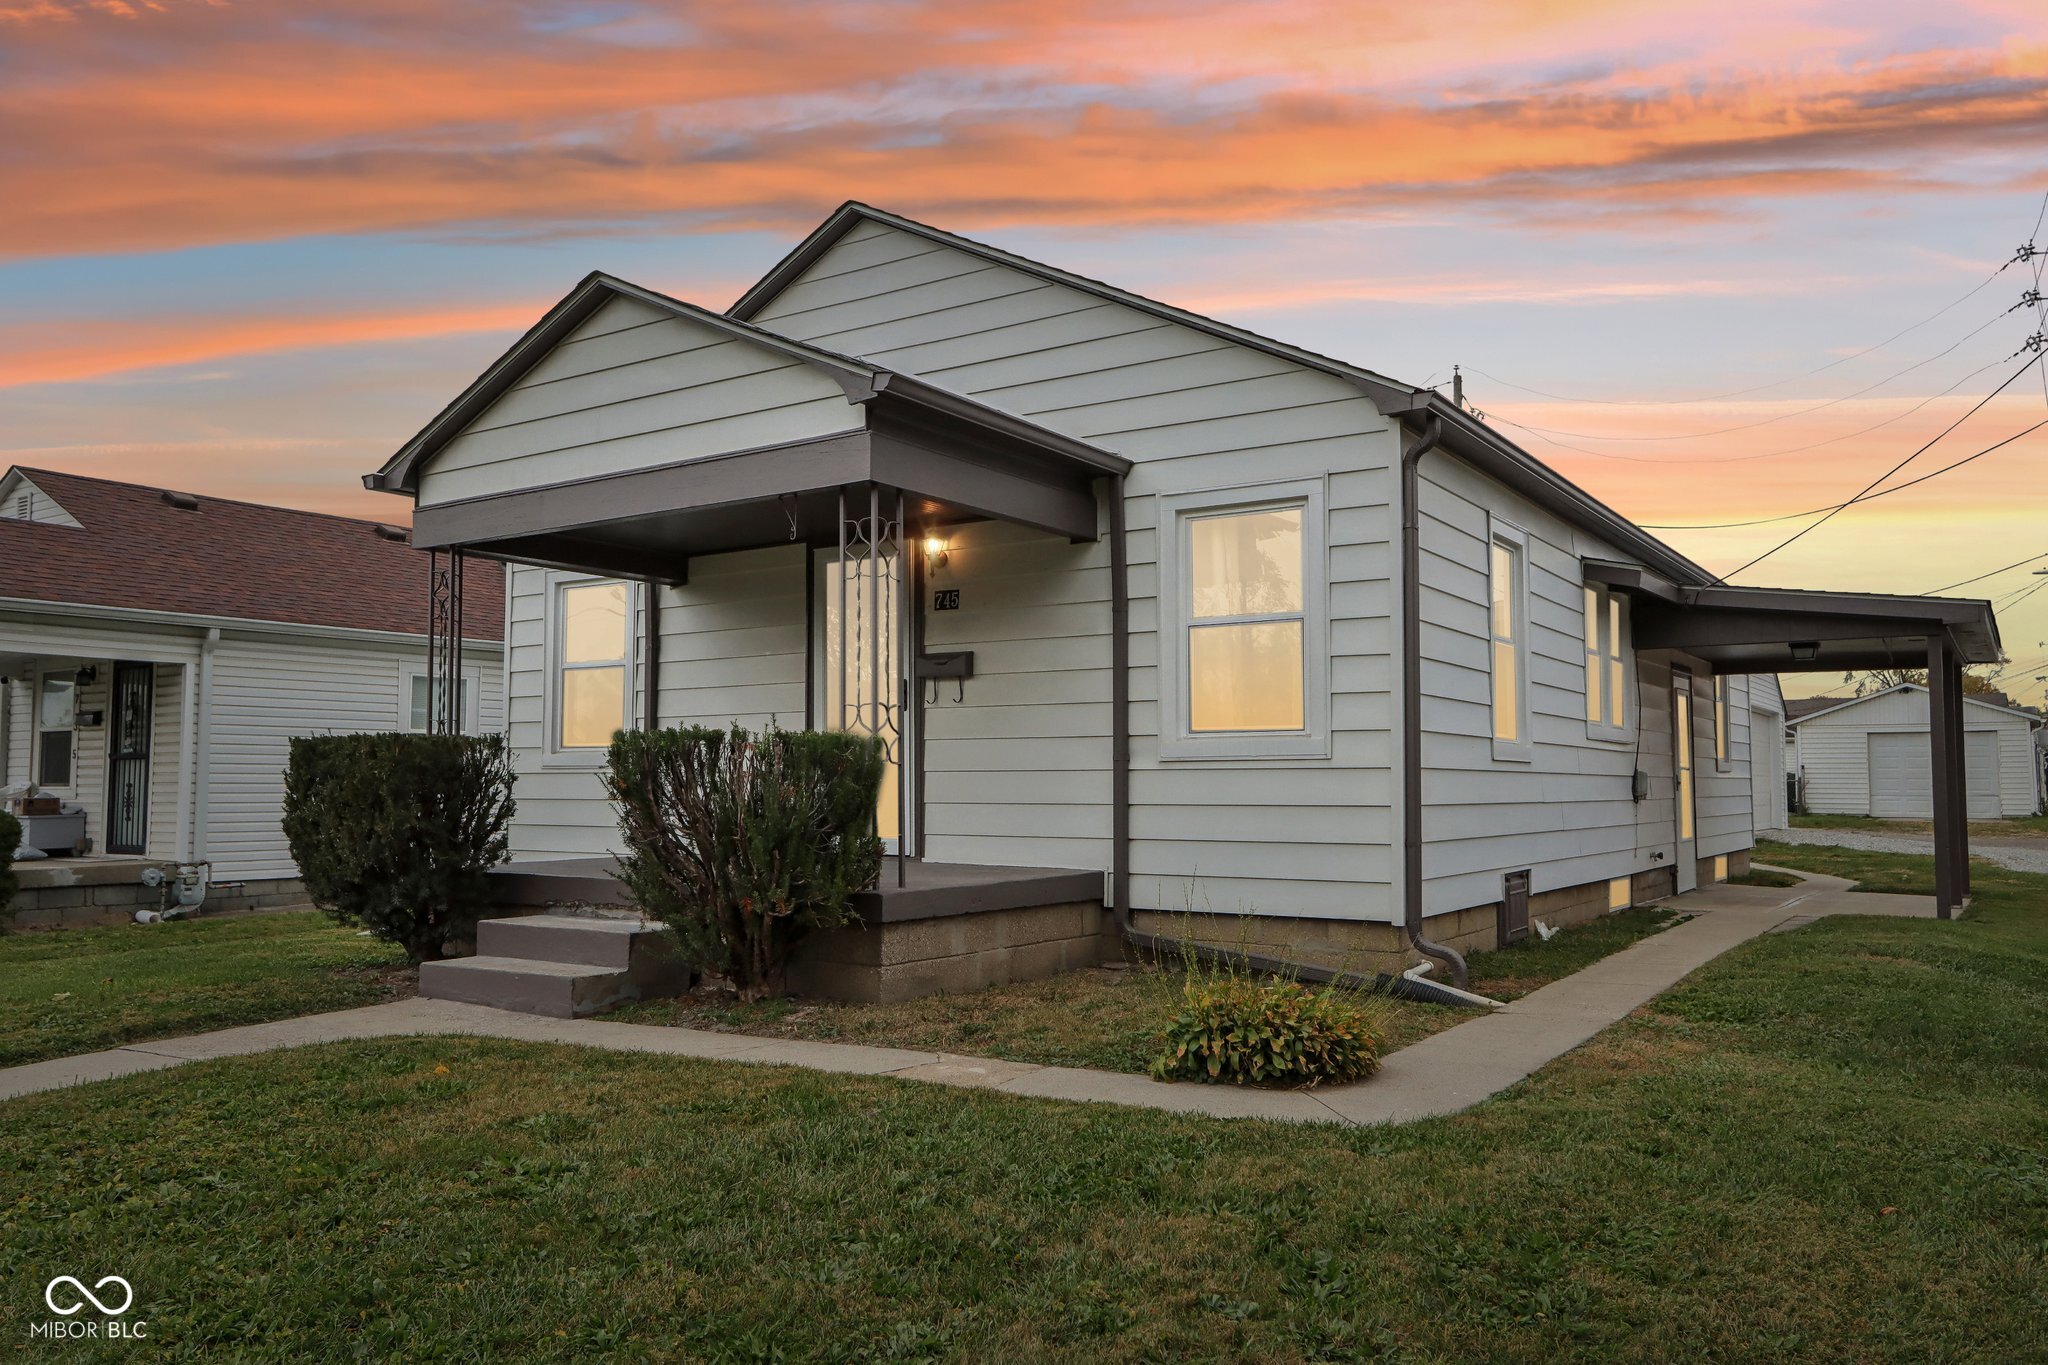
$5,000 GRANT provided by Key Bank for this home!! Inquire with list agent about this opportunity. This is the perfect home you have been looking for; look no more! This beautifully restored 3-bedroom residence combines classic charm with contemporary elegance, featuring a complete overhaul with modern finishes, new electrical, and plumbing throughout. Step inside to discover an abundance of natural light that fills the open living spaces. The updated kitchen is a total delight, showcasing a stylish backsplash and a top-of-the-line gas stove, perfect for culinary adventures, a custom butcher block top with a herringbone design, all new cabinets, and complete with a new pantry. The spacious updated bath boasts a luxurious ceramic tile surround around the tub and shower, complemented by new flooring, a sleek vanity, a modern toilet, and contemporary lighting. Windows in the bathroom have been frosted for privacy as well. Retreat to the full-sized basement, an entertainment zone, featuring a stunning bar, an accent wall, new carpet, and ample shelving for your decor and essentials. With a generous laundry space complete with cabinetry and plenty of storage, functionality meets style. Add a pool table or ping pong table and you have the perfect man-cave, or entertainment space. The home's exterior offers beautiful curb appeal, highlighted by a rebuilt two-car garage featuring new siding, an automatic door, and matching gutters that harmonize with the home's aesthetic. Enjoy plenty of parking in the back and relax on the covered side porch-ideal for grilling and outdoor gatherings. This property is a perfect blend of luxury, comfort, and convenience, and affordable, making it a must-see! Don't miss your chance to own this exceptional home. Schedule a viewing today!
3
beds

1
bath

1,440 Sq.Ft. LIVING AREA

5,009 Sq.Ft. lot

Features & Amenities

Interior

  • total bedrooms3
  • Total bathroom1
  • full bathroom1
  • Laundry room Connections All, In Basement
  • APPLIANCES Dishwasher, Gas Water Heater, Microwave, Gas Oven
  • other interior Features Paddle Fan, Hi-Speed Internet Availbl, Eat-in Kitchen, Pantry, Window Bay Bow, Windows Vinyl

Area & Lot

  • Status Sold
  • Date Sold February 3, 2025
  • Living Area1,440 Sq.Ft.
  • Total Area1,920 Sq.Ft.
  • Lot Area5,009 Sq.Ft.
  • MLS® ID22007968
  • TypeResidential
  • YEAR BUILT1941
  • Architecture StylesBungalow
  • School DistrictIndianapolis Public Schools

Exterior

  • STORIES1
  • Garage Space2.0
  • water SourceMunicipal/City
  • utilitiesElectricity Connected, Sewer Connected, Water Connected
  • lot featuresStreet Lights, Mature Trees
  • parkingDetached
  • HEAT TYPEGas
  • AIR CONDITIONINGCentral Electric
  • SubstructureBlock

Financial

  • Sales Price$200,000

We've Lived Everywhere. This is Home.

We've relocated, started over, and found home ourselves. With local expertise and a relationship-first approach, we're here to help you find yours in Indianapolis.

Follow Us on Instagram