Leave a Message

By providing your contact information to Staff Homes, your personal information will be processed in accordance with Staff Homes's Privacy Policy. By checking the box(es) below, you expressly consent to receive marketing or promotional real estate communication from Staff Homes in the manner selected by you. For SMS text messages, message frequency varies. Message and data rates may apply. Consent is not a condition of purchase of any goods or services. You may opt out of receiving further communications from Staff Homes at any time. To opt out of receiving SMS text messages, reply STOP to unsubscribe. SMS text messaging is subject to our Terms of Use.

Thank you for your message. We will be in touch with you shortly.

745 N Tremont Street
SEE ALL PHOTOS
745 N Tremont Street
Courtesy of Highgarden Real Estate, Kathryn Teltow Listing Contact:  
Sold

745 N Tremont Street

745 N Tremont Street, Indianapolis, IN 46222

$108,000
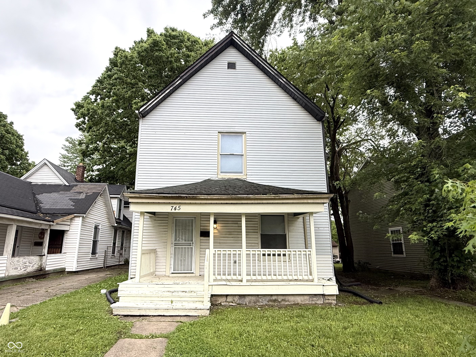
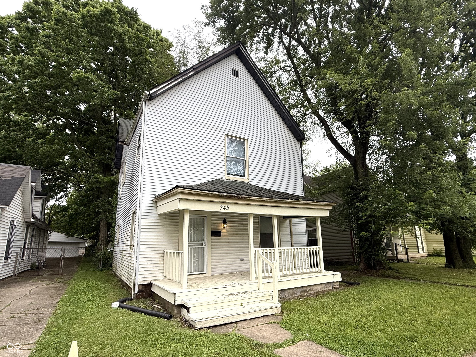
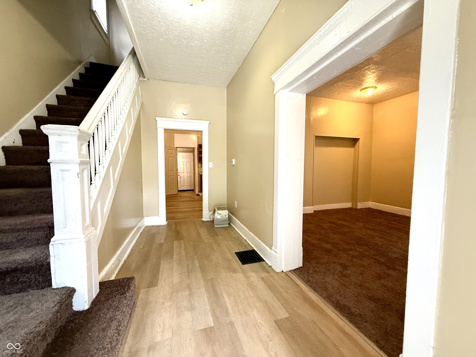
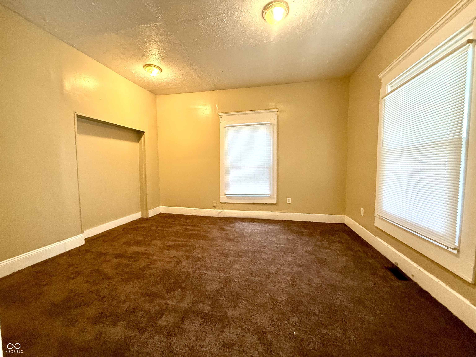
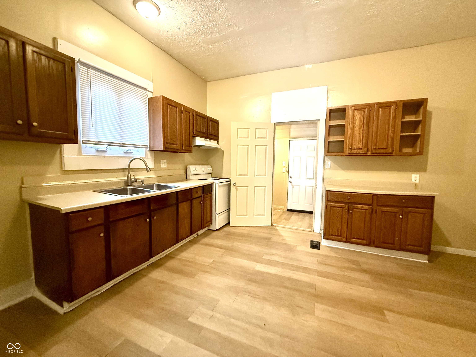
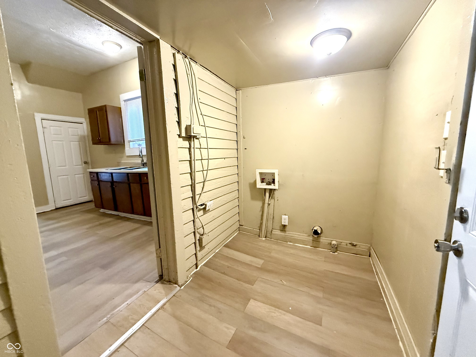
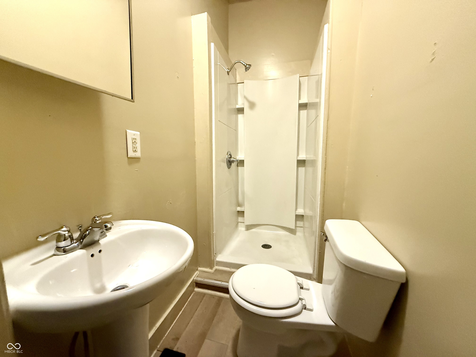
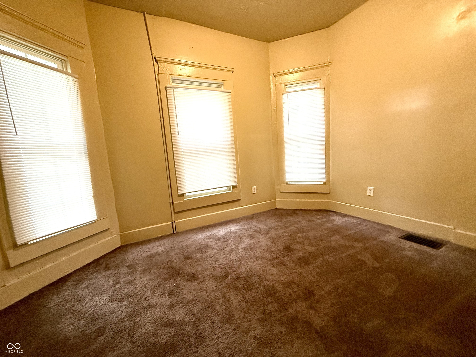
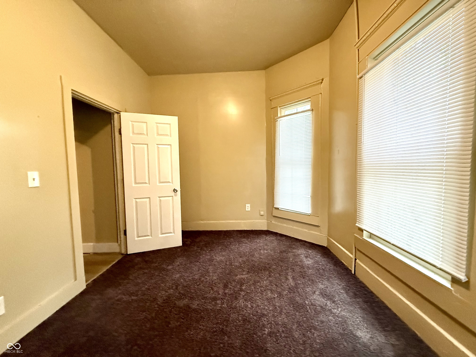
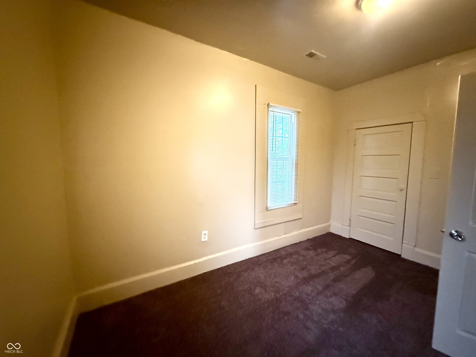
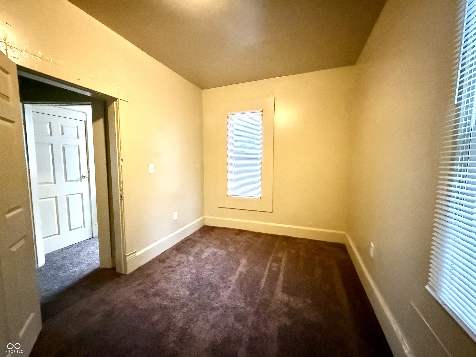
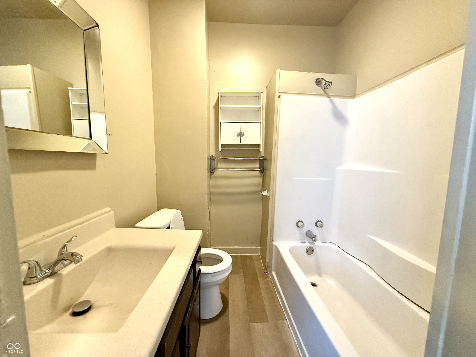
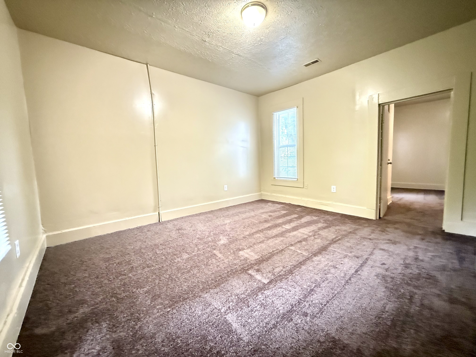
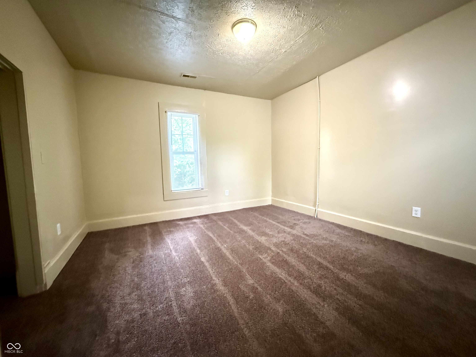
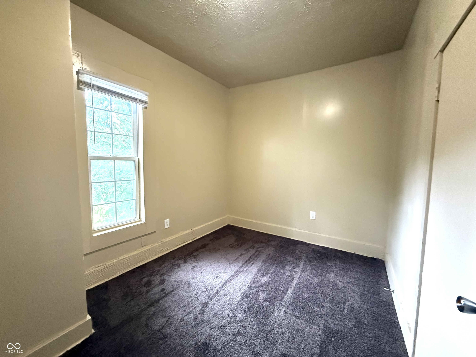
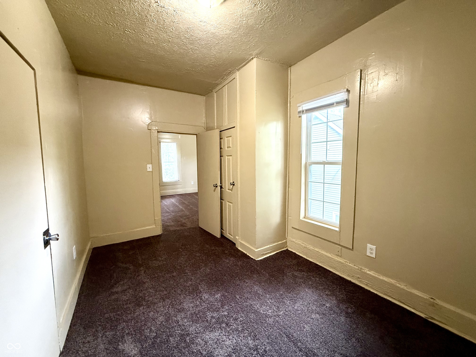
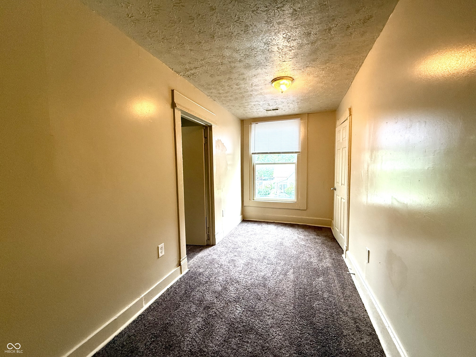
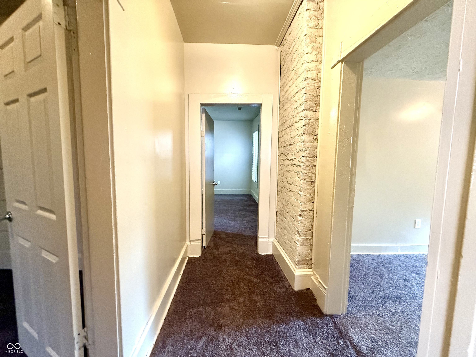
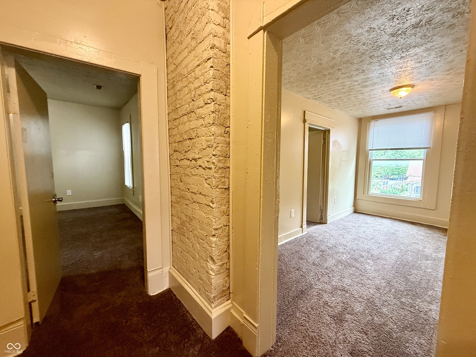
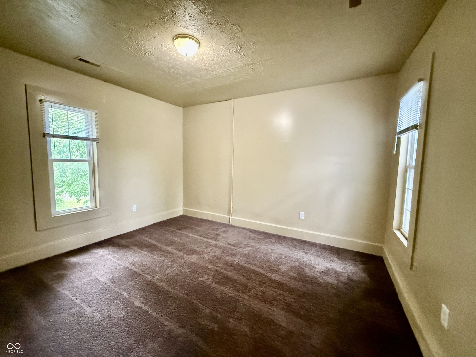
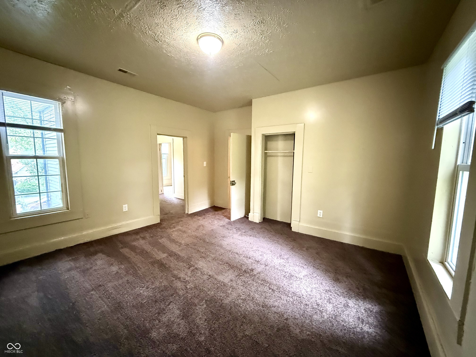
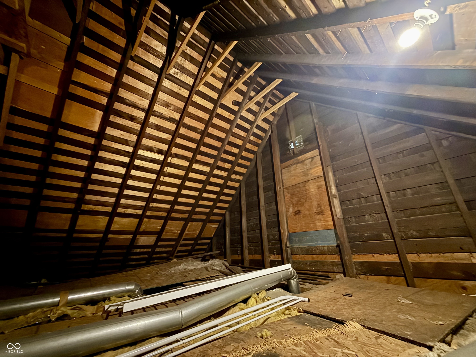
Discover the charm and possibilities of this expansive 4-bedroom, 2-bathroom home, perfect for owner occupants or investors seeking a property with both immediate livability and room to grow. The main level offers a comfortable layout with ample natural light, while the second floor features a generous flex space adjacent to the primary bedroom-ideal for a fifth bedroom, nursery, home office, or an impressive walk-in closet. The fully accessible, unfinished attic presents a blank canvas, ready to be transformed into additional living space, a creative studio, or a private retreat. This home's solid structure and classic details provide a perfect foundation for restoration and personalization. Whether you're looking to preserve its original charm or modernize to your taste, the potential for equity growth is substantial.

4
beds

2
baths

2,185 Sq.Ft. LIVING AREA

6,098 Sq.Ft. lot

Features & Amenities

Interior

  • total bedrooms4
  • Total bathrooms2
  • full bathroom1
  • half bathroom1
  • APPLIANCES Gas Water Heater, Gas Oven, Refrigerator
  • other interior Features Attic Access, Attic Stairway, Eat-in Kitchen, Pantry

Area & Lot

  • Status Sold
  • Date Sold June 6, 2025
  • Living Area2,185 Sq.Ft.
  • Total Area3,078 Sq.Ft.
  • Lot Area6,098 Sq.Ft.
  • MLS® ID22040544
  • TypeResidential
  • YEAR BUILT1910
  • Architecture StylesTraditional
  • School DistrictIndianapolis Public Schools

Exterior

  • STORIES2
  • water SourcePublic
  • HEAT TYPEForced Air, Natural Gas
  • AIR CONDITIONINGNone, Window Unit(s)
  • SubstructureBlock

Financial

  • Sales Price$108,000

We've Lived Everywhere. This is Home.

We've relocated, started over, and found home ourselves. With local expertise and a relationship-first approach, we're here to help you find yours in Indianapolis.

Follow Us on Instagram